
Sold!
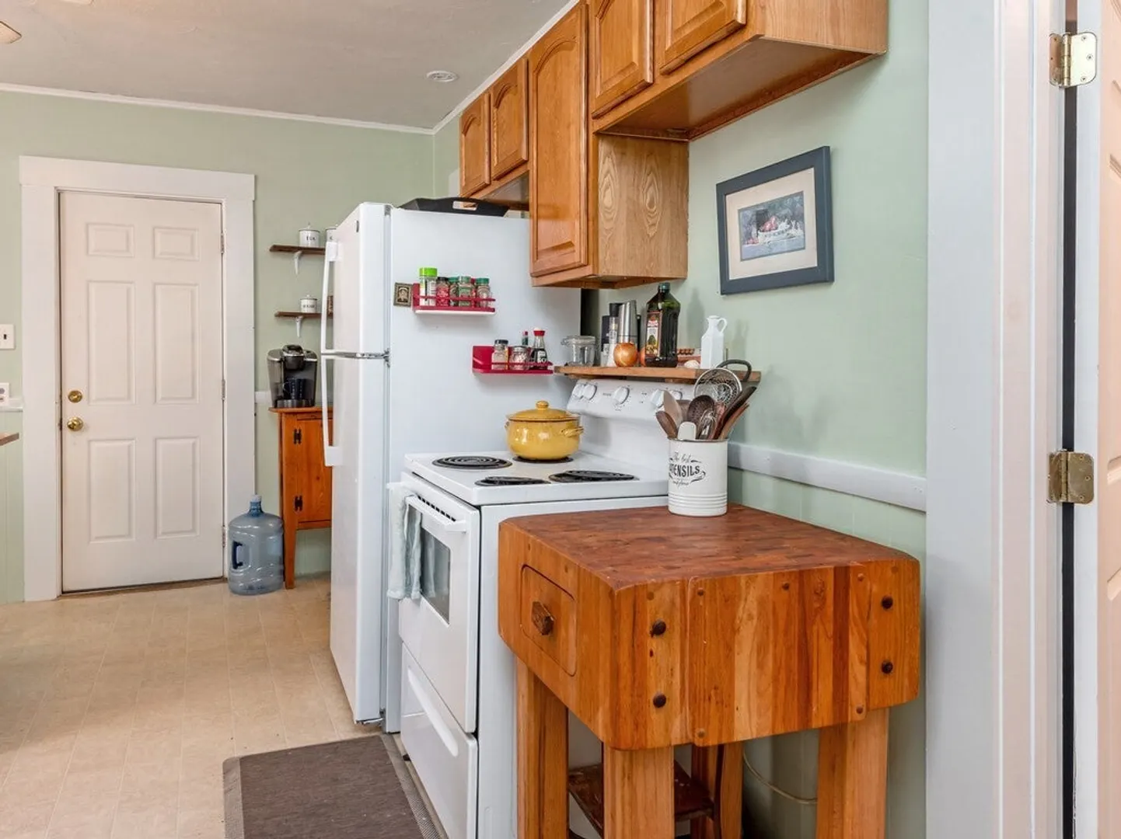
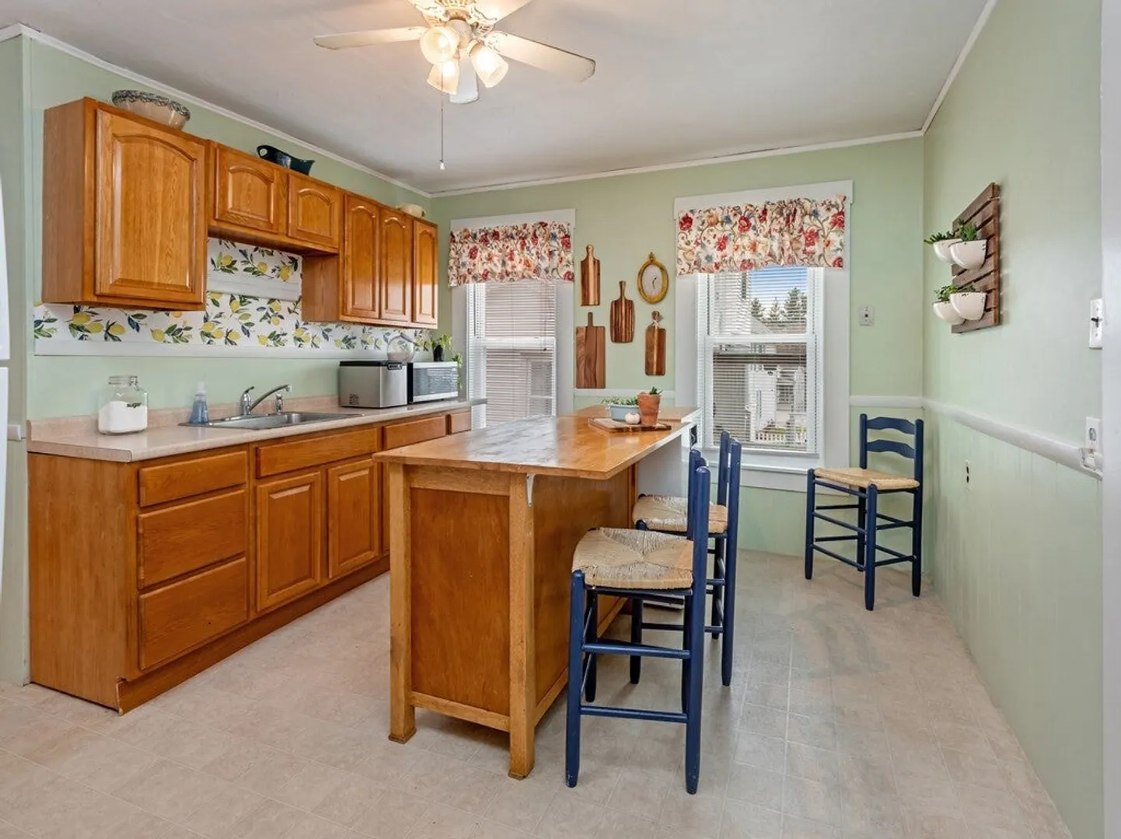
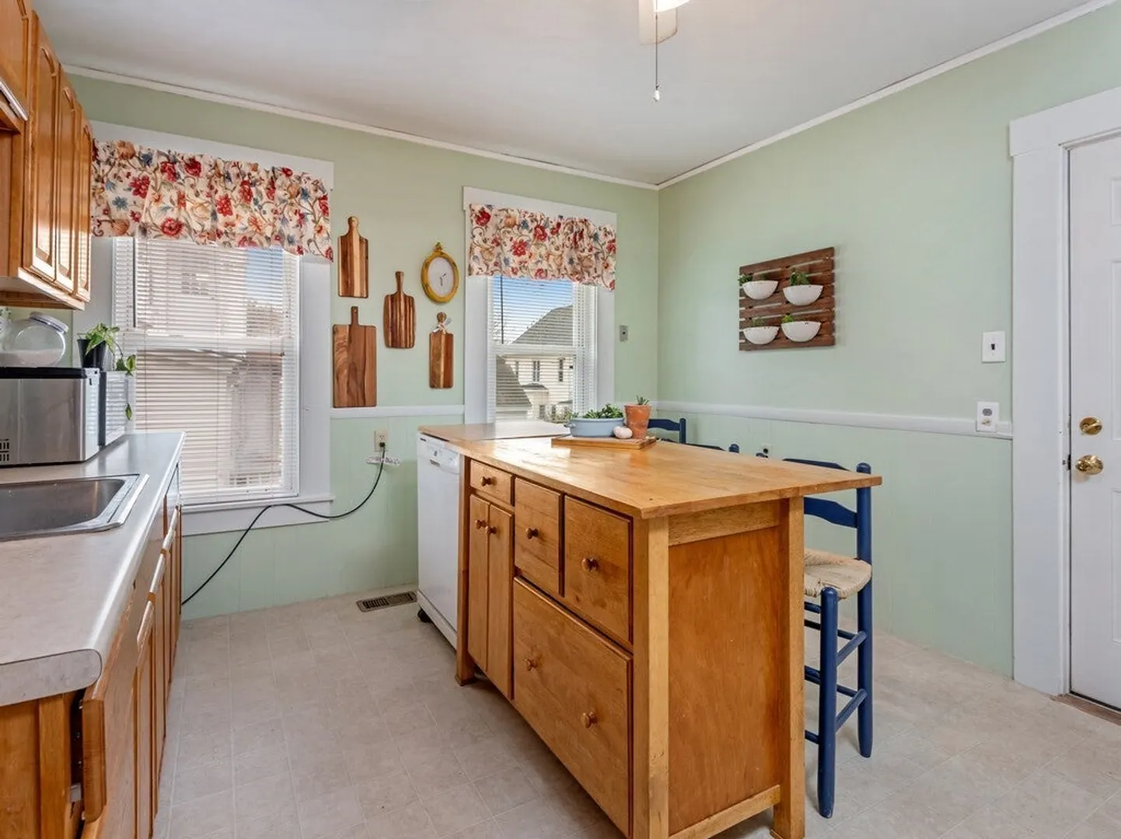
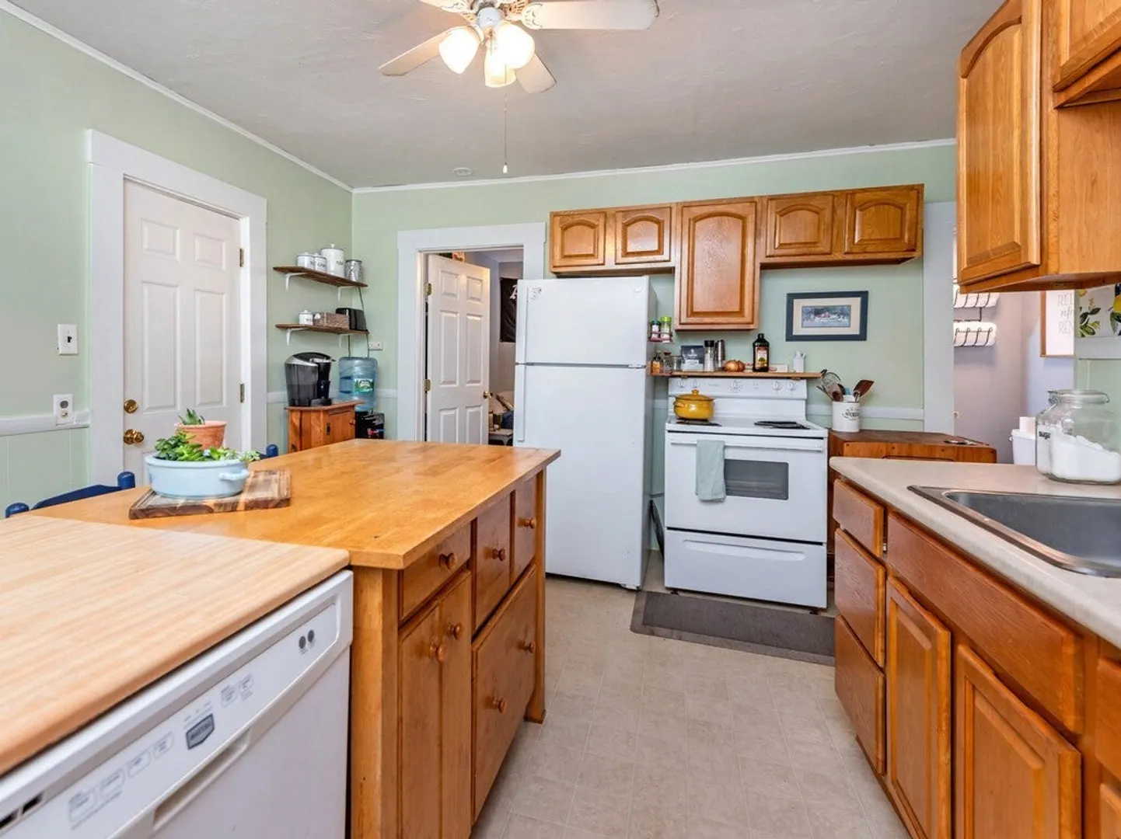
$540,000
4
Beds
2
Baths
2,474
Living Area
-
Property Description
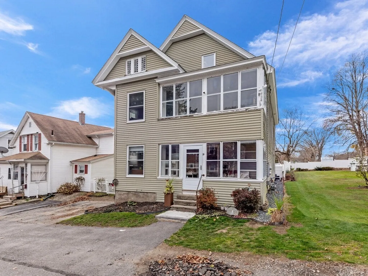
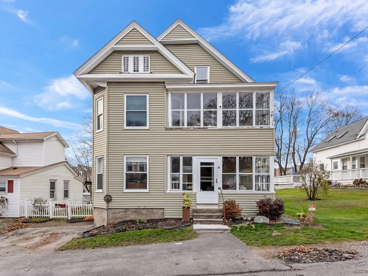
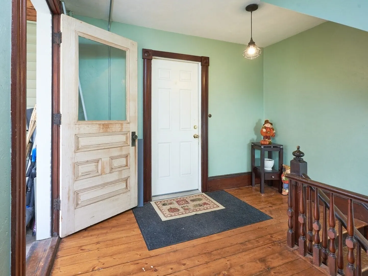
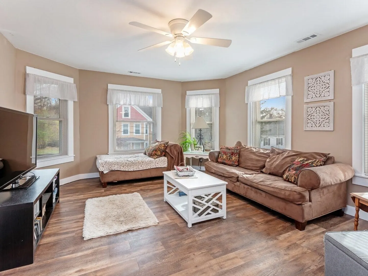
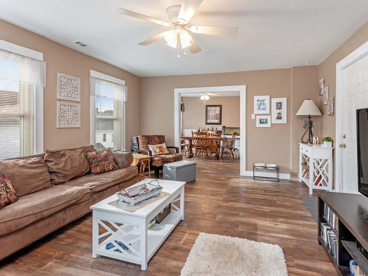
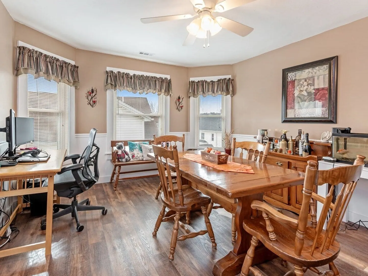
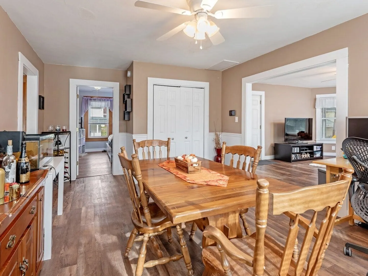
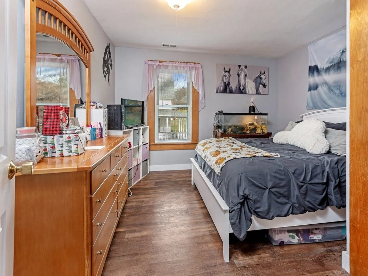
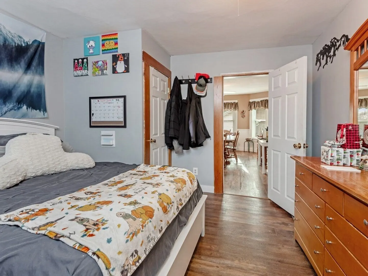
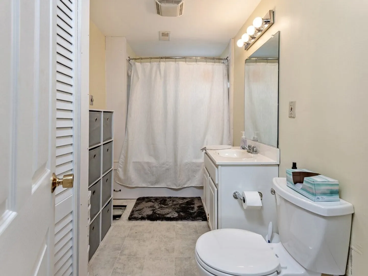
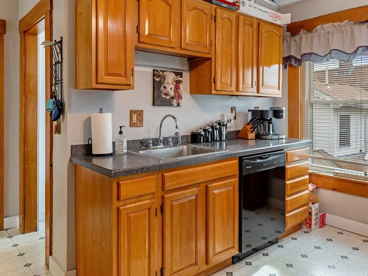
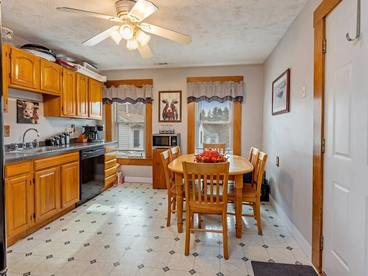
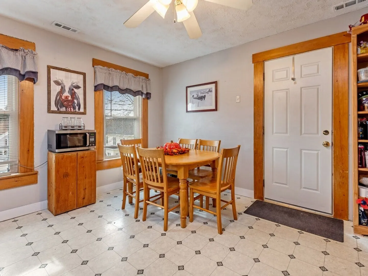
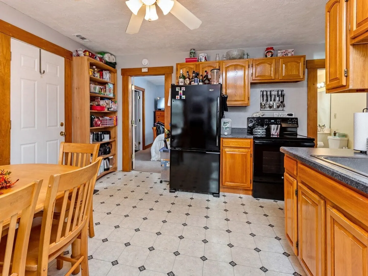
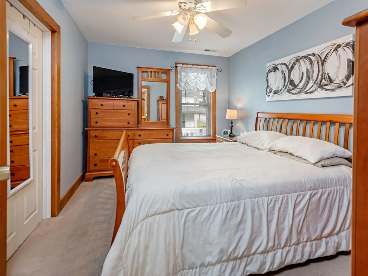
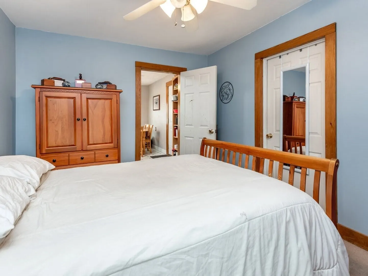
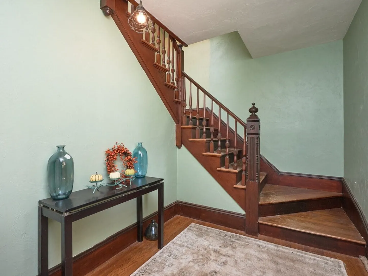
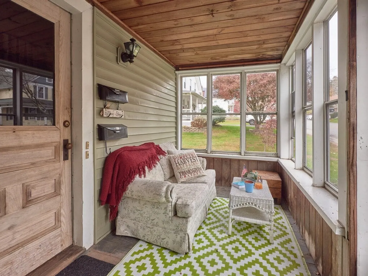
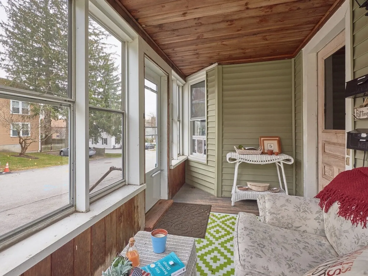
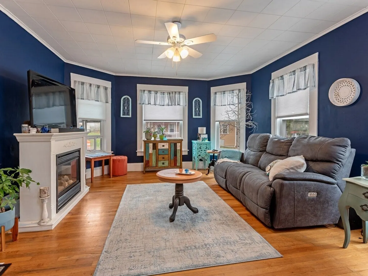
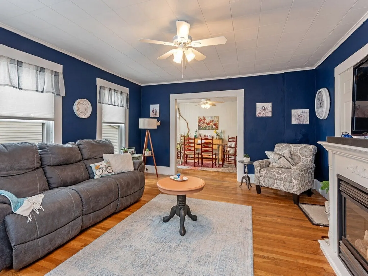
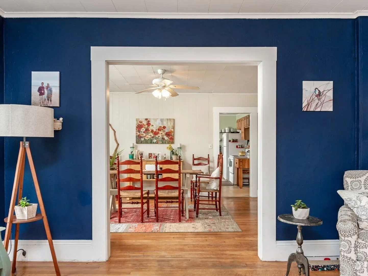
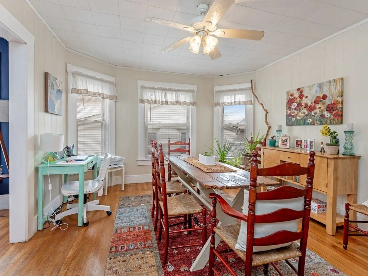
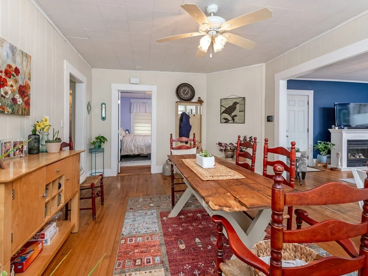
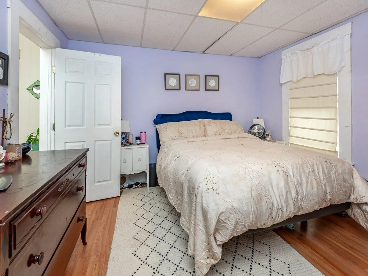
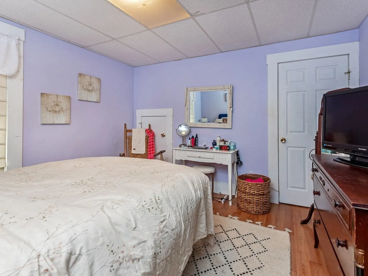
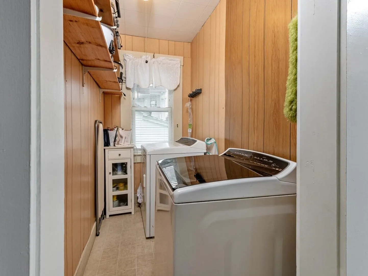
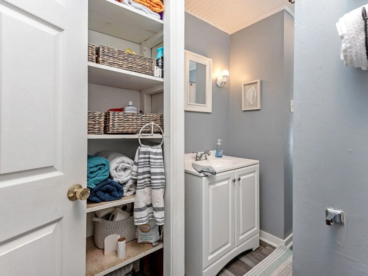
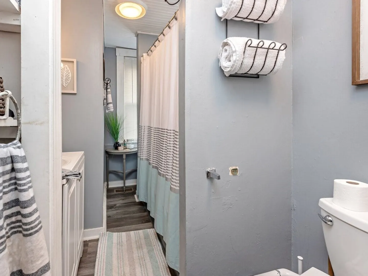
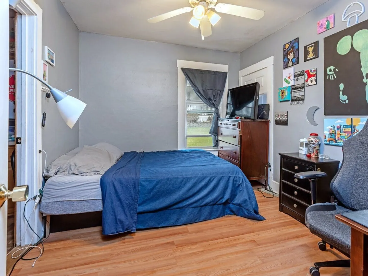
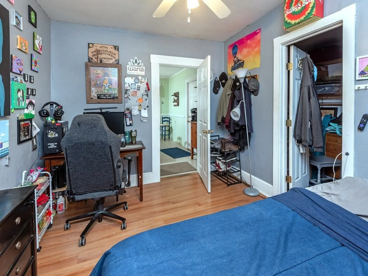
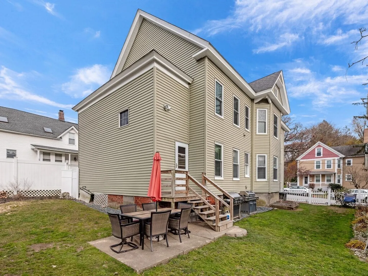
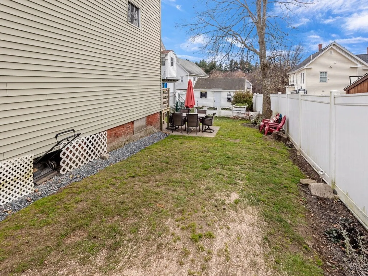
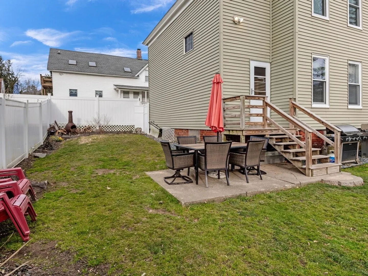
Welcome to 3 Orchard Street. A great opportunity for owner occupant and/or investor. Second-Floor will be delivered vacant. Lead compliant (see attachment). This home is an excellent choice for both owner-occupants and/or investors looking to expand their portfolio. The property has a ton of recent upgrades. The first-floor unit is tenant occupied and features two bedrooms, one bathroom and a beautiful open floor plan. The second-floor apartment is currently owner-occupied and also features two bedrooms, one bathroom and an open floor plan. Whether you're planning to make this your home or add it to your investment portfolio, this property offers the perfect canvas to tailor according to your needs. Situated in the charming and desirable town of Millbury, you have access to local amenities, schools, and easy routes to major roadways.
-
Highlights
- Cooling: Unit 1(Window AC, Other (See Remarks)), Unit 2(Window AC, Other (See Remarks))
- Parking Spots: 2
- Property Type: 2 Family - 2 Units Up/Down
- Year Built: 1900
- Heating: Unit 1(Forced Air, Gas), Unit 2(Forced Air, Gas)
- Property Class: Residential Income
- Total Rooms: 10
- Status: Closed
-
Additional Details
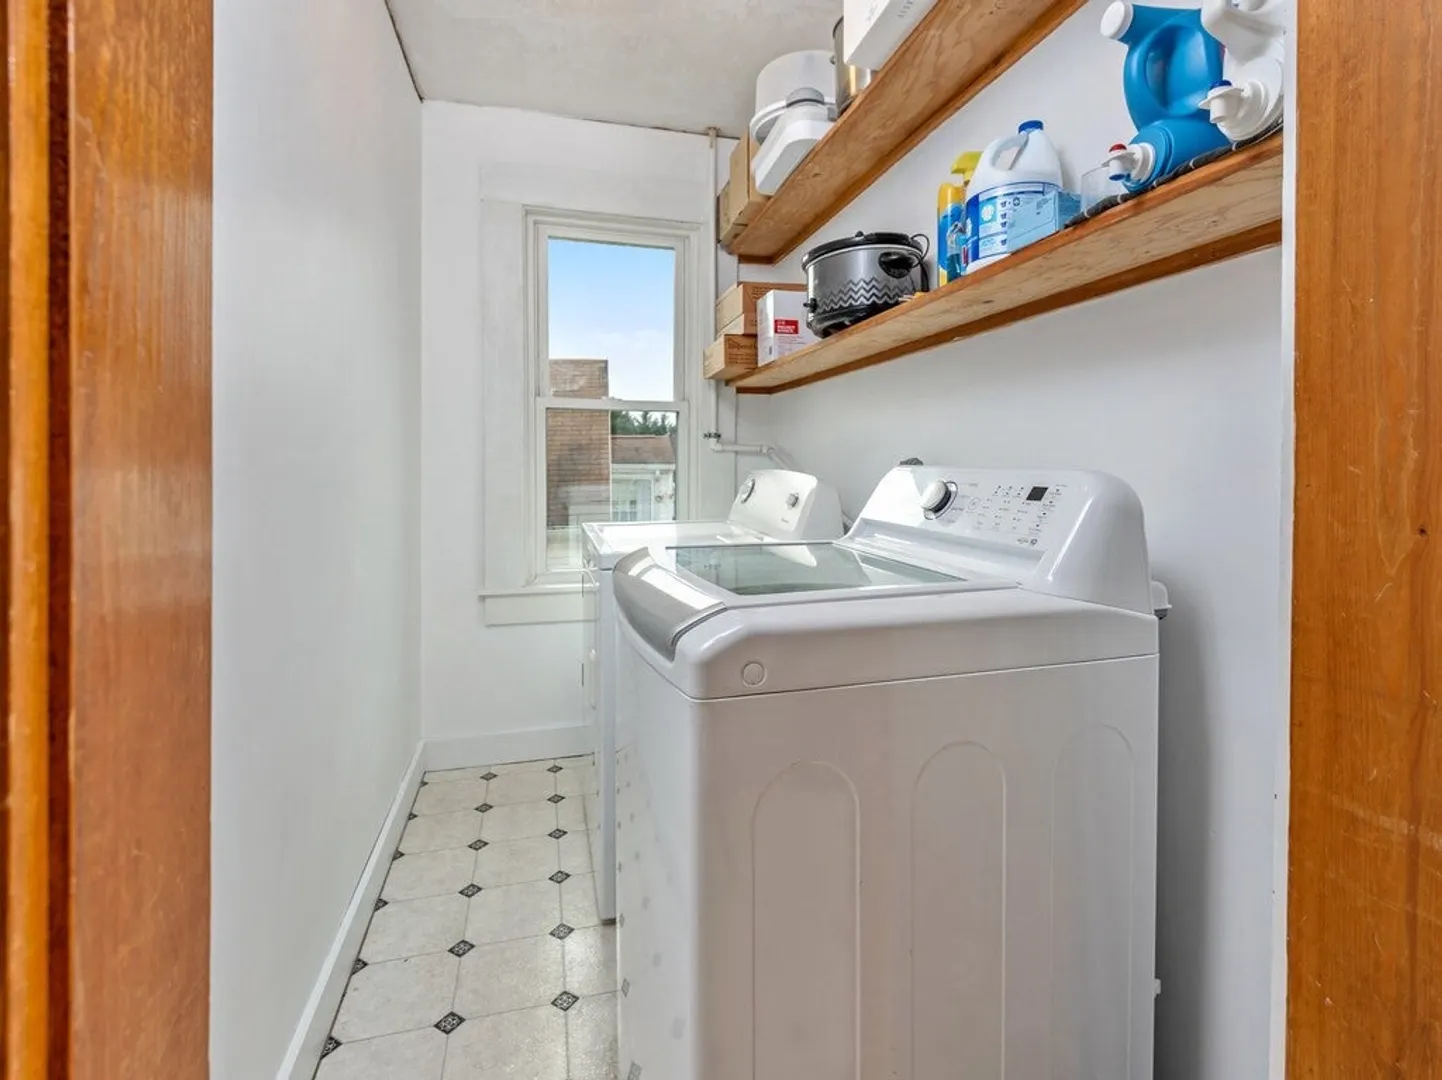
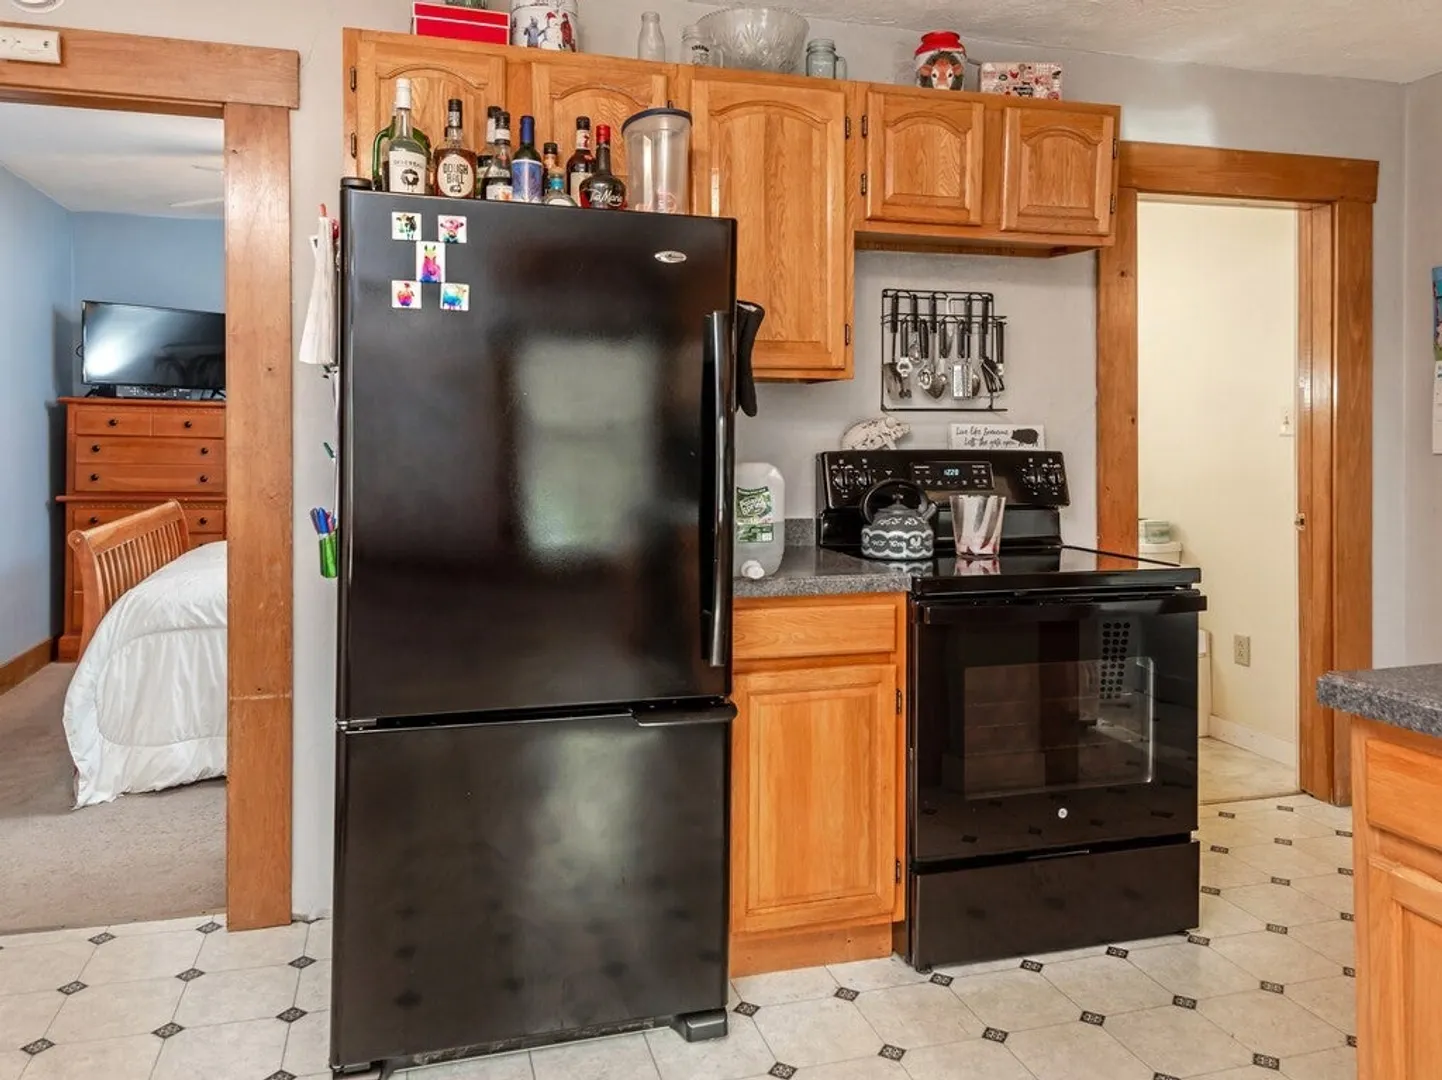
- Appliances: Unit 1(Range, Refrigerator, Water Treatment), Unit 2(Range, Dishwasher, Refrigerator), Utility Connections for Electric Range, Utility Connections for Electric Dryer
- Construction: Frame
- Exterior Features: Porch - Enclosed, Porch - Screened, Unit 2 Balcony/Deck
- Foundation: Stone
- Lot Features: Level
- Roof: Shingle
- Year Built Details: Actual
- Zoning: R1
- Basement: Full, Dirt Floor, Unfinished
- Exclusions: Washer/Dryer In Both Units. Security Cameras. Rose Bush On Side Of The House.
- Flooring: Wood, Laminate, Hardwood, Unit 1(undefined), Unit 2(Hardwood Floors)
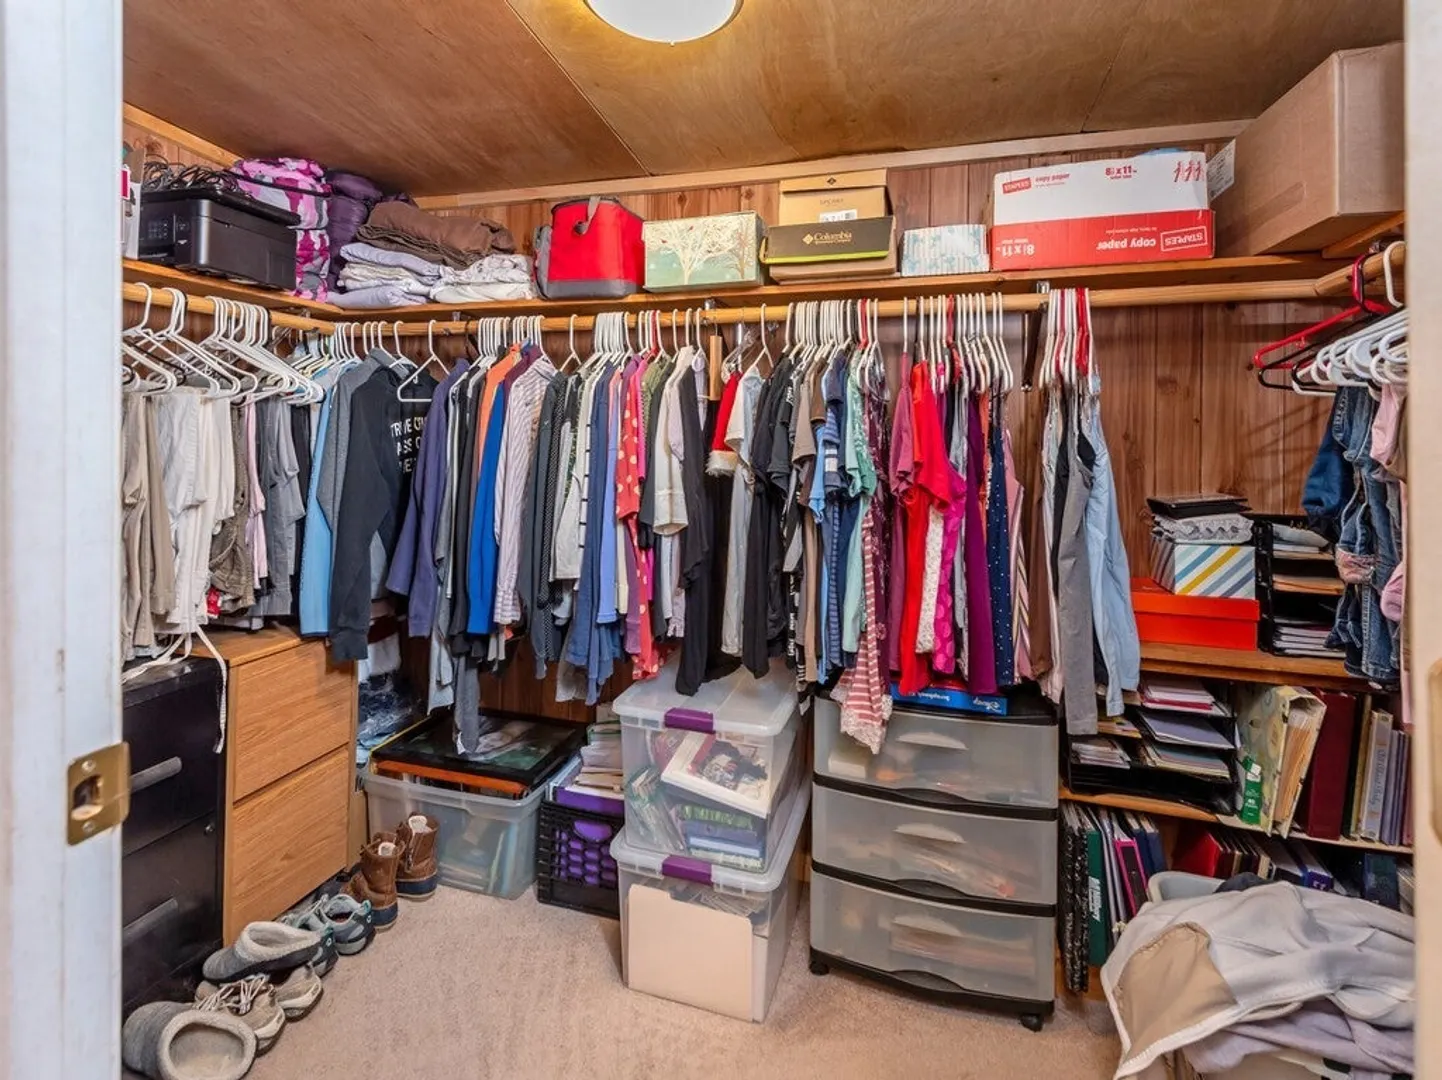
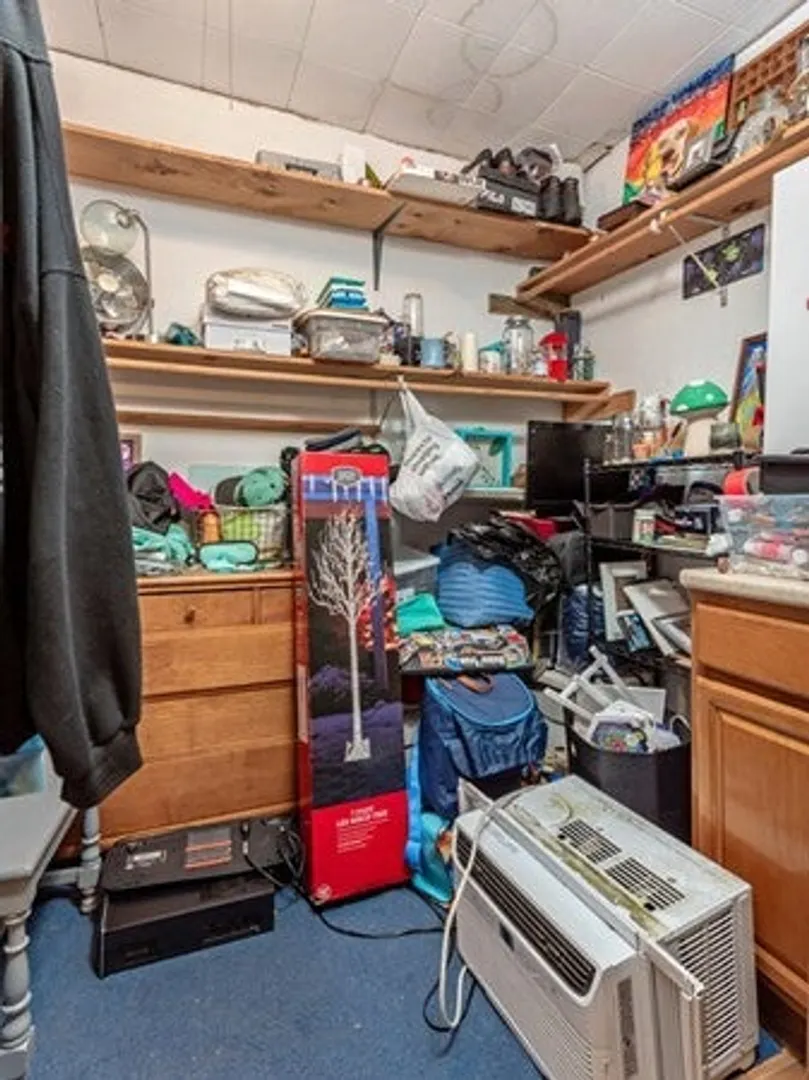
- Interior Features: Unit 1(Ceiling Fans, Lead Certification Available, Storage, High Speed Internet Hookup, Bathroom With Tub & Shower, Open Floor Plan), Unit 2(Ceiling Fans, Lead Certification Available, Storage, High Speed Internet Hookup, Bathroom With Tub & Shower, Open Floor Plan), Unit 1 Rooms(Living Room, Dining Room, Kitchen), Unit 2 Rooms(Living Room, Dining Room, Kitchen)
- Road Frontage Type: Public
- Total Number of Units: 2
- Year Built Source: Public Records
-
Amenities
- Community Features: Public Transportation, Shopping, Park, Walk/Jog Trails, Highway Access, Public School
- Parking Features: Off Street
-
Utilities
- Electric: Circuit Breakers
- Water Source: Public
- Sewer: Public Sewer
-
Fees / Taxes
- Assessed Value: $351,000
- Compensation Based On: Gross/Full Sale Price
- Rental Fee Includes: Unit 1(Water, Hot Water, Other (See Remarks))
- Taxes: $5,072
- Buyer Agent Compensation: 2.25%
- Facilitator Compensation: 1%
- Tax Year: 2023
- Total Rent: $1,300
Similar Listings
Sold
32 Photos
Sold
27 Photos
Sold
28 Photos
Content © 2026 MLS Property Information Network, Inc. The information in this listing was gathered from third party resources including the seller and public records.
Listing information provided courtesy of Embraess Realty & Investments.
MLS Property Information Network, Inc. and its subscribers disclaim any and all representations or warranties as to the accuracy of this information.
