
Sold!
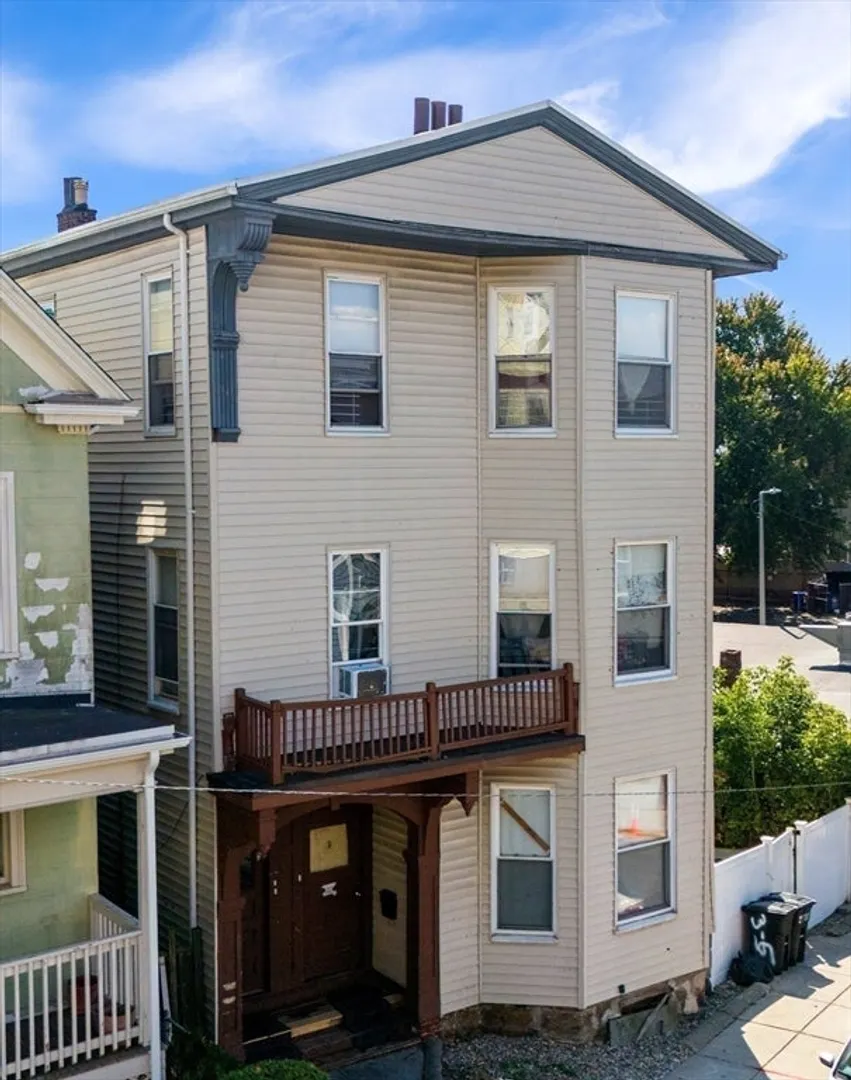
$1,356,000
11
Beds
3
Baths
5,239
Living Area
-
Property Description
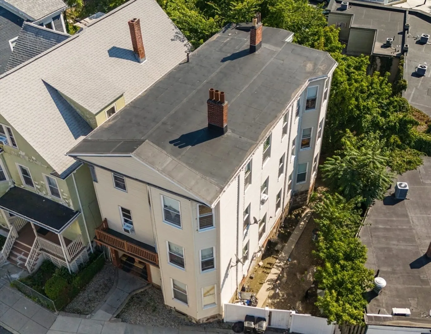
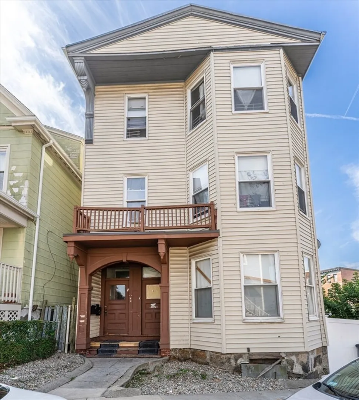
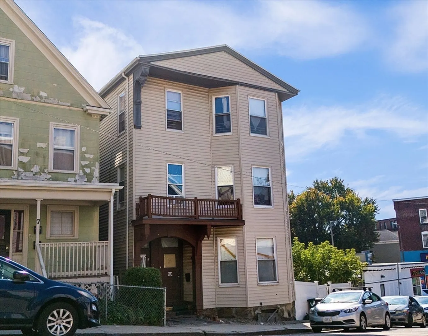
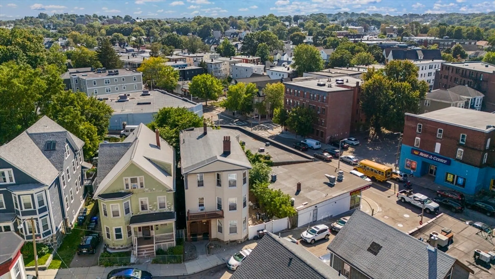
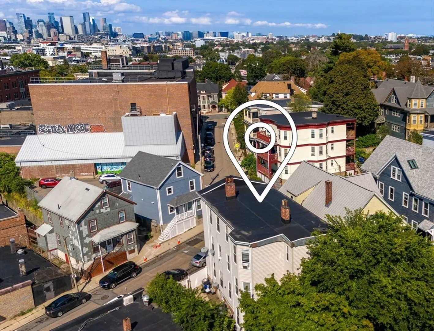
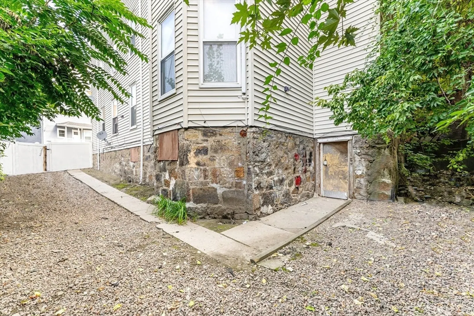
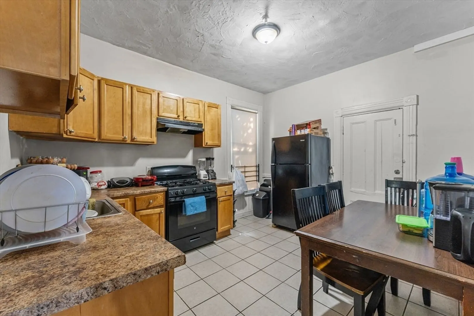
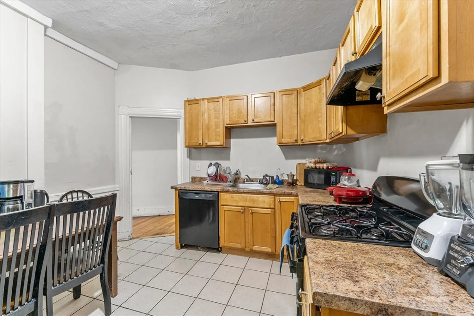
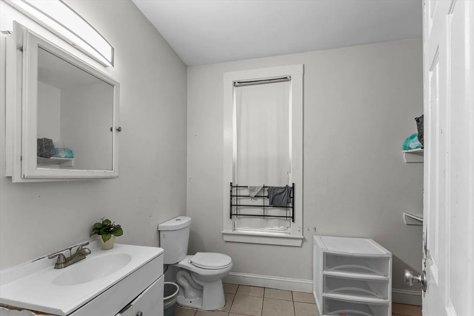
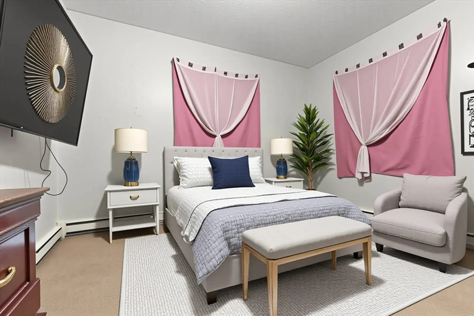
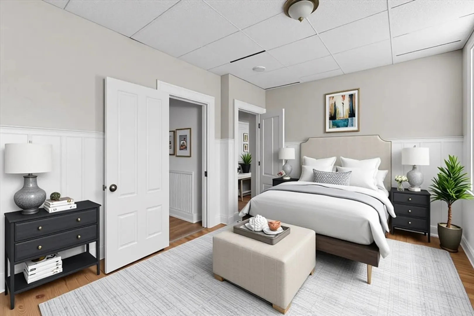
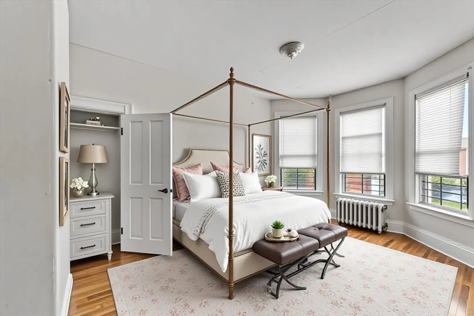
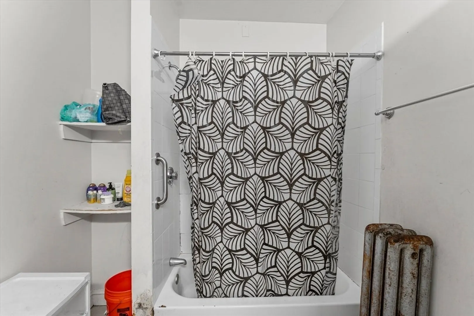
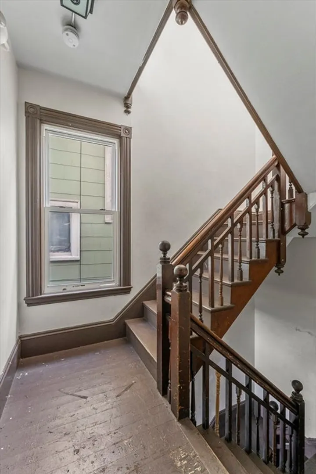
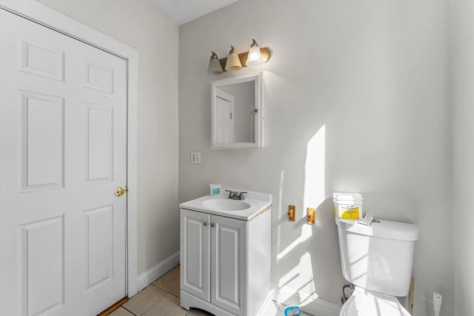
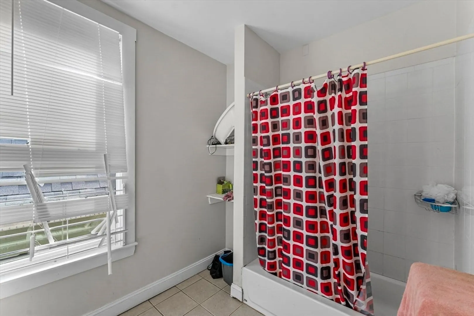
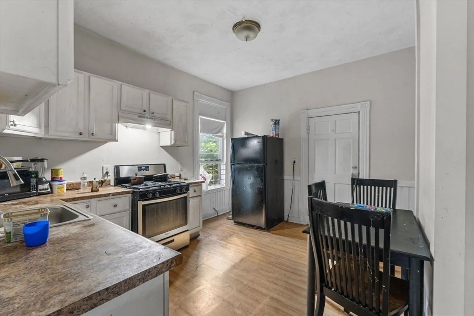
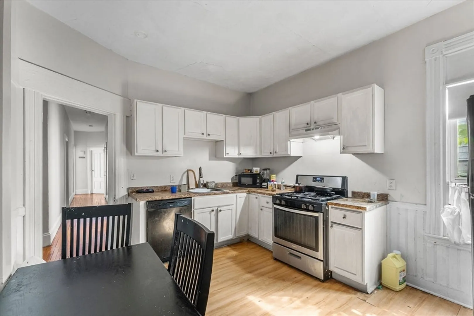
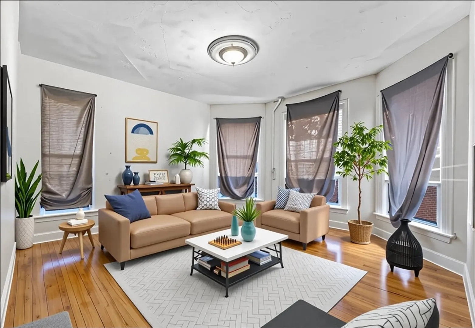
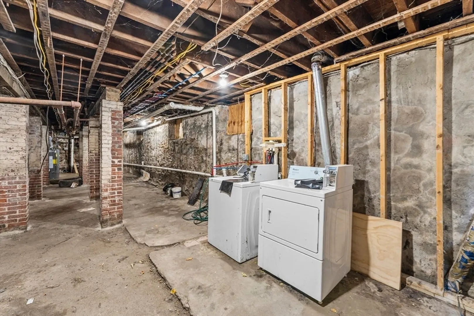
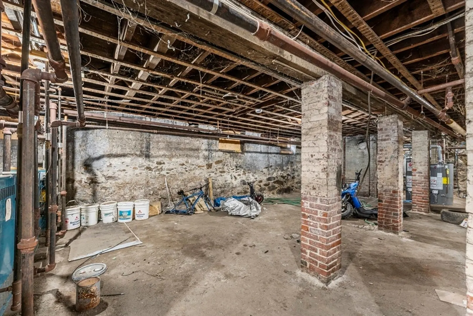
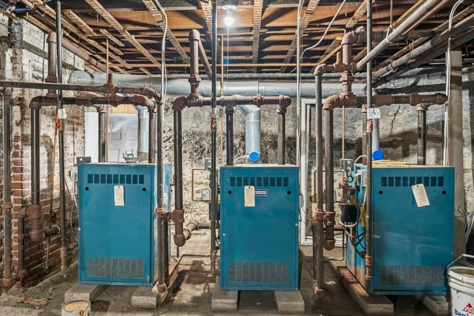
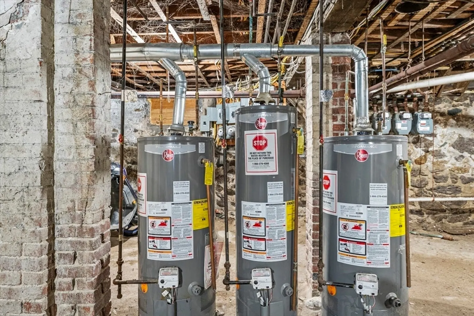
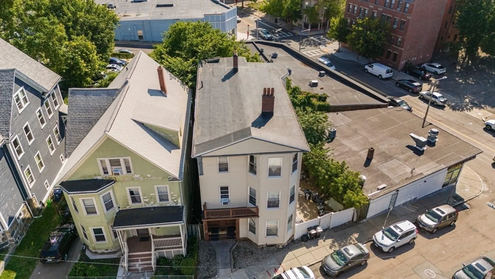
Iconic oversized 3-Family in the heart of Dorchester’s highly sought-after Jones Hill/Savin Hill neighborhood! This massive property features (2) 4-bed/1-bath units and (1) 3-bed/1-bath, totaling 11 bedrooms and 3 baths. Fully stabilized and generating $10,514/month ($126,618 annually) with room to grow, this building delivers strong cash flow today and upside tomorrow. Prime location near many train/bus lines including the Upham's Corner Commuter Rail & Savin Hill Red Line. Located near many restaurants, shops, markets, specialty retailers, and all of Boston’s city living amenities; make this an unbeatable investment. Additional potential to expand with a 4th unit in the basement. Whether you are an investor, owner-occupant, or executing a 1031 exchange, this property checks all of the boxes: income-producing, value-add opportunity, spacious units, and positioned in one of Boston’s most dynamic neighborhoods. Great chance to secure a true multi-family in Boston’s hottest market!
-
Highlights
- Area: Dorchester
- Levels: 3
- Property Type: 3 Family
- Total Rooms: 17
- Status: Closed
- Has View: Yes
- Property Class: Residential Income
- Stories: 3
- Year Built: 1905
-
Additional Details
- Basement: Full
- Foundation: Other
- Roof: Rubber
- Total Number of Units: 3
- Year Built Details: Actual
- Zoning: R3
- Flooring: Wood
- Road Frontage Type: Public
- SqFt Source: Public Record
- View: City View(s)
- Year Built Source: Public Records
-
Amenities
- Community Features: Public Transportation, Shopping, Pool, Tennis Court(s), Park, Walk/Jog Trails, Golf, Medical Facility, Laundromat, Bike Path, Highway Access, House of Worship, Private School, Public School, T-Station, University
-
Utilities
- Sewer: Public Sewer
- Water Source: Public
-
Fees / Taxes
- Assessed Value: $1,640,200
- Taxes: $15,628
- Tax Year: 2025
- Total Rent: $10,517
Similar Listings
Sold
40 Photos
Sold
11 Photos
Sold
36 Photos
Sold
13 Photos
Content © 2026 MLS Property Information Network, Inc. The information in this listing was gathered from third party resources including the seller and public records.
Listing information provided courtesy of Keller Williams Realty.
MLS Property Information Network, Inc. and its subscribers disclaim any and all representations or warranties as to the accuracy of this information.
