
3-5 Gould St
$1,249,900
7
Beds
3/1
Baths
3,432
Sqft
- Request Info
- Call
- Save
-
More
- Mortgage Calculator

Property Tools
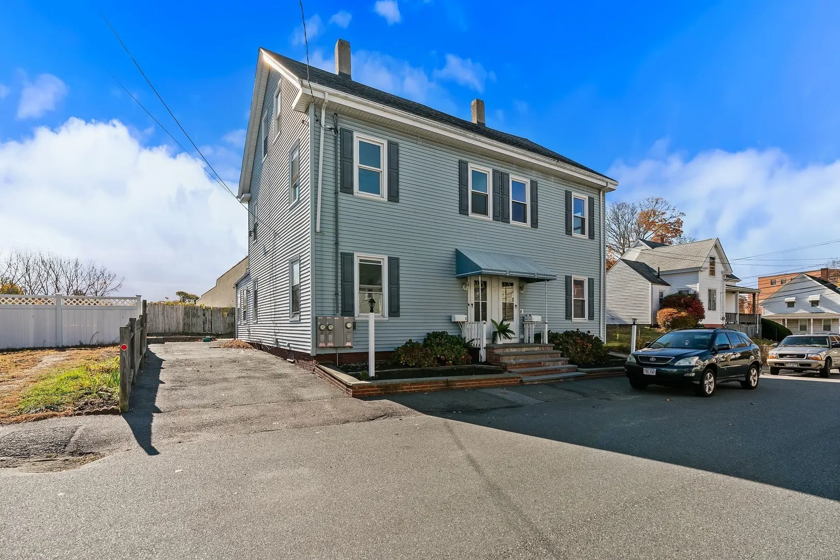
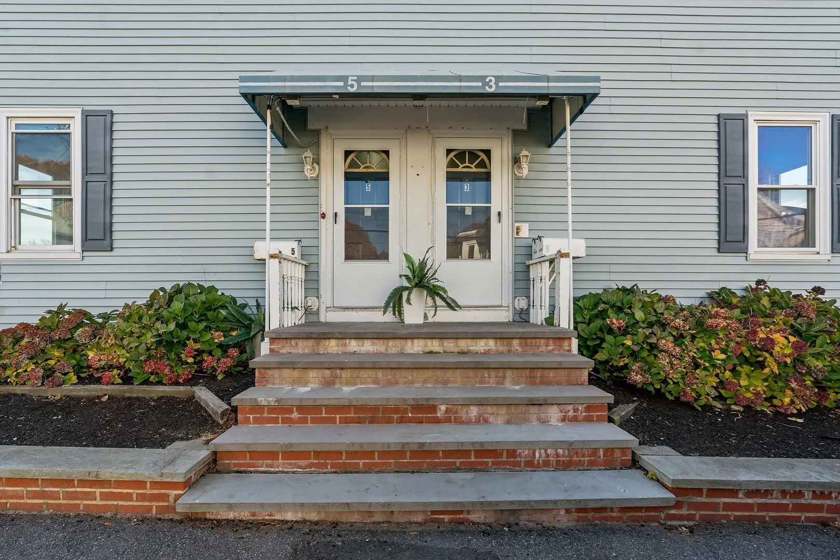
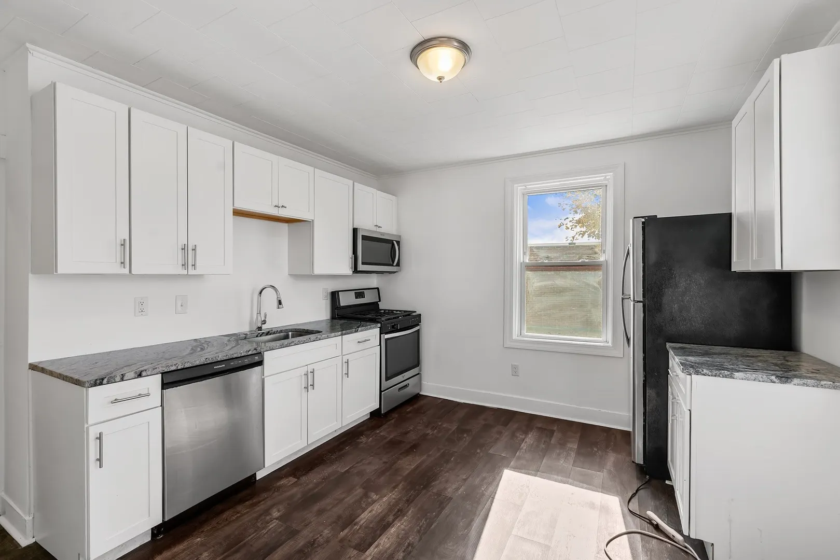
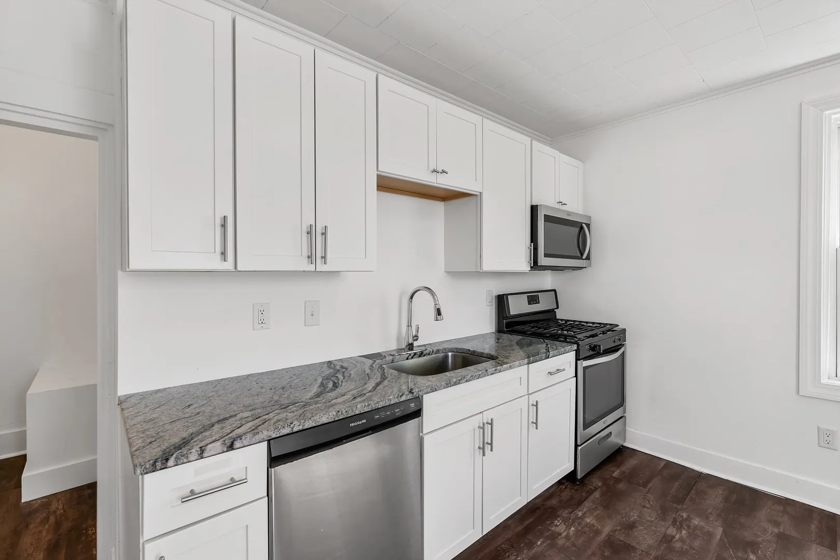
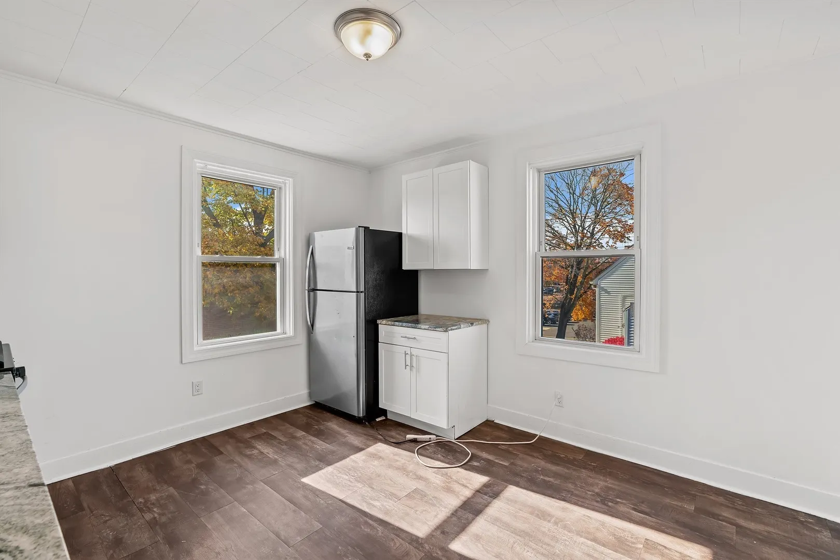
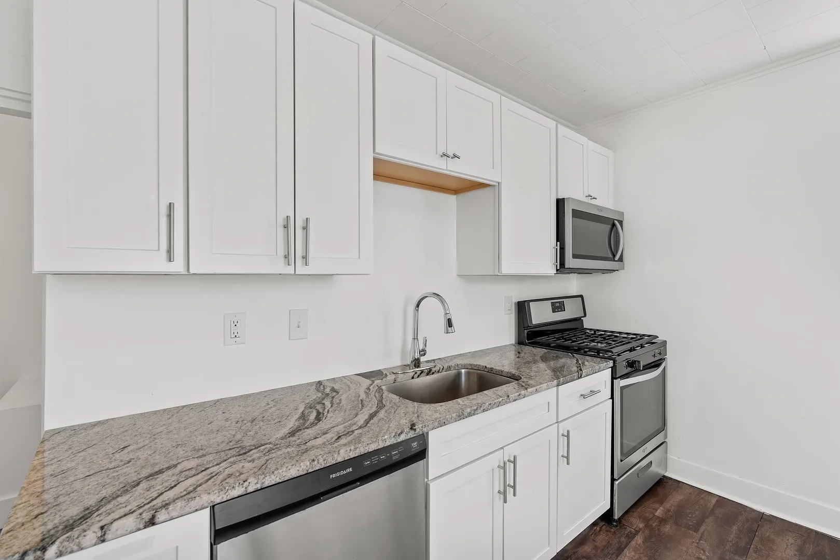
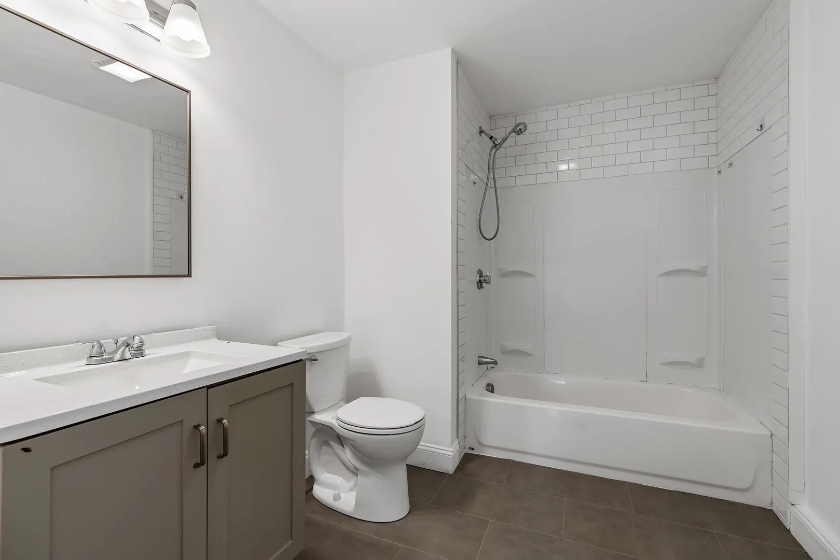
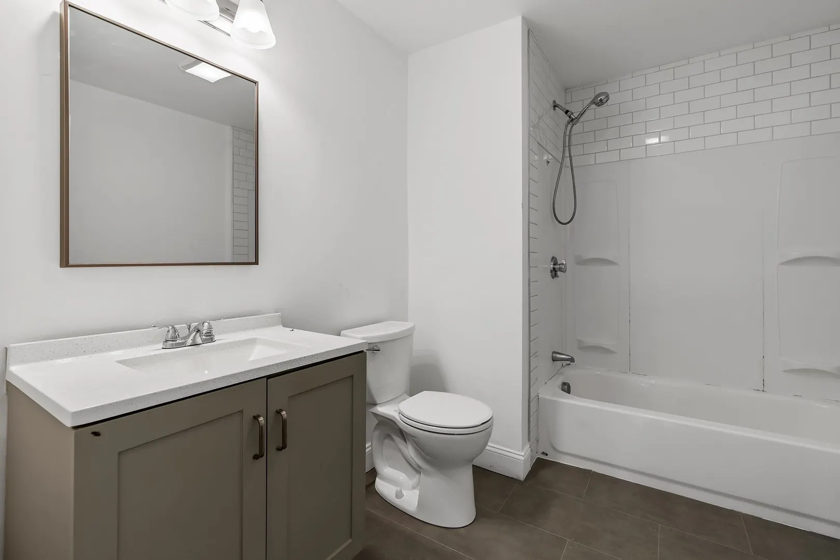
$1,249,900
7
Beds
3/1
Baths
3,432
Living Area
-
Property Description
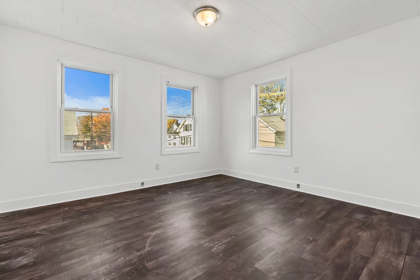
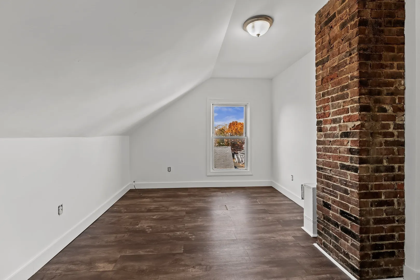
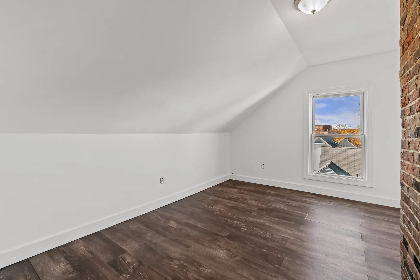
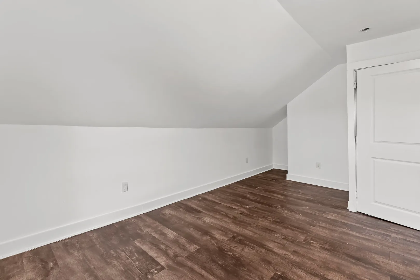
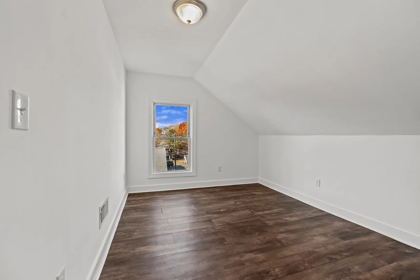
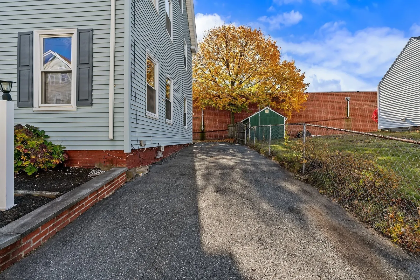
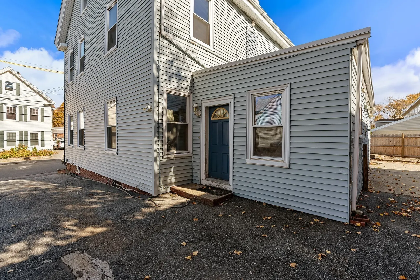
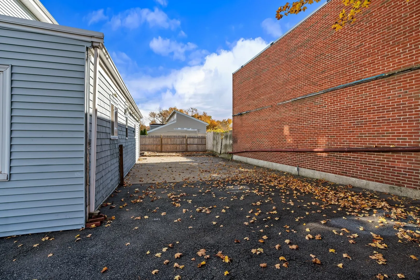
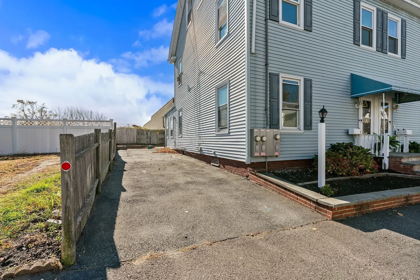
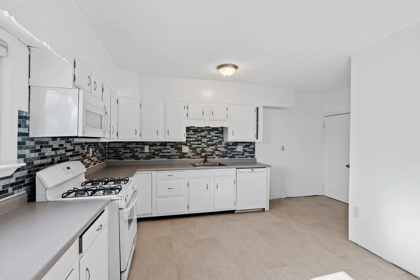
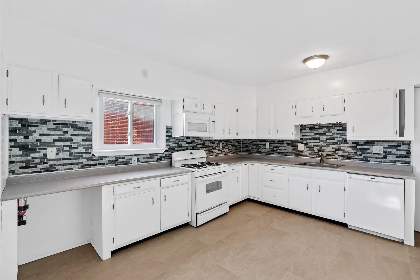
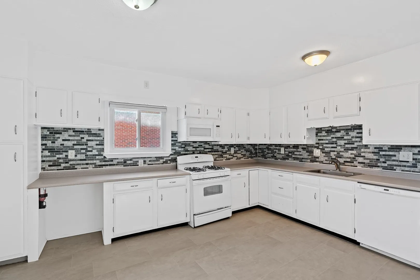
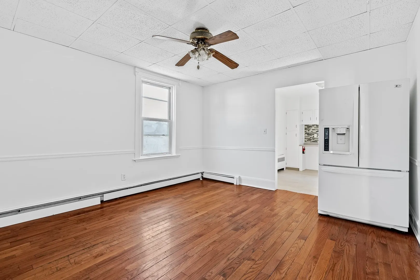
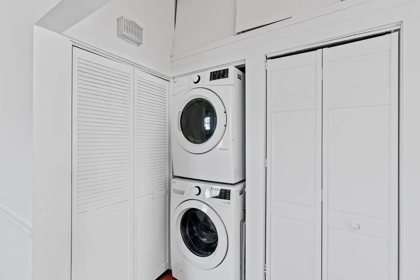
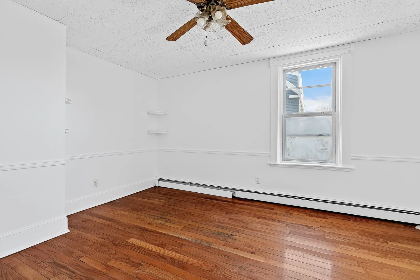
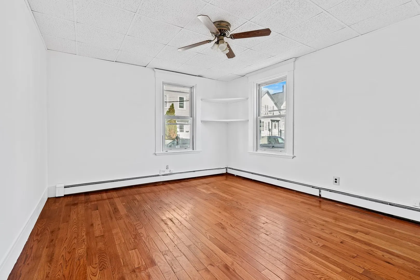
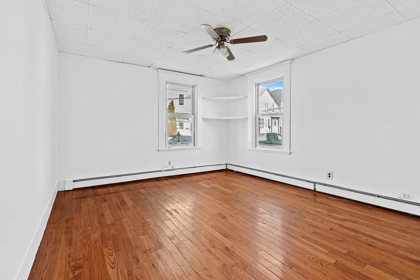
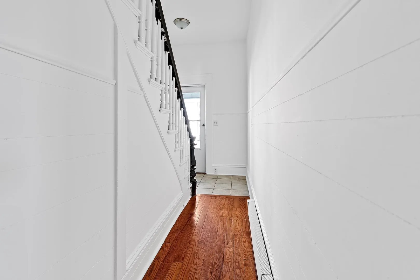
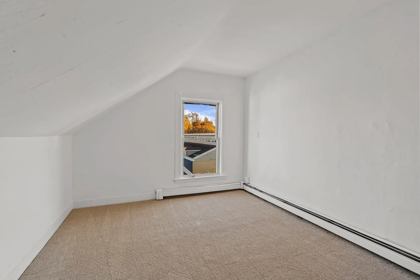
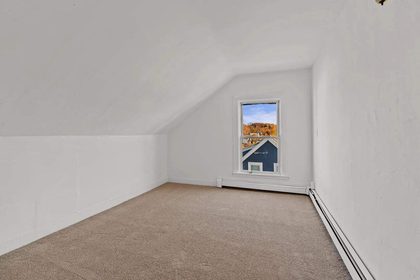
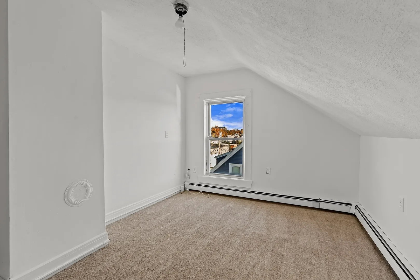
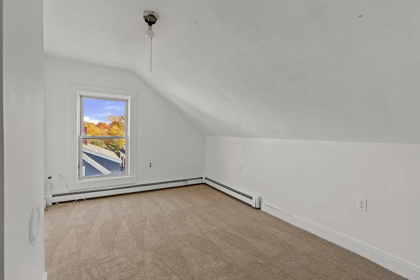
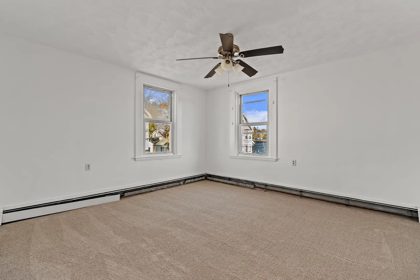
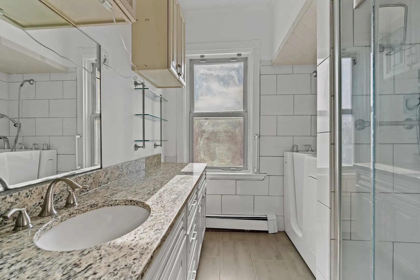
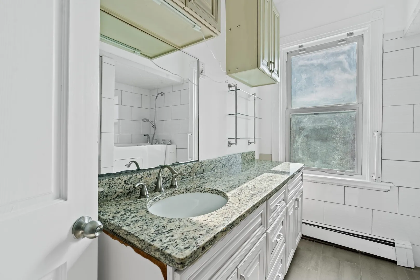
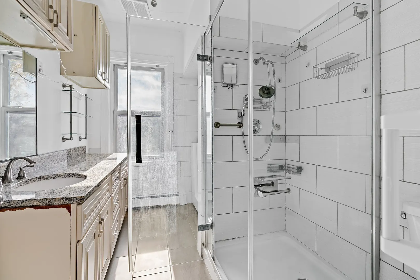
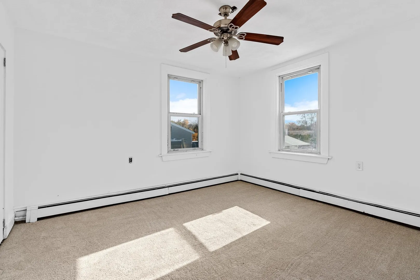
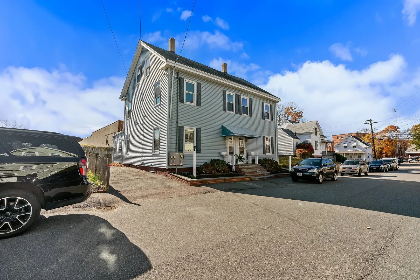
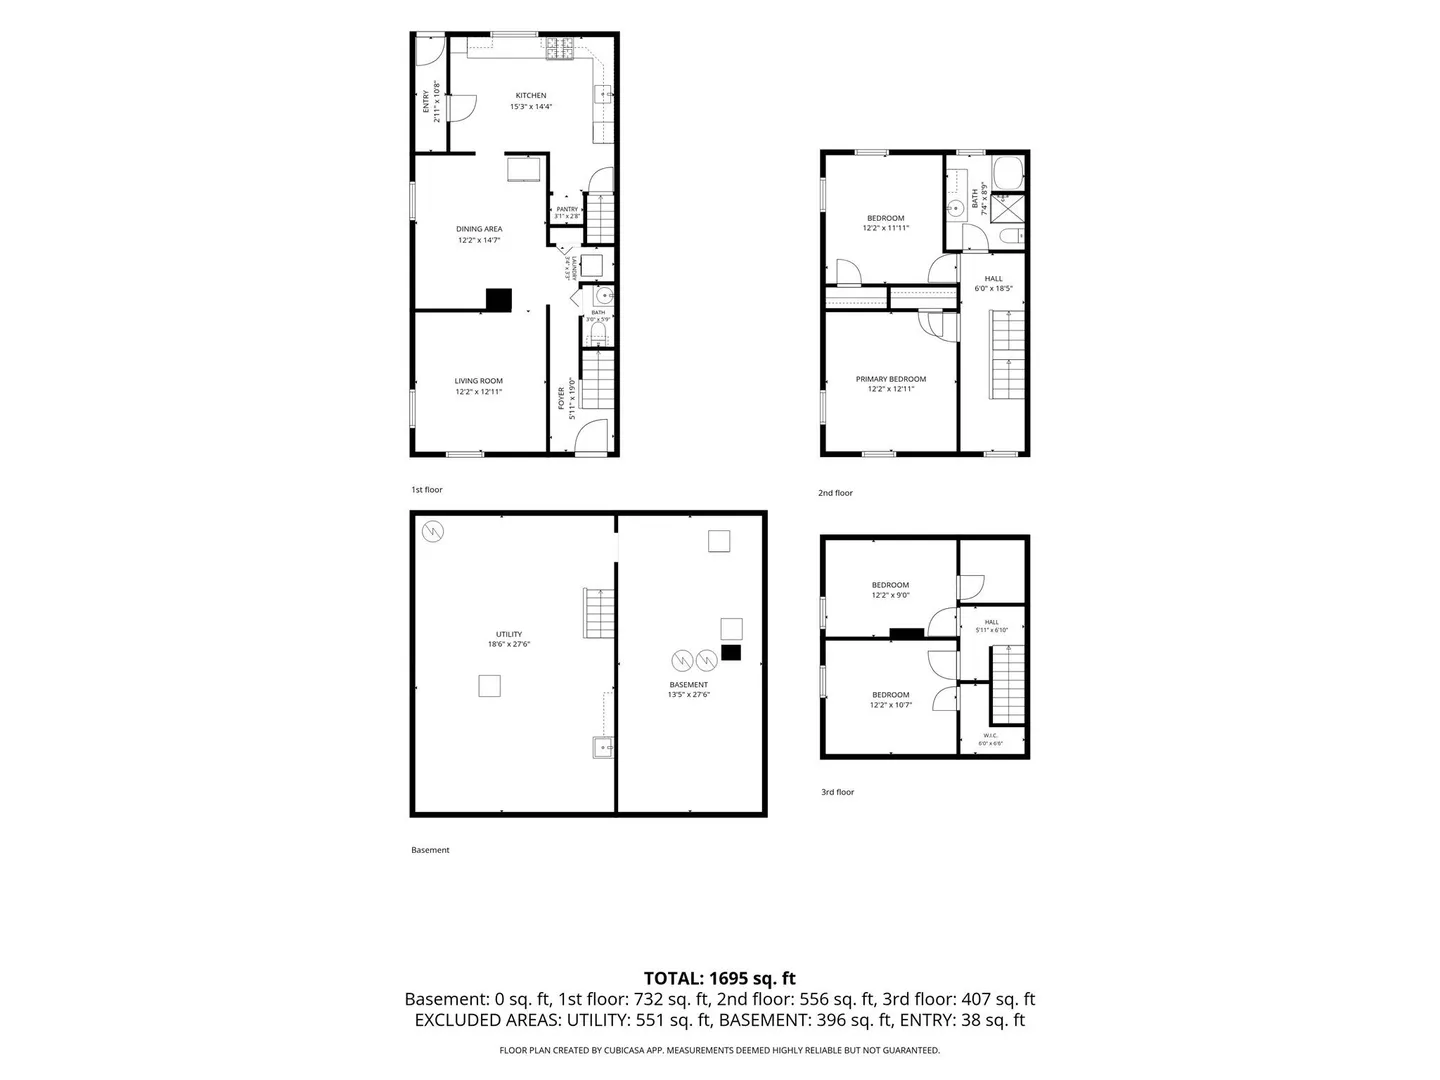
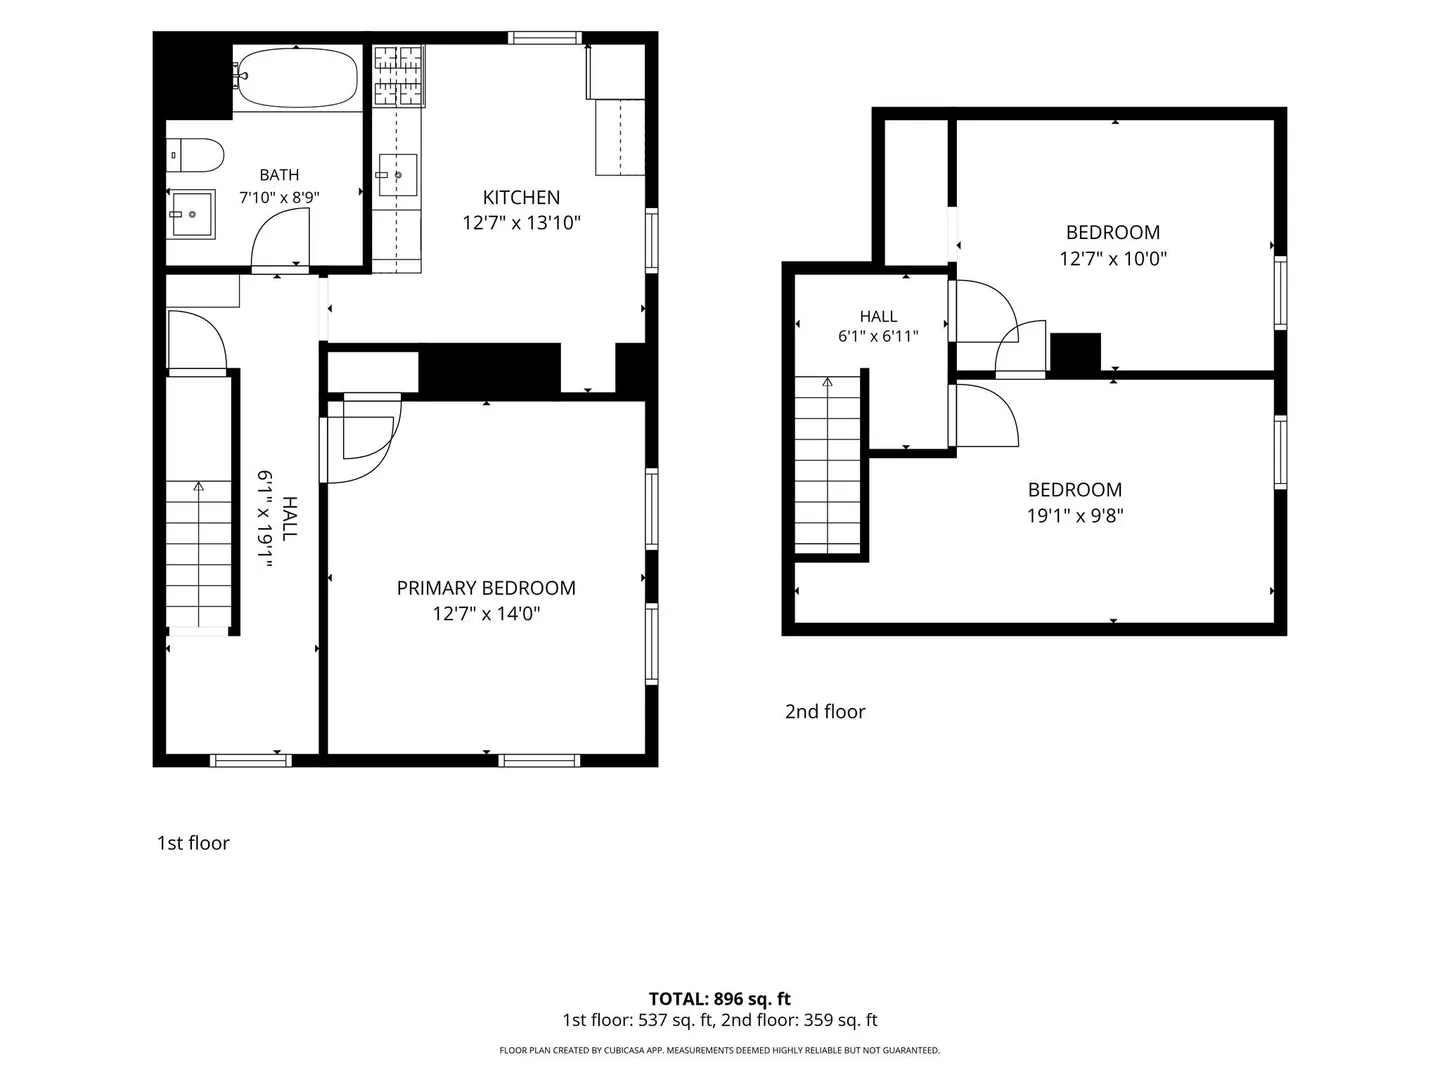
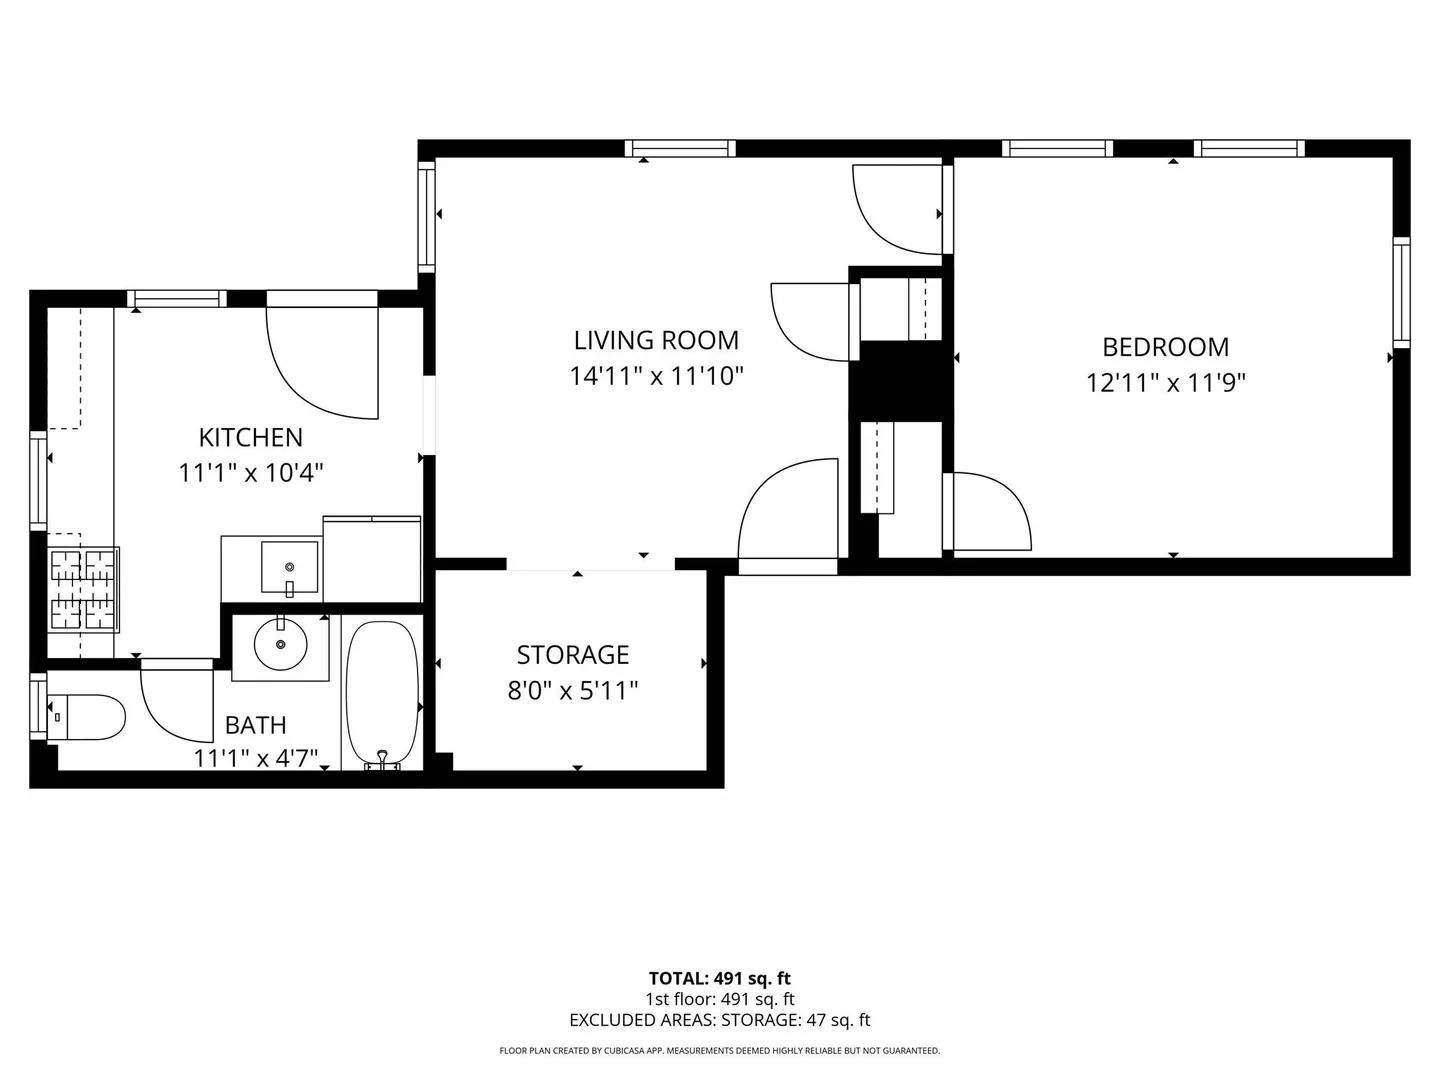
Rare opportunity to own a massive three-family property in a convenient Stoneham location! Offering three separate residential units with a versatile mix of one-bedroom, two-bedroom, and four-bedroom layouts, this substantial multifamily property presents an excellent opportunity for investors and owner-occupants alike. With seven bedrooms across three units, off-street parking, and significant value-add potential, the possibilities are plentiful. Ideally situated with convenient access to downtown Stoneham, local shops, restaurants, major highways, and surrounding communities. Whether you're looking to expand your investment portfolio, generate rental income, or explore opportunities to maximize the property's potential, 3–5 Gould Street offers exceptional versatility in a desirable Greater Boston location. A rare opportunity to bring your vision to life! Units are updated, freshly painted and new carpets. Easy to show! Property being sold as-is
-
Highlights
- Levels: 6
- Property Class: Residential Income
- Stories: 6
- Year Built: 1900
- Parking Spots: 6
- Property Type: 3 Family
- Total Rooms: 14
- Status: Active
-
Additional Details
- Basement: Full, Unfinished
- Foundation: Stone
- Road Frontage Type: Public
- SqFt Source: Public Record
- Year Built Details: Actual
- Zoning: Hb
- Flooring: Carpet, Hardwood
- Interior Features: Living Room, Kitchen, Office/Den, Dining Room
- Roof: Shingle
- Total Number of Units: 3
- Year Built Source: Public Records
-
Amenities
- Community Features: Public Transportation, Shopping, Pool, Tennis Court(s), Park, Golf, Medical Facility, Laundromat, Bike Path, Conservation Area, Highway Access, Marina, Public School, T-Station
- Parking Features: Paved Drive, Off Street
-
Utilities
- Sewer: Public Sewer
- Water Source: Public
-
Fees / Taxes
- Assessed Value: $868,300
- Taxes: $8,735
- Tax Year: 2026
Similar Listings
Sold
42 Photos
Sold
32 Photos
Sold
6 Photos
Sold
35 Photos
Content © 2026 MLS Property Information Network, Inc. The information in this listing was gathered from third party resources including the seller and public records.
Listing information provided courtesy of Gibson Sotheby's International Realty.
MLS Property Information Network, Inc. and its subscribers disclaim any and all representations or warranties as to the accuracy of this information.