
Sold!
$740,000
7
Beds
3
Baths
3,012
Living Area
-
Property Description
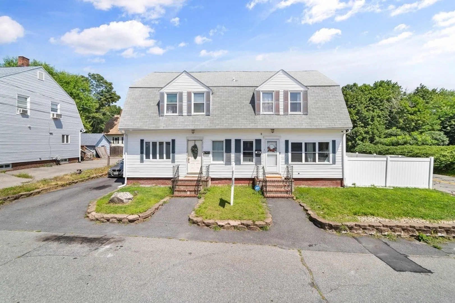
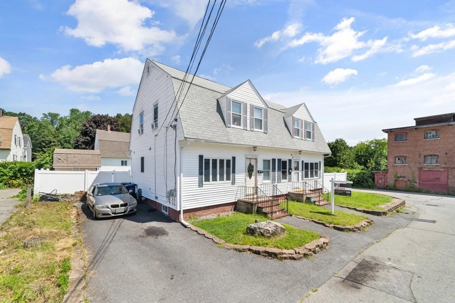
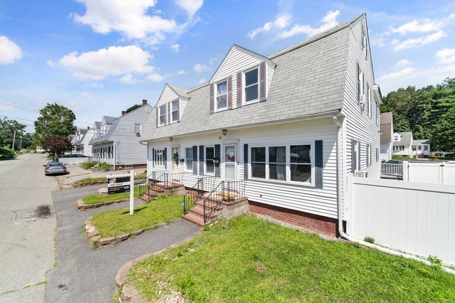
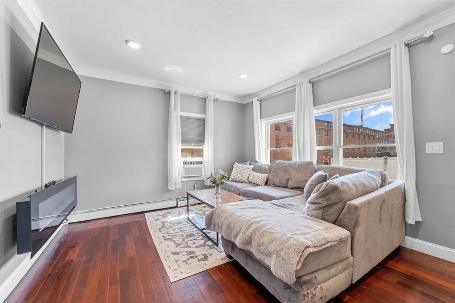
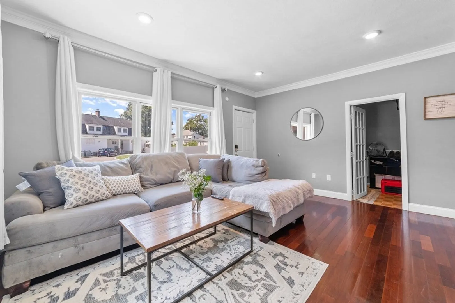
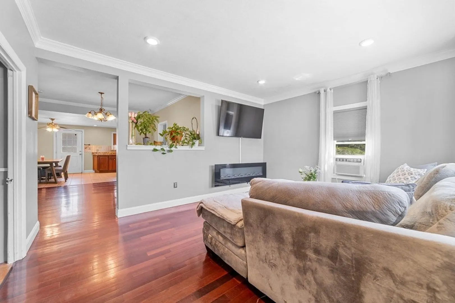
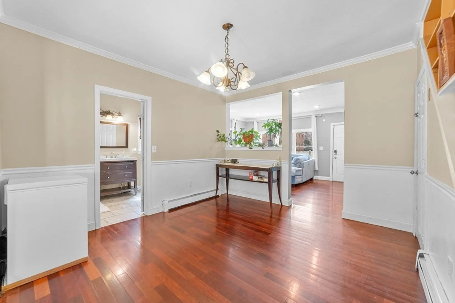
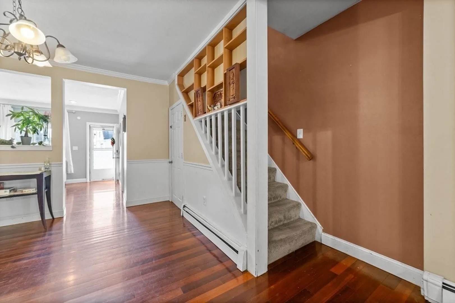
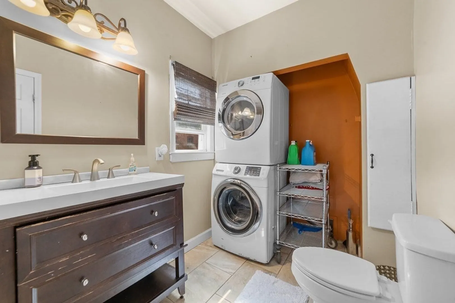
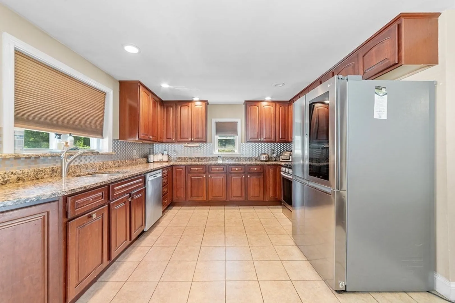
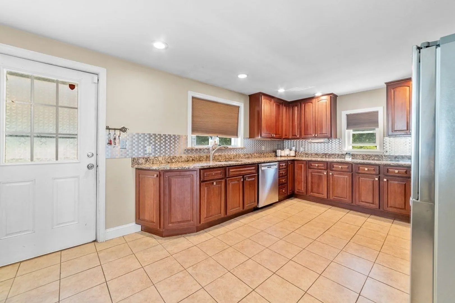
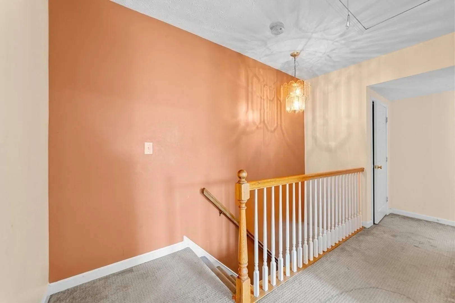
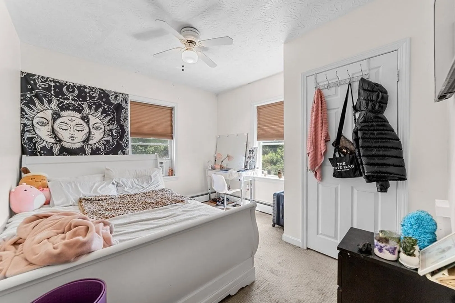
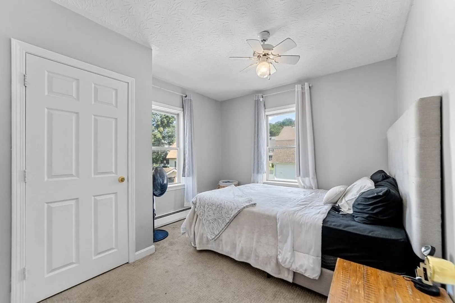
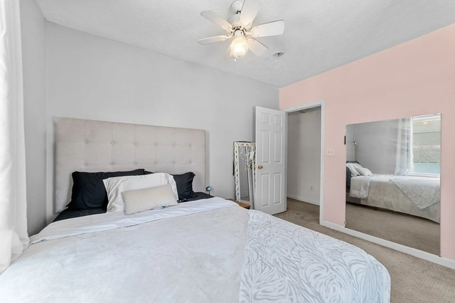
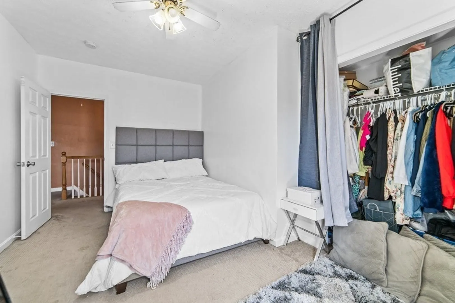
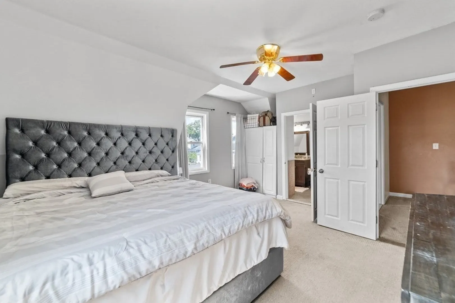
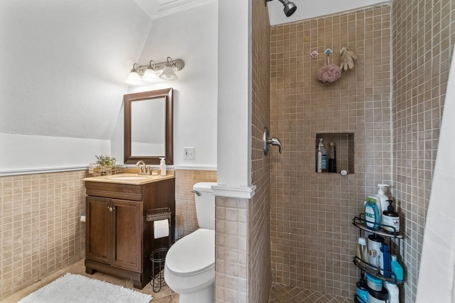
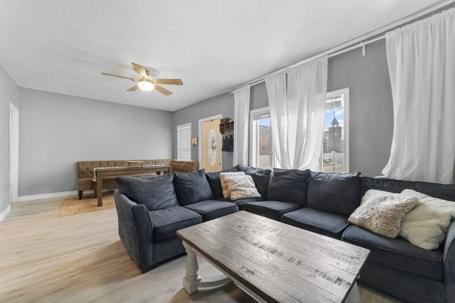
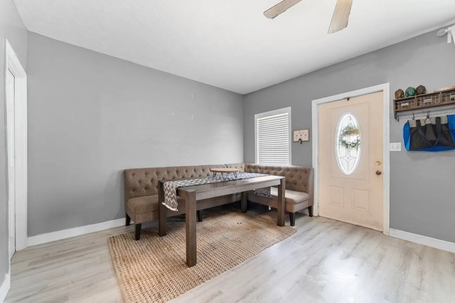
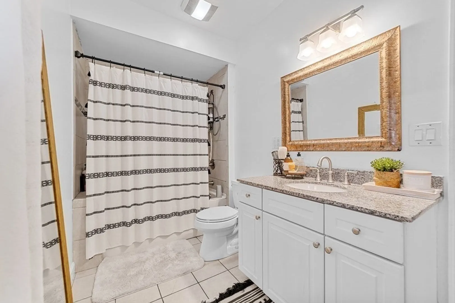
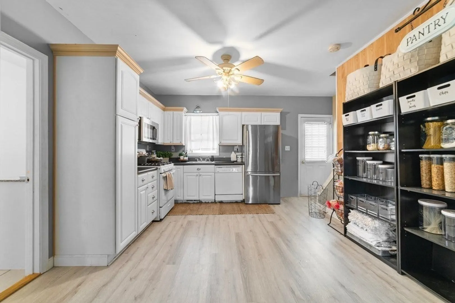
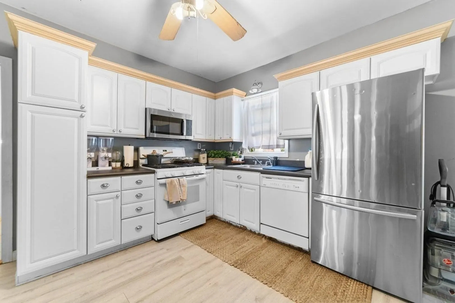
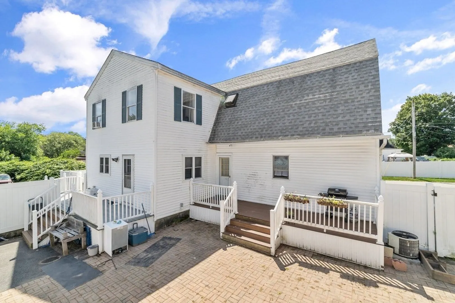
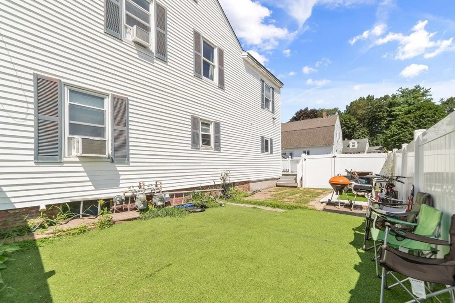
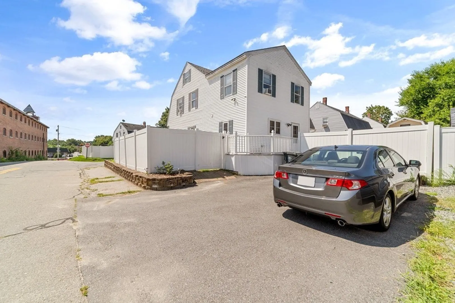
Desirable Dracut Duplex! Rare opportunity for an owner occupied/investment property. Nestled in the serene neighborhood of Alder Street in Dracut, Massachusetts, this two-family side by side home offers a unique opportunity for comfortable and versatile living. Current owner occupied unit,` offers 4 bedroom, 2 full baths, a bonus room/office (will be delivered vacant). Other unit offers 3 bedrooms, and 1 full bath. This lovely home has a private fenced in yard, and two driveways for plenty of off street parking. Boasting a convenient location, spacious layout, and tasteful design, 3-5 Alder St presents a harmonious blend of classic aesthetics and modern functionality.
-
Highlights
- Cooling: Unit 1(Window AC), Unit 2(Central Air)
- Parking Spots: 6
- Property Type: 2 Family - 2 Units Side by Side
- Year Built: 1886
- Heating: Unit 1(Hot Water Baseboard, Gas), Unit 2(Forced Air, Gas)
- Property Class: Residential Income
- Total Rooms: 14
- Status: Closed
-
Additional Details
- Appliances: Unit 1(Range, Dishwasher, Microwave, Refrigerator), Unit 2(Range, Dishwasher, Microwave, Refrigerator)
- Flooring: Unit 1(undefined), Unit 2(Wall to Wall Carpet, Stone/Ceramic Tile Floor)
- Interior Features: Unit 1(Ceiling Fans), Unit 2(Ceiling Fans, Bathroom With Tub), Unit 1 Rooms(Living Room, Dining Room, Kitchen, Office/Den), Unit 2 Rooms(Living Room, Dining Room, Kitchen)
- Total Number of Units: 2
- Year Built Source: Public Records
- Exclusions: Personal Property.
- Foundation: Concrete Perimeter, Brick/Mortar
- Lot Features: Corner Lot
- Year Built Details: Actual
- Zoning: B3
-
Utilities
- Sewer: Public Sewer
- Water Source: Public
-
Fees / Taxes
- Assessed Value: $577,700
- Compensation Based On: Net Sale Price
- Rental Fee Includes: Unit 2(Water)
- Taxes: $6,690
- Buyer Agent Compensation: 2%
- Facilitator Compensation: 1%
- Tax Year: 2023
- Total Rent: $1,850
Similar Listings
Sold
42 Photos
Sold
42 Photos
Sold
35 Photos
Sold
32 Photos
Content © 2026 MLS Property Information Network, Inc. The information in this listing was gathered from third party resources including the seller and public records.
Listing information provided courtesy of RE/MAX Encore.
MLS Property Information Network, Inc. and its subscribers disclaim any and all representations or warranties as to the accuracy of this information.
