
Sold!
$940,000
3
Beds
2/1
Baths
2,200
Living Area
-
Property Description
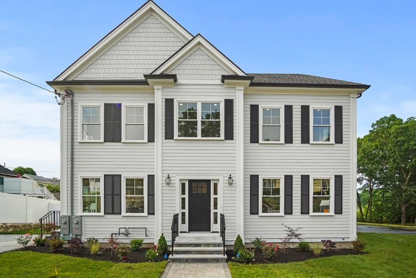
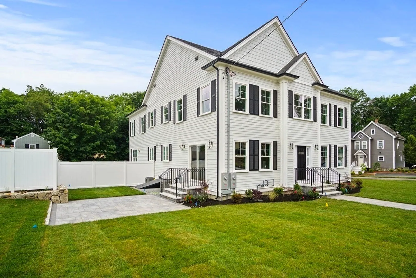
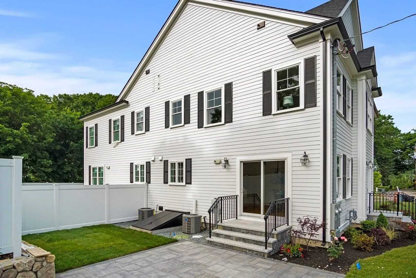
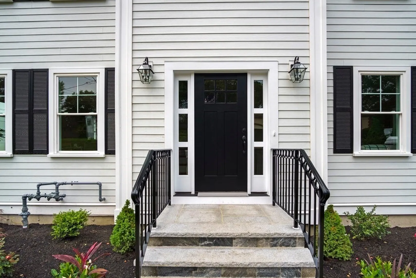
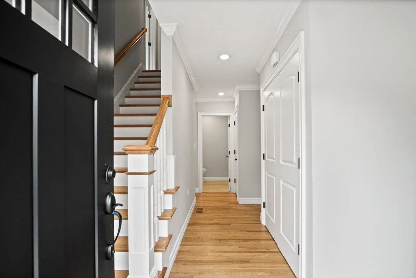
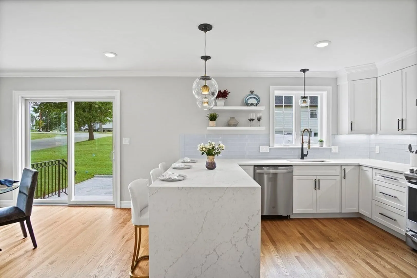
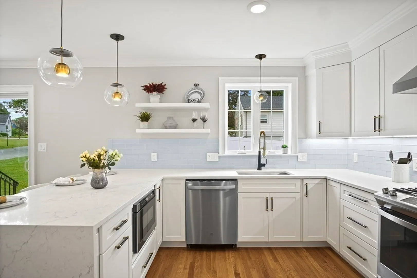
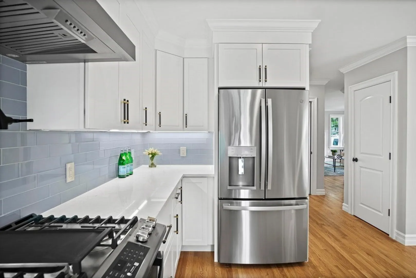
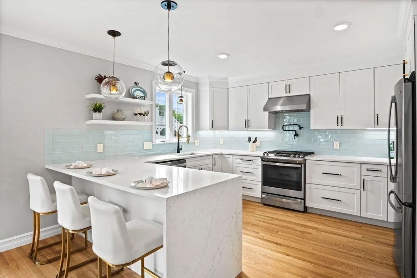
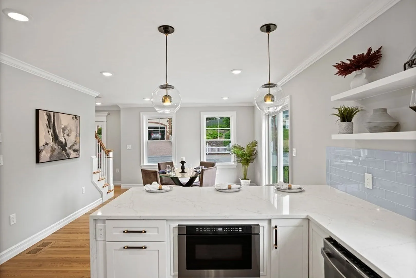
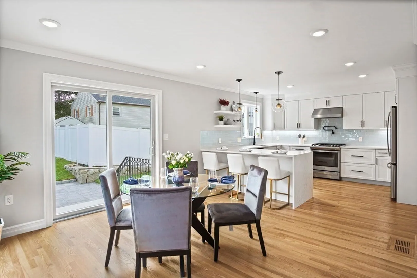
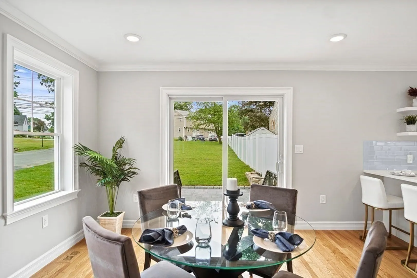
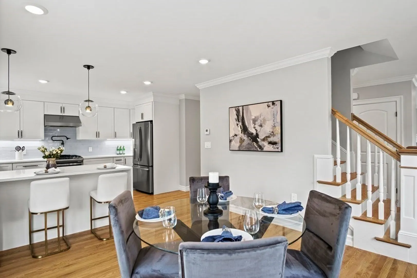
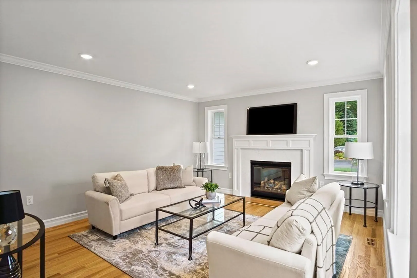
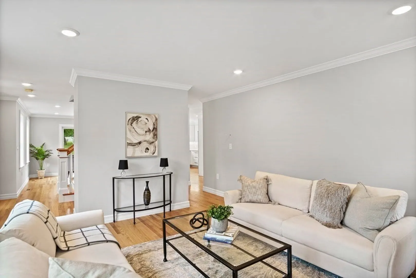
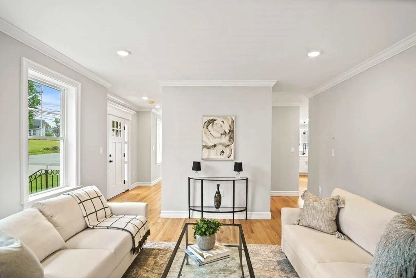
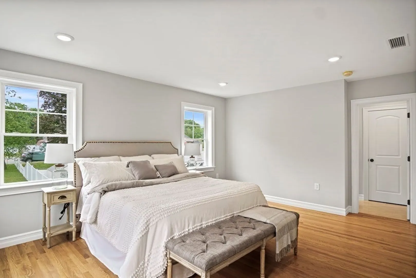
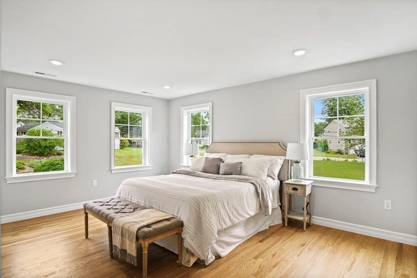
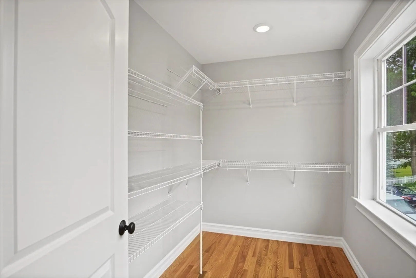
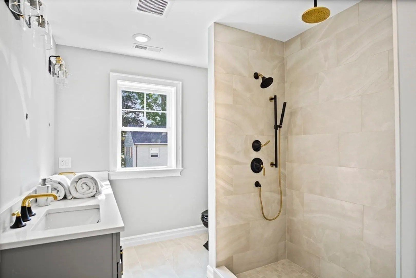
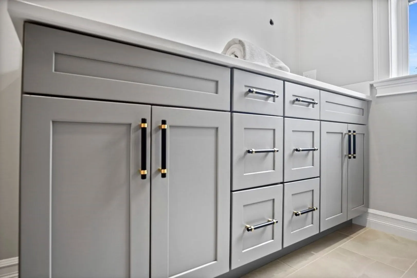
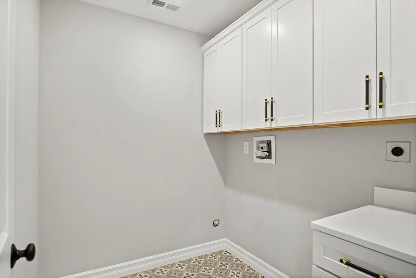
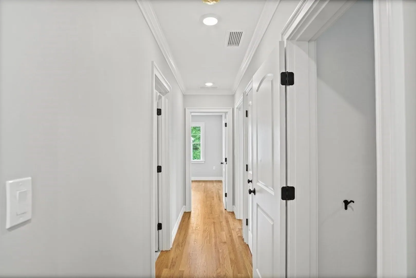
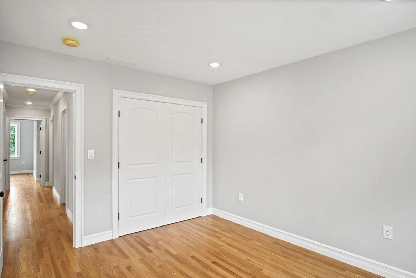
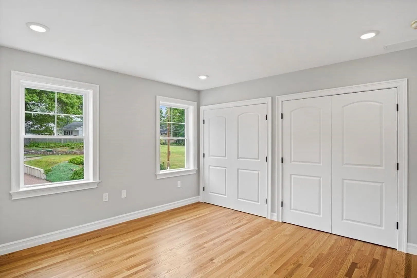
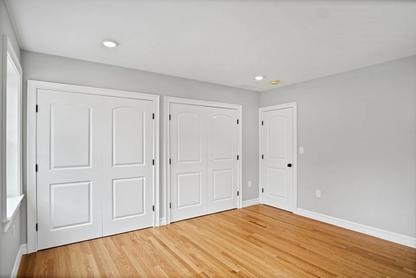
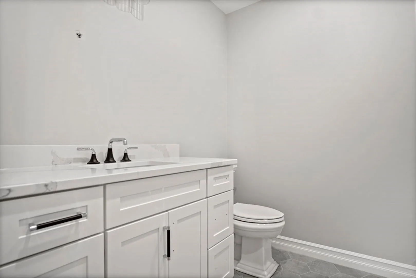
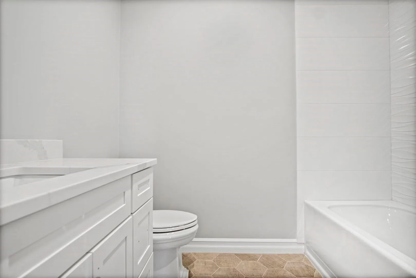
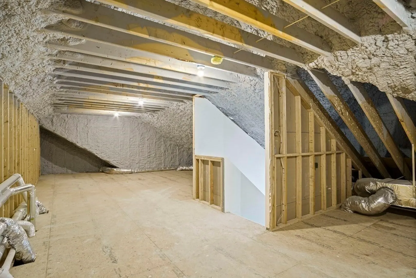
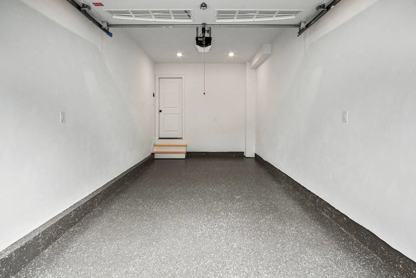
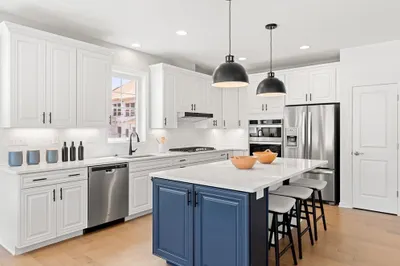
Experience master quality throughout this exceptionally crafted home in East Woburn. Upon first sight, be delighted by the lushness of the landscape and high end exterior materials which include hardi-board siding and azek trim throughout. Inside you’re greeted by wood flooring throughout both finished levels. To the right sits a fireplaced living room and to the left find a wide open kitchen dining combo with sliders to a private patio. The modern kitchen offers luxury fixtures and designer touches. A 1/2 bath sits conveniently off the 1 car garage. Upstairs find 3 bedrooms which include a primary suite as well as a separate laundry too. The 3rd floor offers great expansion potential. The quaint neighborhood is close to many Woburn amenities and major commuting options.
-
Highlights
- Cooling: Central Air
- Parking Spots: 3
- Property Type: Condominium
- Unit Number: B
- Status: Closed
- Heating: Forced Air, Natural Gas
- Property Class: Residential
- Total Rooms: 6
- Year Built: 2023
-
Additional Details
- Appliances: Range, Dishwasher, Microwave, Refrigerator, Utility Connections for Gas Range
- Construction: Frame
- Fireplaces: 1
- Pets Allowed: Yes
- Total Number of Units: 2
- Year Built Source: Builder
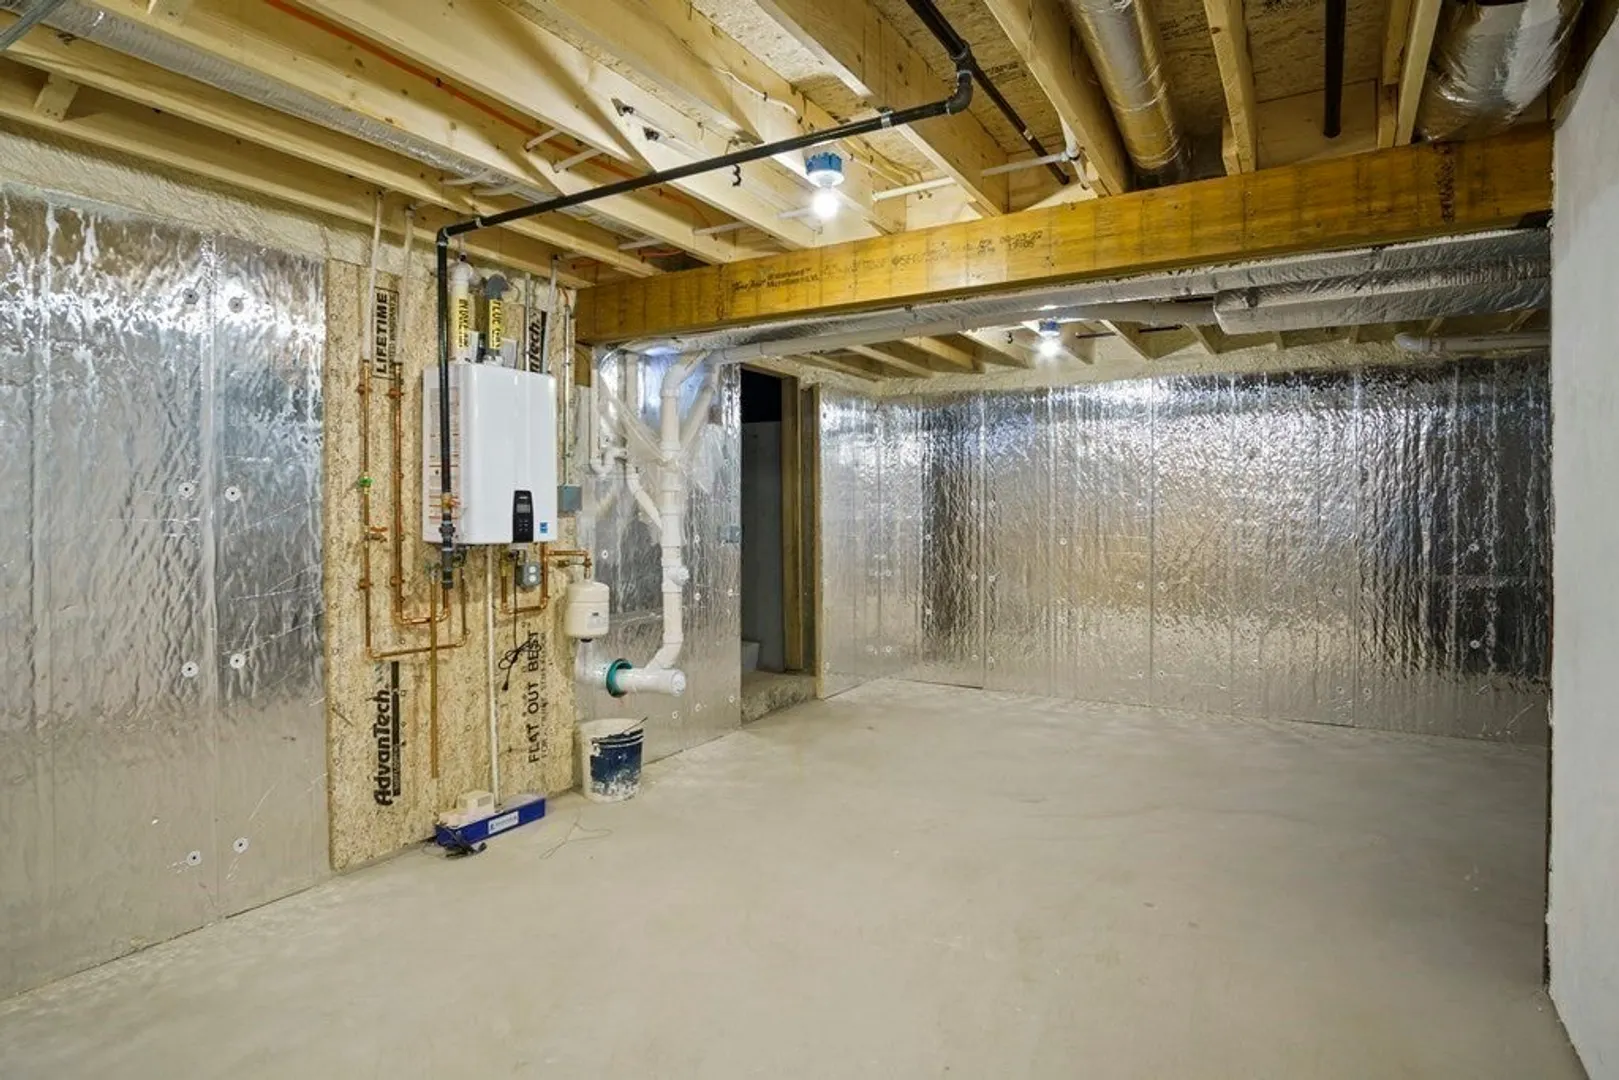
- Basement: Y
- Exterior Features: Patio, Sprinkler System
- Flooring: Tile, Hardwood
- Roof: Shingle
- Year Built Details: Actual
- Zoning: res 2
-
Amenities
- Community Features: Public Transportation, Shopping, Medical Facility, Highway Access, Public School
- Parking Features: Attached, Garage Door Opener, Off Street, Common, Paved, Exclusive Parking
- Covered Parking Spaces: 1
-
Utilities
- Electric: Circuit Breakers
- Water Source: Public
- Sewer: Public Sewer
-
Fees / Taxes
- Buyer Agent Compensation: 2.0%
- HOA: Yes
- Home Warranty: 1
- Compensation Based On: Net Sale Price
- HOA Fee Includes: N/a
- Tax Year: 2023
Similar Listings
Sold
NEW CONSTRUCTION
29 Photos
Sold
28 Photos
Sold
41 Photos
Sold
NEW CONSTRUCTION
18 Photos
Content © 2026 MLS Property Information Network, Inc. The information in this listing was gathered from third party resources including the seller and public records.
Listing information provided courtesy of Compass.
MLS Property Information Network, Inc. and its subscribers disclaim any and all representations or warranties as to the accuracy of this information.
