
Rented!
$3,600/mo
3
Beds
1/1
Bath
1,022
Living Area
-
Property Description
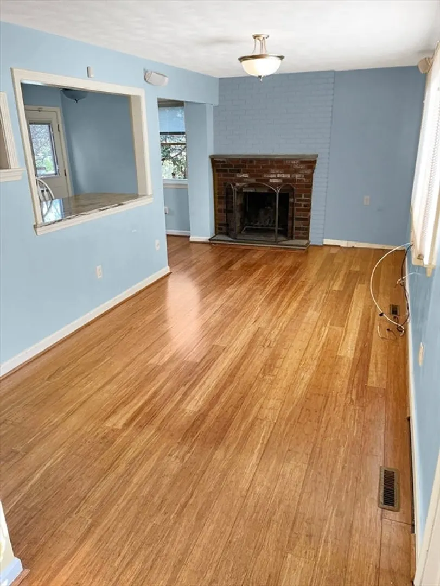
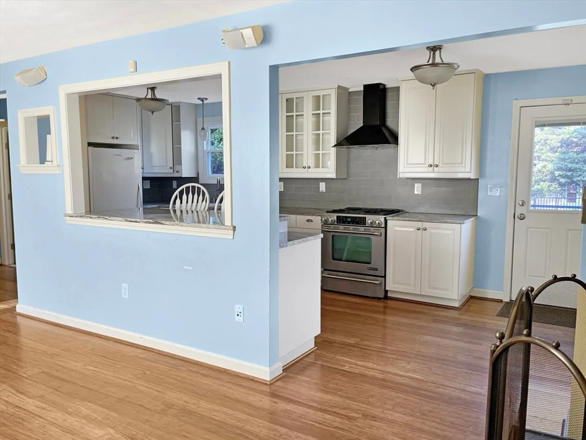
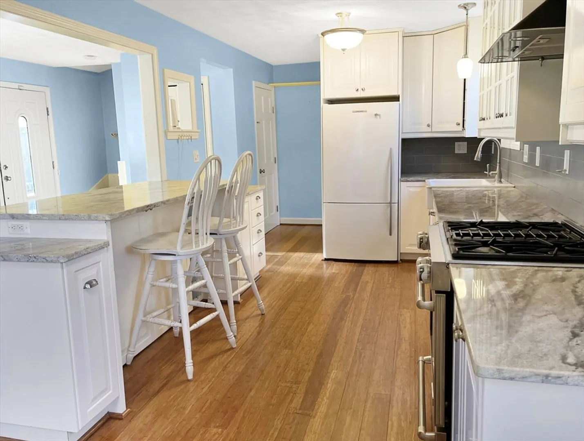
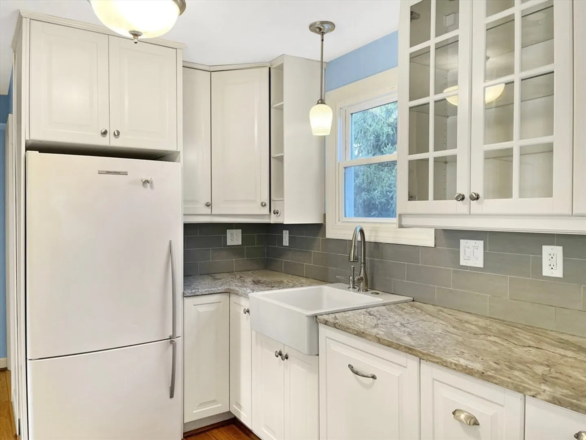
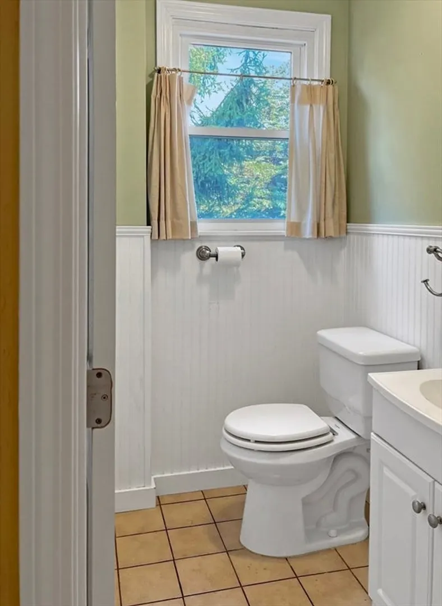
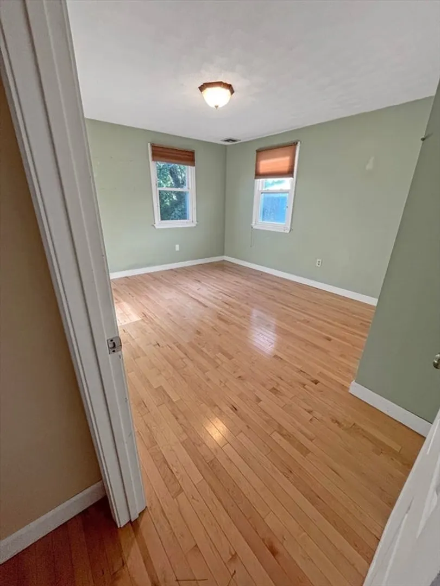
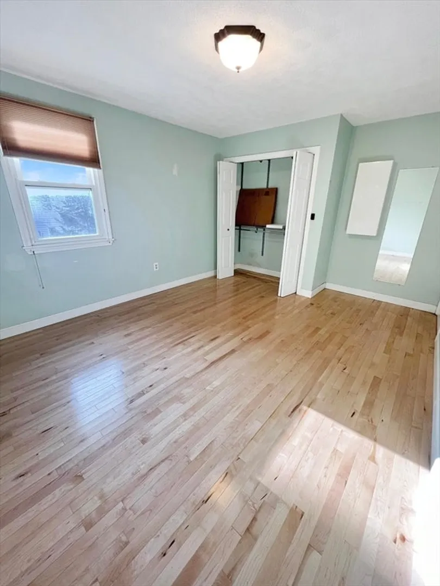
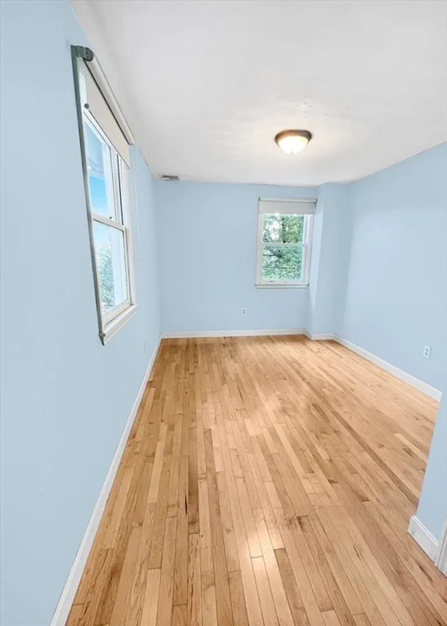
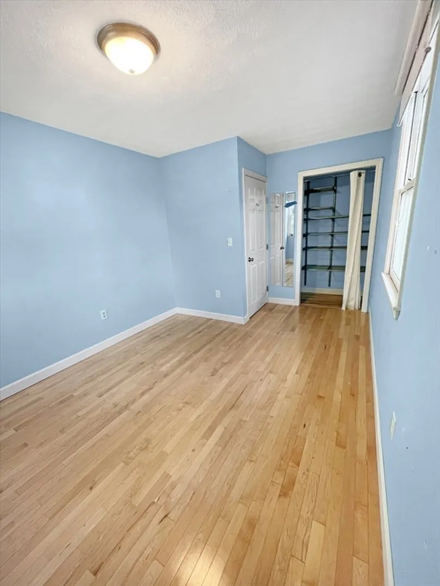
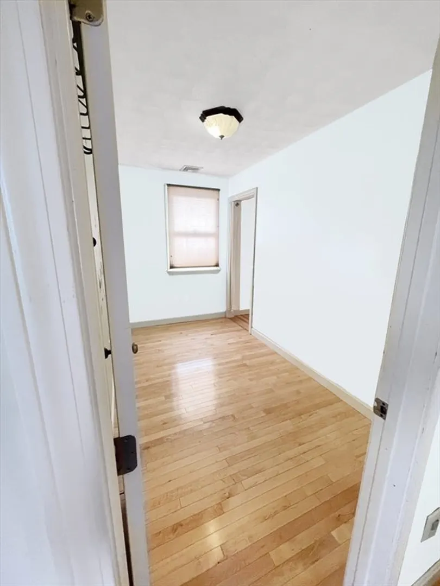
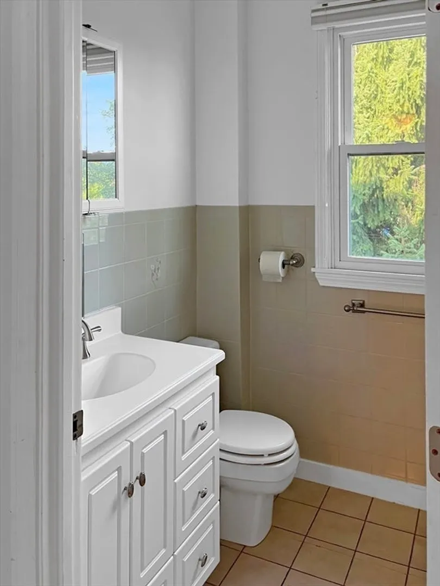
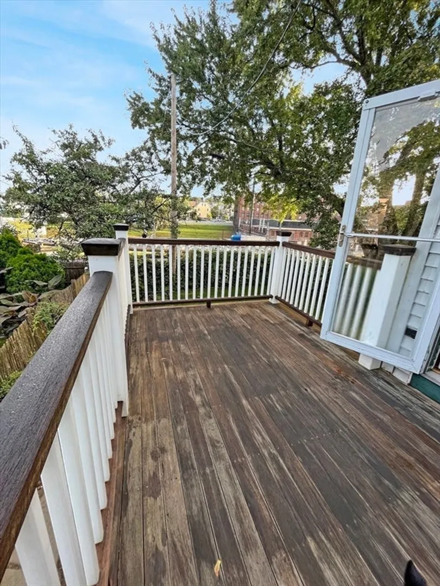
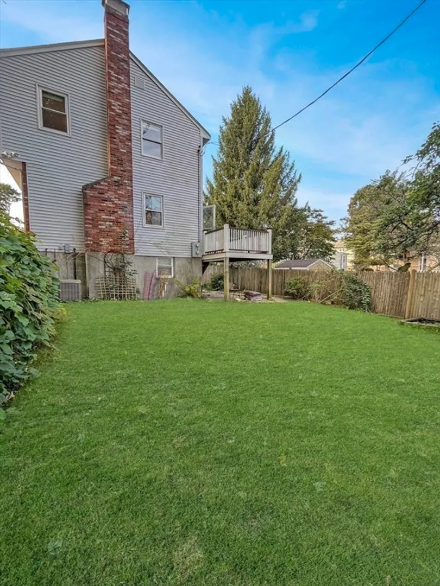
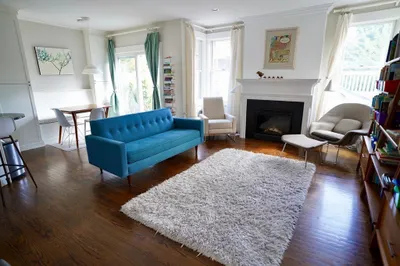
Cozy up for the new year in this fantastic townhome nestled in the heart of Somerville! A private entrance opens up into the inviting living room with a decorative fireplace and half bath on the first floor. A semi-open design allows you to peek into the updated kitchen through a window that also doubles as a breakfast bar, with an abundance of counter space and cabinet storage. Continue on to the sizeable rear deck that overlooks a spacious, fenced in private yard. The second floor offers 3 bedrooms - the primary accommodates a king, second a queen, and the smallest bedroom ideal for a twin or home office space - and a full bath. Enjoy central HVAC, laundry in the private basement storage area, and parking. Savvy locals will appreciate the close proximity to the Community Path/Junction Park, Arts at the Armory, Highland Kitchen, Sarma, 3 Little Figs, Neighborhood Produce, and more! Less than .5 mi to the GLX, 1 mi to the Red Line, and easy access to nearby playgrounds and a dog park.
-
Highlights
- Heating: Natural Gas, Forced Air, Floor Furnace
- Property Class: Residential Lease
- Total Rooms: 6
- Year Built: 1986
- Parking Spots: 3
- Property Type: Attached (Townhouse/Rowhouse/Duplex)
- Unit Number: 1
- Status: Closed
-
Additional Details
- Appliances: Range, Dishwasher, Disposal, Refrigerator, Freezer, Washer, Dryer, Range Hood
- Exterior Features: Deck - Wood, Fenced Yard
- Interior Features: Internet Available - Unknown
- SqFt Source: Field Card
- Year Built Source: Public Records
- Available Date: February 1, 2025
- Fireplaces: 1
- Pets Allowed: Yes
- Year Built Details: Actual
-
Amenities
- Community Features: Public Transportation, Park, Walk/Jog Trails, Medical Facility, Laundromat, Bike Path, House of Worship, Public School, T-Station, University
-
Fees / Taxes
- Rental Fee Includes: Water, Sewer, Gardener, Extra Storage, Laundry Facilities, Parking
Similar Listings
Sold
68 Photos
Sold
22 Photos
Sold
56 Photos
Sold
24 Photos
Content © 2026 MLS Property Information Network, Inc. The information in this listing was gathered from third party resources including the seller and public records.
Listing information provided courtesy of Compass.
MLS Property Information Network, Inc. and its subscribers disclaim any and all representations or warranties as to the accuracy of this information.
