
29a Prichard Ave #1
$1,494,900
4
Beds
2
Baths
2,127
Sqft
- Request Info
- Call
- Save
-
More
- Mortgage Calculator

Property Tools
$1,494,900
4
Beds
2
Baths
2,127
Living Area
-
Property Description
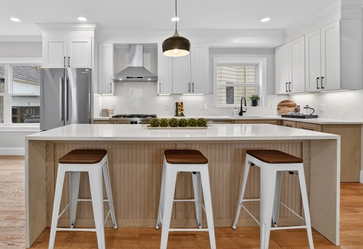
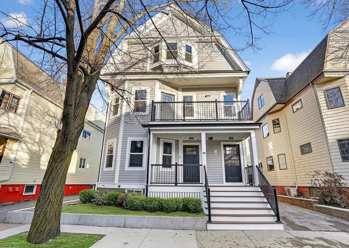
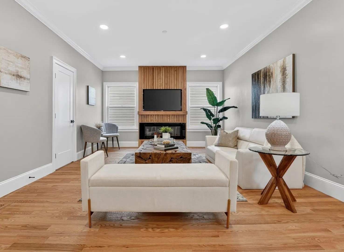
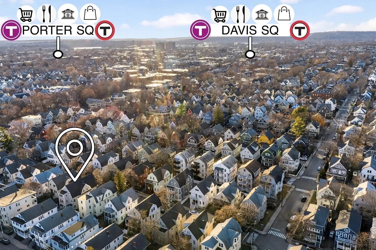
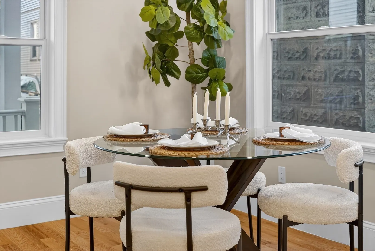
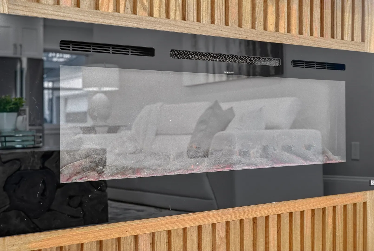
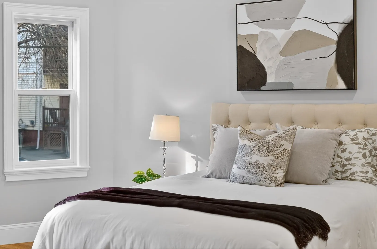
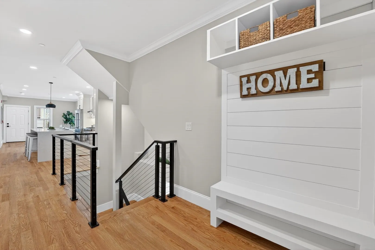
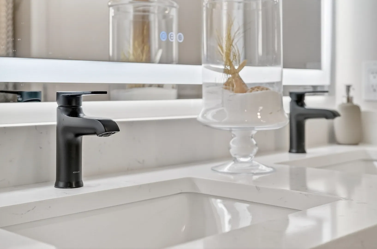
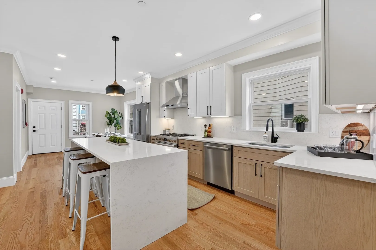
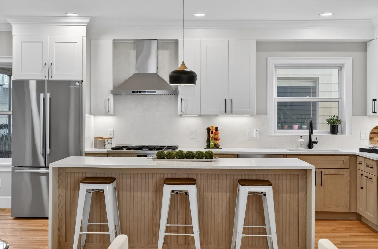
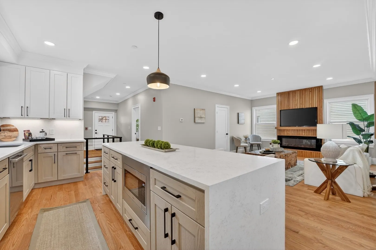
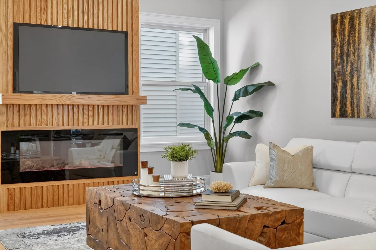
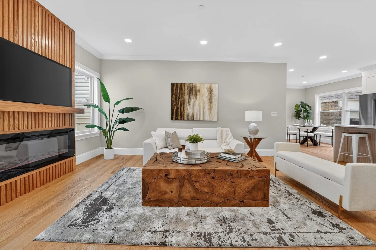
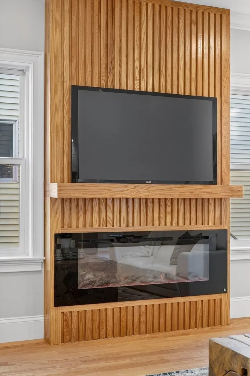
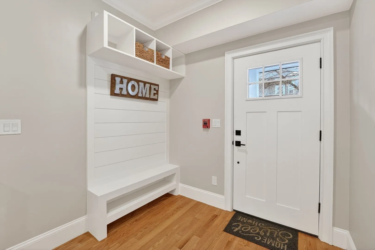
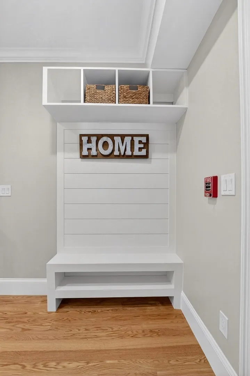
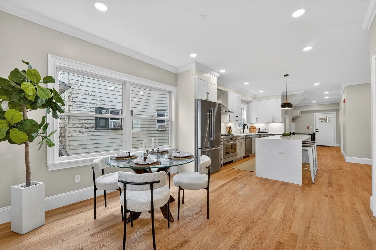
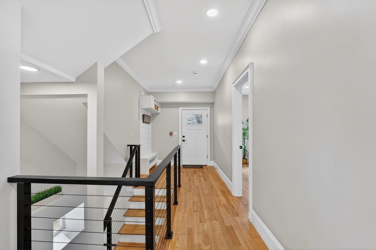
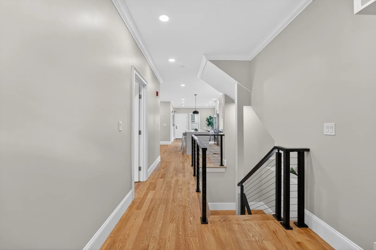
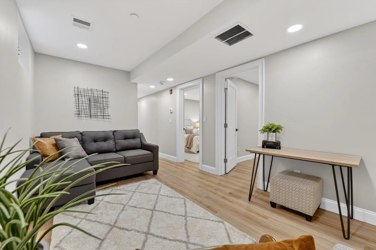
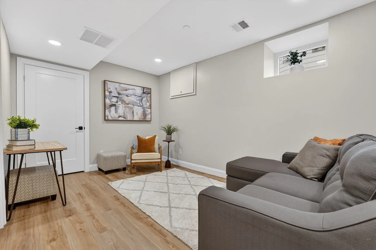
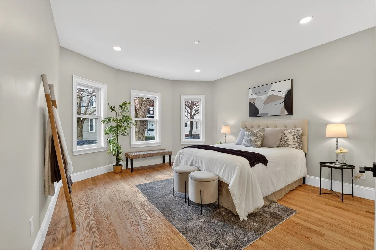
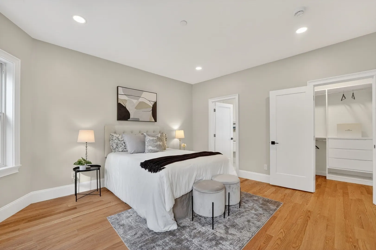
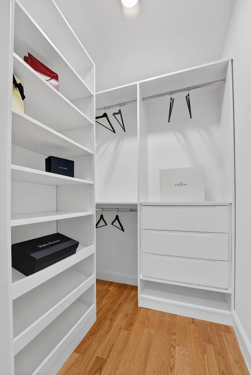
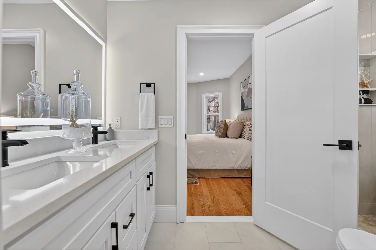
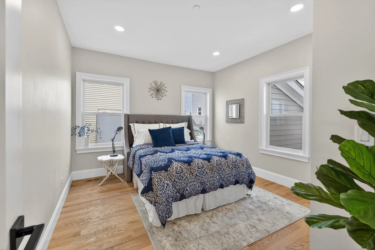
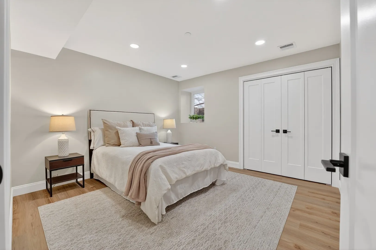
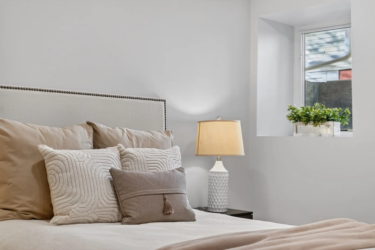
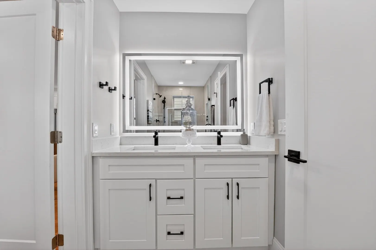
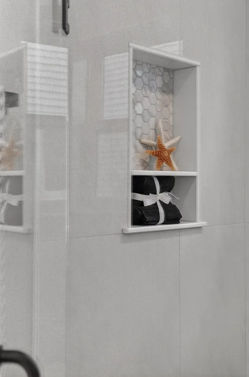
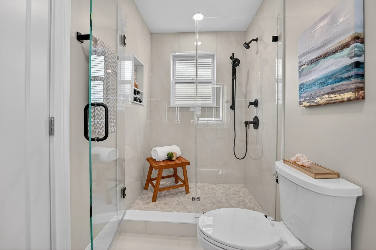
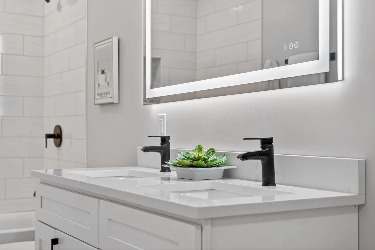
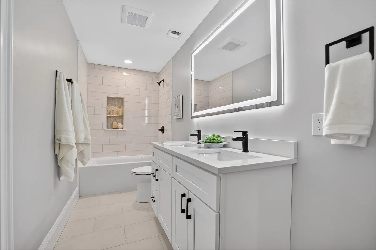
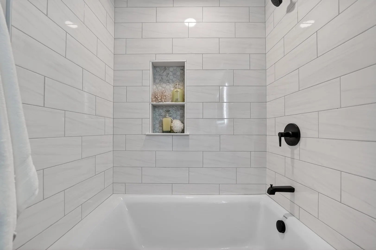
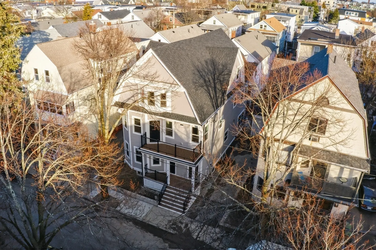
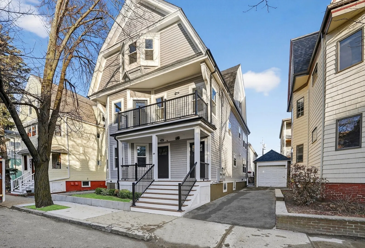
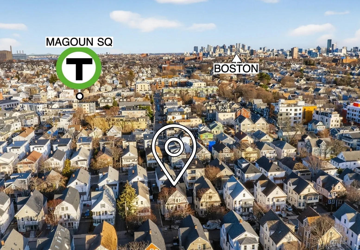
SPECIAL 4% FINANCING in year one...HIGHLY SOUGHT AFTER...RARE EXCLUSIVE USE 3 CAR DRIVEWAY, GARAGE, AND YARD! Less than a quarter mile to TUFTS Green Line and a half mile to the DAVIS SQ RED LINE! GORGEOUS 4 BEDROOM TOTAL GUT RENOVATION with OVER 2100 SQ FT. OF LUXURY LIVING. Spectacular Open Floor Plan perfect for entertaining. BIG FANTASTIC CHEF'S KITCHEN with direct vent gas stove, great counter space, quartz brkfst bar and totally upgraded stainless applnce package. Adjacent full size open dining area. Delightfully large living room w/ vertical oak channel fireplace mantel and wide plank hrdwd flrs. Sexy contemporary feel with steel cable railings. Primary Suite with designer double basin full ultra modern bath including light frame strip. Complete exterior/ interior french drain & waterproofing. Excellent soundproofing. Completely insulated with exceptional energy efficiency! ONE YEAR BUILDERS WARRANTY... SPECIAL 4% FINANCING IN YEAR 1 with 10% Down Payment (as of 9/3/26...see firm remarks for details).
-
Highlights
- Cooling: Central Air
- HOA Fee: $321
- Property Class: Residential
- Stories: 2
- Unit Number: 1
- Status: Active
- Heating: Forced Air, Natural Gas
- Parking Spots: 4
- Property Type: Condominium
- Total Rooms: 8
- Year Built: 1900
-
Additional Details
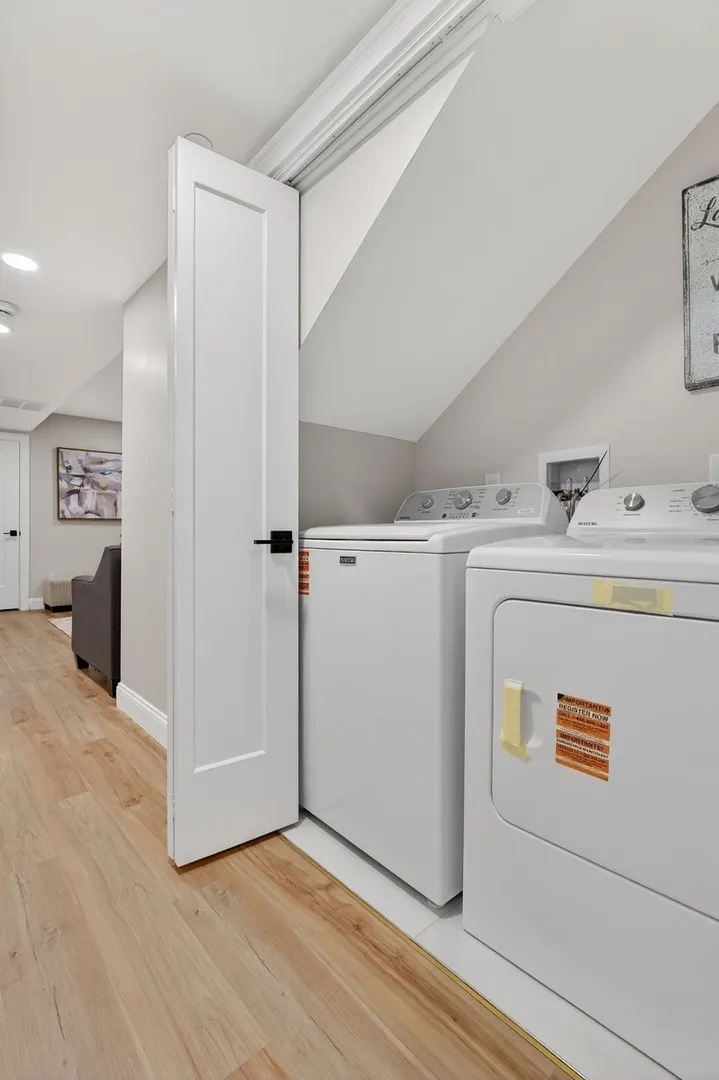
- Appliances: Range, Dishwasher, Disposal, Microwave, Refrigerator, Washer, Dryer
- Construction: Frame
- Fireplaces: 1
- Pets Allowed: Yes
- SqFt Source: Owner
- Year Built Details: Approximate
- Year Converted: 2026
- Basement: Y
- Exterior Features: Deck
- Flooring: Wood, Tile, Hardwood
- Roof: Shingle
- Total Number of Units: 3
- Year Built Source: Public Records
- Zoning: Rsdntl
-
Amenities
- Covered Parking Spaces: 1
- Parking Features: Detached
-
Utilities
- Electric: 220 Volts, Circuit Breakers
- Water Source: Public
- Sewer: Public Sewer
-
Fees / Taxes
- Assessed Value: $1,234,567
- HOA Fee Includes: Insurance, Maintenance Structure, Snow Removal
- Taxes: $11,111
- HOA Fee Frequency: Monthly
- Tax Year: 2222
Similar Listings
Content © 2026 MLS Property Information Network, Inc. The information in this listing was gathered from third party resources including the seller and public records.
Listing information provided courtesy of Steve Bremis Realty Group.
MLS Property Information Network, Inc. and its subscribers disclaim any and all representations or warranties as to the accuracy of this information.