
Sold!
$2,325,000
5
Beds
4/1
Baths
4,700
Living Area
-
Property Description
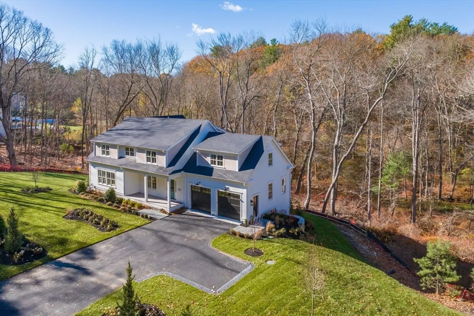
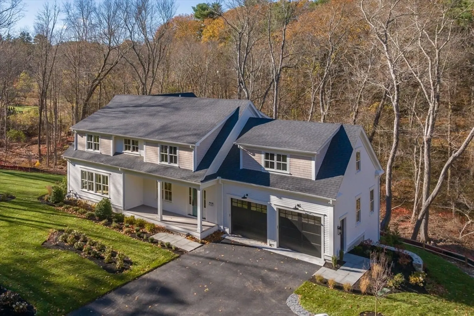
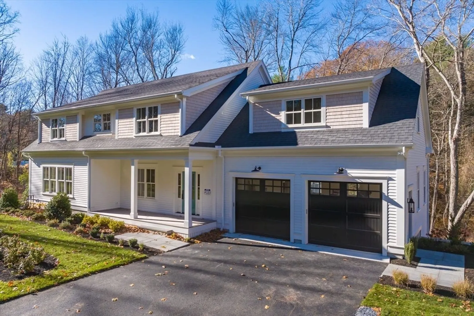
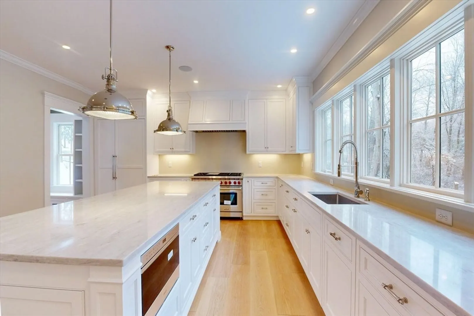
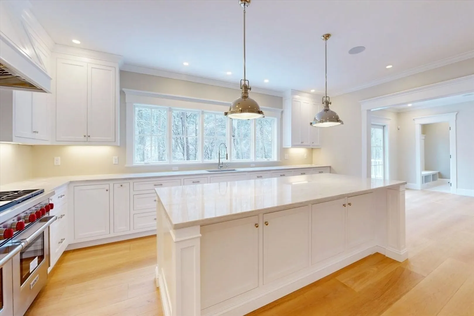
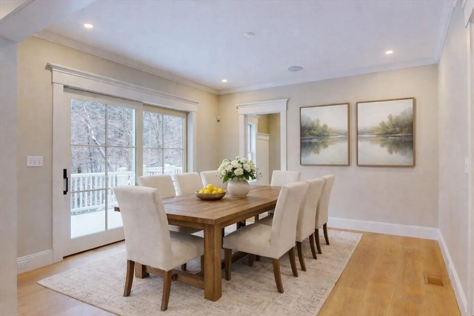
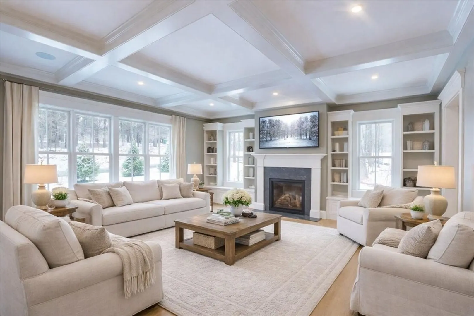
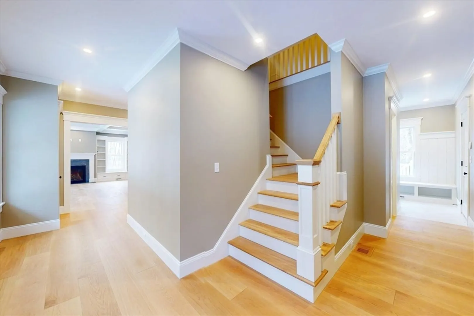
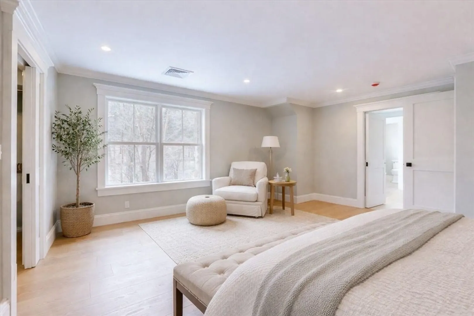
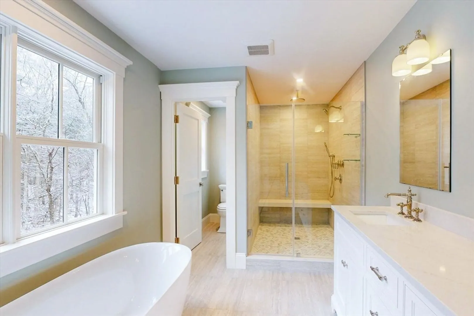
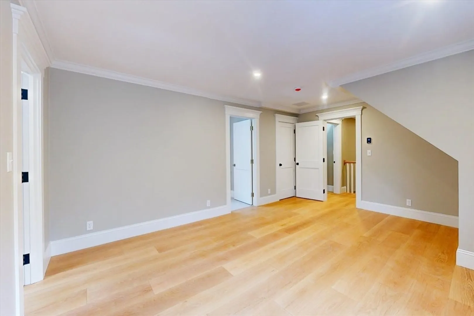
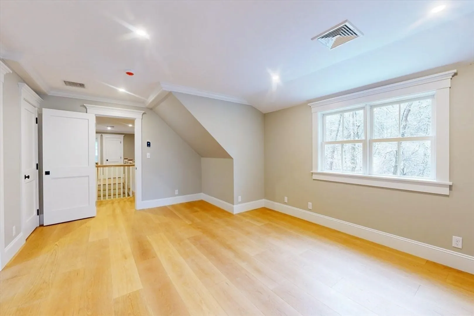
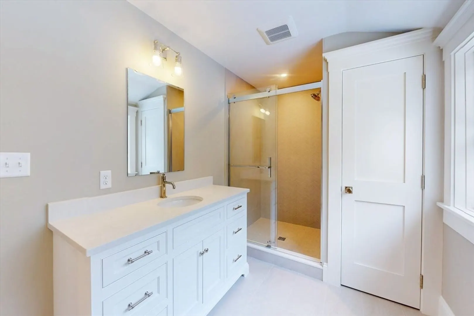
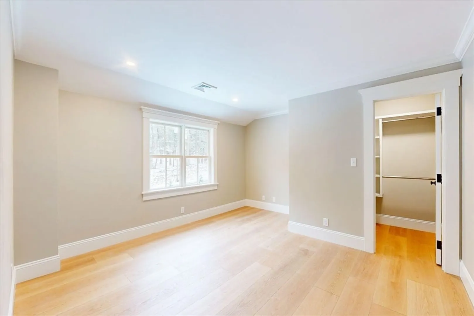
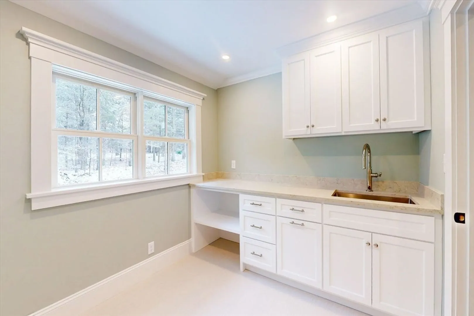
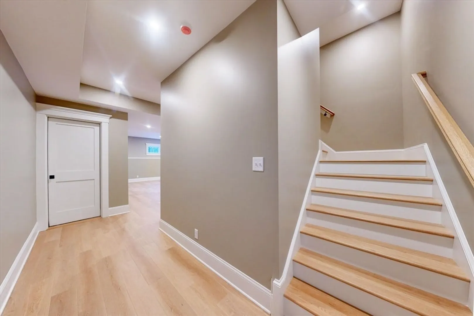
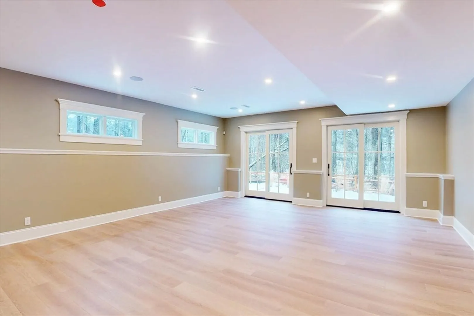
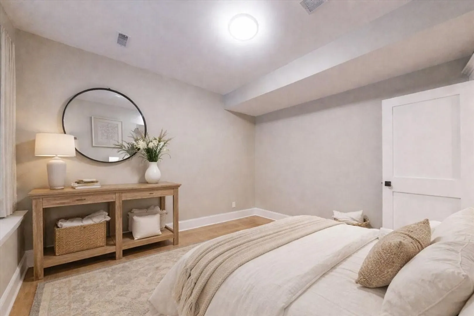
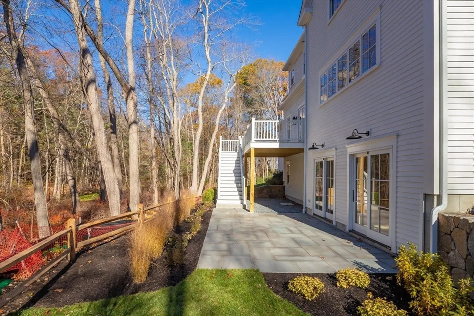
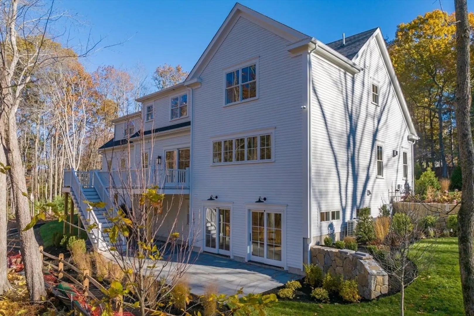
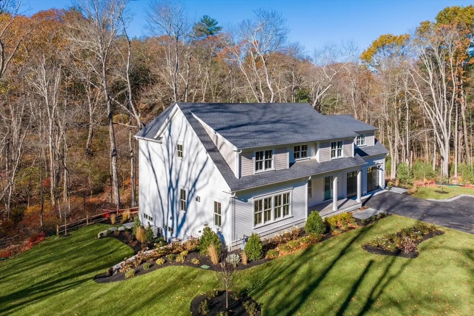
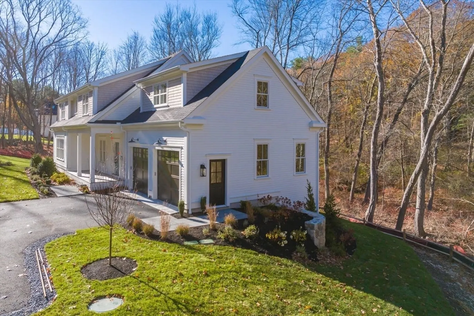
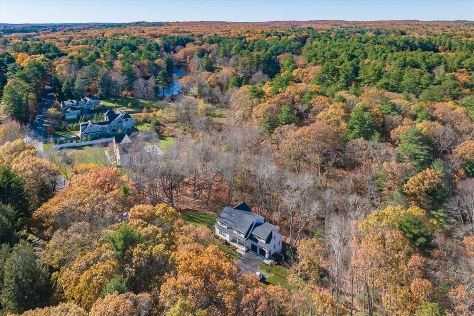
This sophisticated New England farmhouse is set on Westwood’s iconic Summer Street. Recently completed, it offers 4,700 square feet of living space that blends classic detail with tasteful contemporary design. The gourmet kitchen is a culinary enthusiast’s dream, featuring granite countertops and a substantial island ideal for both preparation and casual dining. It opens to a fireplaced living room and a gracious dining room, with access to a deck overlooking the beautiful 2.5-acre lot. Upstairs, the primary suite features walk-in closets and a superbly appointed bath. There are three additional bedrooms, two baths (one en suite) and a laundry room. The walkout lower level includes a fifth bedroom, full bath, and a spacious family room opening to a patio. Offering access to Westwood's excellent public schools and nearby top-notch private schools and just one mile from Route 95 with access to Boston /Logan, this property has it all!
-
Highlights
- Acres: 2
- Has View: Yes
- Parking Spots: 7
- Property Type: Single Family Residence
- Total Rooms: 12
- Status: Closed
- Cooling: Central Air
- Heating: Central, Forced Air, Natural Gas
- Property Class: Residential
- Style: Colonial
- Year Built: 2025
-
Additional Details
- Appliances: Gas Water Heater, Water Heater
- Fireplaces: 1
- Foundation: Concrete Perimeter
- Lot Features: Gentle Sloping
- SqFt Source: Measured
- Year Built Details: Finished, Never Occupied
- Zoning: Sfr
- Basement: Full, Partially Finished, Walk-Out Access, Interior Entry
- Flooring: Hardwood
- Interior Features: Foyer, Mud Room, Wired for Sound, High Speed Internet
- Road Frontage Type: Public
- View: Scenic View(s)
- Year Built Source: Builder
-
Amenities
- Covered Parking Spaces: 2
- Security Features: Security System
- Parking Features: Off Street
-
Utilities
- Sewer: Public Sewer
- Water Source: Public
Similar Listings
Sold
36 Photos
Sold
1 Photo
Sold
26 Photos
Sold
NEW CONSTRUCTION
42 Photos
Content © 2026 MLS Property Information Network, Inc. The information in this listing was gathered from third party resources including the seller and public records.
Listing information provided courtesy of Compass.
MLS Property Information Network, Inc. and its subscribers disclaim any and all representations or warranties as to the accuracy of this information.
