
Rented!
$5,200/mo
2
Beds
2
Baths
1,228
Living Area
-
Property Description
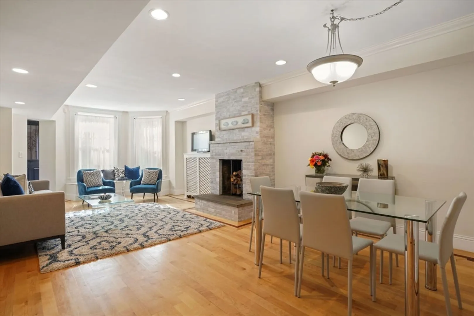
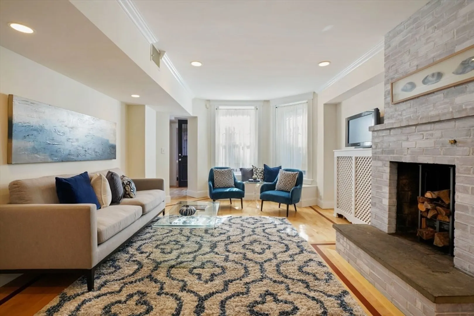
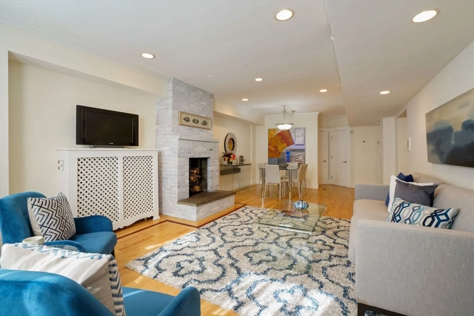
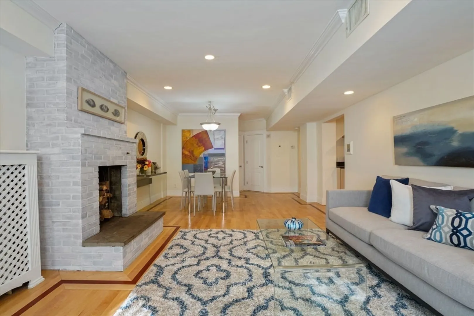
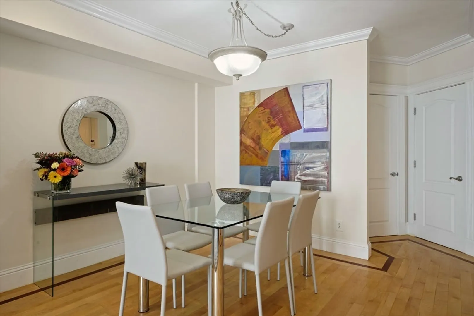
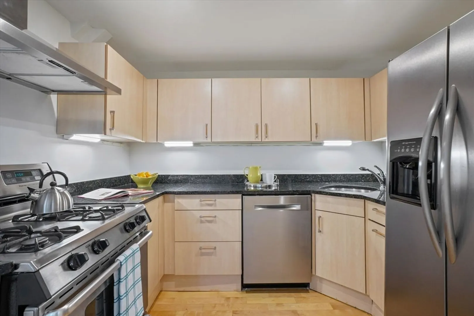
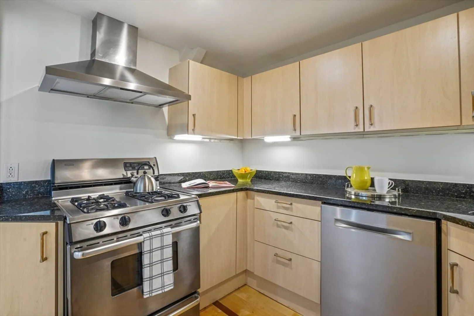
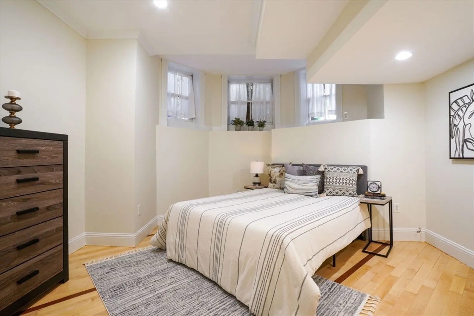
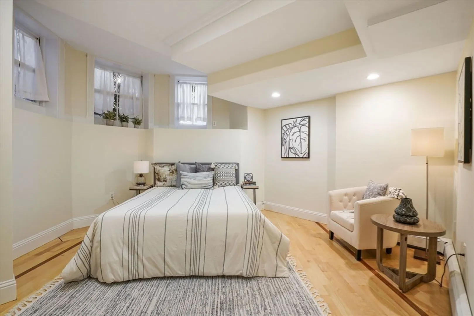
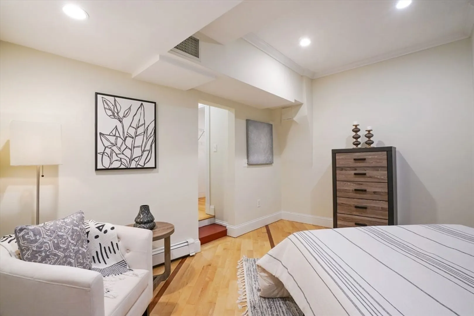
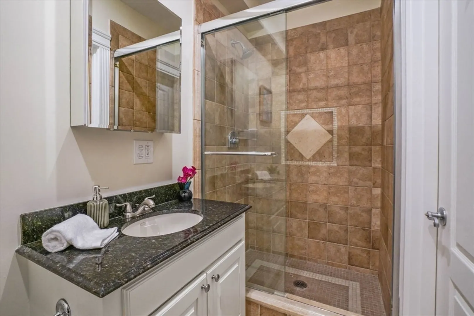
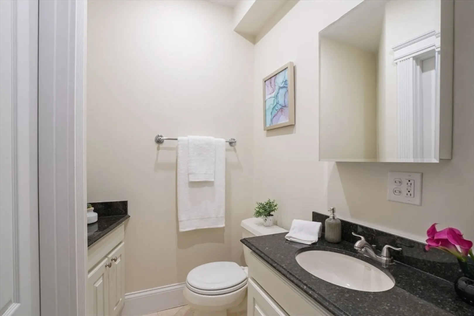
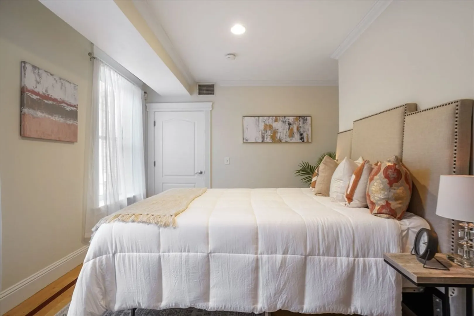
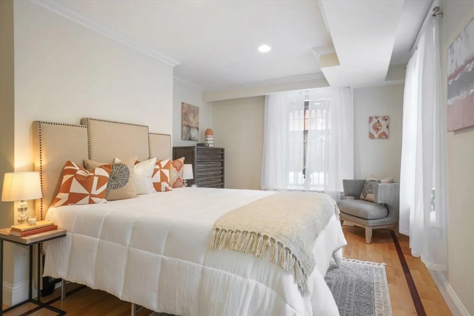
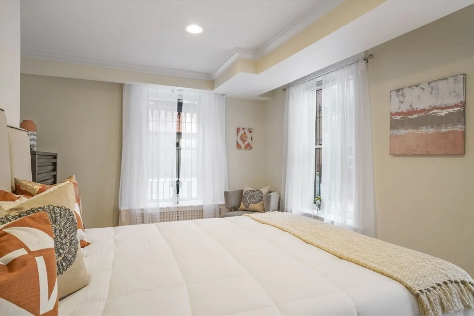
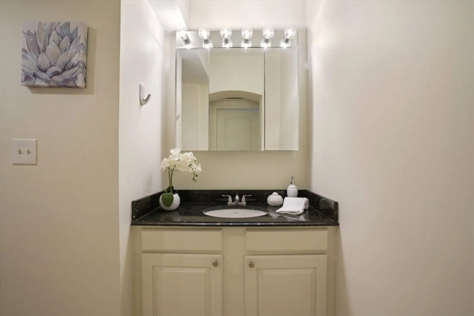
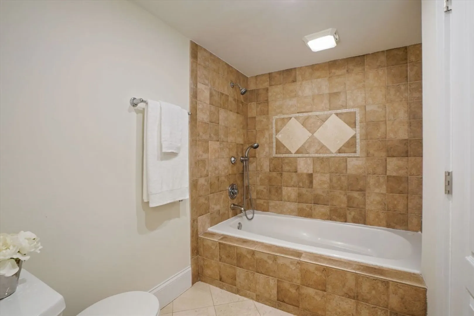
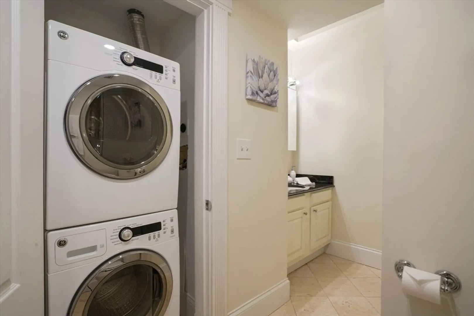
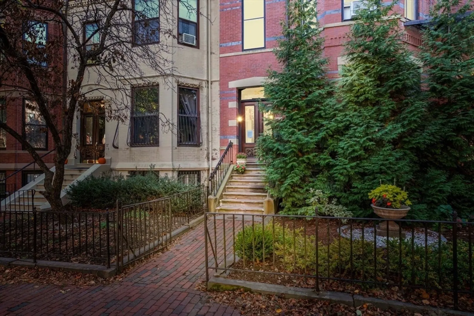
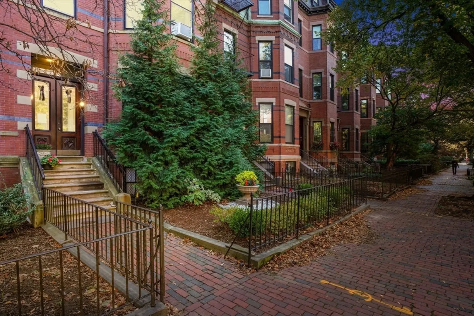
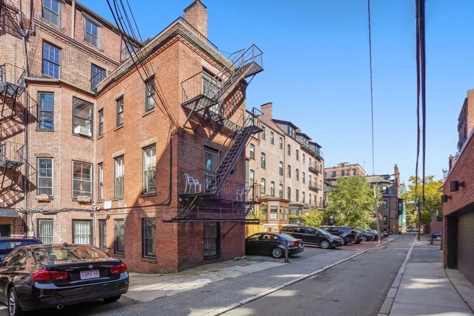
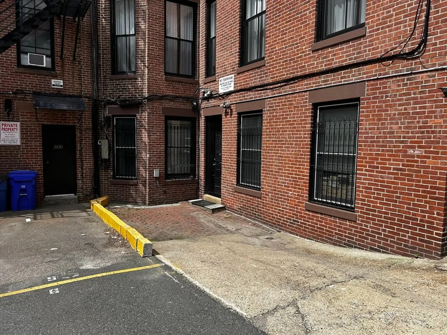
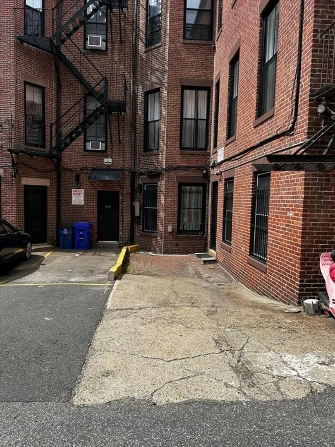
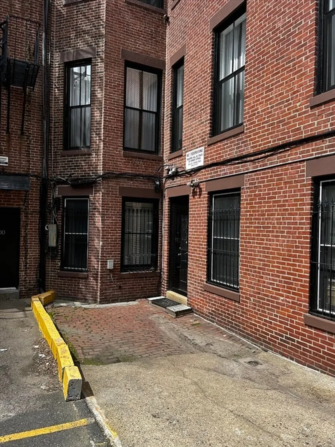
Fantastic, renovated and sunny garden level condominium in elevator building. This lovely residence features maple floors with decorative inlay, crown molding, ornate fireplace and many other special details. The kitchen is well-outfitted with stainless steel appliances, granite counters and a vent hood. The bedroom layout is ideal, with each bedroom situated at opposite ends of the unit, both feature updated bathrooms and large closets. The primary suite also has the in unit washer and dryer. With over 1200 sq ft, plenty of natural light and a direct access private entrance, 298 Marlborough is perfectly situated close to Newbury St and all that the Back Back has to offer. Heat and water is included in the rent and there is a direct access rental parking available for an additional $400/month.
-
Highlights
- Area: Back Bay
- Parking Spots: 1
- Property Type: Condominium
- Unit Number: 1
- Status: Closed
- Heating: Natural Gas, Baseboard
- Property Class: Residential Lease
- Total Rooms: 6
- Year Built: 1900
-
Additional Details
- Appliances: Range, Dishwasher, Disposal, Refrigerator, Freezer, Washer, Dryer
- Fireplaces: 1
- Year Built Details: Approximate
- Available Date: September 1, 2024
- Interior Features: Elevator
- Year Built Source: Public Records
-
Amenities
- Community Features: Public Transportation, Shopping, Pool, Park, Walk/Jog Trails, Medical Facility, Highway Access, House of Worship, Private School, Public School, T-Station, University
-
Fees / Taxes
- Rental Fee Includes: Heat, Hot Water
Similar Listings
Sold
38 Photos
Sold

12 Photos
Sold
12 Photos
Sold
36 Photos
Content © 2026 MLS Property Information Network, Inc. The information in this listing was gathered from third party resources including the seller and public records.
Listing information provided courtesy of Century 21 Cityside.
MLS Property Information Network, Inc. and its subscribers disclaim any and all representations or warranties as to the accuracy of this information.
