
Sold!
$779,500
3
Beds
2
Baths
1,732
Living Area
-
Property Description
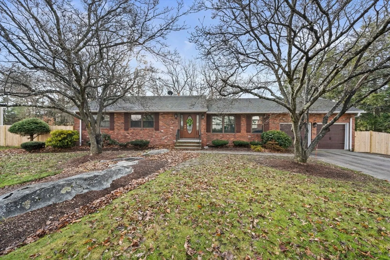
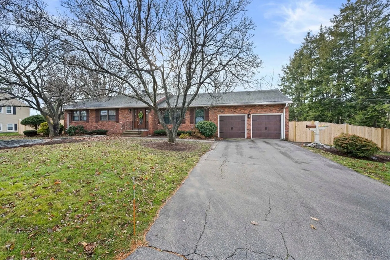
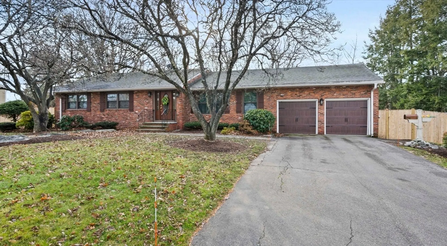
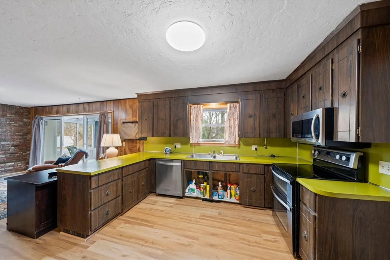
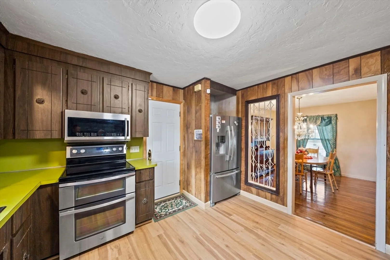
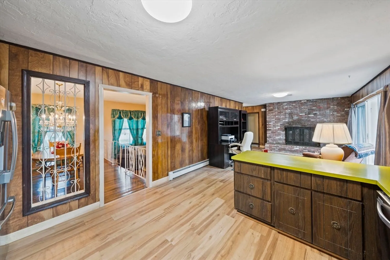
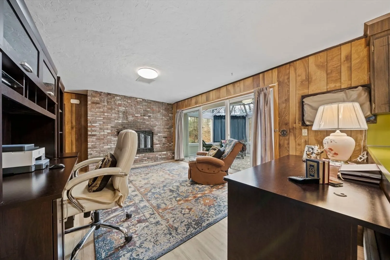
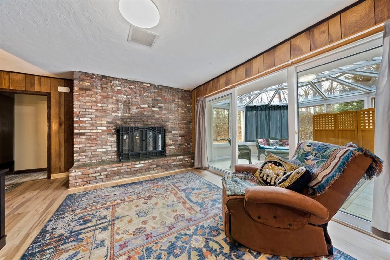
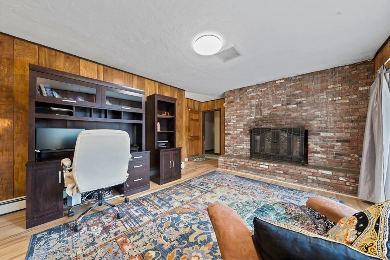
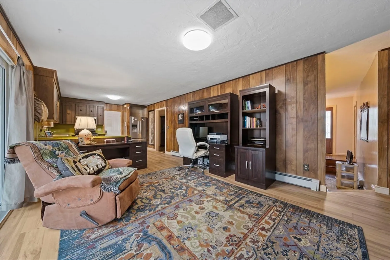
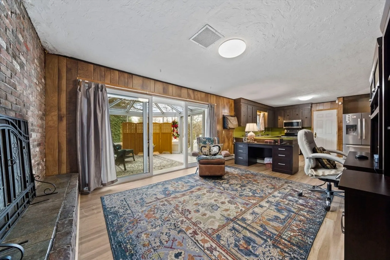
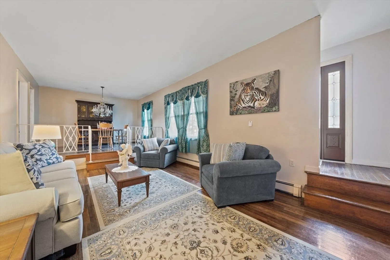
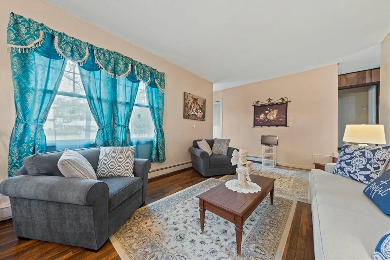
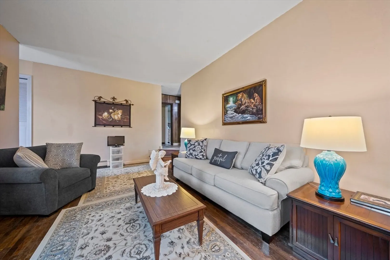
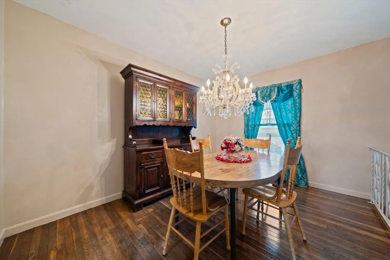
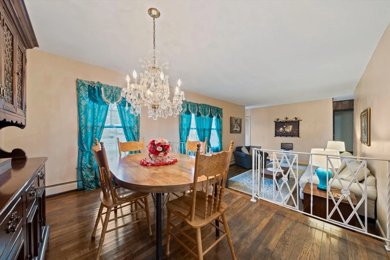
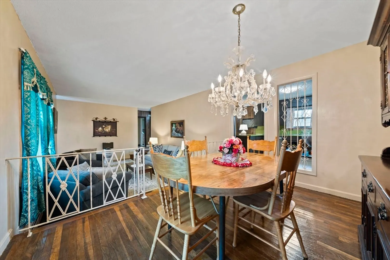
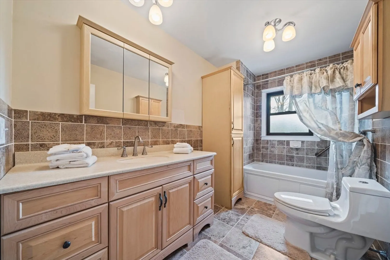
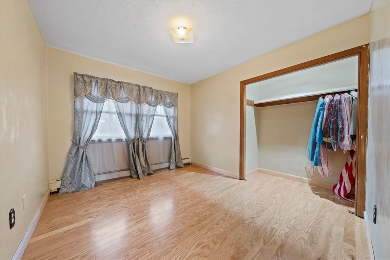
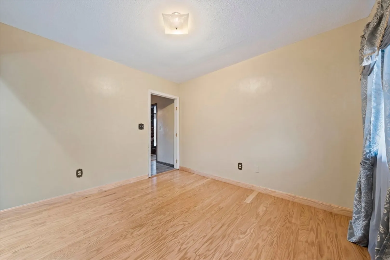
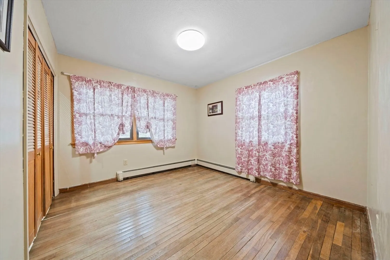
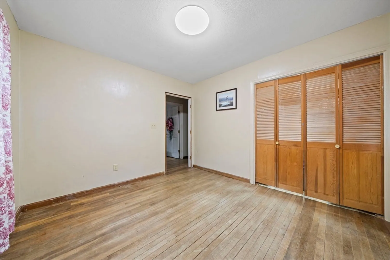
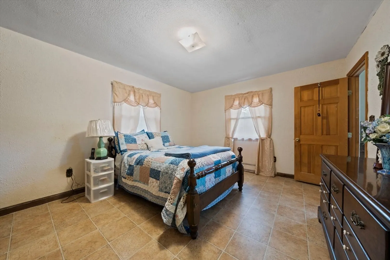
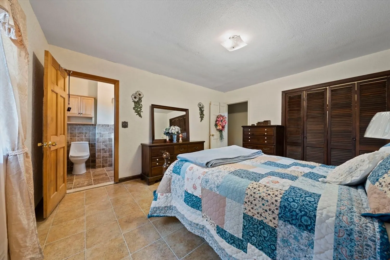
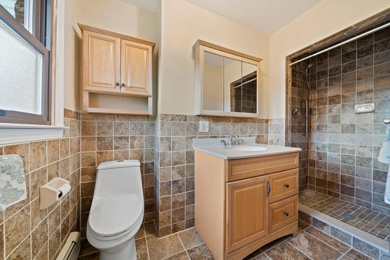
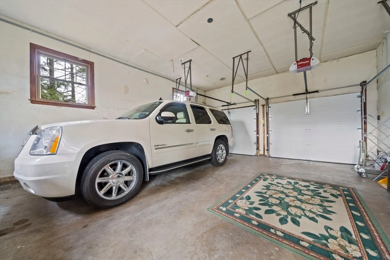
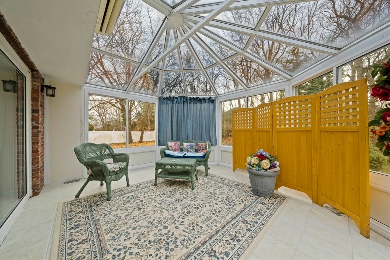
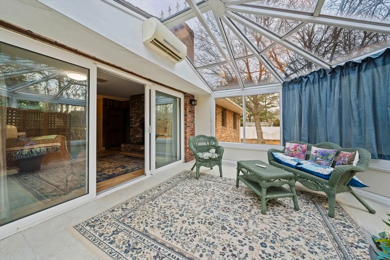
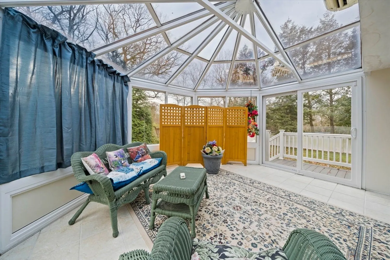
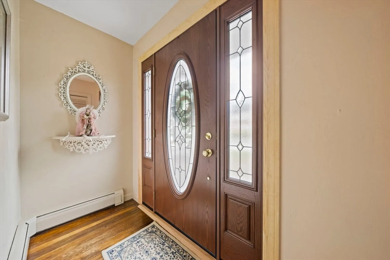
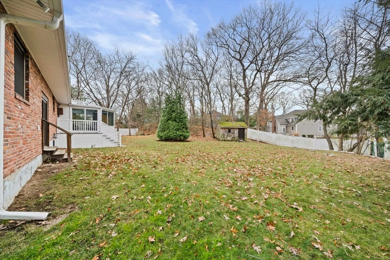
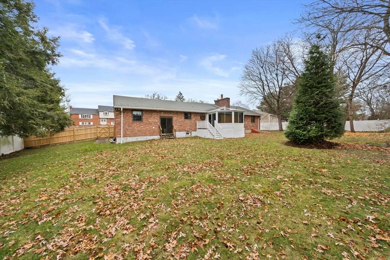
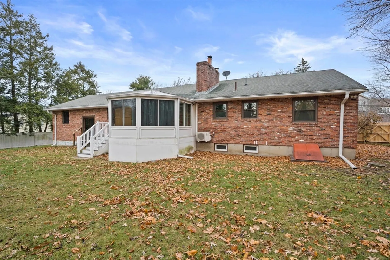
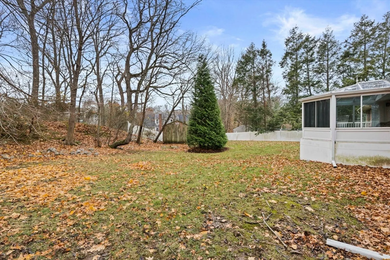
Beautiful, Custom built 3-bedroom, 2-bath Brick Ranch conveniently located on a side street in one of Braintree's most sought after neighborhoods, seconds from the Braintree Police Station, Route 3 and the "T".. This well-maintained home features a large tree lined fenced-in yard, a heated 2 car attached garage, and a bright all-glass 4-season sunroom equipped with both AC and heat for year-round comfort. Recent upgrades include a new hot water heater and a new oil tank and new windows, providing added peace of mind. Enjoy a spacious, functional layout, durable brick exterior, and excellent curb appeal.
-
Highlights
- Cooling: Wall Unit(s)
- Parking Spots: 8
- Property Type: Single Family Residence
- Total Rooms: 8
- Status: Closed
- Heating: Baseboard, Oil
- Property Class: Residential
- Style: Ranch
- Year Built: 1967
-
Additional Details
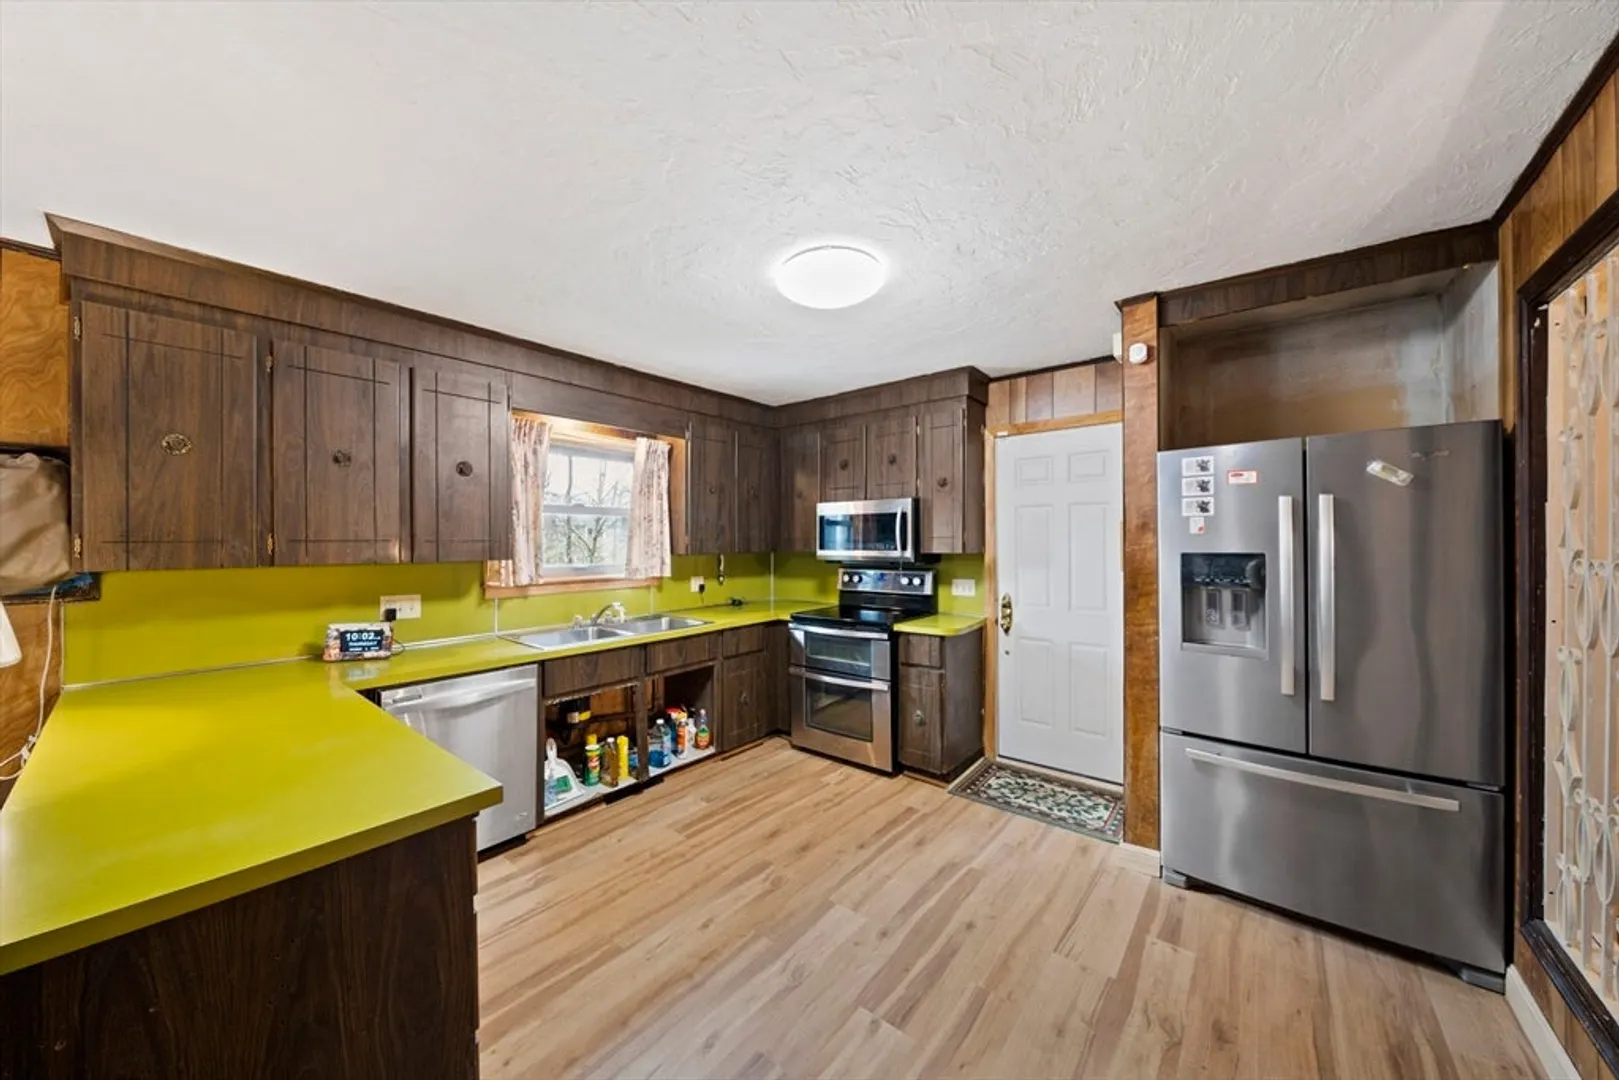
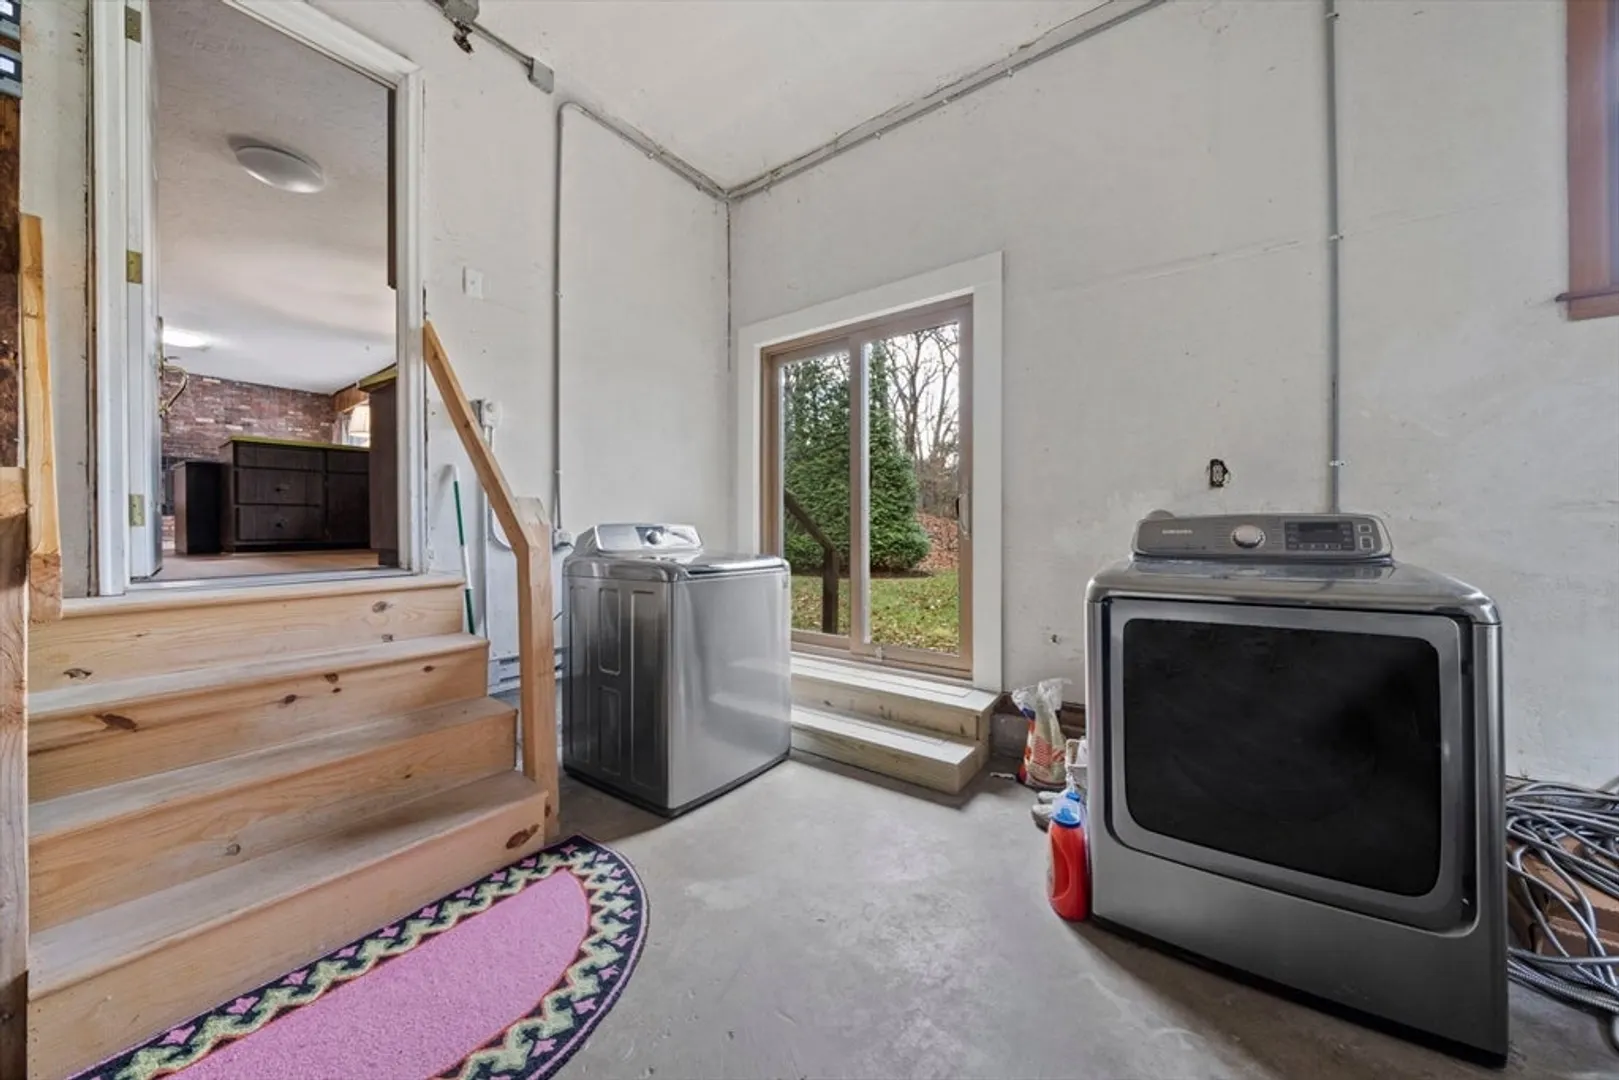
- Appliances: Water Heater, Range, Dishwasher, Disposal, Refrigerator, Washer, Dryer
- Construction: Frame, Brick
- Fireplaces: 1
- Foundation: Concrete Perimeter
- Road Frontage Type: Public
- SqFt Source: Measured
- Year Built Source: Public Records
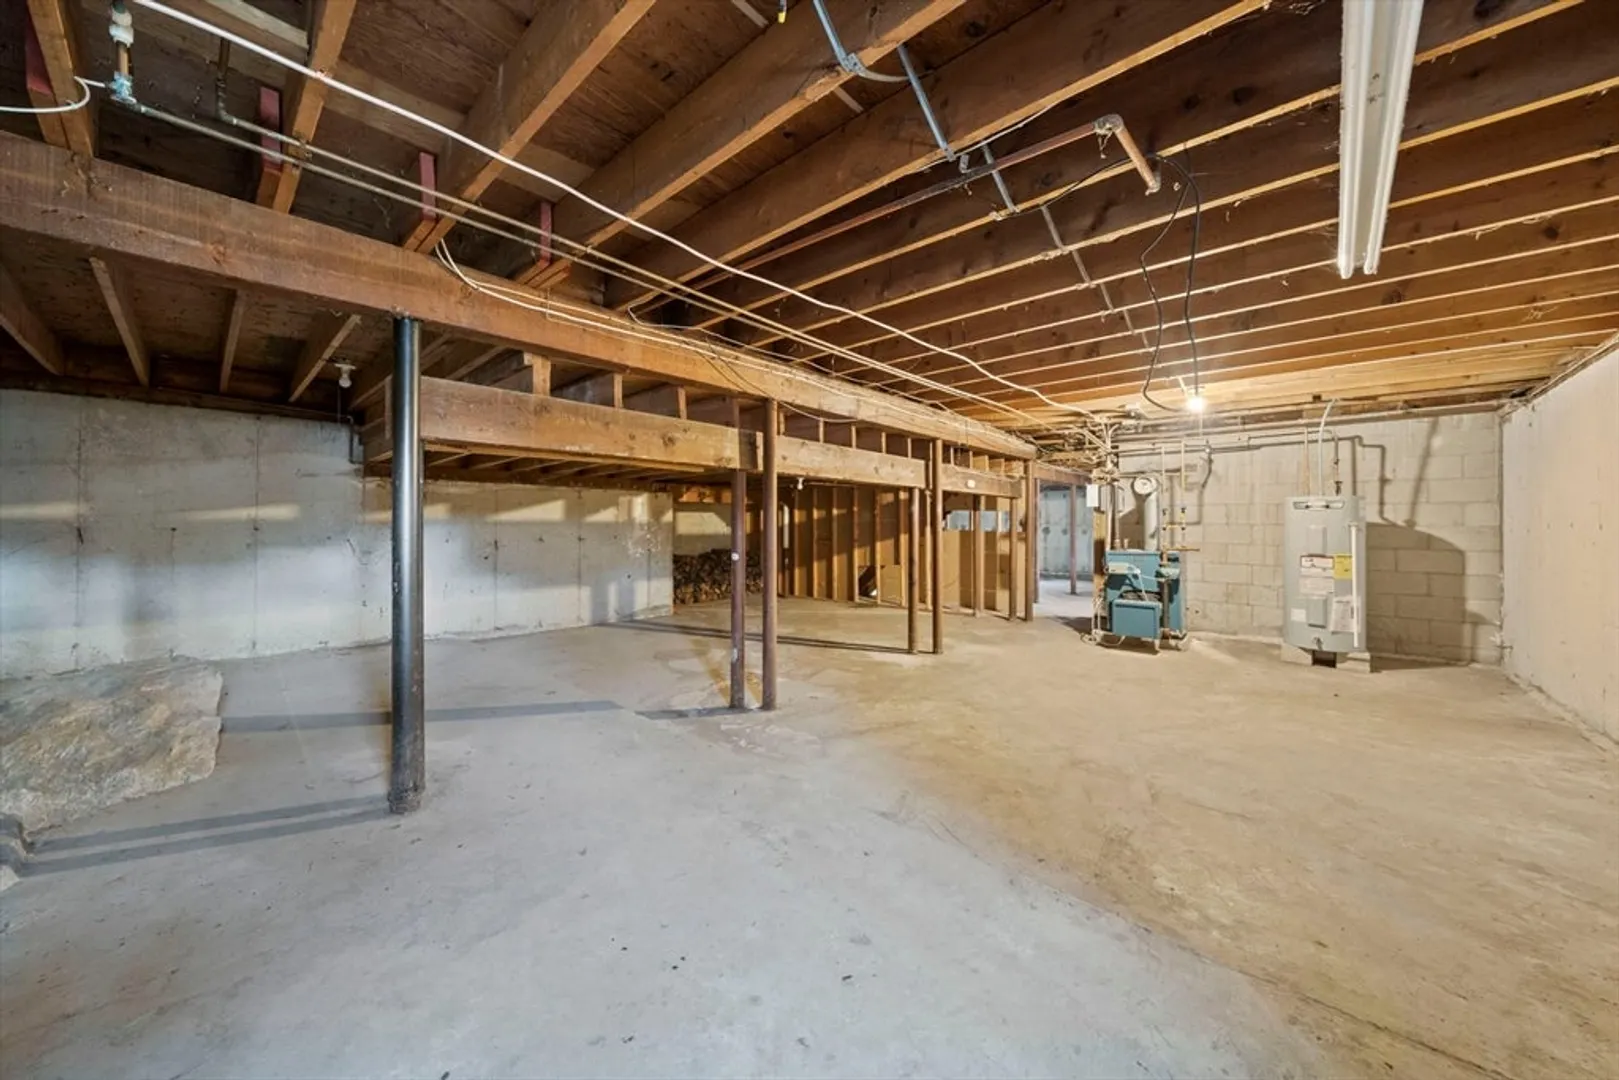
- Basement: Full, Bulkhead, Concrete, Unfinished
- Exterior Features: Fenced Yard
- Flooring: Tile, Vinyl / VCT, Hardwood
- Interior Features: Slider, Sun Room
- Roof: Shingle
- Year Built Details: Approximate
- Zoning: B
-
Amenities
- Community Features: Public Transportation, Shopping, Park, Walk/Jog Trails, Golf, Laundromat, Bike Path, Conservation Area, Highway Access, House of Worship, Private School, Public School, T-Station
- Parking Features: Attached, Heated Garage, Paved Drive, Paved
- Covered Parking Spaces: 2
- Waterfront Features: Lake/Pond, 1 to 2 Mile To Beach
-
Utilities
- Electric: Circuit Breakers, 200+ Amp Service
- Water Source: Public
- Sewer: Public Sewer
-
Fees / Taxes
- Assessed Value: $779,500
- Taxes: $7,779
- Tax Year: 2025
Similar Listings
Sold

80 Photos
Sold
42 Photos
Sold
35 Photos
Sold
30 Photos
Content © 2026 MLS Property Information Network, Inc. The information in this listing was gathered from third party resources including the seller and public records.
Listing information provided courtesy of Denkar Realty Group.
MLS Property Information Network, Inc. and its subscribers disclaim any and all representations or warranties as to the accuracy of this information.
