
298 Columbus Ave #3-4
$4,448,000
5
Beds
3/2
Baths
3,426
Sqft
- Request Info
- Call
- Save
-
More
- Mortgage Calculator

Property Tools
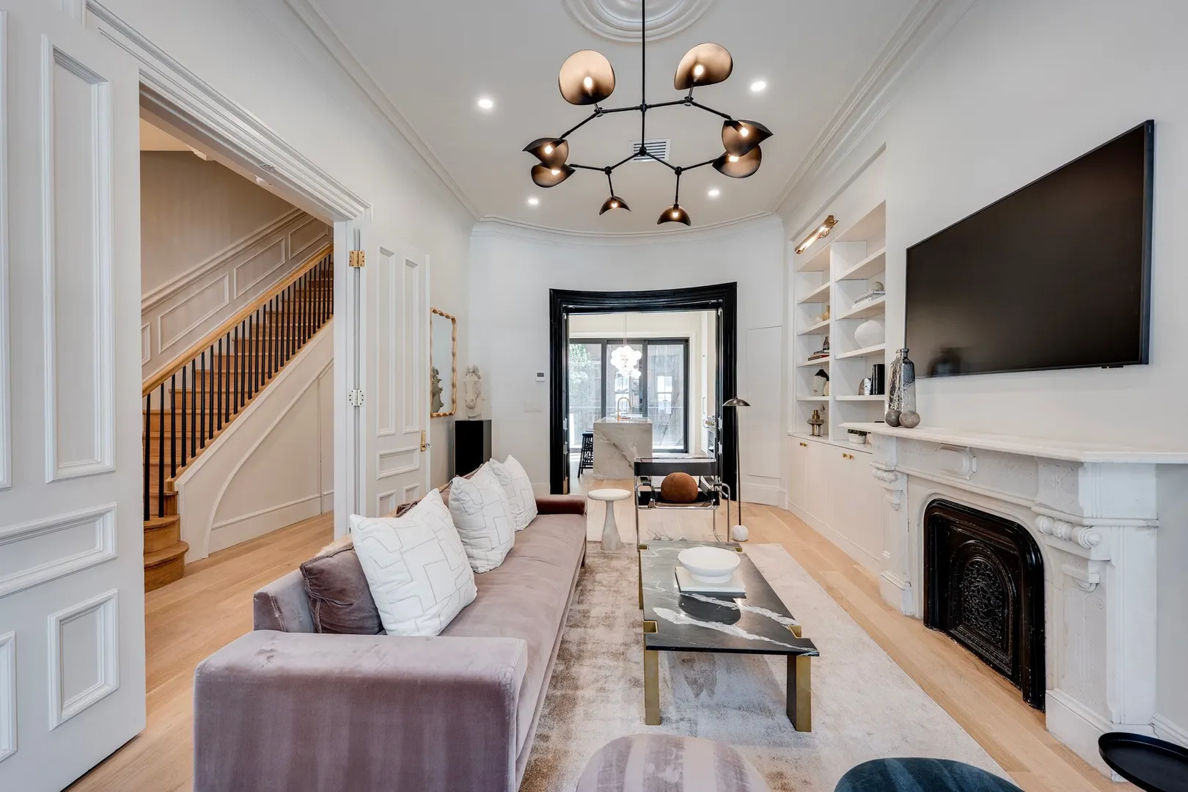
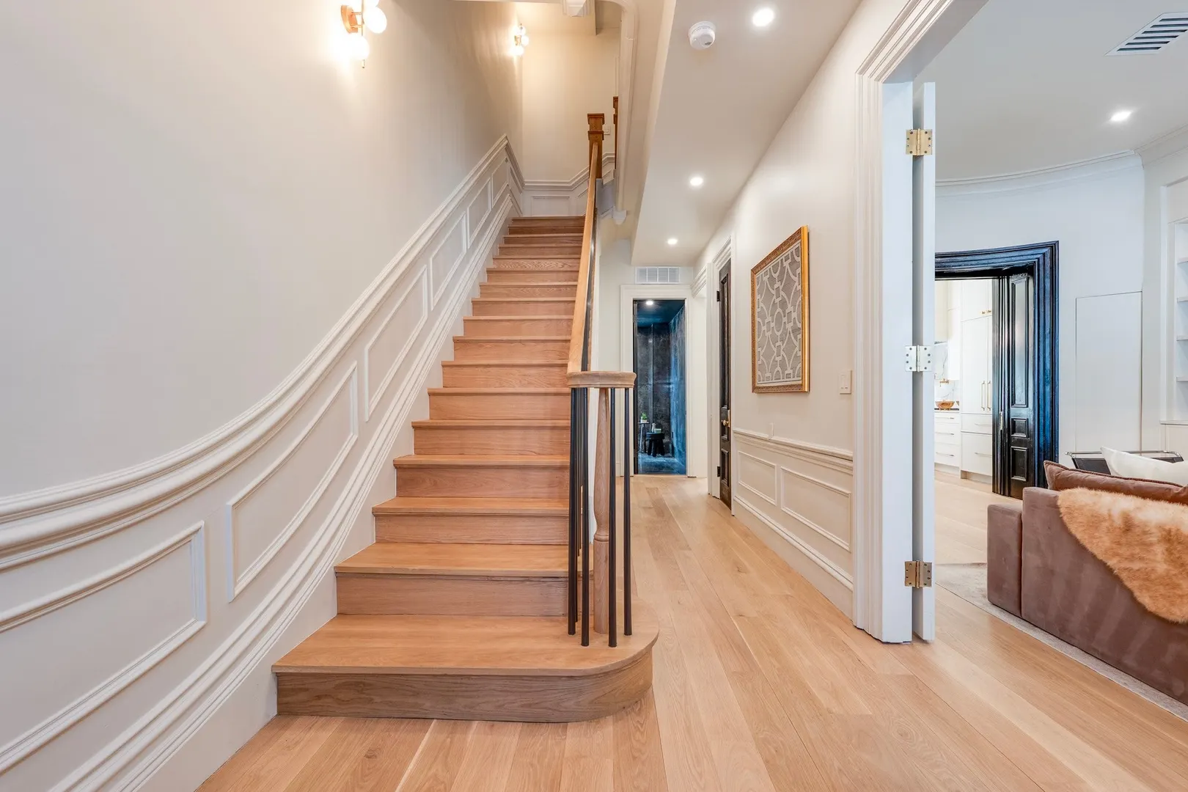
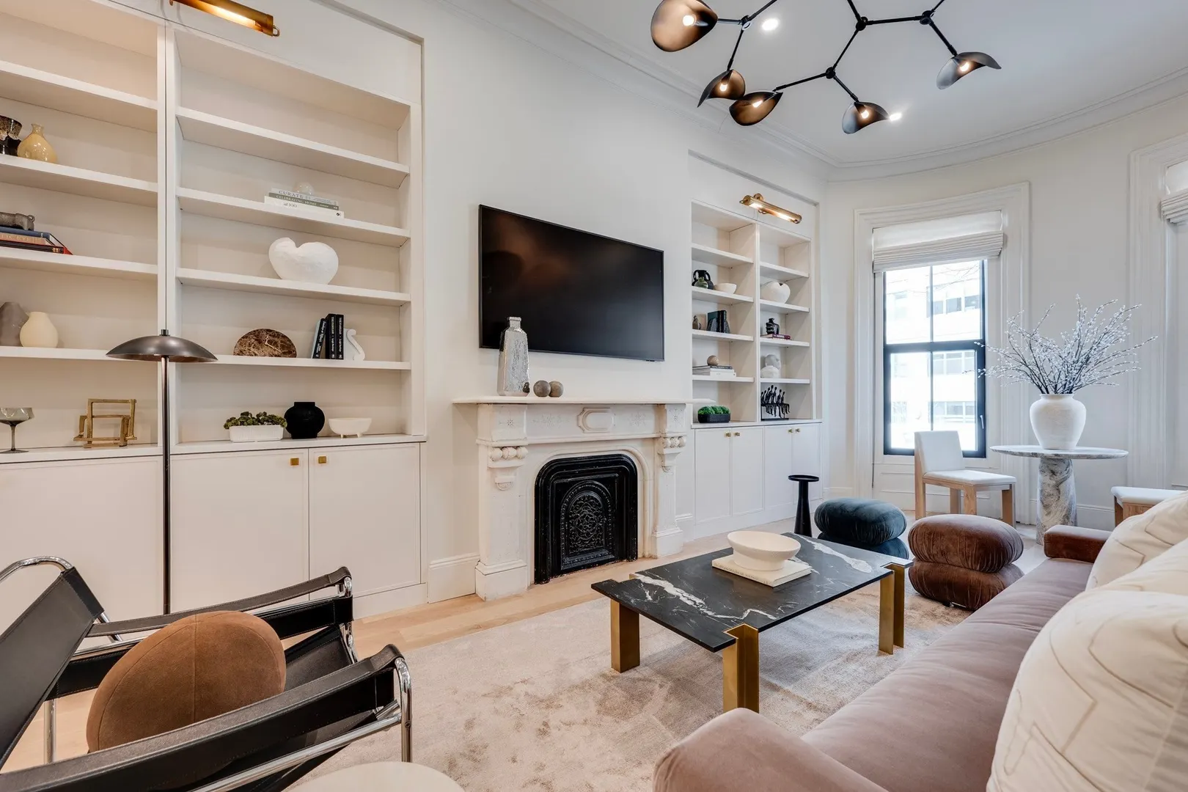
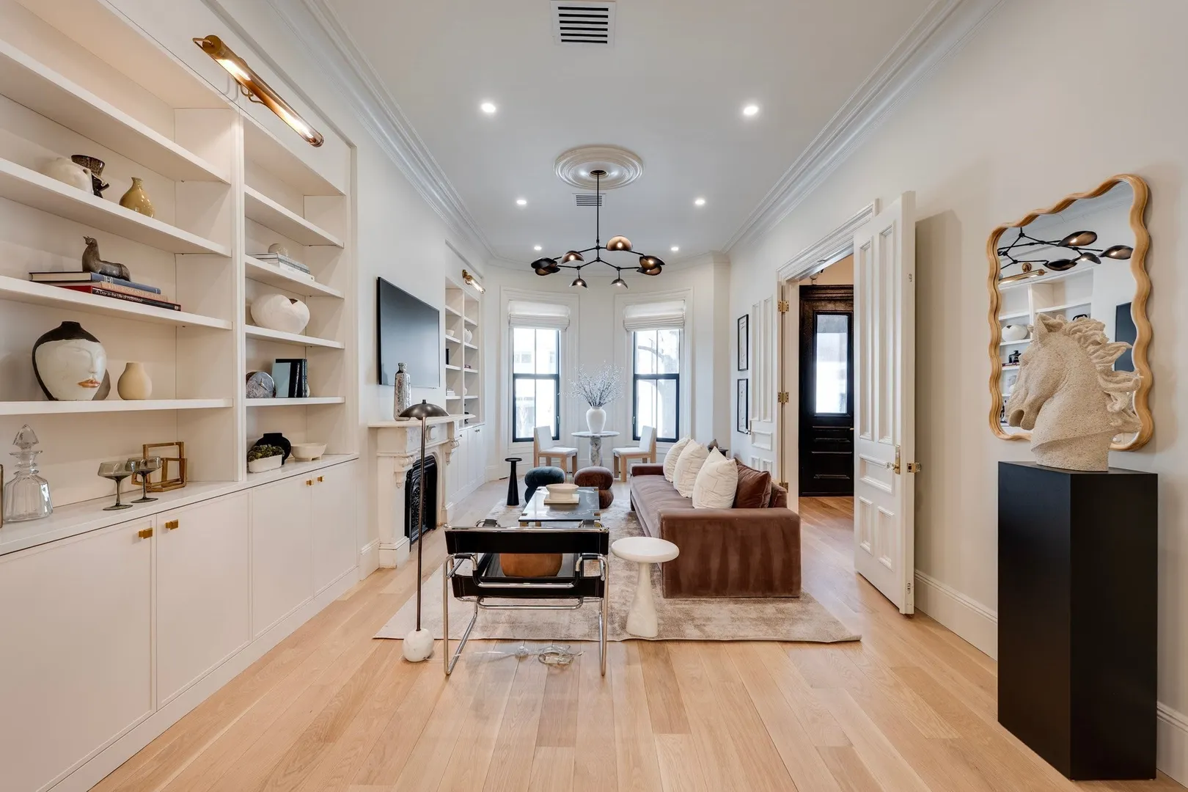
$4,448,000
5
Beds
3/2
Baths
3,426
Living Area
-
Property Description
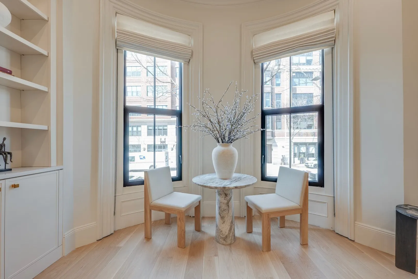
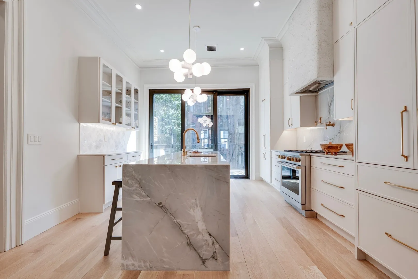
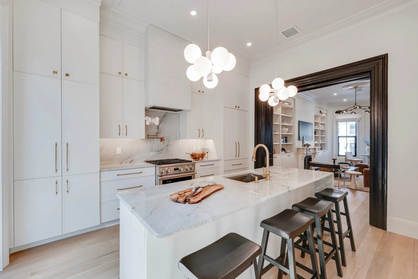
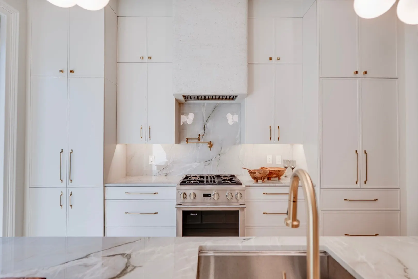
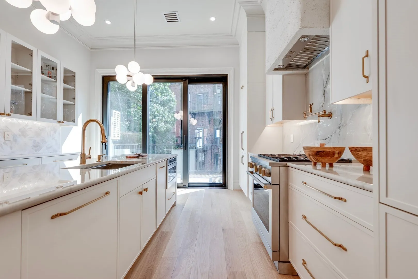
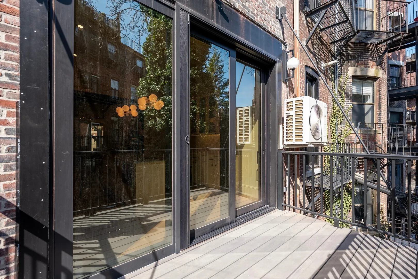
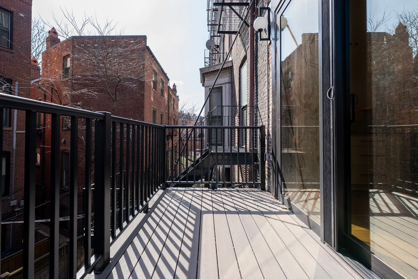
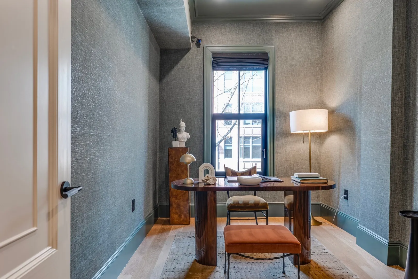
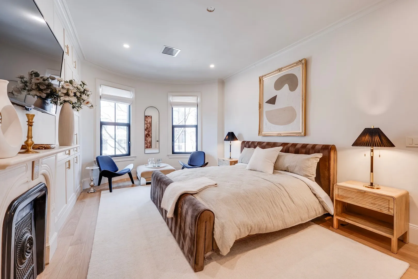
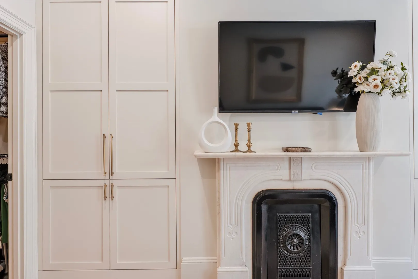
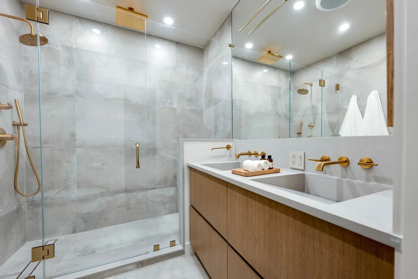
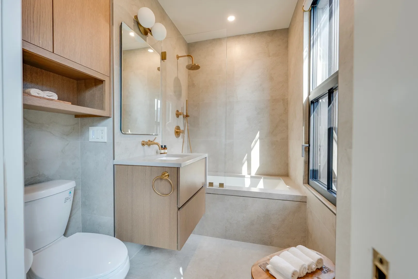
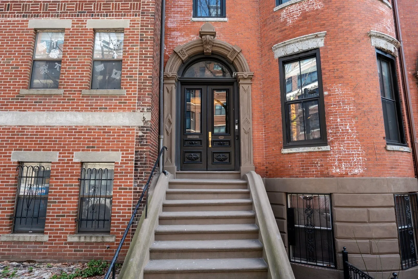
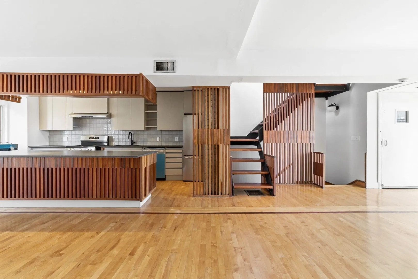
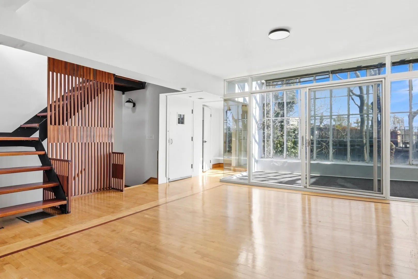
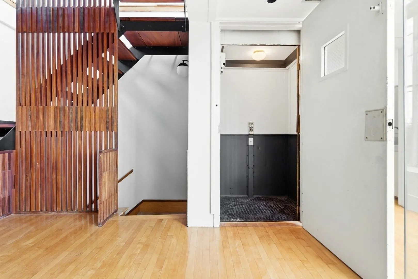
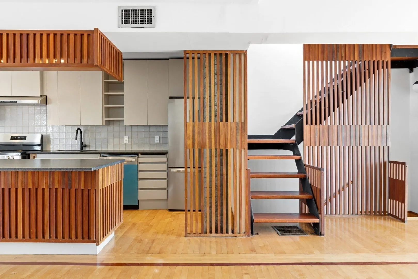
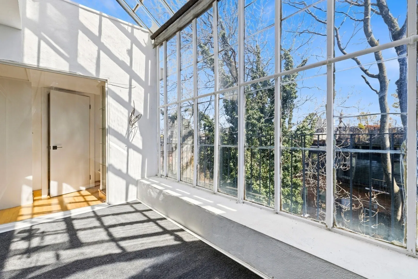
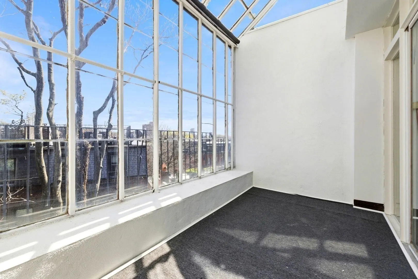
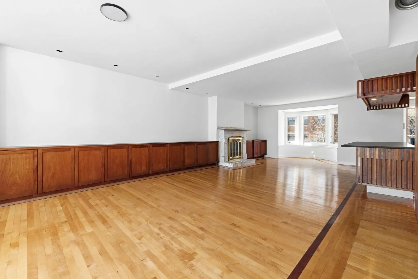
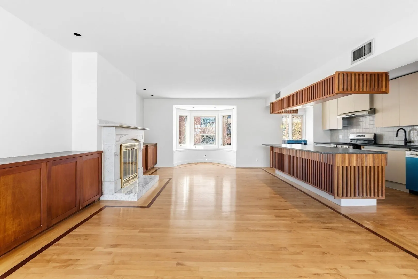
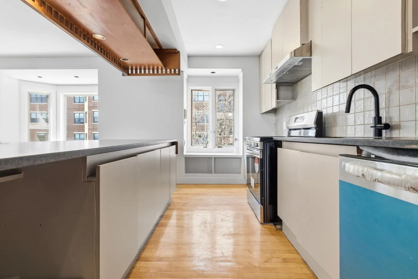
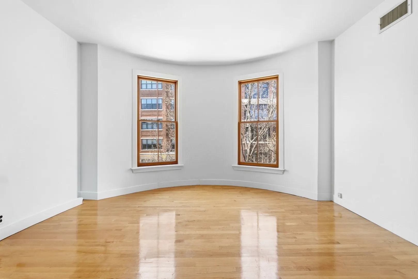
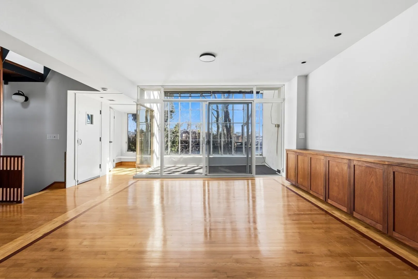
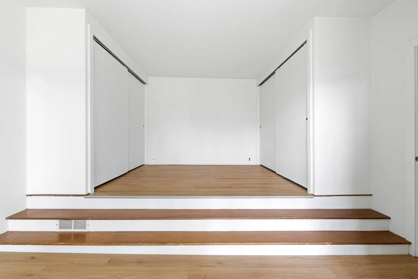
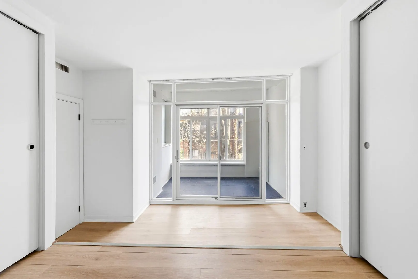
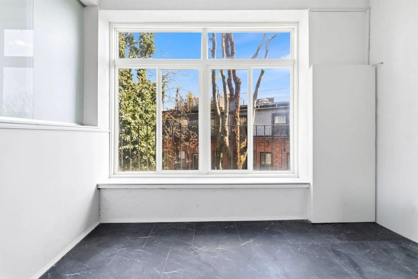
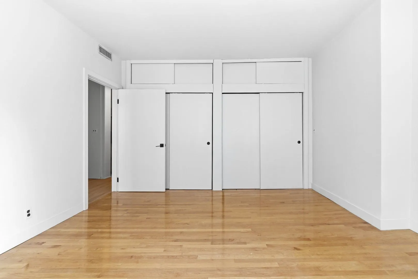
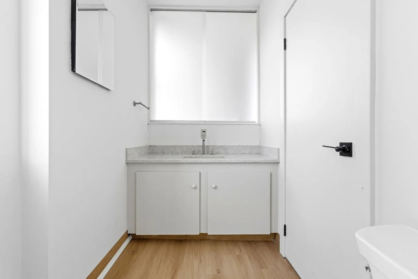
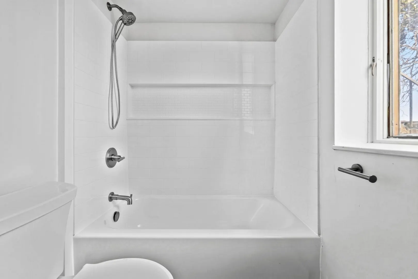
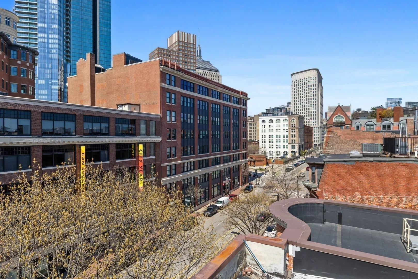
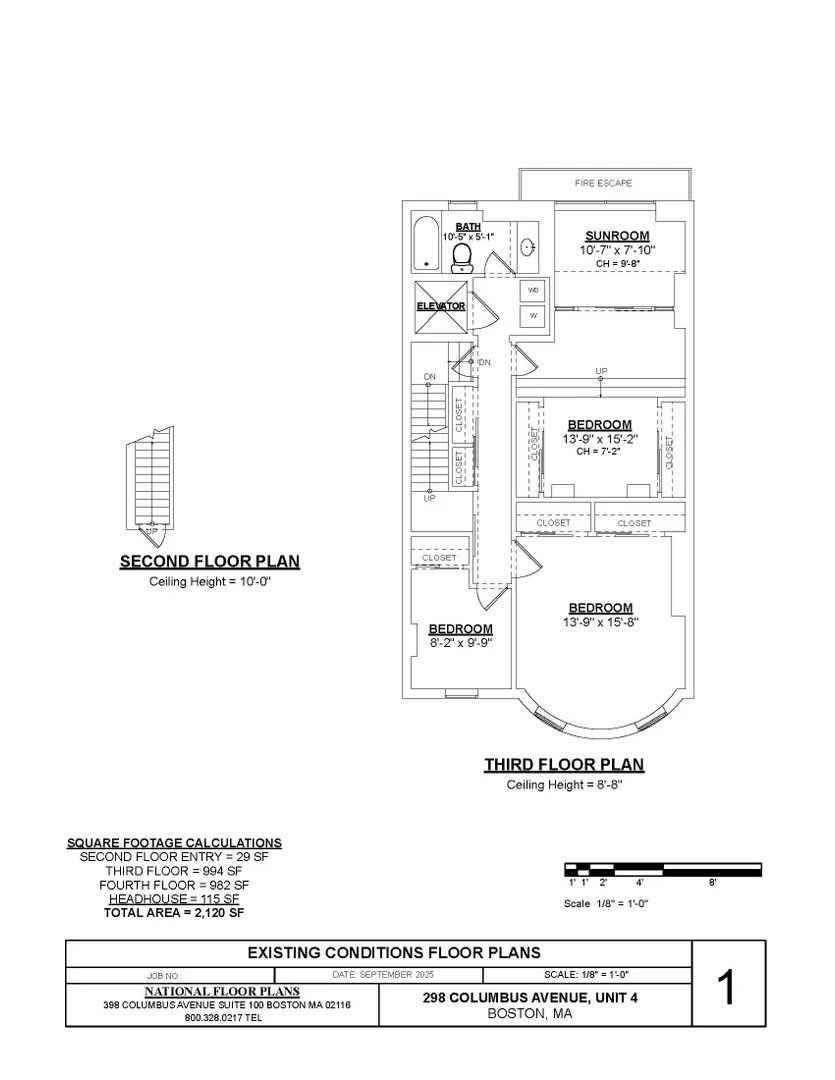
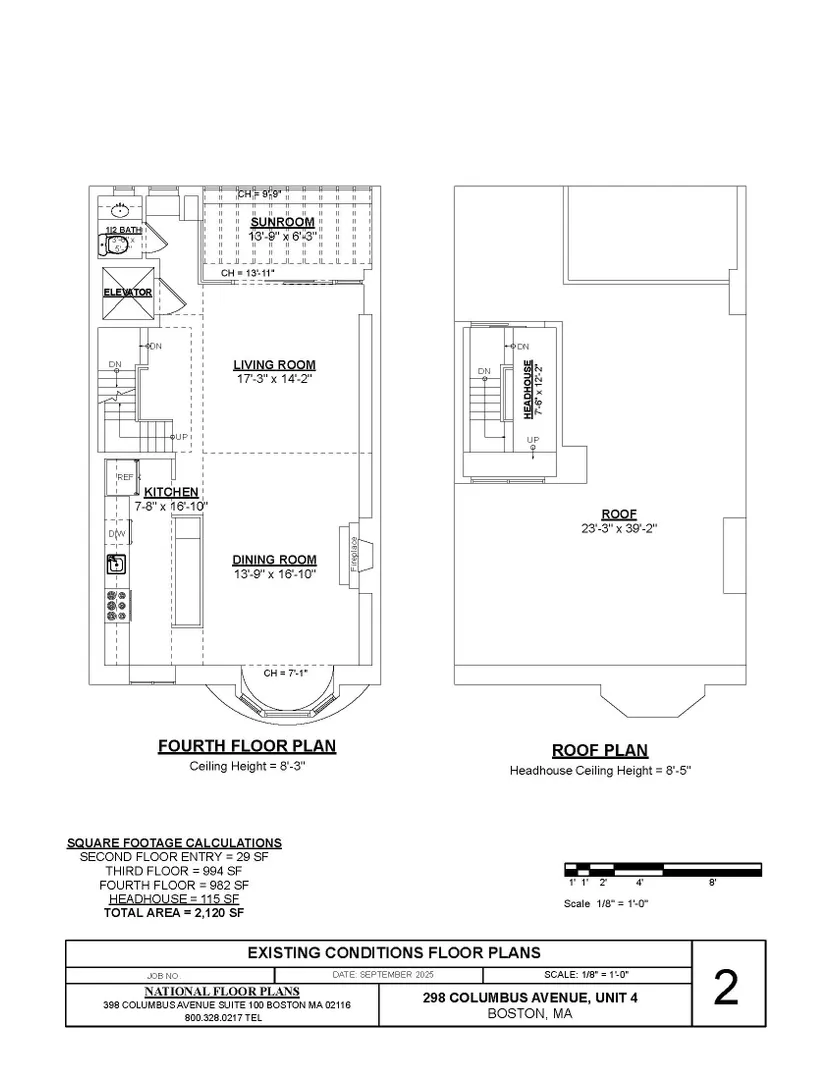
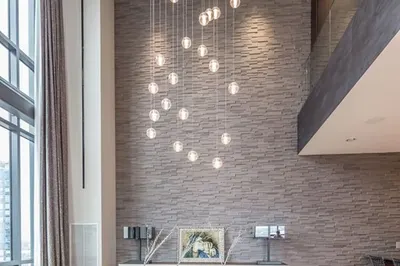
RARE OPPORTUNITY to own BOTH #3 & #4, creating an Exceptional Multi-Level offering in the HEART of South End near Back Bay. "IF" Combined These Two Residences offer 5-6 BEDROOMS, 4 BATHROOMS, 3,500 SF Across Four Levels. Unit 3 is distinct layout that offer incredible flexibility to live, work and play in the heart of Boston. Unit #3 is a Parlor & Second Level Duplex. The bright & airy kitchen features paneled Appliances, floor-to-ceiling cabinetry & Waterfall Island, opening to a PRIVATE DECK, Perfect for Morning Coffee. Upstairs, The Penthouse Offers a JAW-DROPPING staircase leads to the bedroom level. Unit #4 offers private elevator access directly to a 1,668 Square Foot Penthouse Duplex with 3 BEDROOMS & 1.5 BATHROOMS. The beautiful kitchen features New Stainless Steel Appliances, custom stone counters & a large island with breakfast bar, opening directly into a spacious living/dining area with grand windows, fireplace & a rear-facing sunroom filled with natural light. Three bedrooms are located on the primary level, including two generous bedrooms with excellent closet space & a versatile third room ideal as a bedroom, office or flex space. EVERY DETAIL has been considered, from Farrow & Ball paint, new Doors, Fixtures & EMTEK Hardware to Lutron Caséta smart switches with dimmers. New German-designed tilt-and-turn aluminum windows offer excellent soundproofing, complemented by custom Shade Store window treatments. Central A/C & In-Unit Washer/Dryer complete the home. TWO DISTINCT RESIDENCES. ONE EXTRAORDINARY OPPORTUNITY. Perfectly positioned just steps from The Prudential Center, 200 Clarendon Street, Newbury Street, Back Bay (T) Station & Equinox Gym.
-
Highlights
- Area: South End
- Heating: Central
- Property Class: Residential
- Stories: 2
- Unit Number: 3-4
- Status: Active
- Cooling: Central Air
- HOA Fee: $722
- Property Type: Condominium
- Total Rooms: 12
- Year Built: 1920
-
Additional Details
- Basement: N
- Fireplaces: 2
- Pets Allowed: Yes
- SqFt Source: Unit Floor Plan
- Year Built Details: Actual
- Zoning: Res
- Exterior Features: Deck
- Flooring: Wood
- Roof: Rubber
- Total Number of Units: 4
- Year Built Source: Public Records
-
Amenities
- Security Features: Intercom
-
Utilities
- Sewer: Public Sewer
- Water Source: Public
-
Fees / Taxes
- Assessed Value: $3,032,200
- HOA Fee Includes: Water, Sewer, Insurance
- Taxes: $14,599
- HOA Fee Frequency: Monthly
- Tax Year: 2027
Similar Listings

Sold
15 Photos
Sold
30 Photos
Sold
50 Photos
Sold
25 Photos
Content © 2026 MLS Property Information Network, Inc. The information in this listing was gathered from third party resources including the seller and public records.
Listing information provided courtesy of Century 21 Cityside.
MLS Property Information Network, Inc. and its subscribers disclaim any and all representations or warranties as to the accuracy of this information.