
Rented!
$3,500/mo
2
Beds
1
Bath
1,600
Living Area
-
Property Description
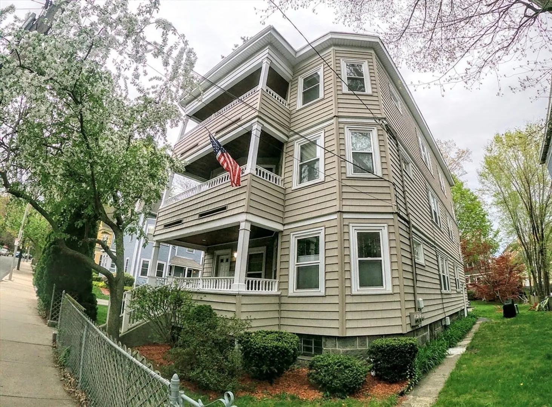
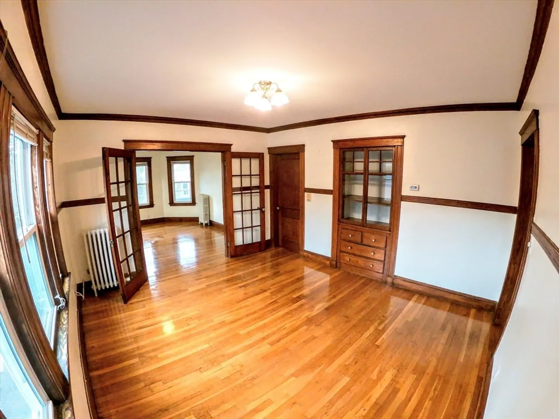
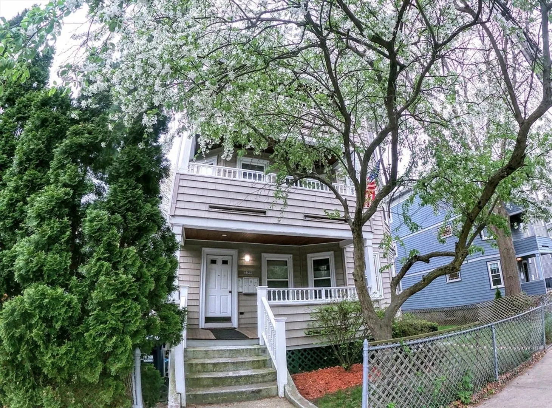
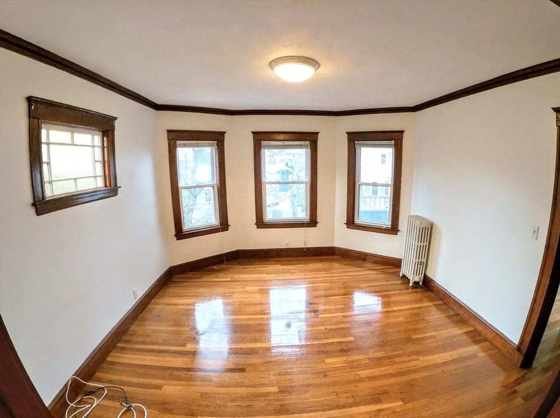
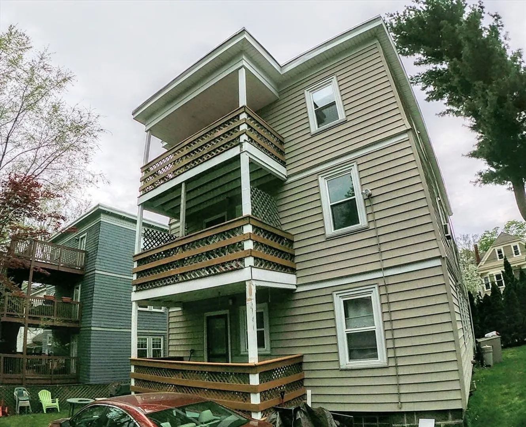
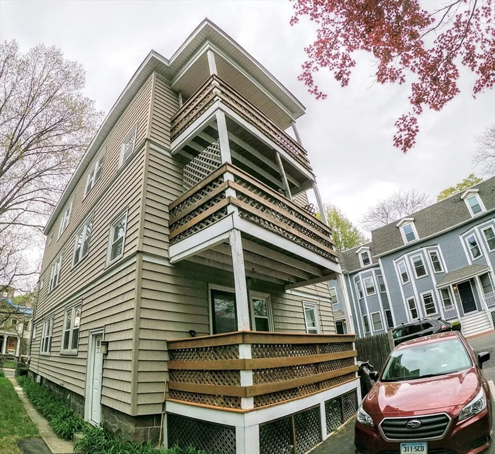
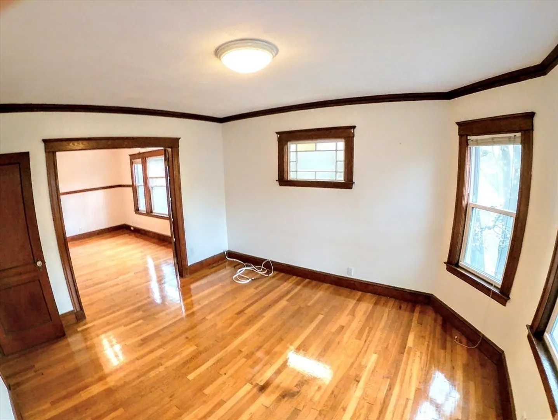
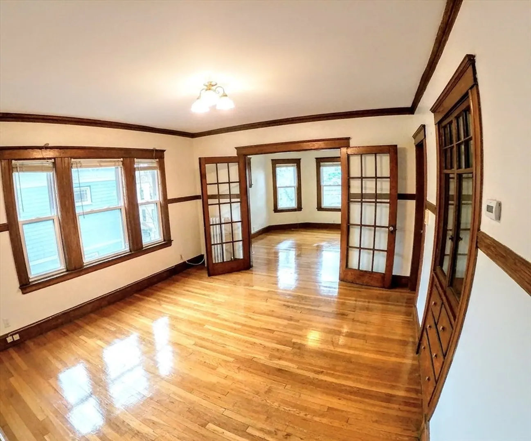
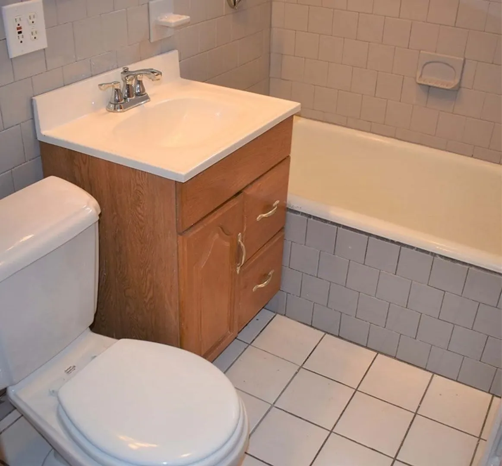
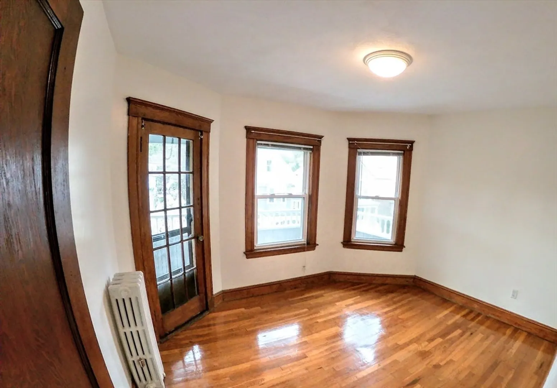
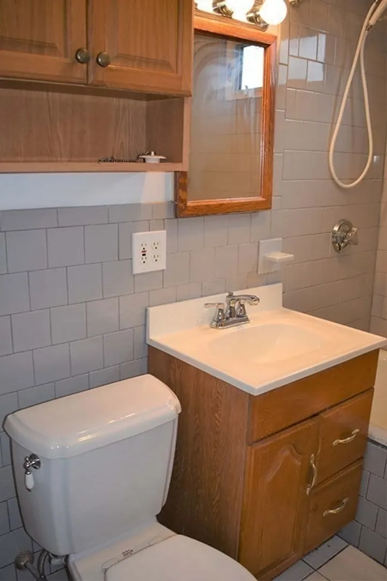
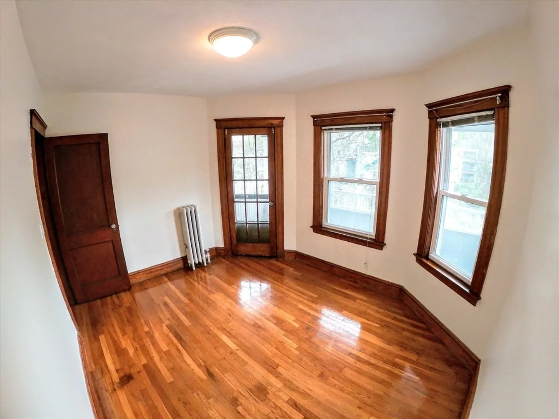
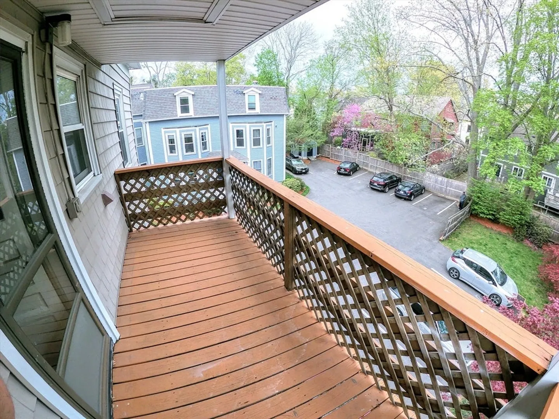
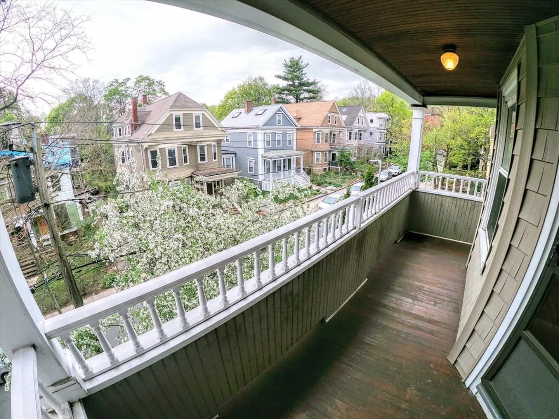
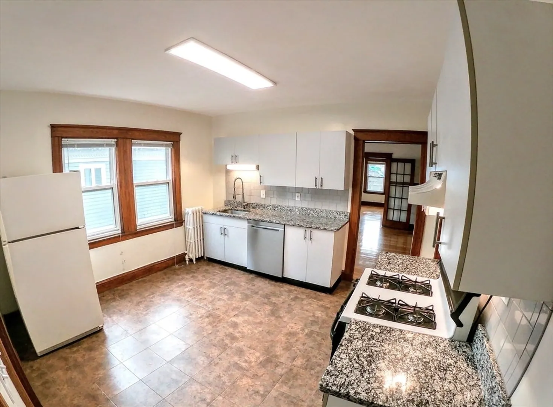
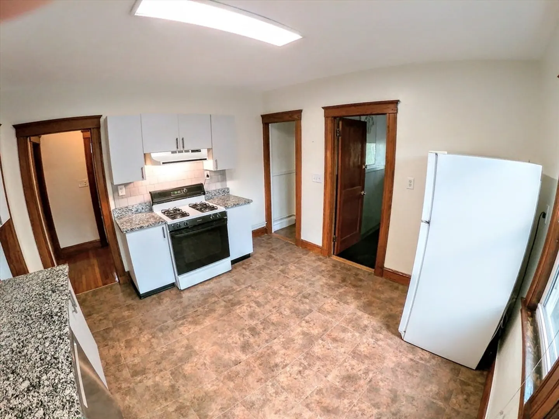
HUGE 6 ROOM, 2+BEDROOM CLASSIC IN THE HEART OF JAMAICA PLAIN! OPEN HOUSE..Wed, 5/6..5:30-6:30pm Video Walk Through: https://www.youtube.com/watch?v=cu25PhRLllc AVAIL JUNE 1st..Top floor with lots of lightand gleaming wood floors throughout.Large bowfront living room connects with large dining room with period hutch...both rooms with exposed wood floor trim, window trim, and crownmolding. Two bedrooms off seperate foyer withlinen closet. Bathroom with period cast iron tub and cermaic floor. Large office/den with bow front and access to private front porch (15'x5').Eat in kitchen with granite counter, fridge, gas stove,dishwasher, and disposal plus large walk in pantry. Private back deck (13'x6'6") plus one car off street parking. Fully insulated (blown in)plus thermo windows throughout. Coin op laundry inbasement. Halfway between Green St. T (quick access to downtown) & Centre St. Shops & restaurants (0.2mi each), Whole Foods & Stop &Shop just about a mile away..
-
Highlights
- Area: Jamaica Plain
- Parking Spots: 1
- Property Type: Apartment
- Unit Number: 3
- Status: Closed
- Heating: Oil, Steam
- Property Class: Residential Lease
- Total Rooms: 6
- Year Built: 1929
-
Additional Details
- Appliances: Range, Dishwasher, Disposal, Refrigerator
- Exterior Features: Balcony / Deck, Porch, Deck - Wood
- Interior Features: Study, Foyer
- SqFt Source: Owner
- Available Date: June 1, 2026
- Flooring: Wood
- Pets Allowed: Yes w/ Restrictions
- Year Built Details: Approximate
-
Amenities
- Community Features: Public Transportation, Shopping, Pool, Tennis Court(s), Park, Walk/Jog Trails, Golf, Medical Facility, Bike Path, Conservation Area, Highway Access, House of Worship, Private School, T-Station
-
Fees / Taxes
- Rental Fee Includes: Water, Sewer
Similar Listings
Sold
40 Photos
Sold
28 Photos
Sold
13 Photos
Sold
34 Photos
Content © 2026 MLS Property Information Network, Inc. The information in this listing was gathered from third party resources including the seller and public records.
Listing information provided courtesy of Conway - West Roxbury.
MLS Property Information Network, Inc. and its subscribers disclaim any and all representations or warranties as to the accuracy of this information.
