
Sold!
$799,000
2
Beds
1
Bath
910
Living Area
-
Property Description
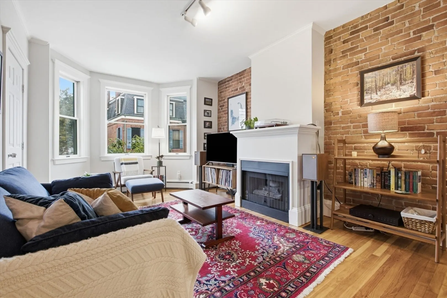
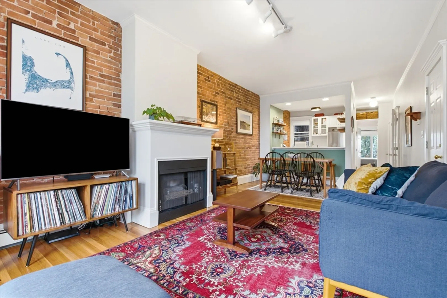
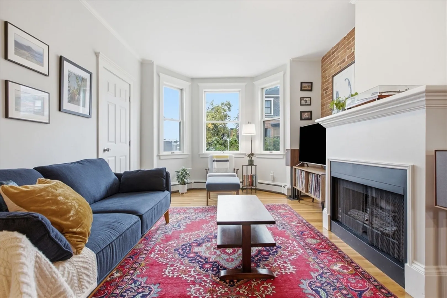
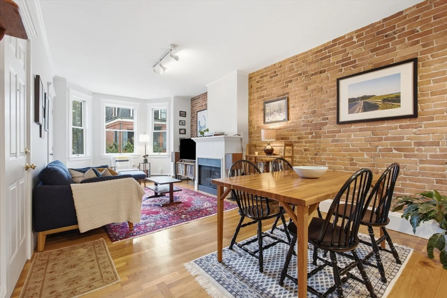
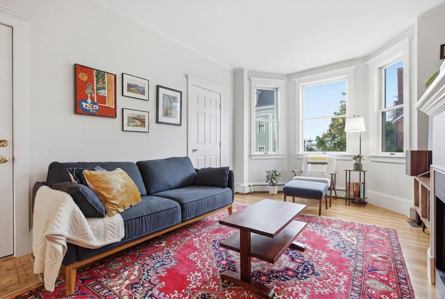
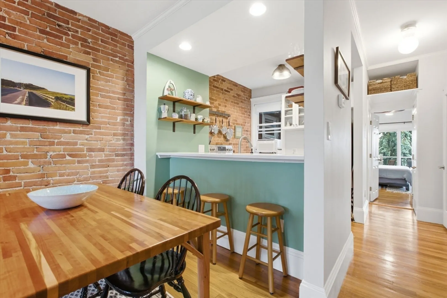
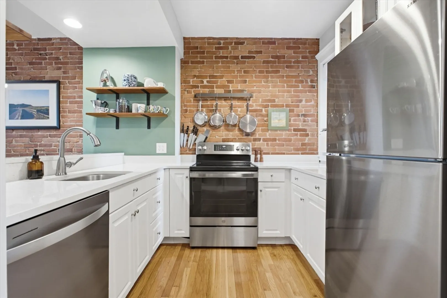
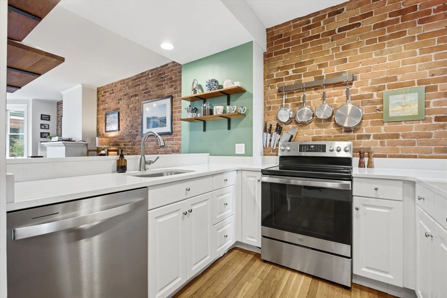
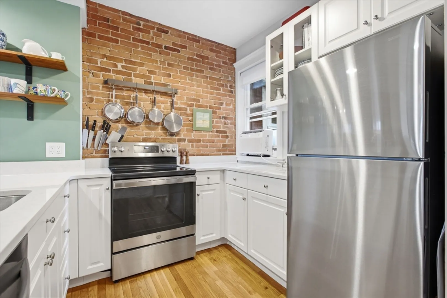
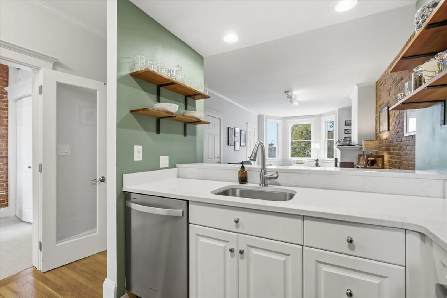
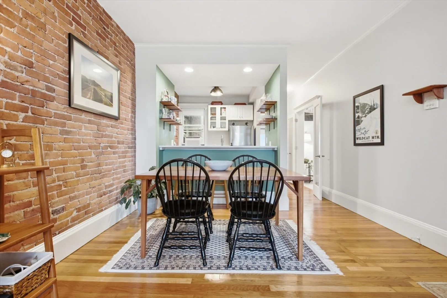
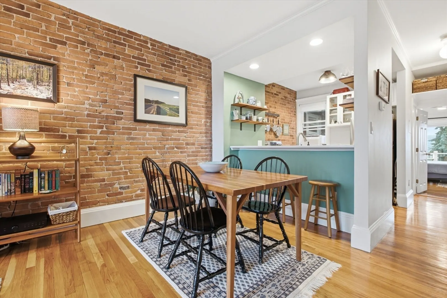
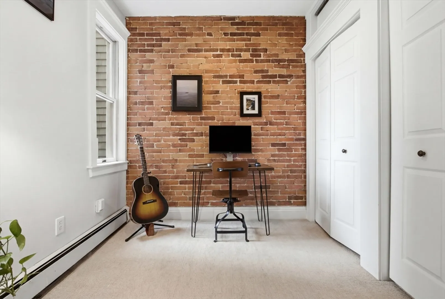
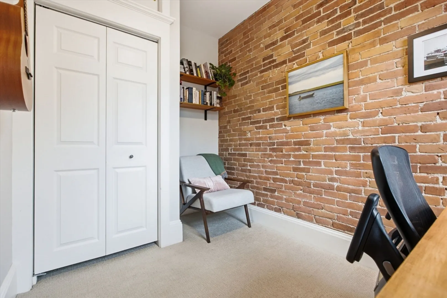
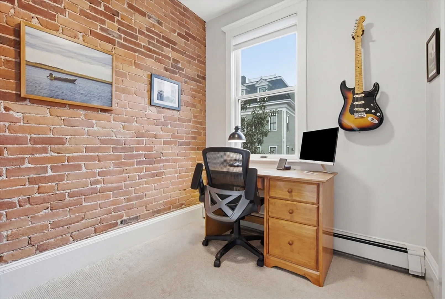
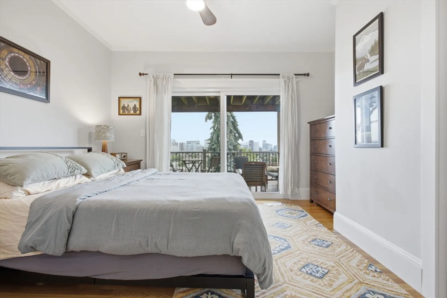
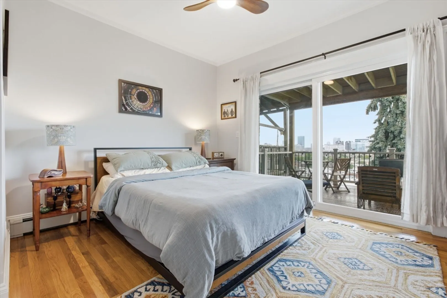
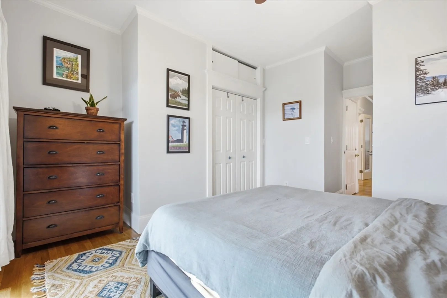
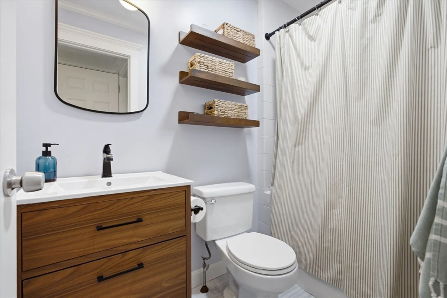
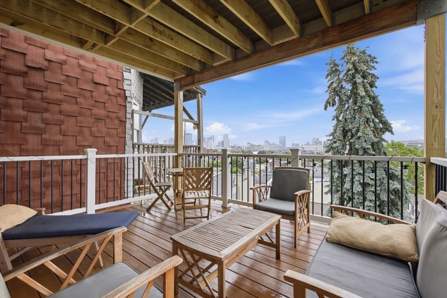
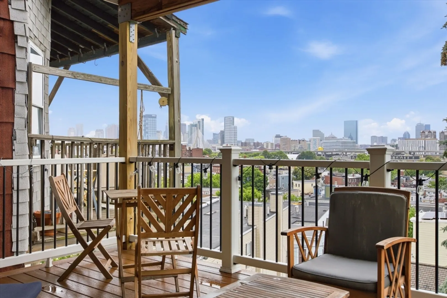
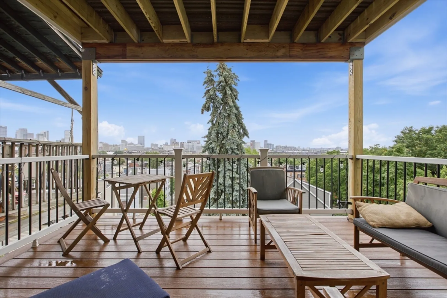
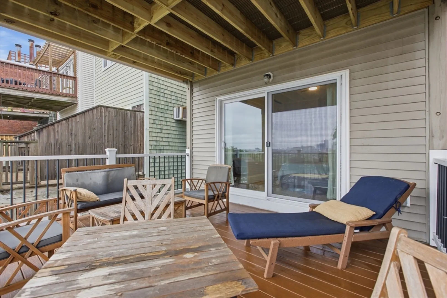
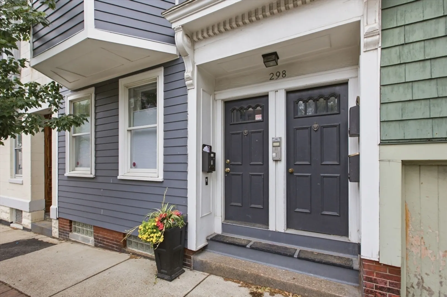
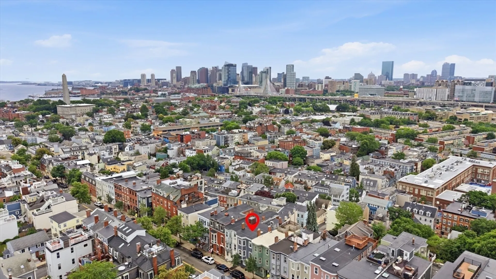
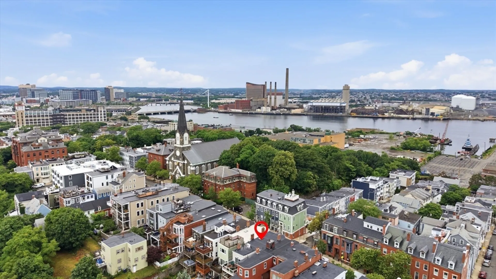
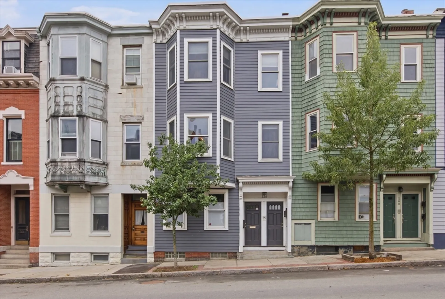
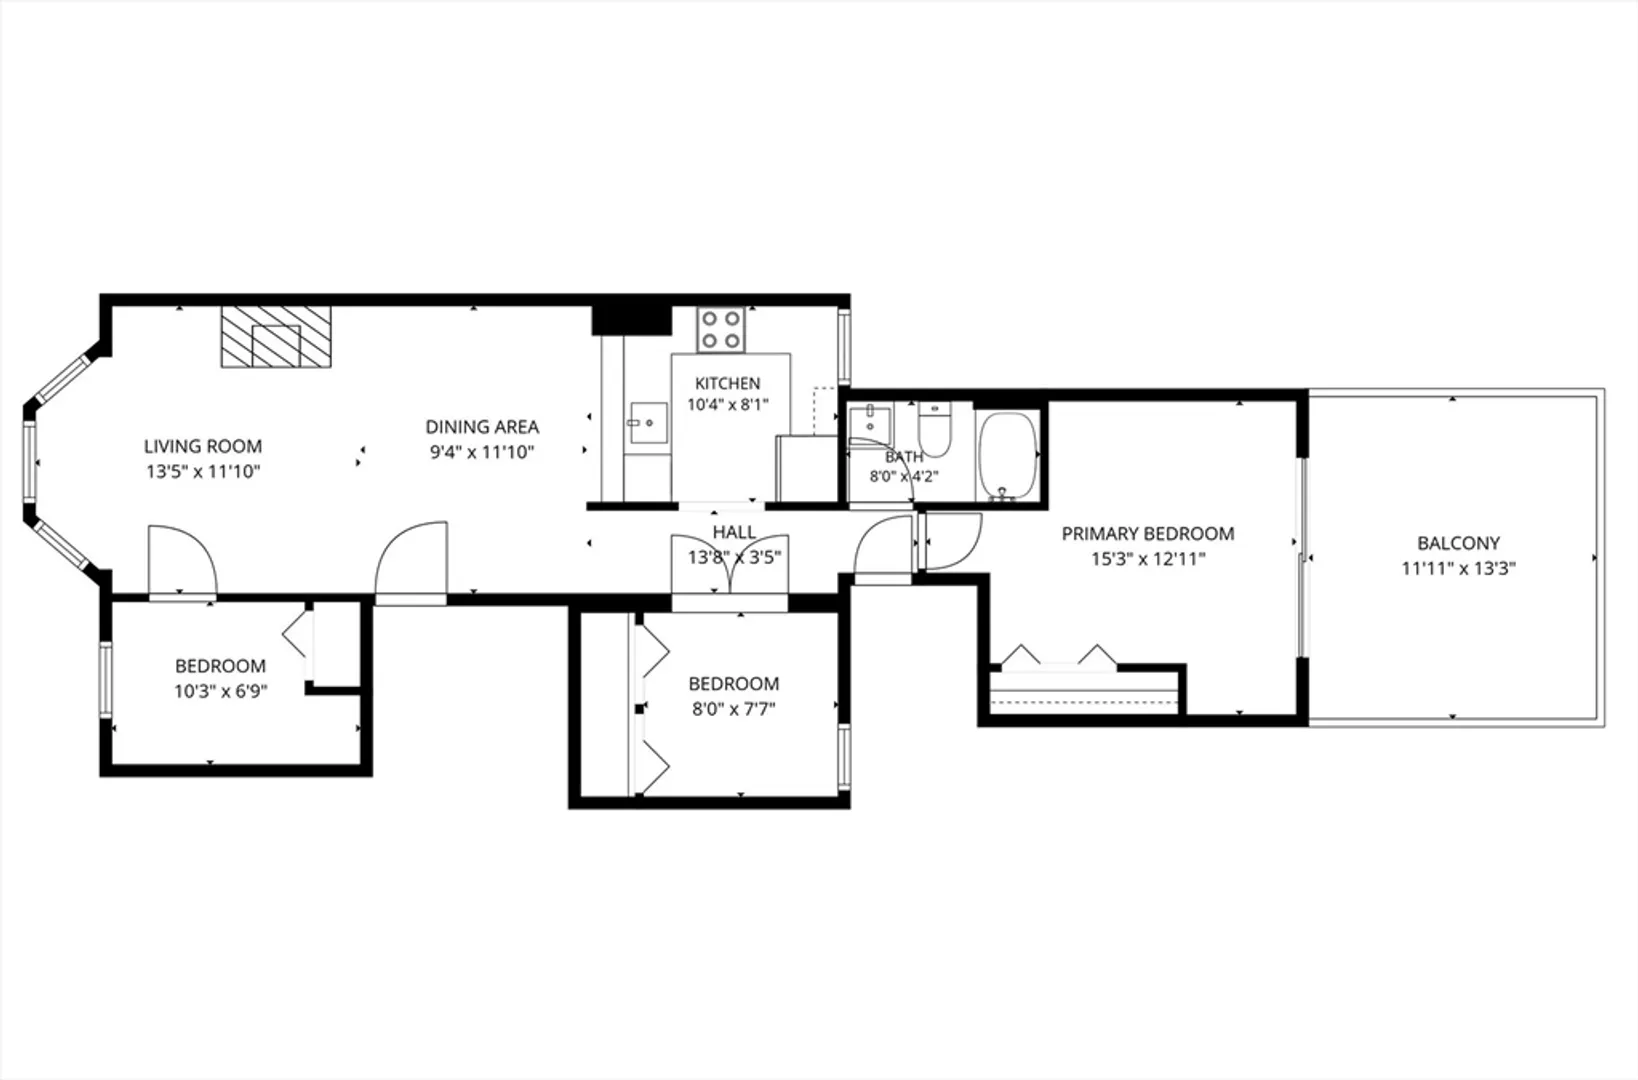
Perched above Charlestown with sweeping Boston skyline views, this sun-drenched 2+ bedroom home seamlessly blends historic character with modern updates. Exposed brick walls, hardwood floors, oversized windows, and a gas fireplace create a warm and inviting living space, while the open-concept layout flows into a dedicated dining area and updated kitchen featuring quartz countertops, stainless steel appliances, and appliances replaced in 2023. The flexible floor plan includes two spacious bedrooms plus a separate office, ideal for working from home. The primary bedroom opens directly to a private Trex deck rebuilt in 2025, offering spectacular city views and exceptional outdoor living. Additional highlights include a shared backyard, tankless hot water heater (2022), replacement sliding glass door (2025), exclusive storage, and a 100% owner-occupied, pet-friendly association.
-
Highlights
- Area: Charlestown
- Heating: Baseboard
- Property Class: Residential
- Stories: 1
- Unit Number: 2
- Status: Closed
- Cooling: Window Unit(s)
- HOA Fee: $400
- Property Type: Condominium
- Total Rooms: 5
- Year Built: 1880
-
Additional Details
- Appliances: Dishwasher, Disposal, Microwave, Range, Refrigerator, Freezer, Washer, Dryer
- Exterior Features: Deck - Composite
- Flooring: Hardwood
- SqFt Source: Public Record
- Year Built Details: Approximate
- Zoning: r1
- Basement: Y
- Fireplaces: 1
- Pets Allowed: Yes
- Total Number of Units: 3
- Year Built Source: Public Records
-
Amenities
- Community Features: Public Transportation, Shopping, Pool, Tennis Court(s), Park, Walk/Jog Trails, Highway Access, Marina, Private School, Public School, T-Station
- Parking Features: On Street
-
Utilities
- Sewer: Public Sewer
- Water Source: Public
-
Fees / Taxes
- Assessed Value: $682,700
- HOA Fee Includes: Water, Sewer, Insurance, Maintenance Grounds
- Taxes: $4,140
- HOA Fee Frequency: Monthly
- Tax Year: 2026
Similar Listings




Sold
22 Photos
Sold
12 Photos
Sold

26 Photos
Sold

46 Photos
Content © 2026 MLS Property Information Network, Inc. The information in this listing was gathered from third party resources including the seller and public records.
Listing information provided courtesy of Compass.
MLS Property Information Network, Inc. and its subscribers disclaim any and all representations or warranties as to the accuracy of this information.
