
Sold!
$1,100,000
4
Beds
4/1
Baths
2,733
Living Area
-
Property Description
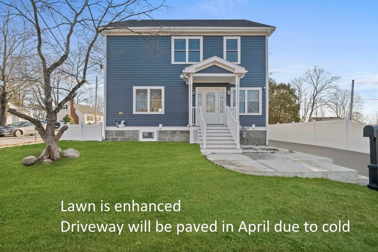
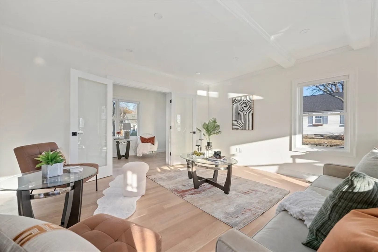
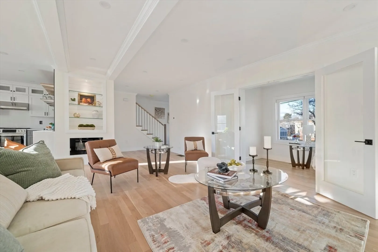
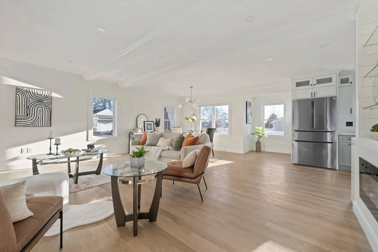
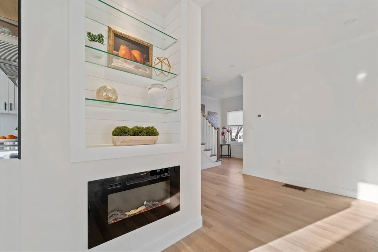
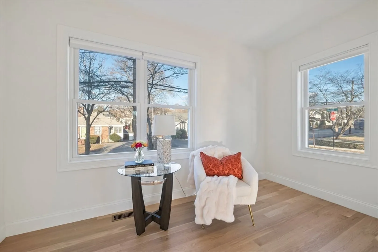
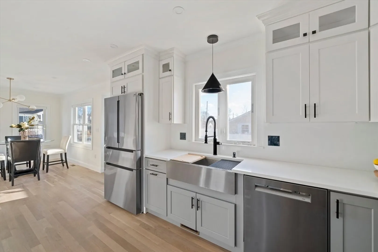
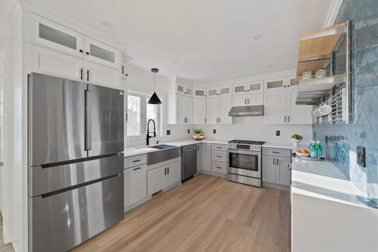
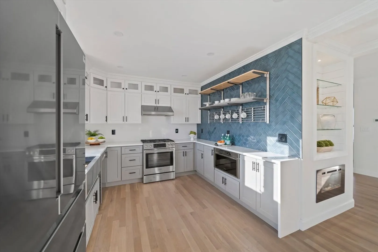
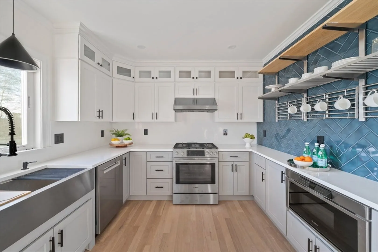
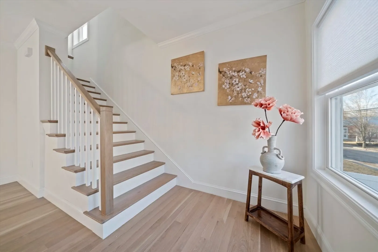
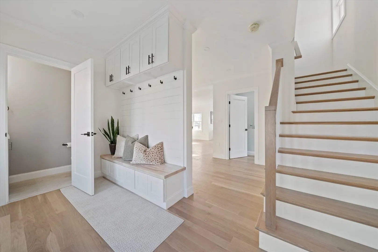
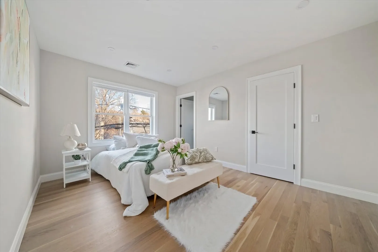
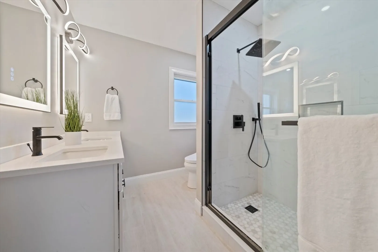
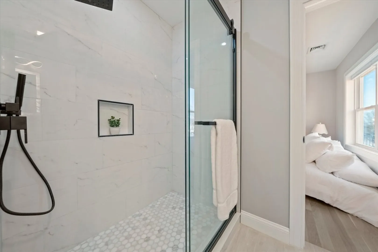
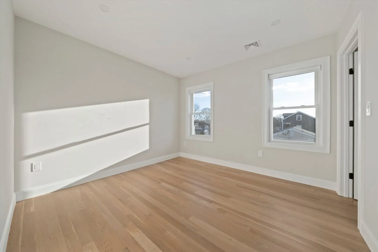
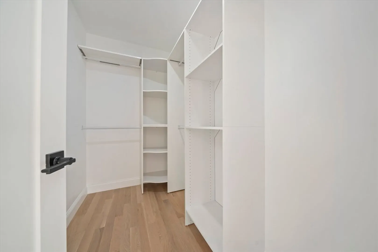
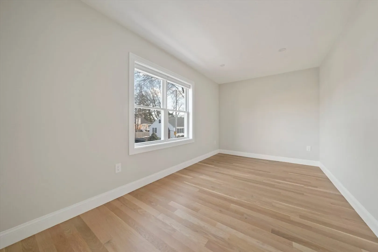
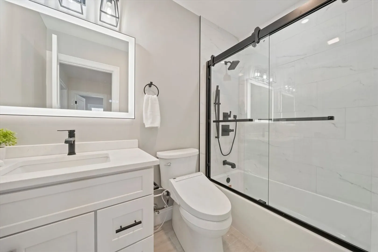
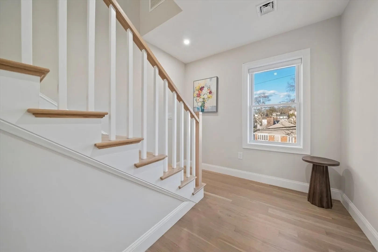
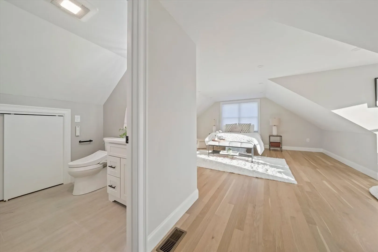
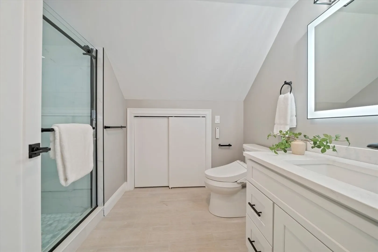
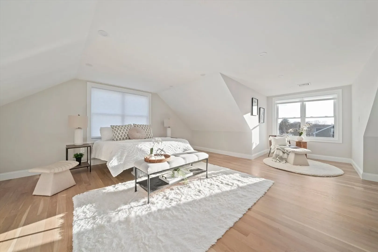
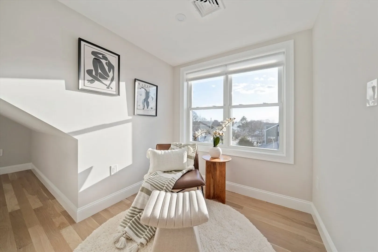
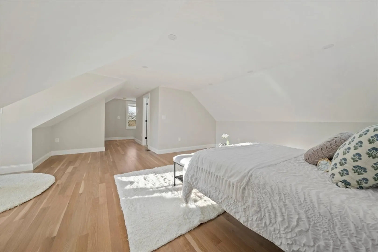
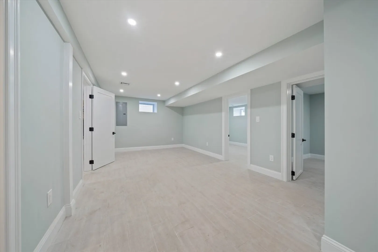
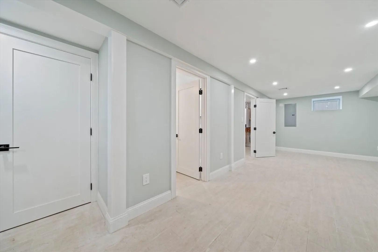
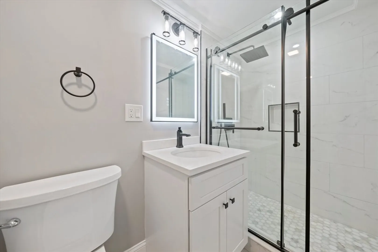
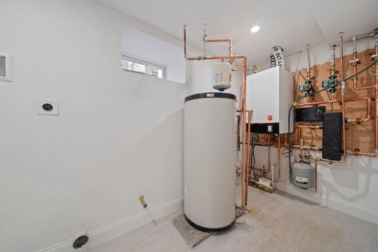
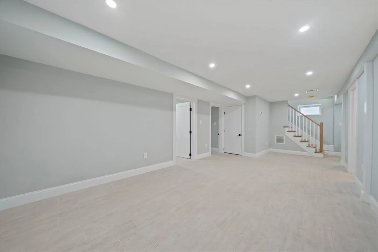
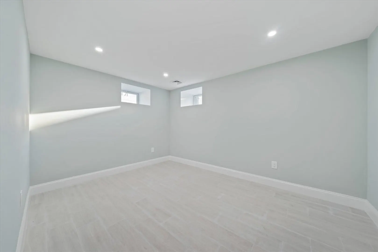
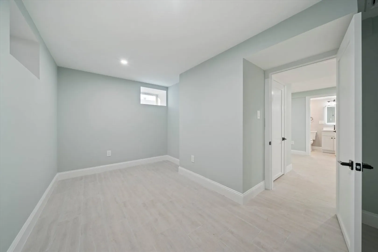
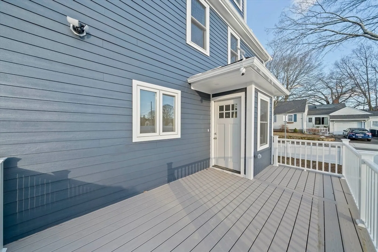
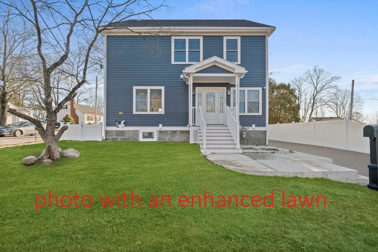
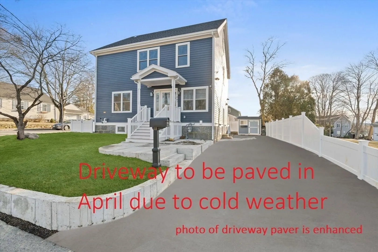
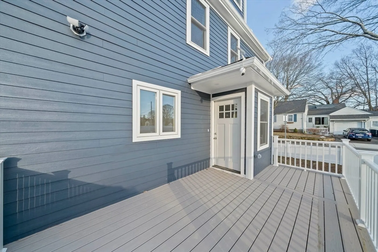
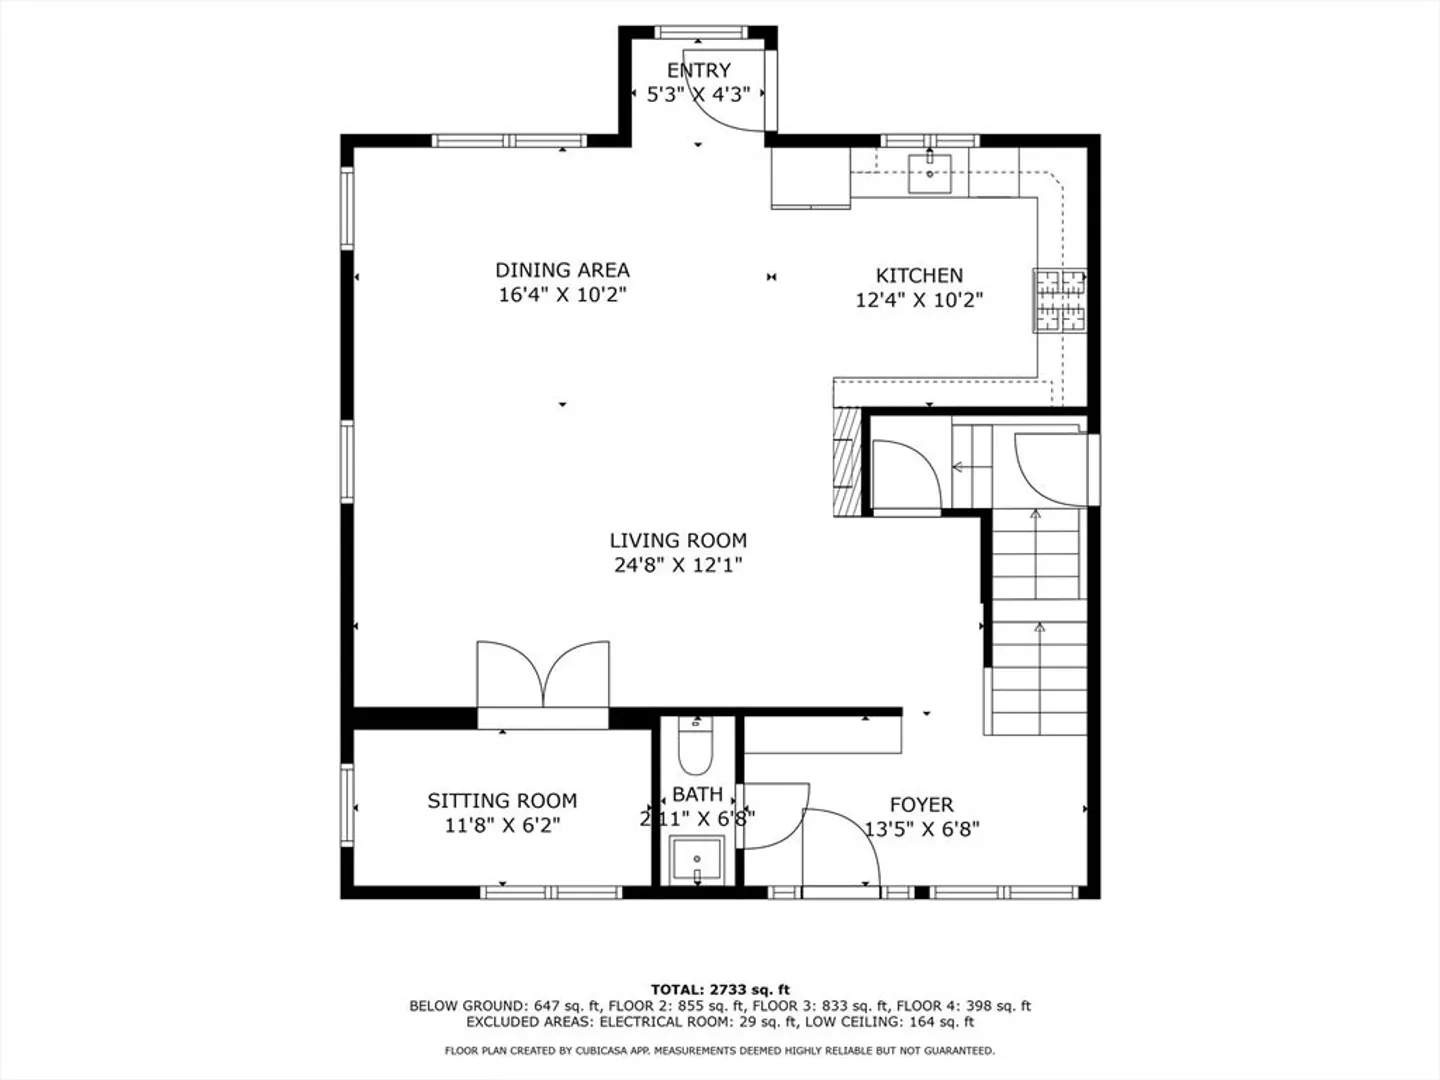
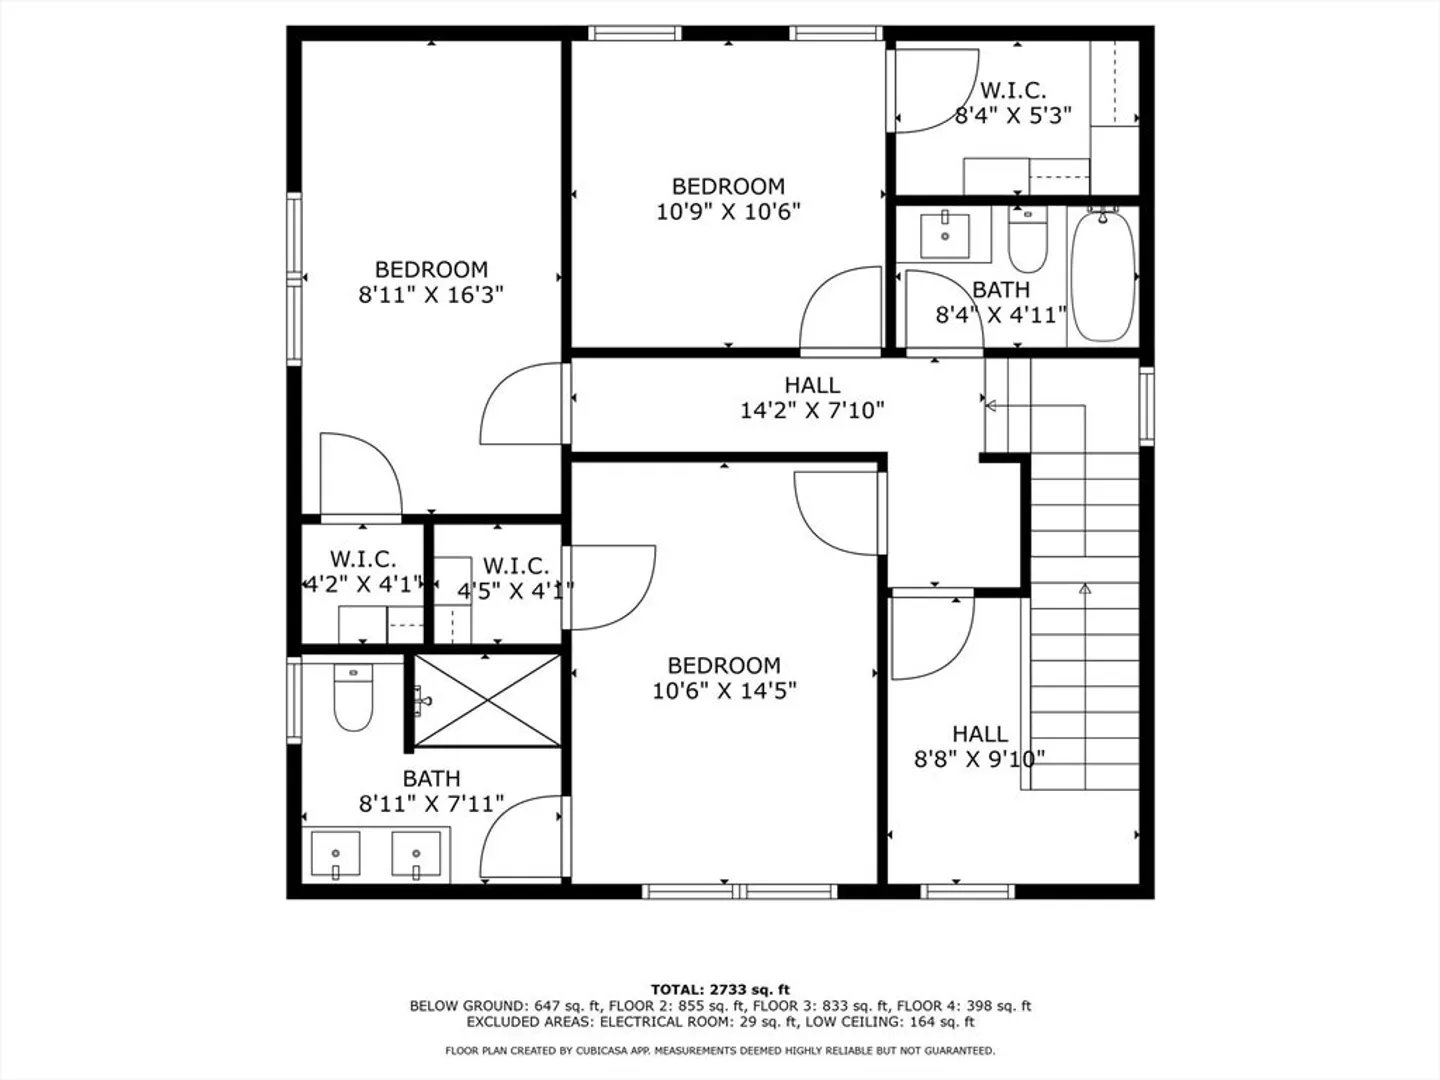
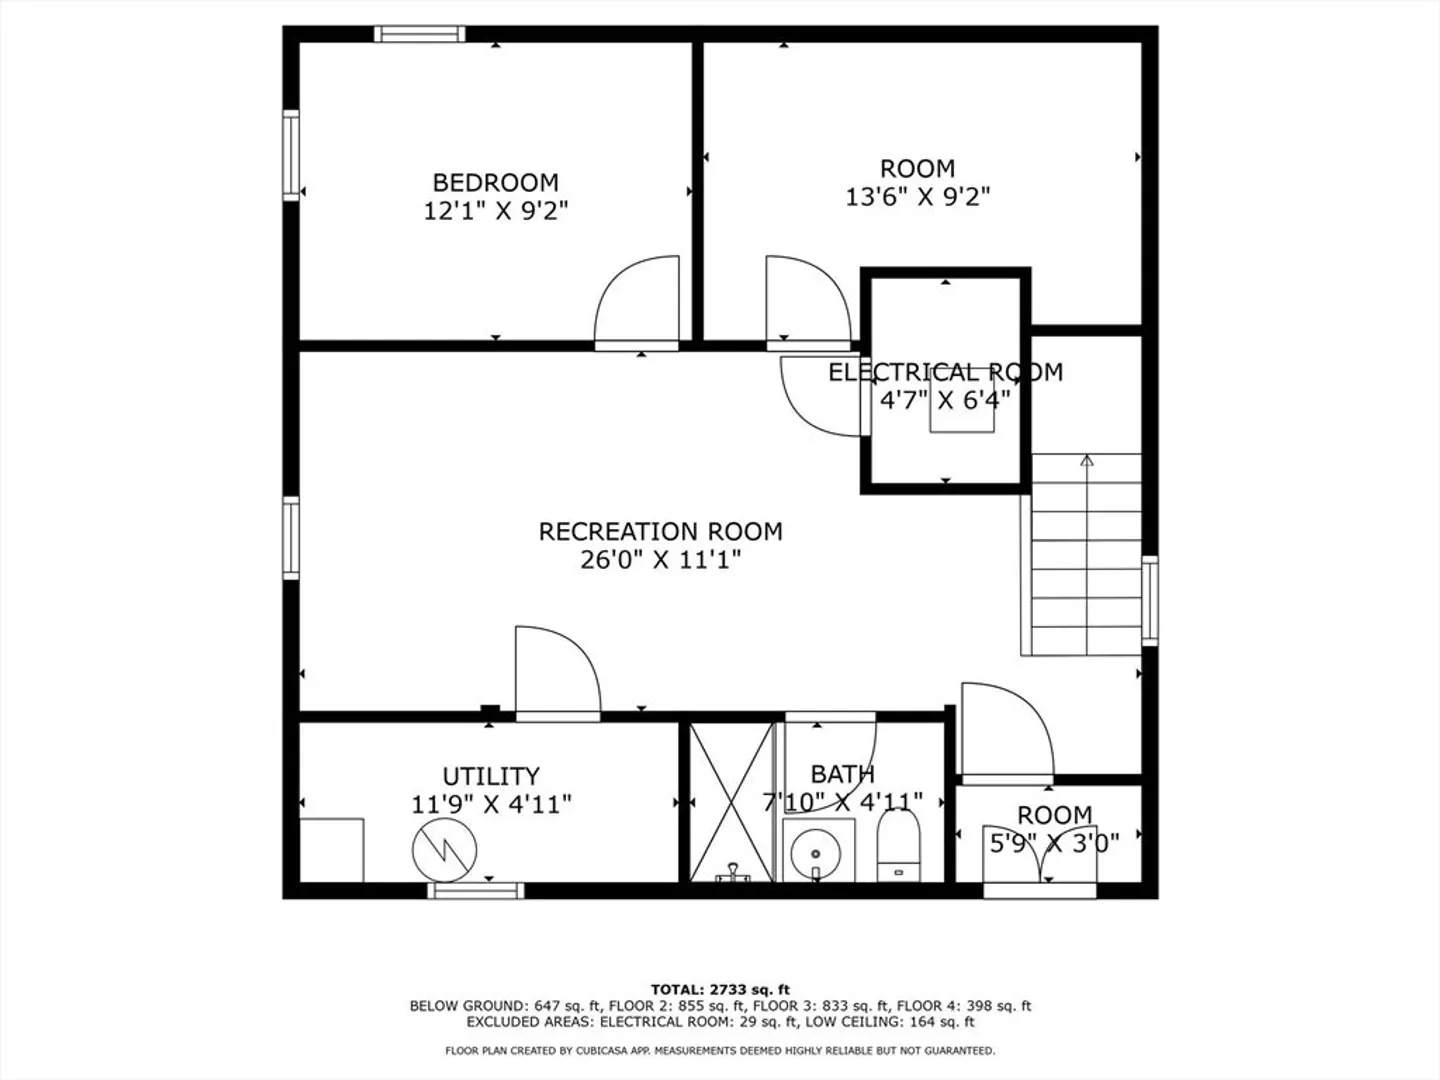
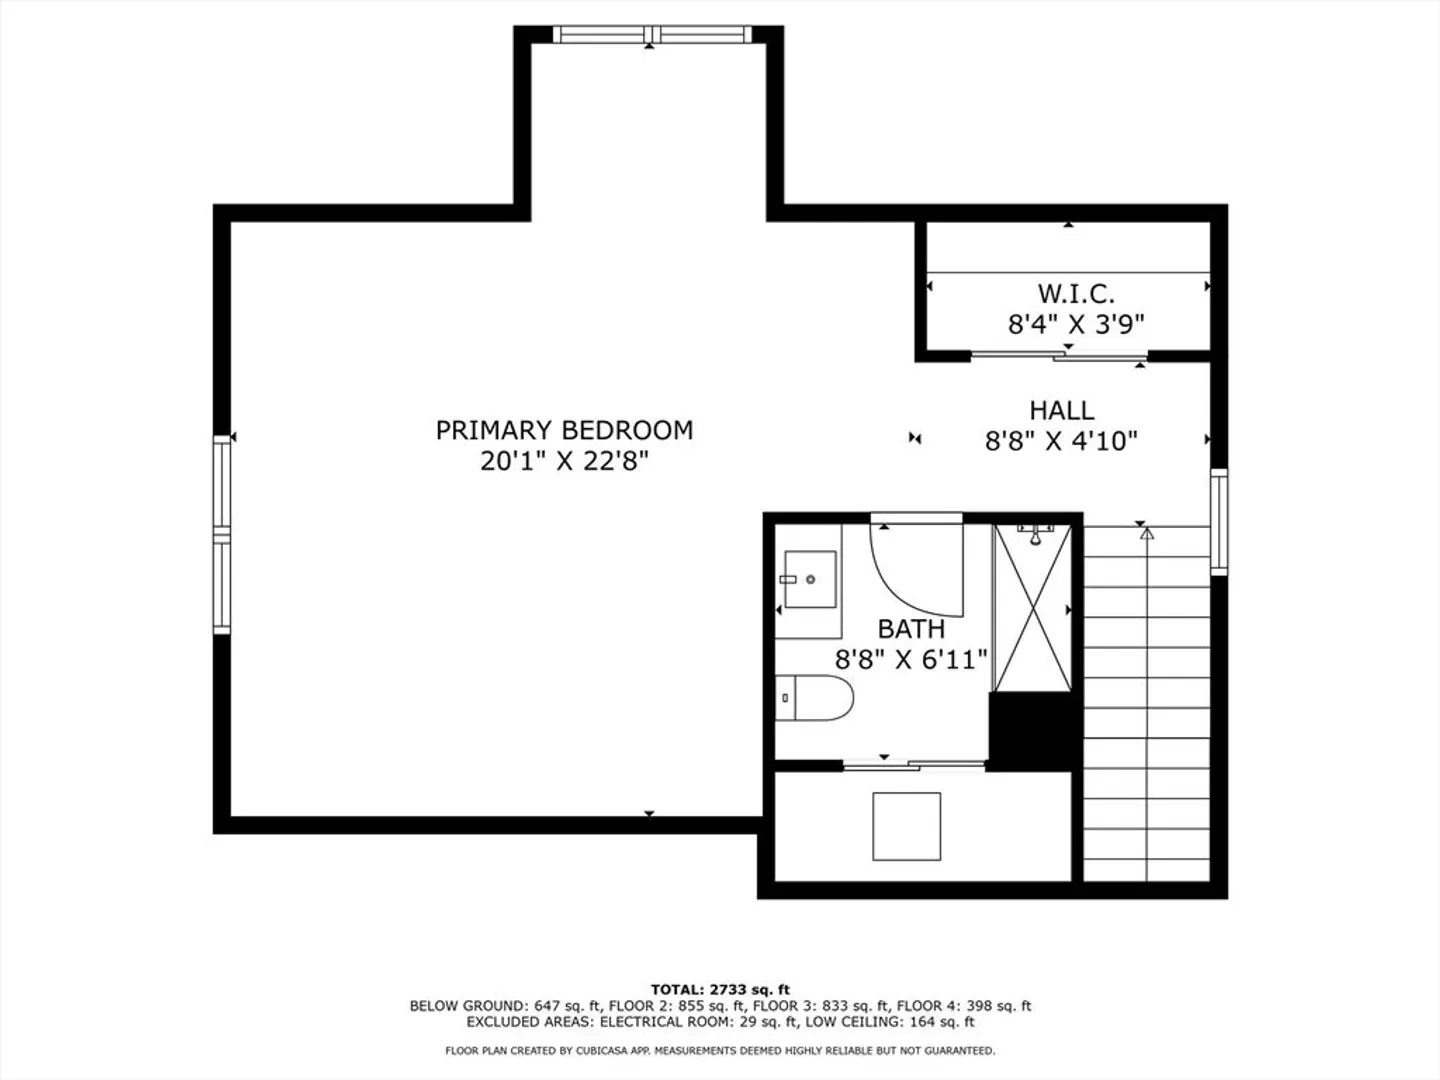
Completely gutted and renovated in 2025 including plumbing and electrical! Featuring 4 bedrooms and 4.5 bathrooms, this home is a showcase of luxury and elegance. The first floor offers an open-concept layout, featuring exquisite white oak flooring, new kitchen with high-end Bosch smart appliances, quartz countertops, and a timeless farmhouse sink. The living room exudes elegance with its charming fireplace, glass shelf and detail trim work crown molding, half bathroom and a dedicated office space. This house futures 4 separate zoning and expensive hydro air heating and central AC. New Harvey brand windows, cement board Hardie siding, new roof, composite decking and much more. Two luxurious master suites on the second and third floors. Generous closet space and natural light throughout. And to top it off, the master suite on the third floor offers a stunning sunny bright view. A finished basement adds versatility with two additional rooms, a playroom, and a full bathroom.
-
Highlights
- Cooling: Central Air
- Parking Spots: 4
- Property Type: Single Family Residence
- Total Rooms: 10
- Status: Closed
- Heating: Central, Natural Gas, ENERGY STAR Qualified Equipment
- Property Class: Residential
- Style: Cape
- Year Built: 1938
-
Additional Details
- Appliances: Gas Water Heater, Range, Dishwasher, Disposal, Microwave, Refrigerator, Freezer
- Construction: Frame
- Flooring: Wood
- Lot Features: Other
- SqFt Source: Other
- Year Built Source: Public Records
- Basement: Full, Finished
- Exterior Features: Deck, Other
- Foundation: Granite
- Roof: Shingle
- Year Built Details: Approximate
- Zoning: Resa
-
Amenities
- Community Features: Other
- Parking Features: Detached, Off Street
-
Utilities
- Electric: 220 Volts
- Water Source: Public
- Sewer: Public Sewer
-
Fees / Taxes
- Assessed Value: $495,700
- Taxes: $5,587
- Tax Year: 2024
Similar Listings
Sold
1 Photo
Sold
40 Photos
Sold
42 Photos
Sold
41 Photos
Content © 2026 MLS Property Information Network, Inc. The information in this listing was gathered from third party resources including the seller and public records.
Listing information provided courtesy of Keller Williams Realty.
MLS Property Information Network, Inc. and its subscribers disclaim any and all representations or warranties as to the accuracy of this information.
