
Sold!
$541,000
1
Bed
1
Bath
595
Living Area
-
Property Description
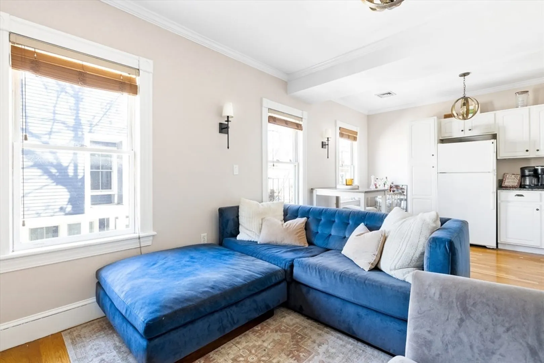
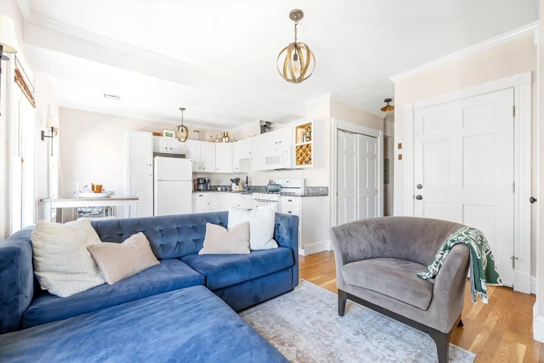
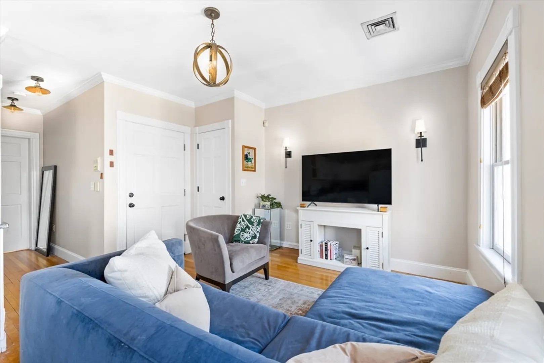
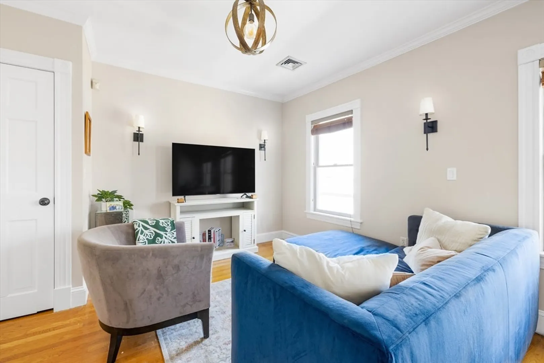
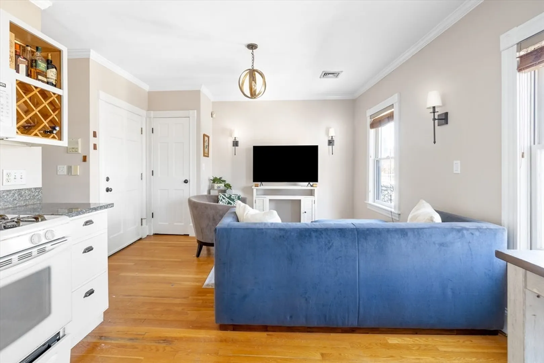
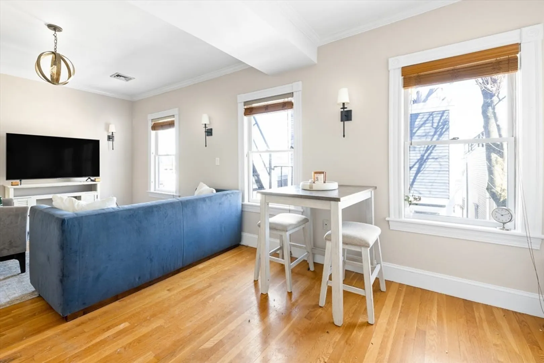
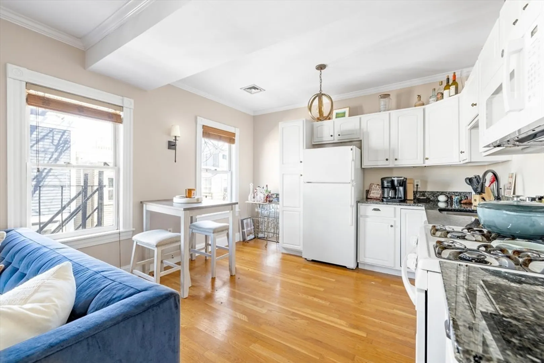
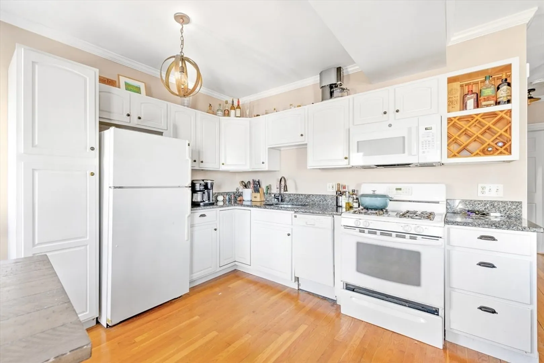
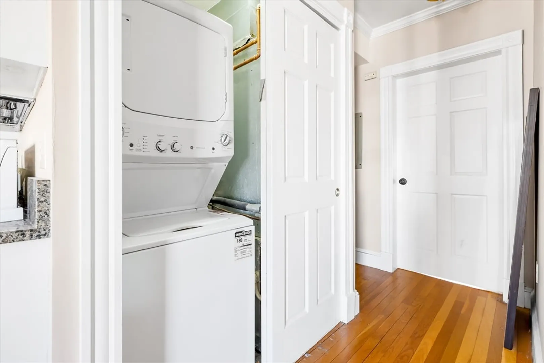
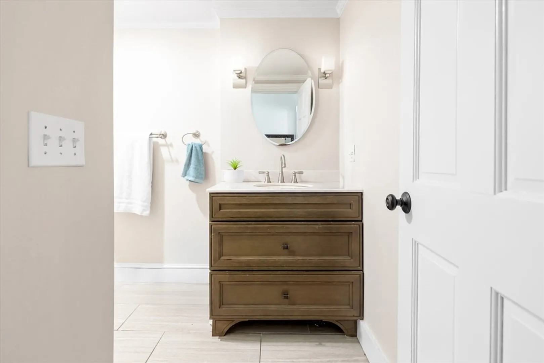
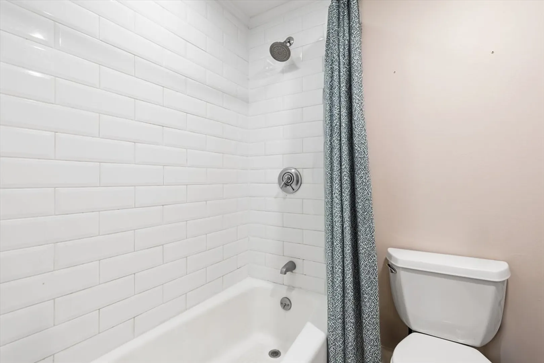
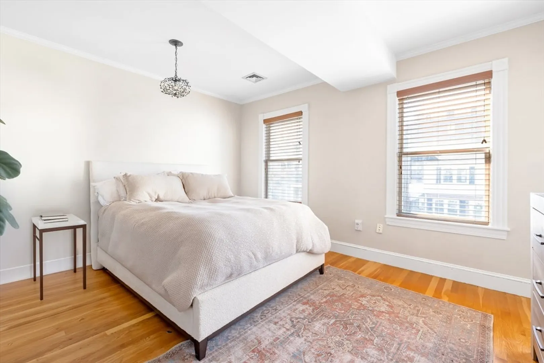
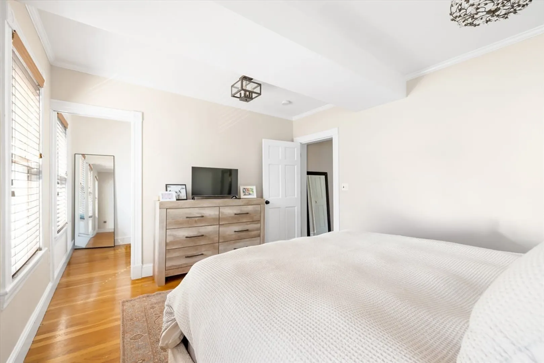
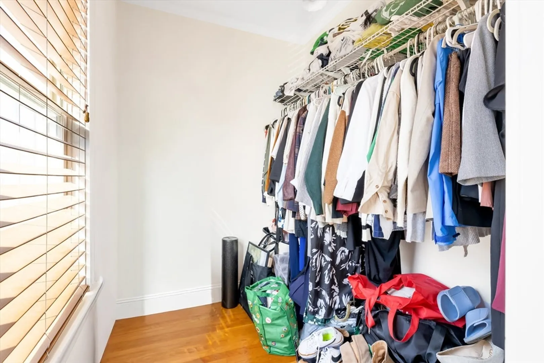
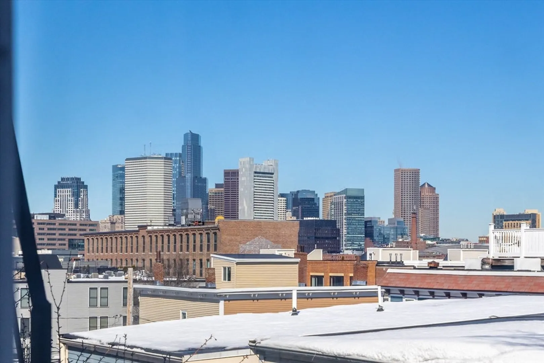
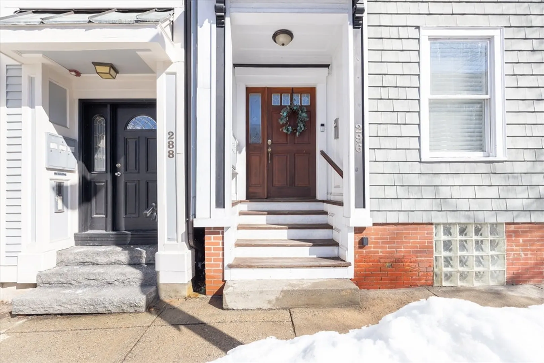
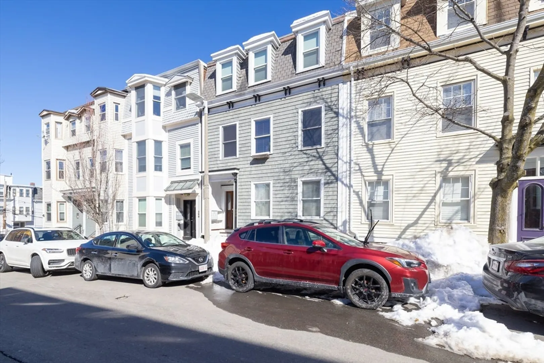
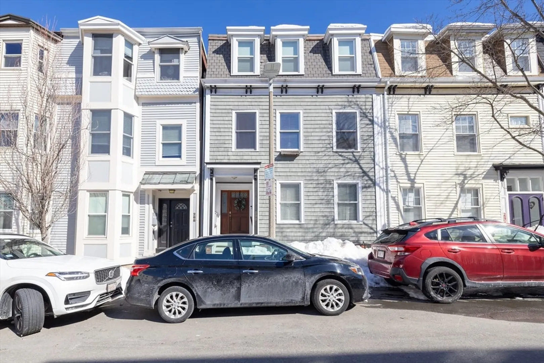
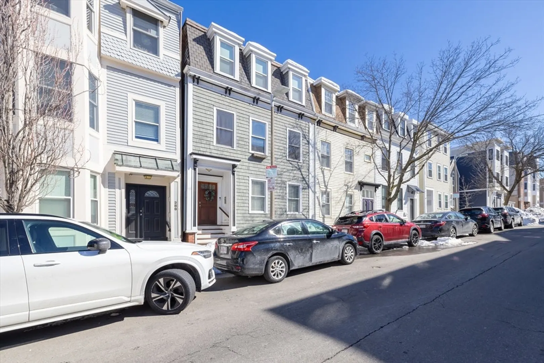
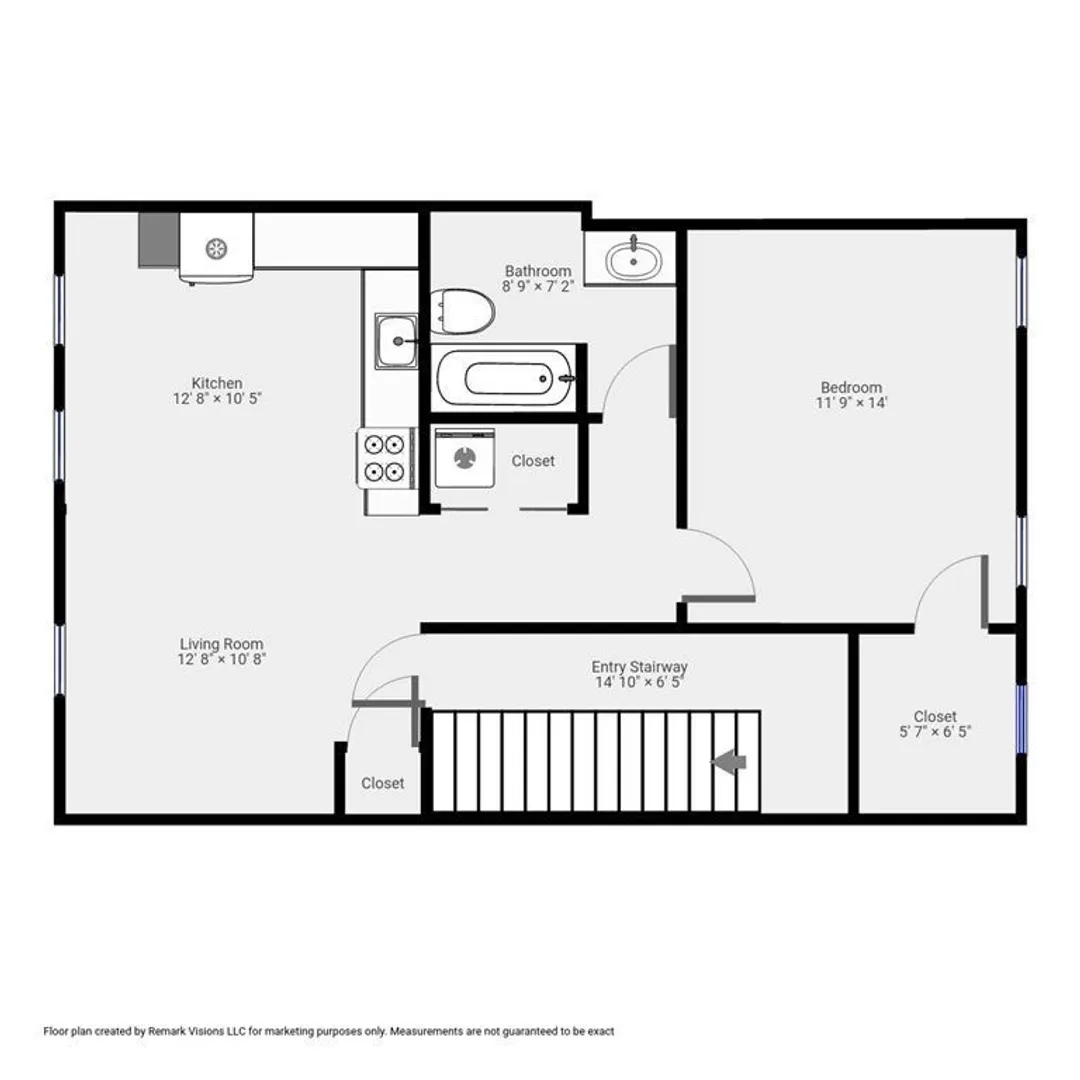
Amazing opportunity to become a homeowner in 2026. This stylish 1-bed condo is located in the most desirable part of South Boston. Open living/kitchen layout with hardwood floors throughout, creating a warm and functional flow. The spacious bedroom fits a king-size bed and offers excellent storage, including a versatile walk-in closet. Additional highlights include central heat and A/C, in-unit washer/dryer (2024), assigned basement storage, and access to a low-maintenance common backyard. Low condo fee. Water heater 2024. Interior paint 2025. Located on a quiet residential street just one block from West Broadway and moments from Lincoln, Capo, Loco, Foodie’s Market, the Broadway T, Seaport, and Carson Beach. A fantastic opportunity for first-time buyers or investors. Currently rented for $3,200/month. Tenant will vacate with short notice.
-
Highlights
- Area: South Boston
- Heating: Forced Air, Natural Gas
- Property Class: Residential
- Stories: 1
- Unit Number: 2
- Status: Closed
- Cooling: Central Air
- HOA Fee: $165
- Property Type: Condominium
- Total Rooms: 2
- Year Built: 1880
-
Additional Details
- Appliances: Range, Dishwasher, Microwave, Refrigerator, Washer, Dryer
- SqFt Source: Public Record
- Year Built Details: Approximate
- Year Converted: 2002
- Basement: Y
- Total Number of Units: 3
- Year Built Source: Public Records
- Zoning: 0102
-
Amenities
- Community Features: Public Transportation, Shopping, Park, Walk/Jog Trails, Medical Facility, Bike Path, Highway Access, House of Worship, Marina, Private School, Public School, T-Station
-
Utilities
- Sewer: Public Sewer
- Water Source: Public
-
Fees / Taxes
- Assessed Value: $440,700
- HOA Fee Includes: Water, Sewer, Insurance, Reserve Funds
- Taxes: $5,506
- HOA Fee Frequency: Monthly
- Tax Year: 2026
Similar Listings

Sold
5 Photos
Sold
15 Photos
Sold
21 Photos
Sold

22 Photos
Content © 2026 MLS Property Information Network, Inc. The information in this listing was gathered from third party resources including the seller and public records.
Listing information provided courtesy of Elevated Realty, LLC.
MLS Property Information Network, Inc. and its subscribers disclaim any and all representations or warranties as to the accuracy of this information.
