
296 Linden St
$1,198,000
3
Beds
1/1
Bath
1,813
Sqft
- Request Info
- Call
- Save
-
More
- Mortgage Calculator

Property Tools
$1,198,000
3
Beds
1/1
Bath
1,813
Living Area
-
Property Description
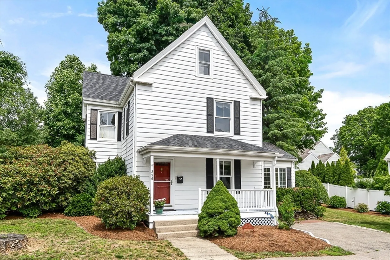
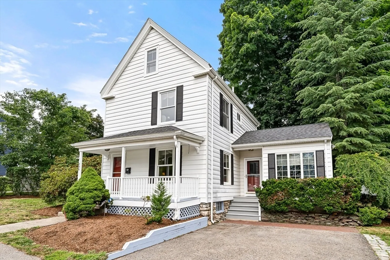
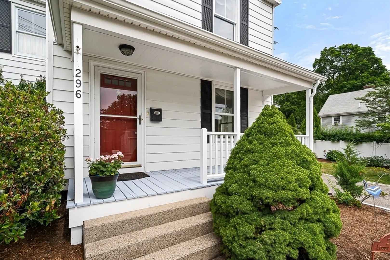
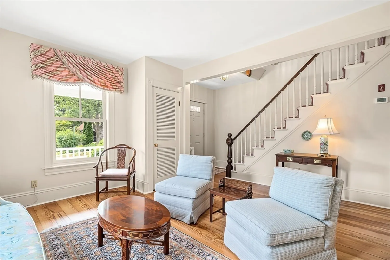
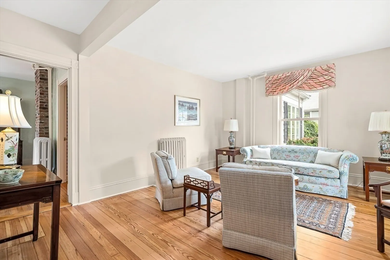
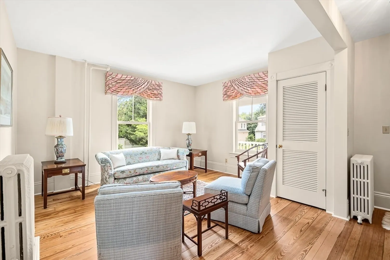
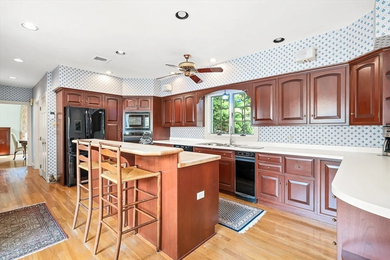
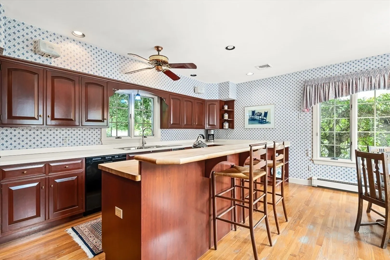
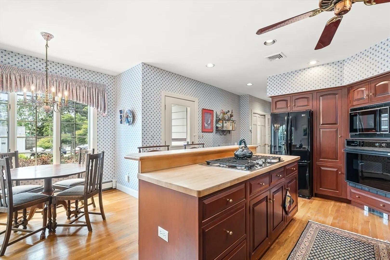
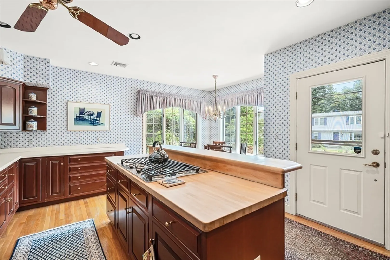
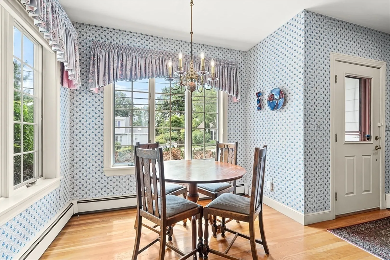
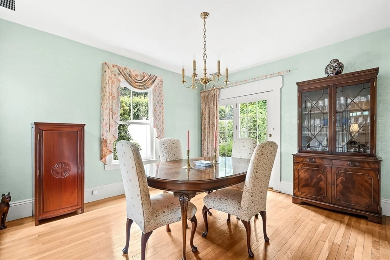
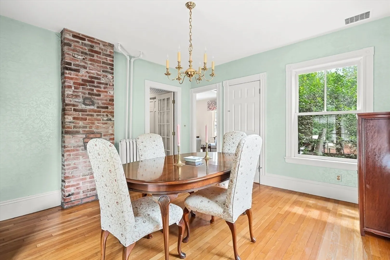
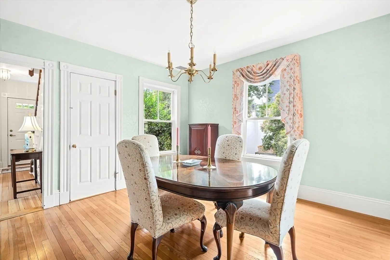
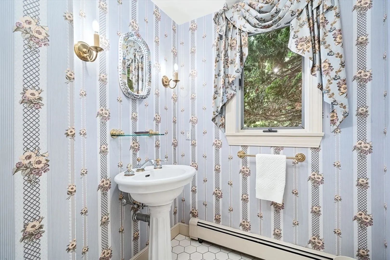
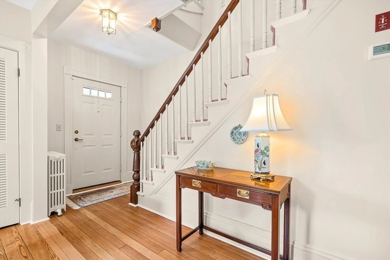
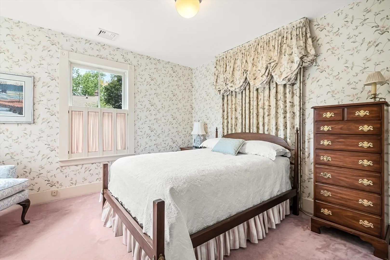
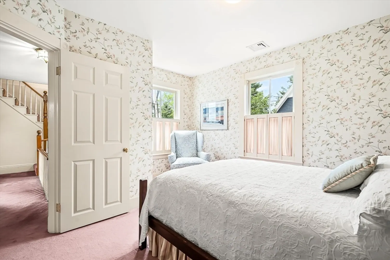
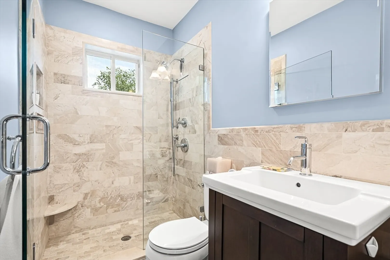
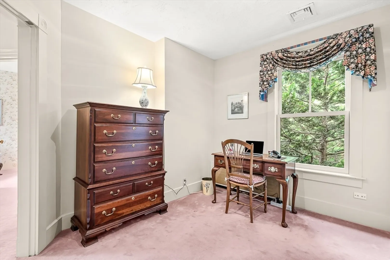
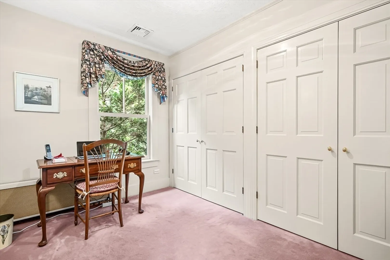
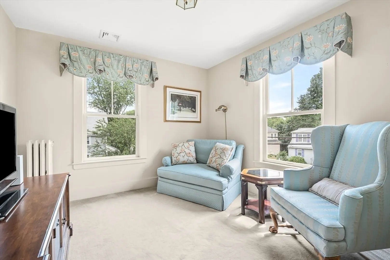
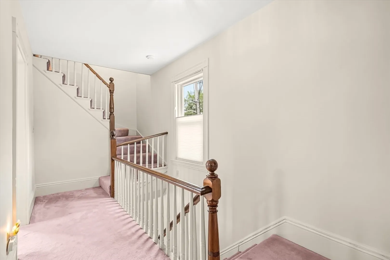
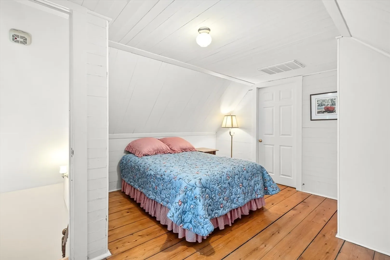
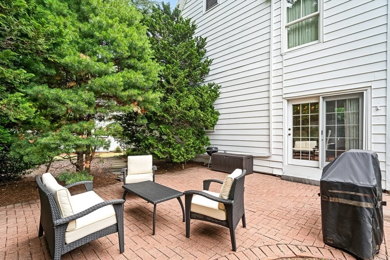
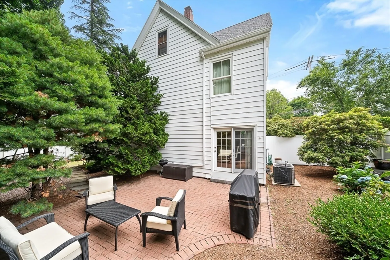
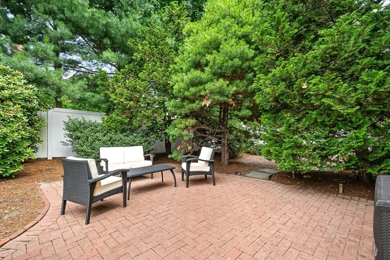
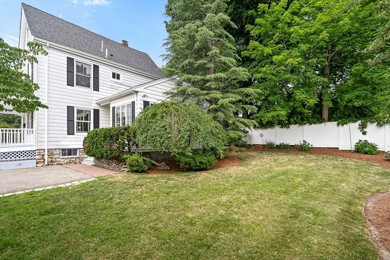
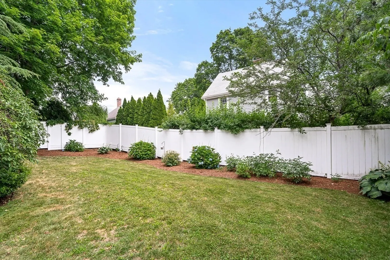
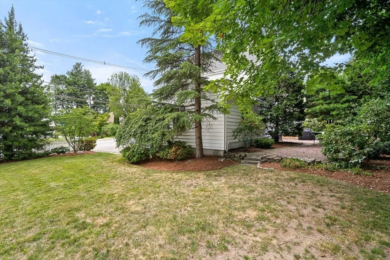
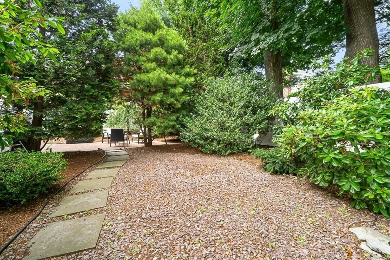
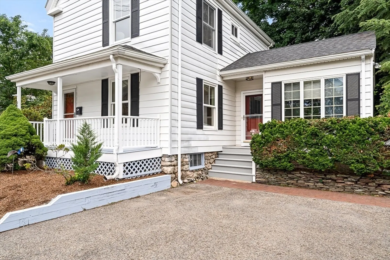
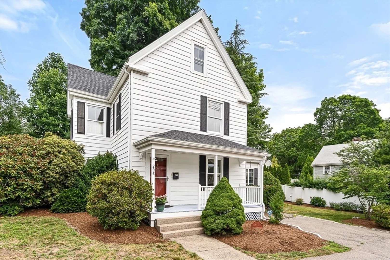
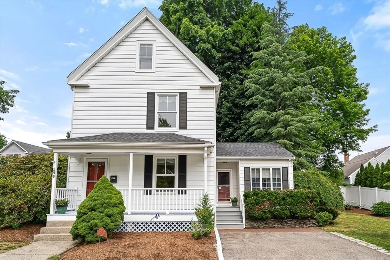
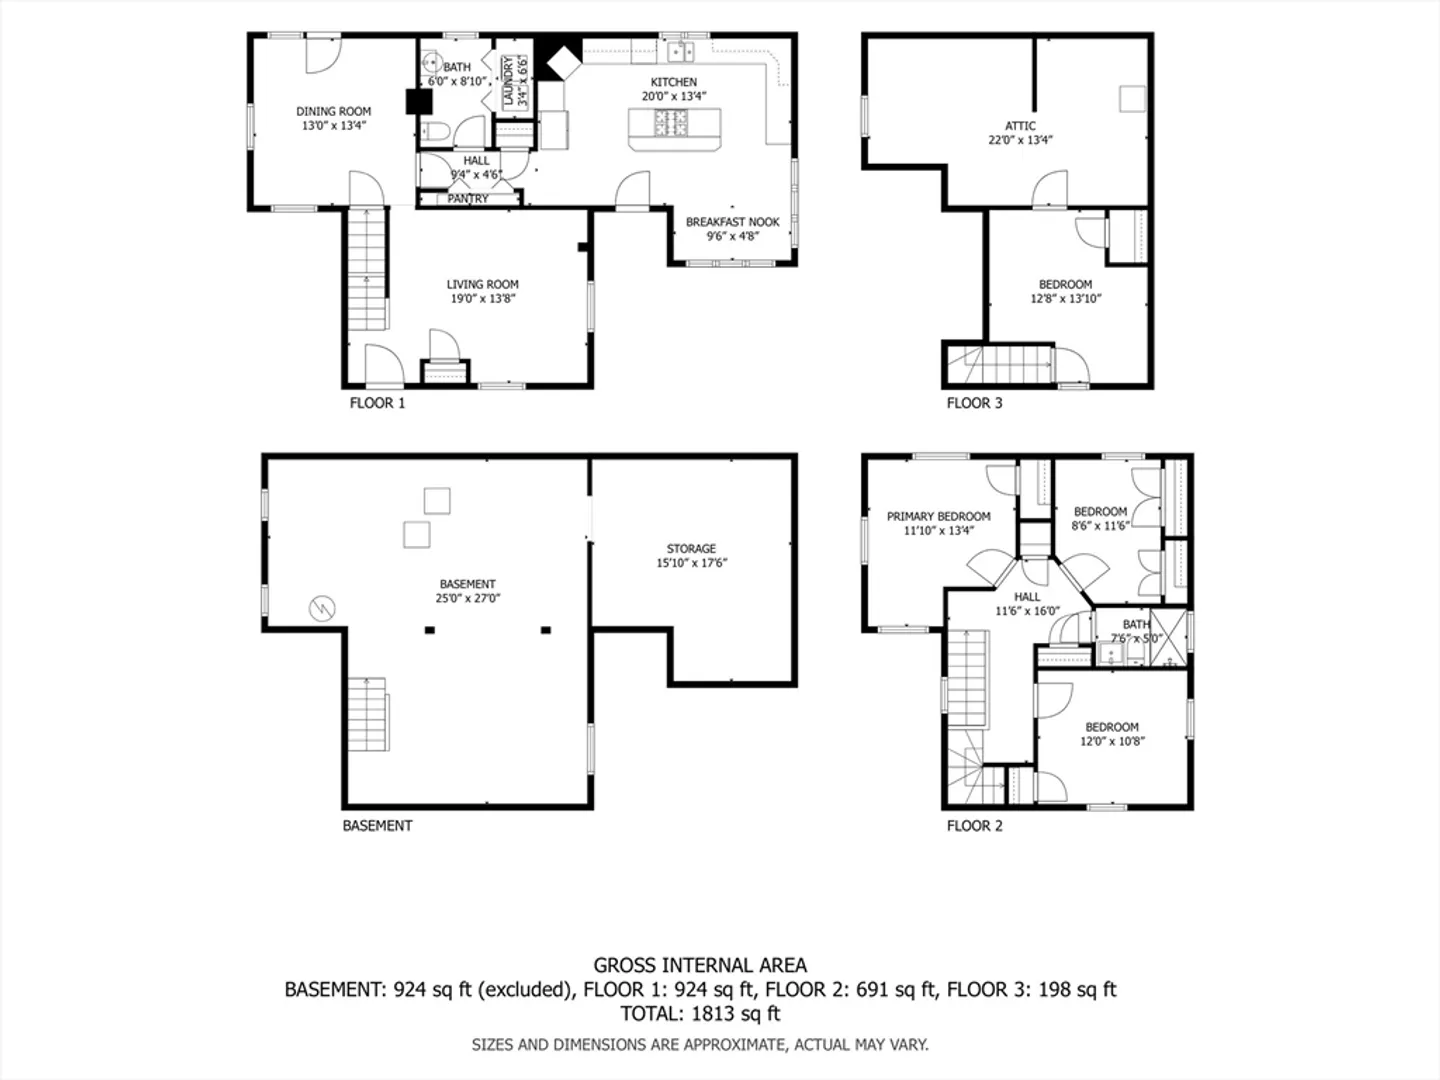
Location, Location, Location! Lovingly maintained Victorian home on a beautifully landscaped, fenced, level yard. First floor offers bright and inviting living room, dining room with French doors that lead to a large private brick patio, expanded and updated eat-in kitchen, and a large updated half bathroom. Three bedrooms and an updated full bath are located on the second floor. Additionally, there is a flexible bonus room located on the third floor that can be used as an office/playroom or fourth bedroom. This home is ideally situated just minutes from Linden Square, local shops, restaurants, schools, commuter rail, and Wellesley town center, with easy access to major routes and highways.
-
Highlights
- Cooling: Central Air
- Parking Spots: 2
- Property Type: Single Family Residence
- Total Rooms: 7
- Status: Active
- Heating: Natural Gas
- Property Class: Residential
- Style: Colonial, Victorian
- Year Built: 1910
-
Additional Details
- Appliances: Gas Water Heater, Oven, Dishwasher, Disposal, Trash Compactor, Microwave, Refrigerator, Washer, Dryer, Cooktop
- Construction: Frame
- Flooring: Wood, Tile, Carpet, Hardwood, Flooring - Wood
- Interior Features: Bonus Room, Walk-up Attic, High Speed Internet
- Road Frontage Type: Public
- SqFt Source: Public Record
- Year Built Source: Public Records
- Basement: Full, Unfinished
- Exterior Features: Porch, Patio, Rain Gutters, Professional Landscaping, Fenced Yard
- Foundation: Concrete Perimeter, Stone
- Lot Features: Level
- Roof: Shingle
- Year Built Details: Actual
- Zoning: Sr10
-
Amenities
- Community Features: Public Transportation, Shopping, Walk/Jog Trails, Golf, Medical Facility, Highway Access, House of Worship, Private School, Public School, T-Station, University
- Parking Features: Off Street
-
Utilities
- Electric: Circuit Breakers
- Water Source: Public
- Sewer: Public Sewer
-
Fees / Taxes
- Assessed Value: $956,000
- Taxes: $9,828
- Tax Year: 2025
Similar Listings
Content © 2026 MLS Property Information Network, Inc. The information in this listing was gathered from third party resources including the seller and public records.
Listing information provided courtesy of Berkshire Hathaway HomeServices Town and Country Real Estate.
MLS Property Information Network, Inc. and its subscribers disclaim any and all representations or warranties as to the accuracy of this information.