
Sold!
$850,000
2
Beds
1/1
Bath
1,466
Living Area
-
Property Description
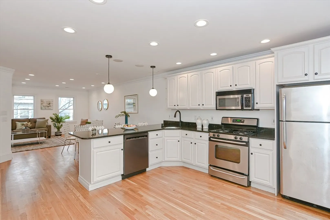
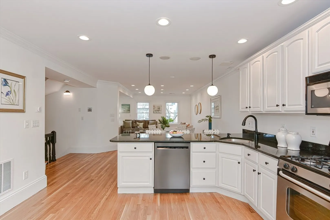
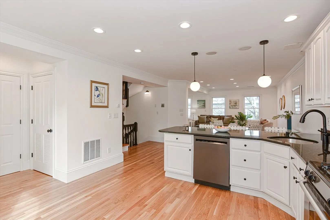
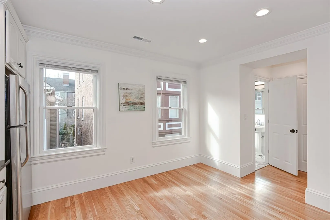
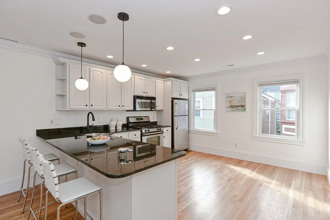
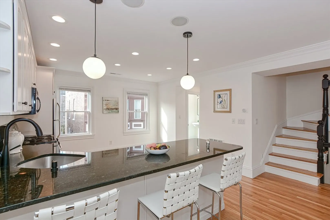
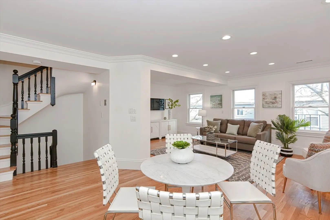
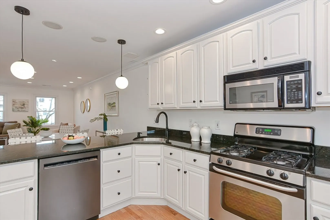
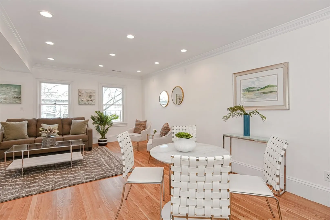
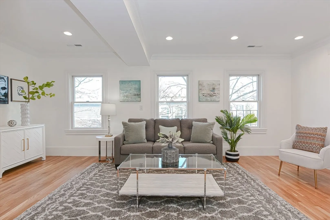
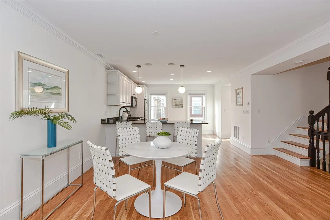
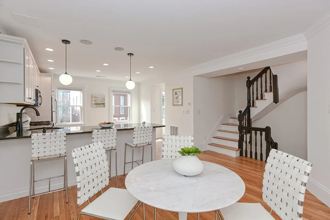
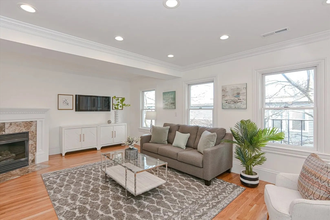
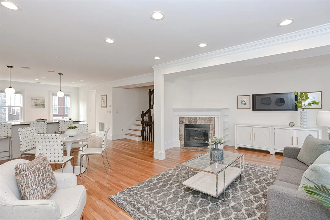
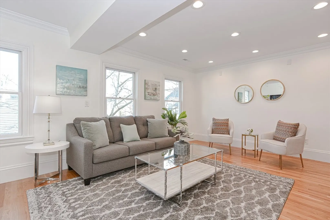
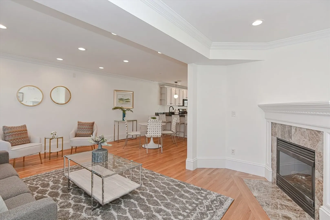
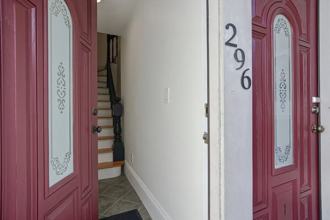
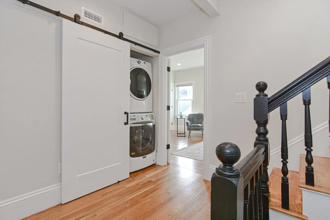
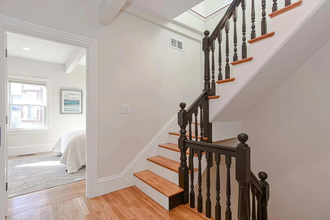
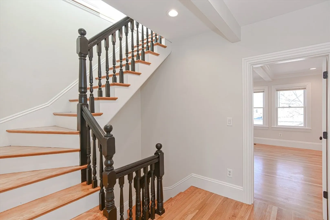
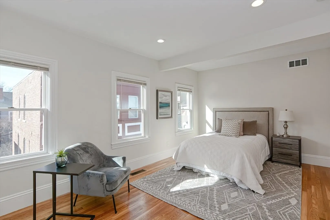
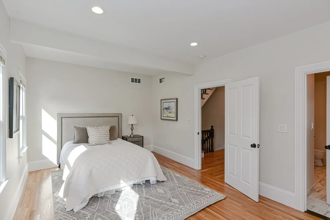
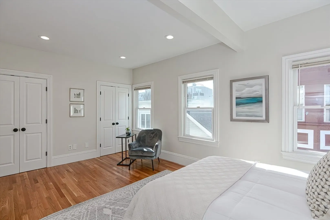
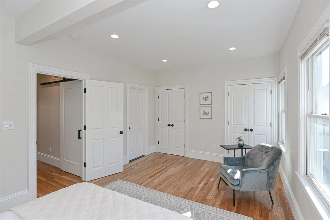
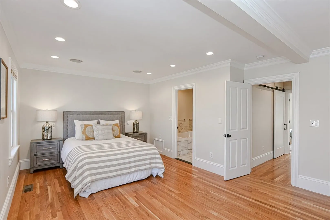
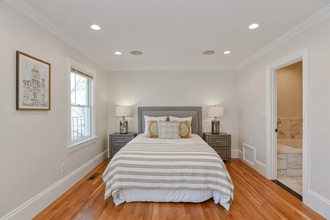
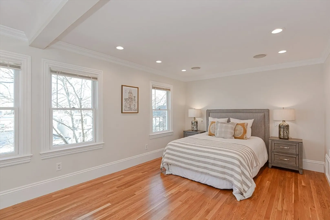
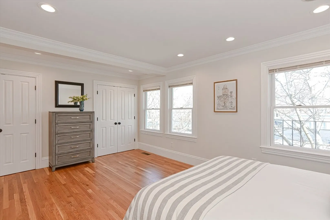
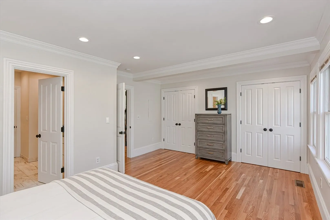
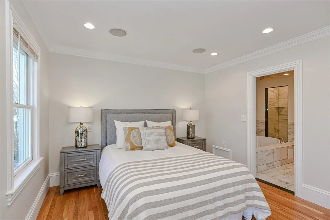
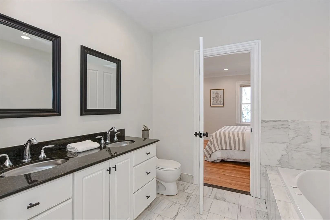
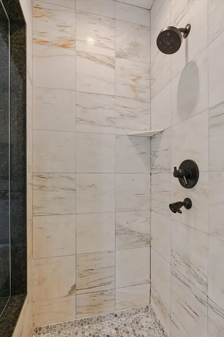
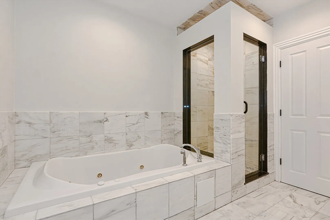
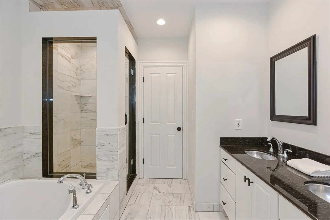
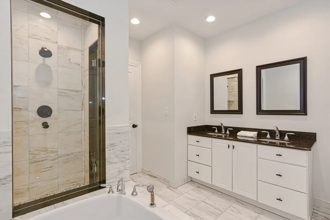
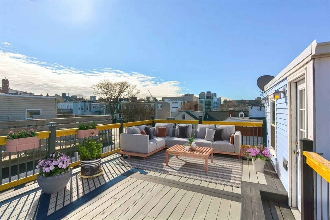
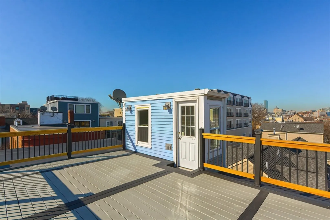
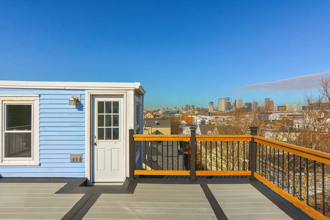
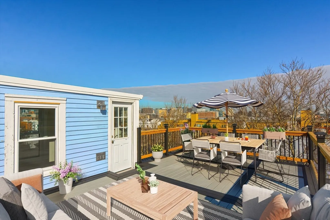
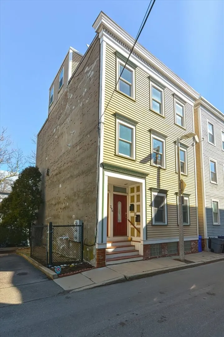
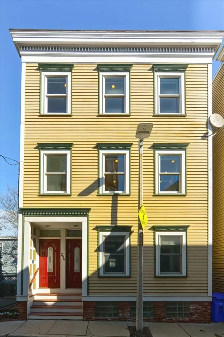
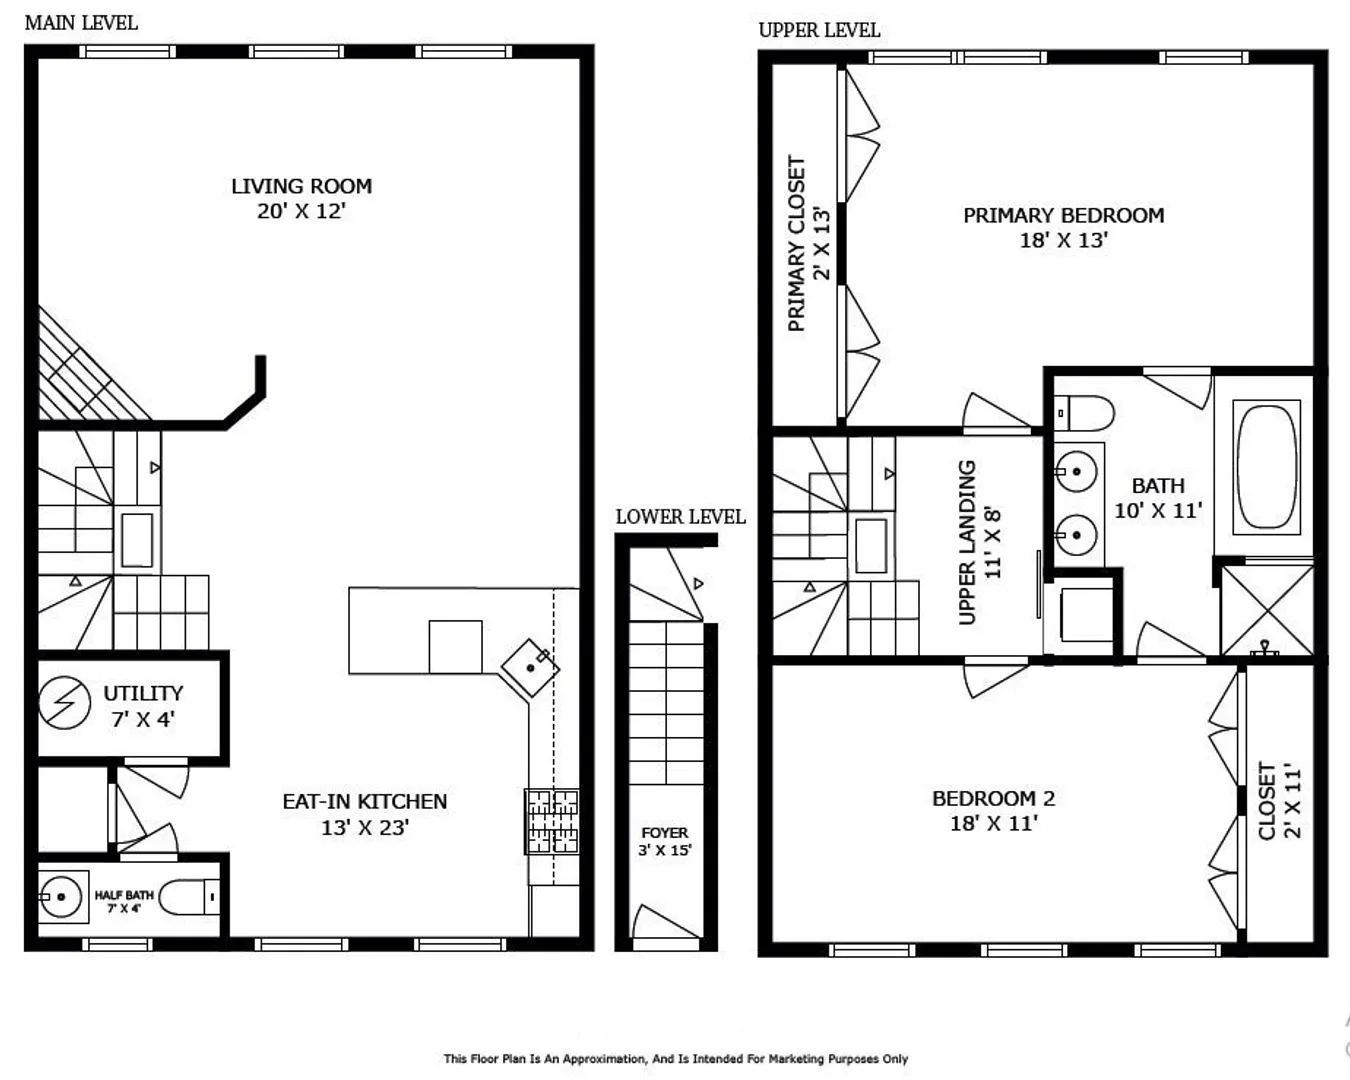
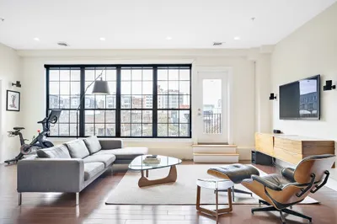
Rare offering in the heart of South Boston. Massive 1466 sq/ft 2nd/3rd fl/penthouse unit features an amazing walk-up roofdeck with spectacular city/skyline views. Upon entering the building, stairs lead up to the main level where you'll be greeted by an open and inviting living/kitchen/dining space. Off to the right you'll find a half bath, storage closet/pantry, and small utility room. Upstairs, the spacious primary bedroom is on the left and boasts a 13' double closet. The 2nd bed and its closet are nearly as large. A marble jack and jill bath separate the two, offering privacy and convenience while maximizing the space for a double vanity, luxurious walk-in steam shower, and a gigantic jetted tub. Back out on the landing, tucked behind a sliding barn door are the stacked washer & dryer. Stairs lead up to the private deck. Central AC. Crown moulding, refinished hardwood, and freshly painted throughout. Other recent updates include lighting fixtures, recessed lighting, and hardware.
-
Highlights
- Area: South Boston
- Heating: Forced Air, Natural Gas
- Property Class: Residential
- Total Rooms: 4
- Year Built: 1890
- Cooling: Central Air
- HOA Fee: $379
- Property Type: Condominium
- Unit Number: 2
- Status: Closed
-
Additional Details
- Appliances: Range, Dishwasher, Disposal, Microwave, Refrigerator, Washer, Dryer
- Construction: Frame
- Fireplaces: 1
- Pets Allowed: Yes
- Total Number of Units: 2
- Year Built Source: Public Records
- Zoning: Cd
- Basement: N
- Exterior Features: Deck - Roof
- Flooring: Wood, Marble
- Roof: Rubber
- Year Built Details: Actual
- Year Converted: 2004
-
Amenities
- Parking Features: On Street
- Waterfront Features: Beach Front
-
Utilities
- Sewer: Public Sewer
- Water Source: Public
-
Fees / Taxes
- Assessed Value: $803,900
- Compensation Based On: Net Sale Price
- HOA Fee Includes: Water, Sewer, Insurance, Maintenance Structure, Reserve Funds
- Taxes: $8,839
- Buyer Agent Compensation: 2%
- HOA Fee Frequency: Monthly
- Tax Year: 2024
Similar Listings




Sold
50 Photos
Sold
NEW CONSTRUCTION
74 Photos
Sold

8 Photos
Sold
44 Photos
Content © 2026 MLS Property Information Network, Inc. The information in this listing was gathered from third party resources including the seller and public records.
Listing information provided courtesy of Coldwell Banker Realty - Framingham.
MLS Property Information Network, Inc. and its subscribers disclaim any and all representations or warranties as to the accuracy of this information.
