
295 Salem St #99
$630,000
2
Beds
2
Baths
1,206
Sqft
- Request Info
- Call
- Save
-
More
- Mortgage Calculator

Property Tools

$630,000
2
Beds
2
Baths
1,206
Living Area
-
Property Description
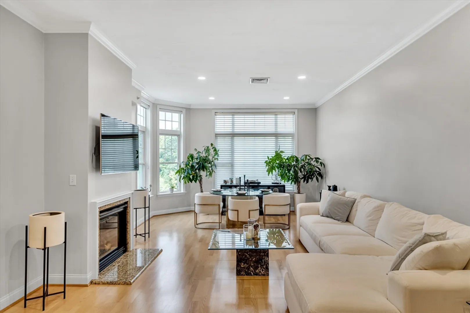
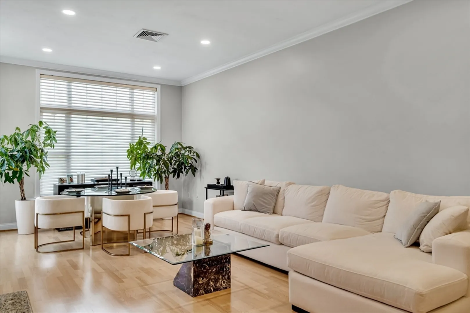
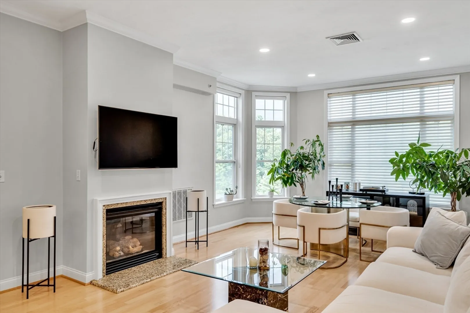
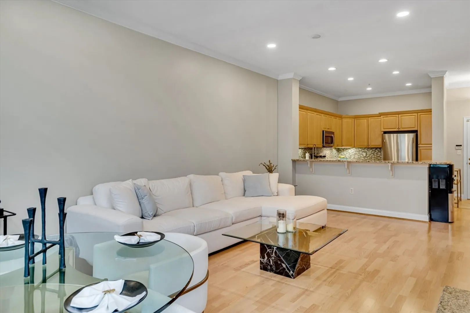
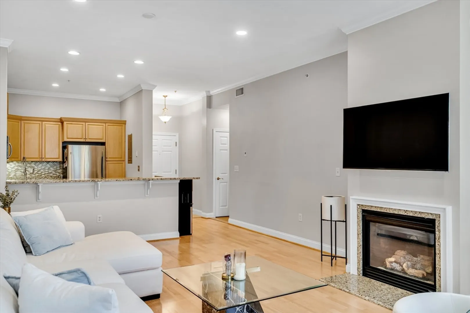
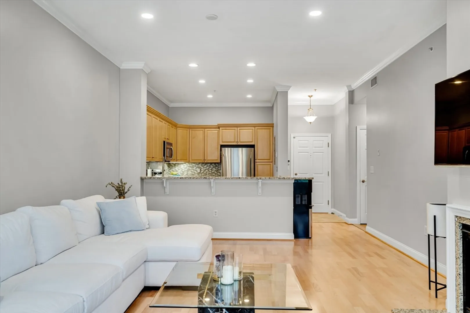
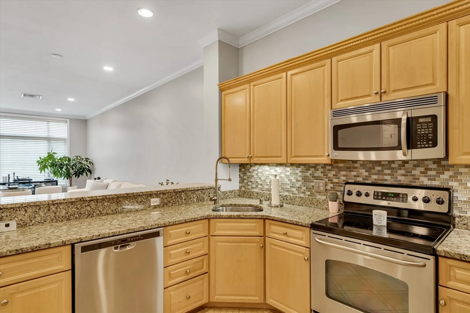
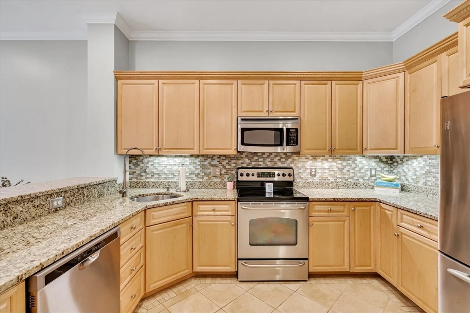
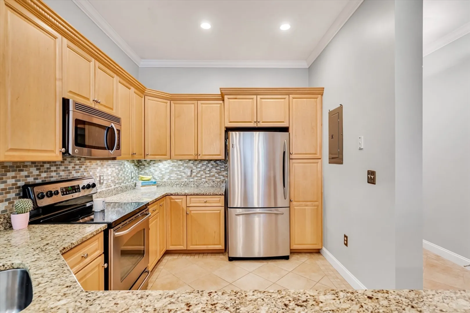
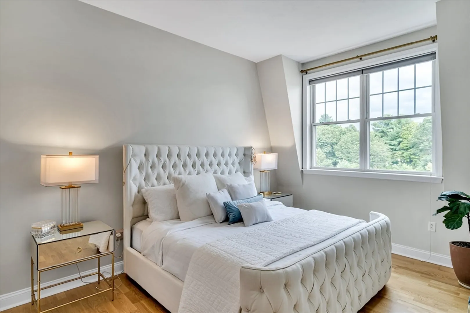
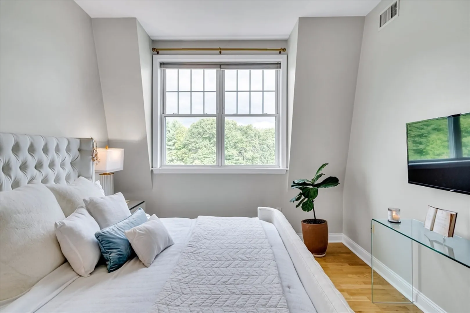
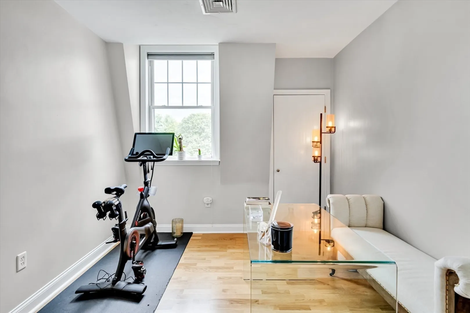
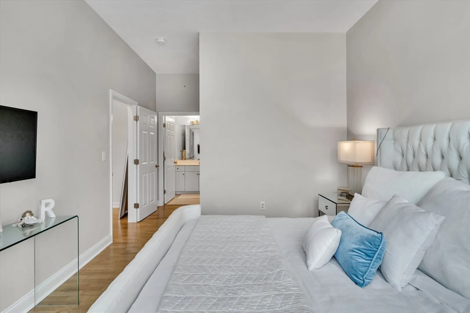
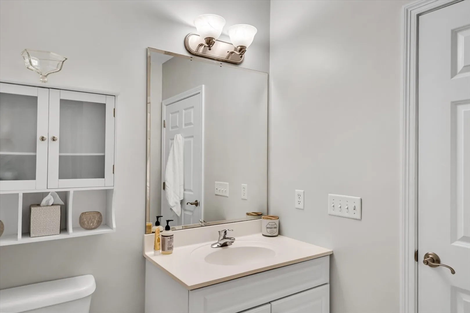
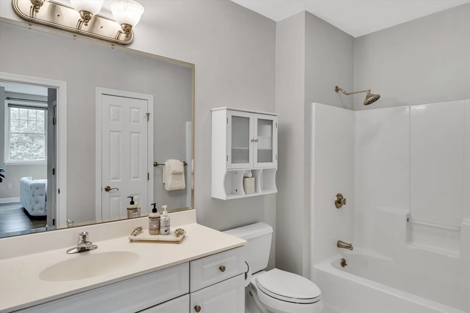
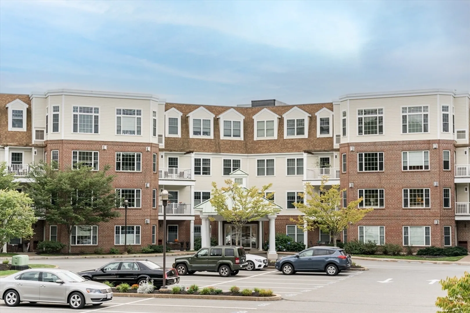
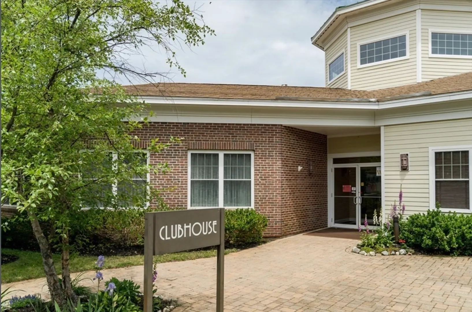
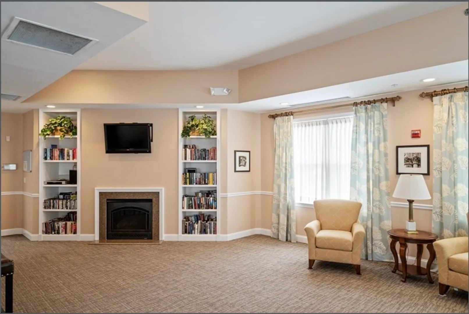
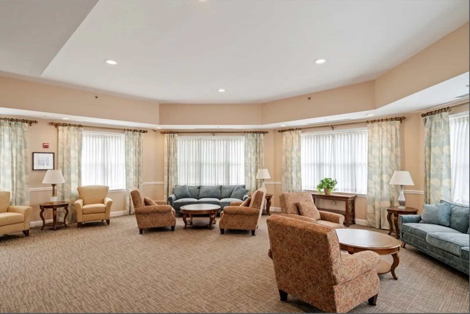
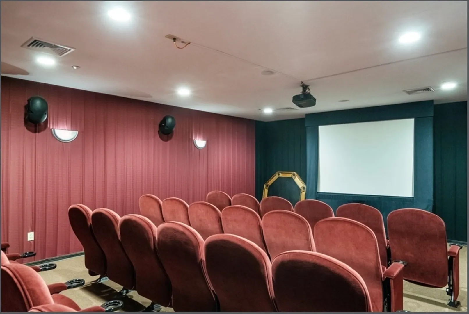
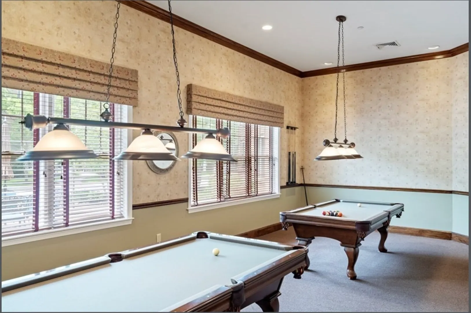
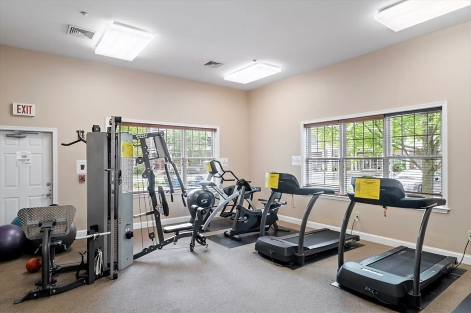
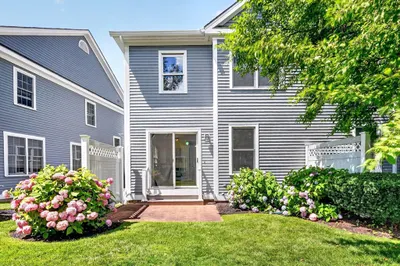
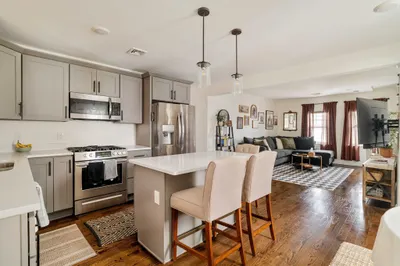
Welcome to the highly sought-after Salem Place! This beautifully maintained top-floor condo offers 2 bedrooms, 2 full baths, and a bright open-concept layout. The kitchen features granite countertops, stainless steel appliances, a breakfast bar, and ample cabinetry, flowing into the spacious living and dining area with soaring ceilings, oversized windows, and a cozy fireplace. The primary suite offers a walk-in closet and private bath, while the second bedroom features built-in storage. Hardwood floors, in-unit laundry, basement storage, and two deeded parking spaces complete this move-in-ready home. Enjoy outstanding amenities including outdoor patios with grills, a 24-seat movie theater, fitness center, billiards room, and a clubhouse with a full kitchen for private events. Conveniently located near I-93, I-95, Anderson RTC, Logan Express, shopping, and dining.
-
Highlights
- Cooling: Central Air, Heat Pump
- HOA Fee: $574
- Property Class: Residential
- Stories: 1
- Unit Number: 99
- Status: Active
- Heating: Central, Forced Air, Natural Gas
- Parking Spots: 2
- Property Type: Condominium
- Total Rooms: 5
- Year Built: 2007
-
Additional Details
- Appliances: Range, Dishwasher, Disposal, Microwave, Refrigerator, Washer, Dryer, Plumbed For Ice Maker
- Construction: Brick
- Flooring: Hardwood
- SqFt Source: Public Record
- Year Built Details: Approximate
- Zoning: R-3
- Basement: N
- Fireplaces: 1
- Pets Allowed: Yes w/ Restrictions
- Total Number of Units: 100
- Year Built Source: Public Records
-
Amenities
- Community Features: Public Transportation, Shopping, Park, Walk/Jog Trails, Golf, Medical Facility, Laundromat
- Security Features: Intercom, Security Gate
- Parking Features: Assigned, Deeded, Guest
-
Utilities
- Electric: Circuit Breakers
- Water Source: Public
- Sewer: Public Sewer
-
Fees / Taxes
- Assessed Value: $523,800
- HOA Fee Includes: Water, Sewer, Insurance, Security, Maintenance Structure, Road Maintenance, Maintenance Grounds, Snow Removal
- Taxes: $4,473
- HOA Fee Frequency: Monthly
- Tax Year: 2025
Similar Listings
Content © 2026 MLS Property Information Network, Inc. The information in this listing was gathered from third party resources including the seller and public records.
Listing information provided courtesy of Keller Williams Realty Boston-Metro | Back Bay.
MLS Property Information Network, Inc. and its subscribers disclaim any and all representations or warranties as to the accuracy of this information.