
295 Salem St #98
$699,999
3
Beds
2
Baths
1,568
Sqft
- Request Info
- Call
- Save
-
More
- Mortgage Calculator

Property Tools
$699,999
3
Beds
2
Baths
1,568
Living Area
-
Property Description
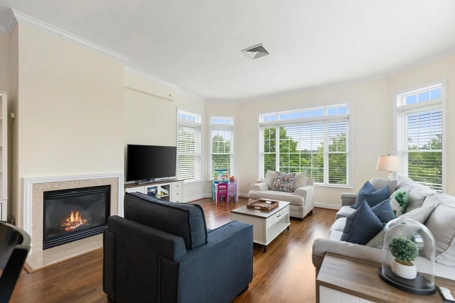
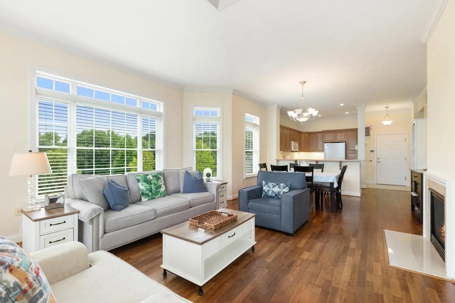
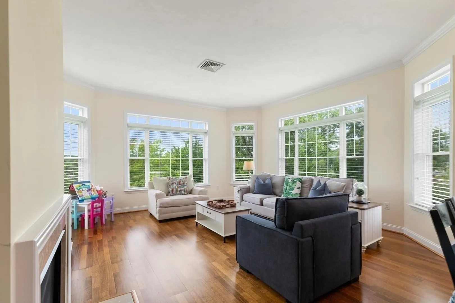
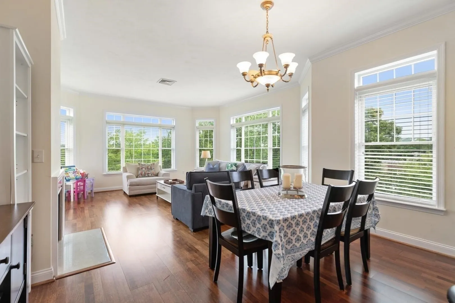
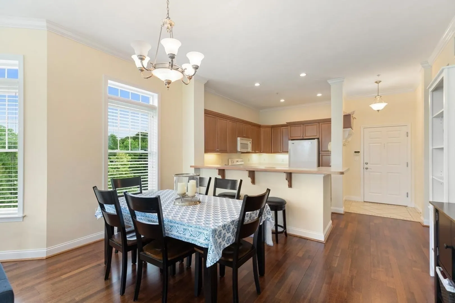
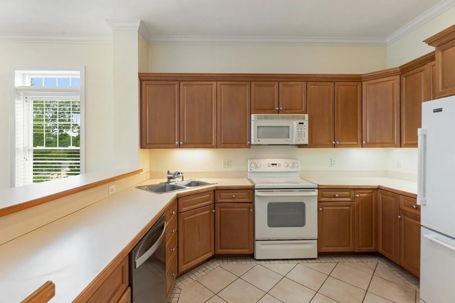
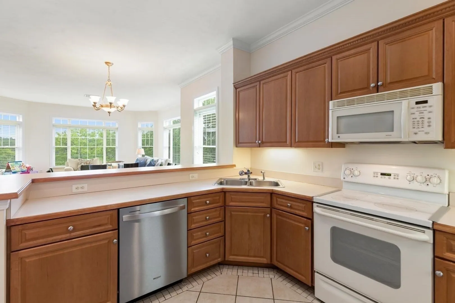
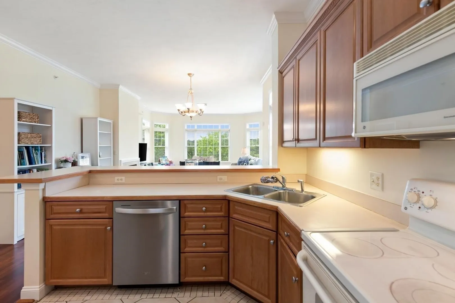
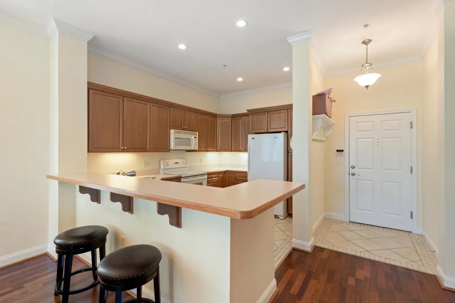
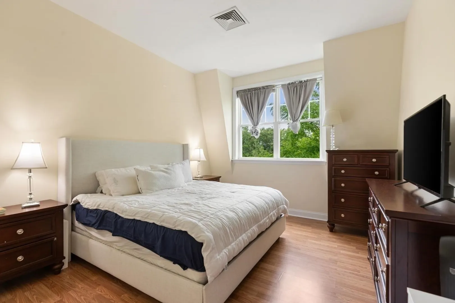
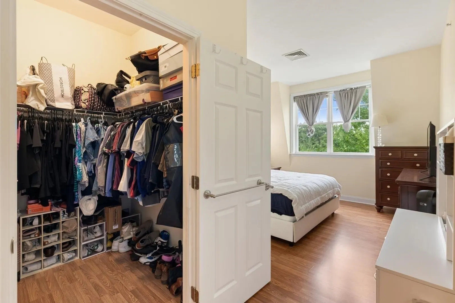
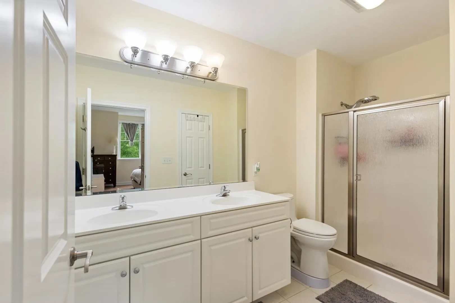
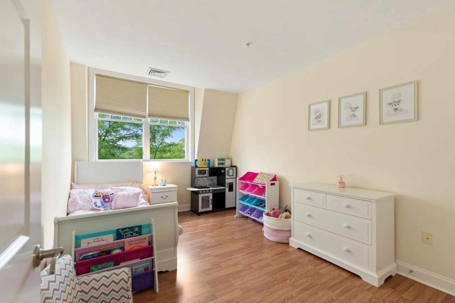
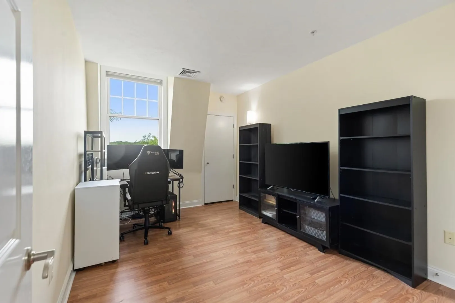
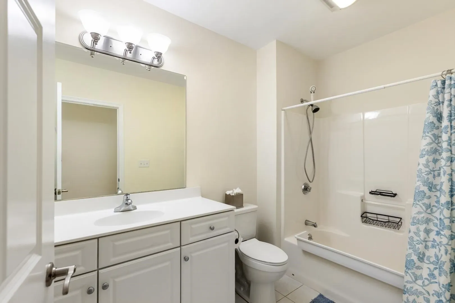
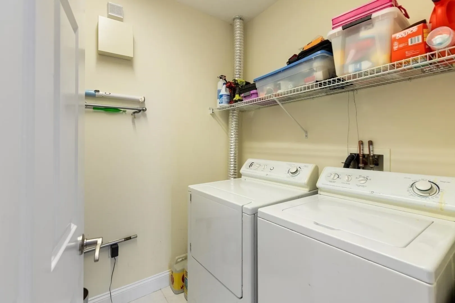
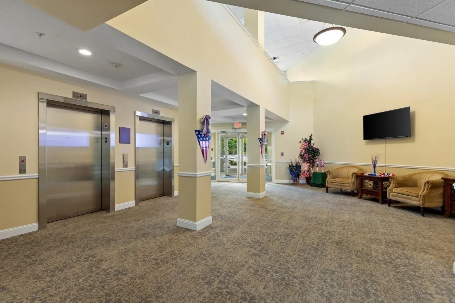
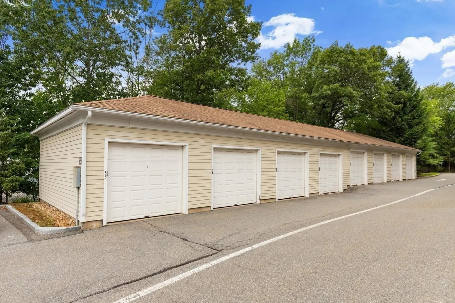
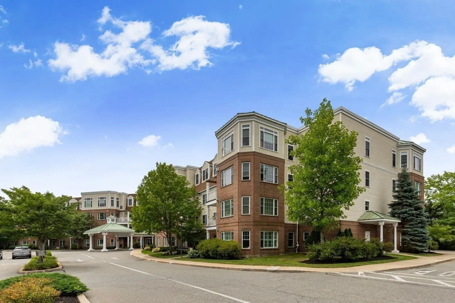
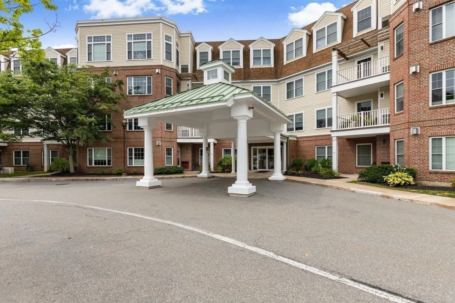
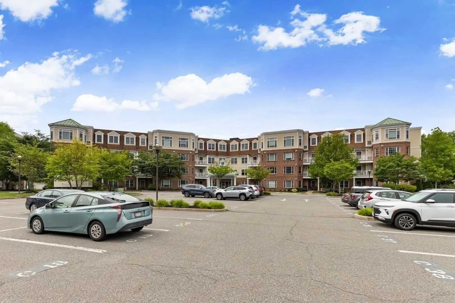
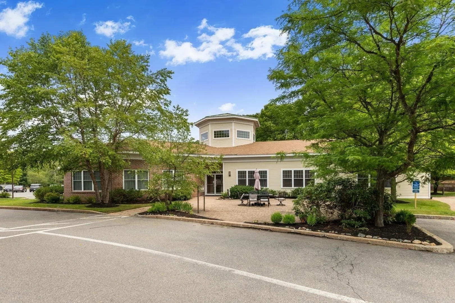
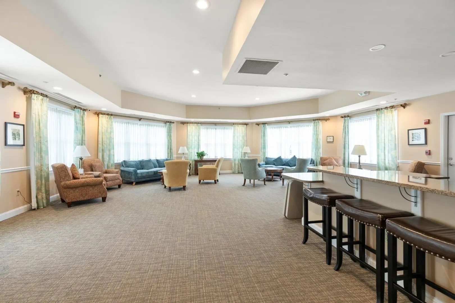
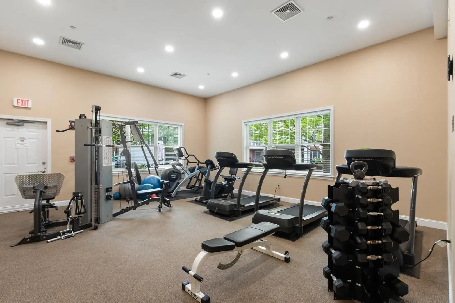
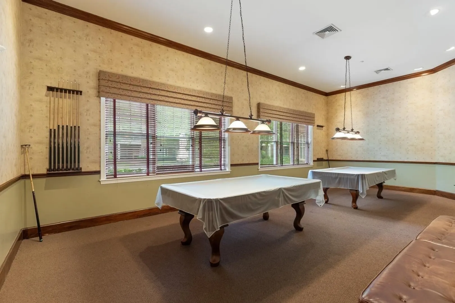
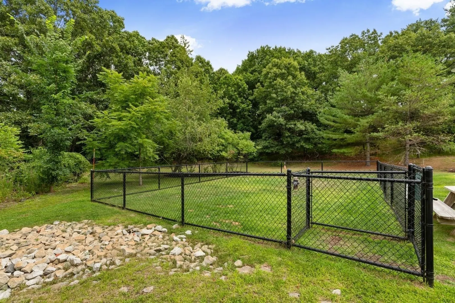
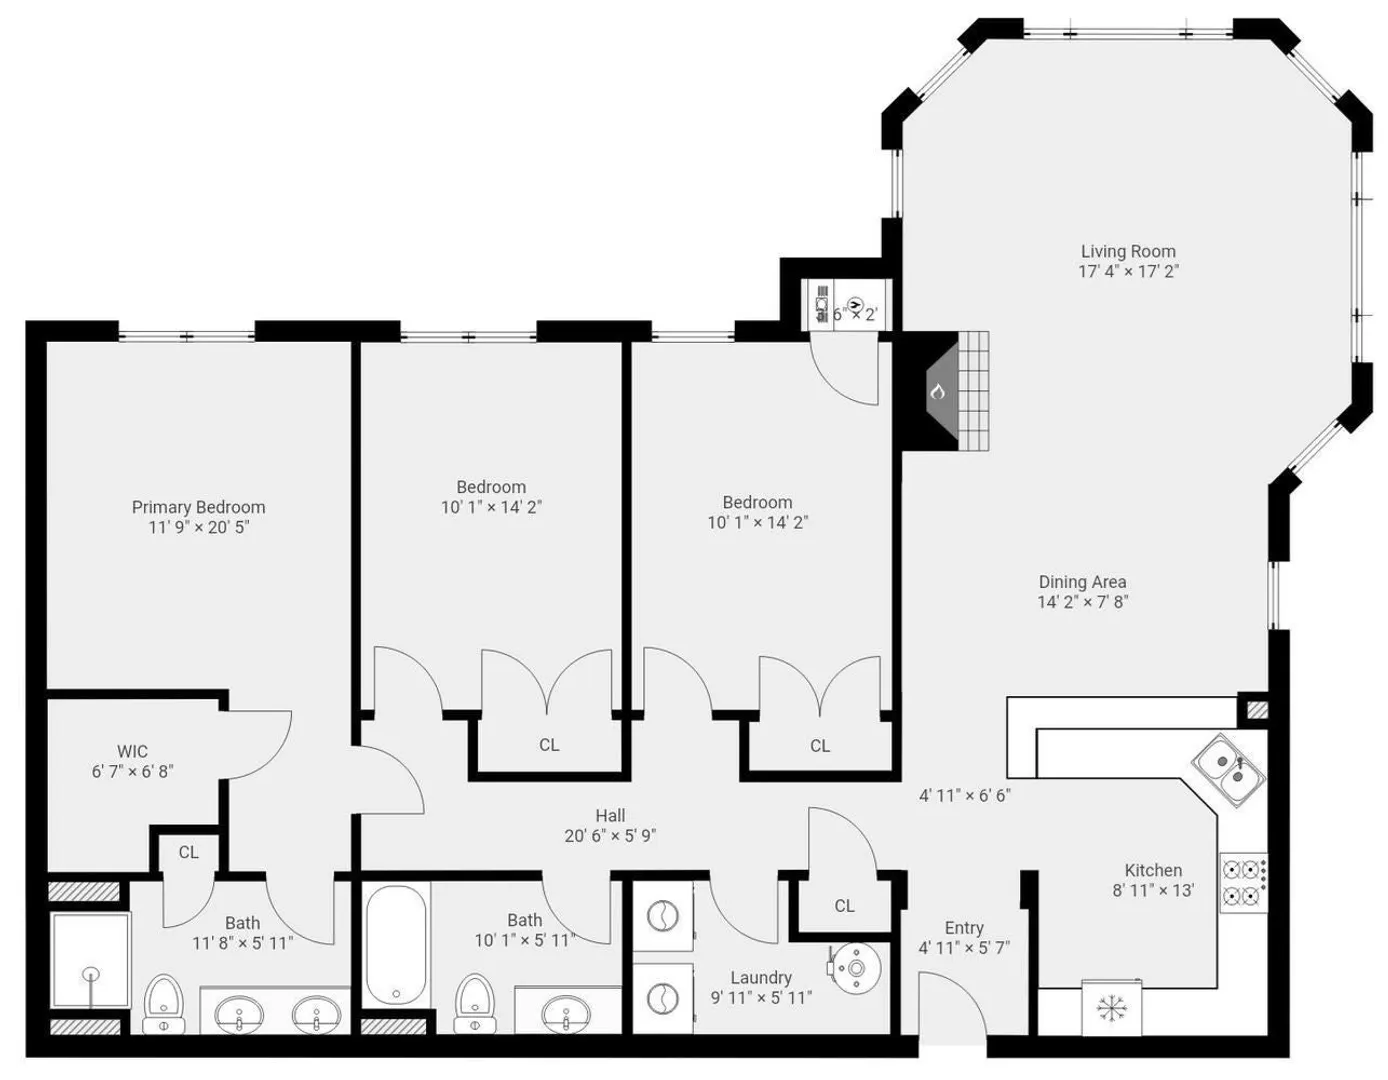
READY TO LOSE THE MAINTENANCE BUT NOT THE SPACE? This top-floor corner residence delivers what’s so hard to find in condo living: 1,568 SQ FT • 3 BEDROOMS • 2 FULL BATHS • GARAGE • STORAGE • ONE-LEVEL LIVING. The first thing you’ll notice is the WOW FACTOR when you open the door—treetop views, oversized windows, and incredible natural light filling the open living and dining spaces. A cozy fireplace anchors the main living area, while the spacious kitchen offers abundant cabinetry, generous counter space, and peninsula seating. The primary suite features a walk-in closet and private bath with double vanity. Two additional bedrooms with large closets give you flexibility for guests, a home office, hobbies—or simply the extra space you can’t live without. A second full bath and an actual laundry room, not a closet, make everyday living easy. AND THE STORAGE! A detached garage, additional outdoor parking space, dedicated storage unit, and oversized closets throughout offer the kind of functionality that can be difficult to find. Enjoy the ease of an elevator building with ample guest parking, plus a clubhouse with fitness center, private movie theater, billiards room, club room with full kitchen, and fenced dog run. Ideally located near 95 and 93, Woburn Village, the Burlington Mall, shopping, dining, and everyday conveniences. If you’ve been waiting for a condo that lets you simplify WITHOUT sacrificing space, storage, light, or the comforts of a house—THIS IS THE ONE TO SEE. Bring your style, the hard-to-find pieces are already here.
-
Highlights
- Building Name: Salem Place Condominiums
- Heating: Forced Air, Natural Gas
- Parking Spots: 2
- Property Type: Condominium
- Total Rooms: 5
- Year Built: 2005
- Cooling: Central Air
- HOA Fee: $674
- Property Class: Residential
- Stories: 1
- Unit Number: 98
- Status: Active
-
Additional Details
- Appliances: Range, Dishwasher, Disposal, Microwave, Refrigerator, Washer, Dryer, Range Hood
- Construction: Brick
- Exterior Features: Professional Landscaping
- Flooring: Tile, Engineered Hardwood
- Pets Allowed: Yes
- SqFt Source: Public Record
- Year Built Details: Approximate
- Zoning: R-3
- Basement: Y
- Exclusions: Seller's Personal Property
- Fireplaces: 1
- Interior Features: Internet Available - Unknown
- Roof: Shingle, Rubber
- Total Number of Units: 100
- Year Built Source: Public Records
-
Amenities
- Community Features: Public Transportation, Shopping, Golf, Medical Facility, Laundromat, Conservation Area, Highway Access
- Parking Features: Detached, Garage Door Opener, Storage, Deeded, Assigned, Off Street, Guest, Paved, Exclusive Parking
- Covered Parking Spaces: 1
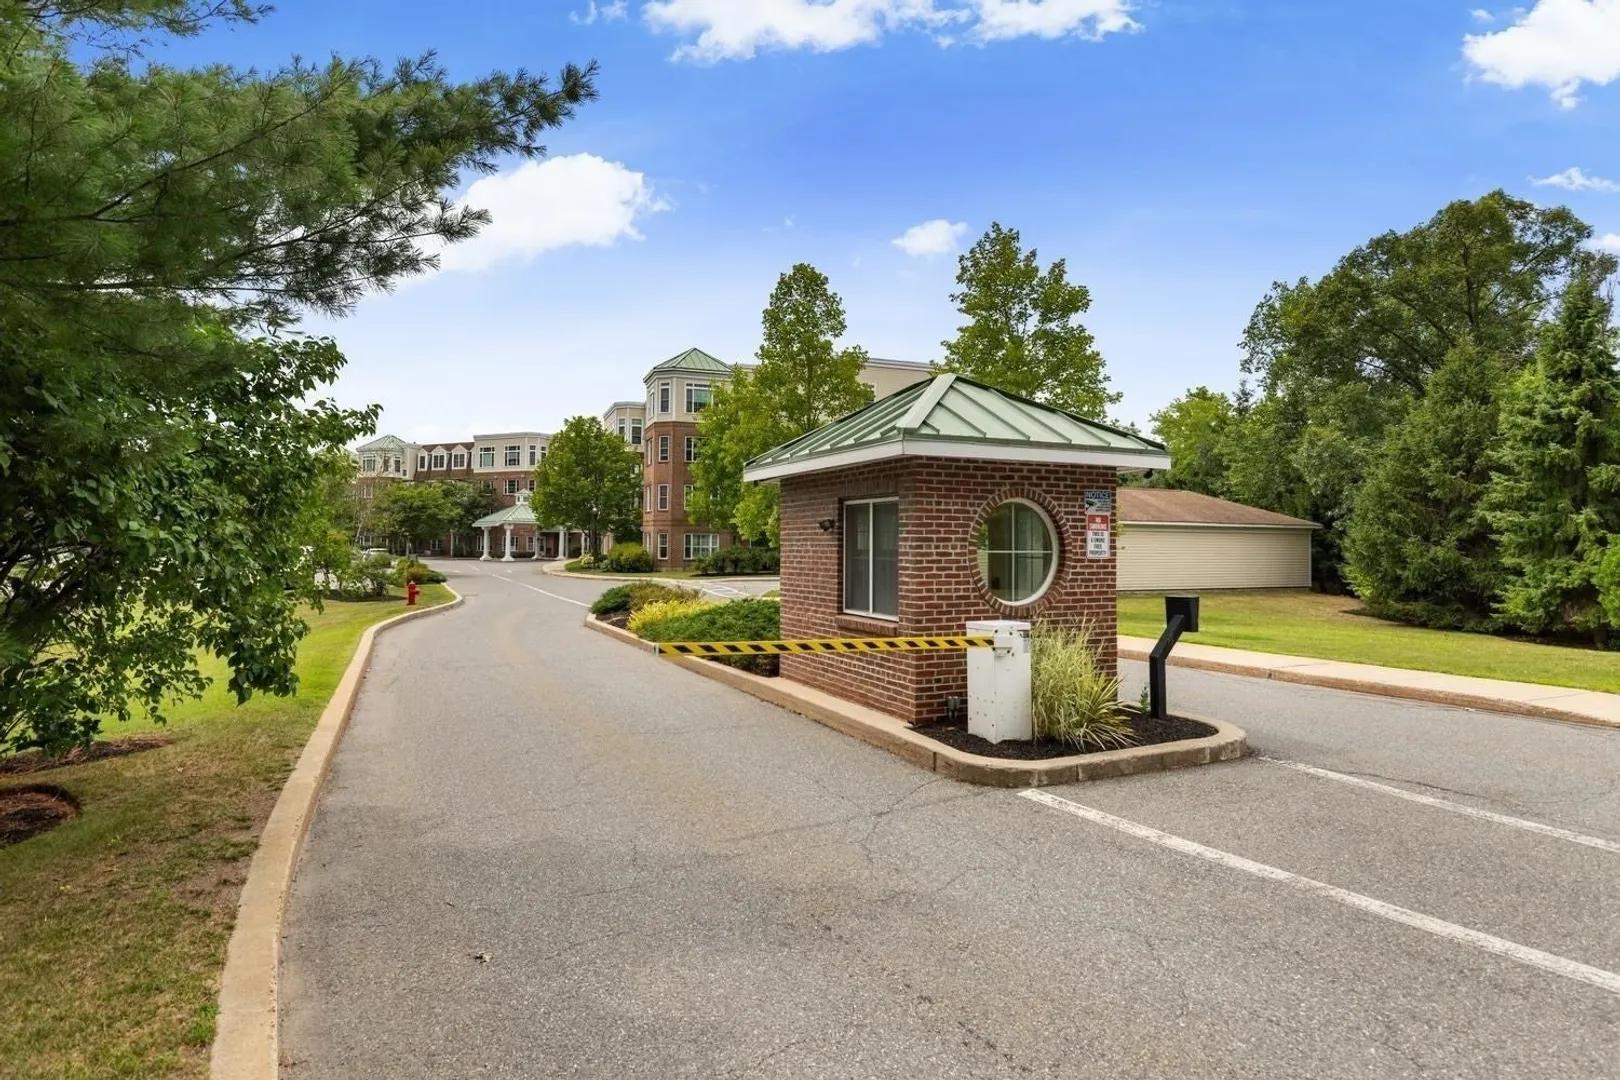
- Security Features: Intercom, Security Gate
-
Utilities
- Electric: Circuit Breakers
- Water Source: Public
- Sewer: Public Sewer
-
Fees / Taxes
- Assessed Value: $647,700
- HOA Fee Includes: Water, Sewer, Insurance, Maintenance Structure, Road Maintenance, Maintenance Grounds, Snow Removal, Trash, Reserve Funds
- Taxes: $5,369
- HOA Fee Frequency: Monthly
- Tax Year: 2025
Similar Listings
Content © 2026 MLS Property Information Network, Inc. The information in this listing was gathered from third party resources including the seller and public records.
Listing information provided courtesy of Century 21 North East.
MLS Property Information Network, Inc. and its subscribers disclaim any and all representations or warranties as to the accuracy of this information.