
Sold!



$960,000
3
Beds
2
Baths
2,004
Living Area
-
Property Description
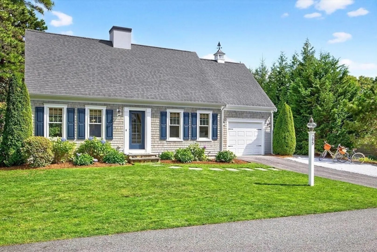
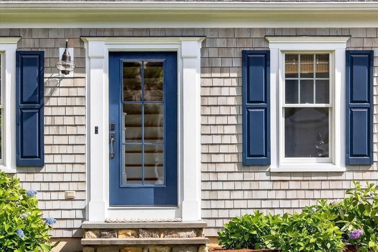
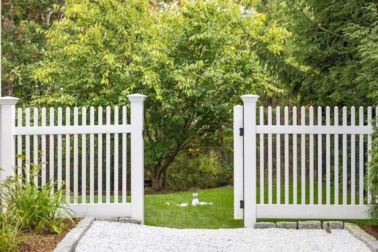
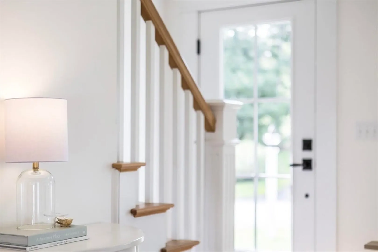
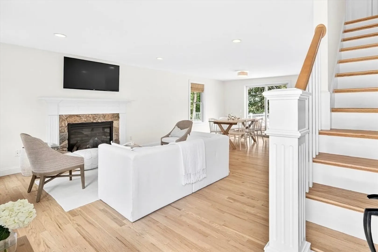
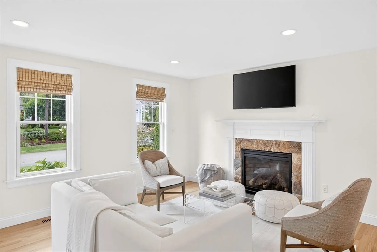
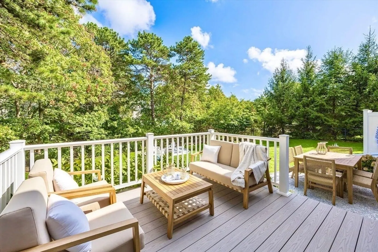
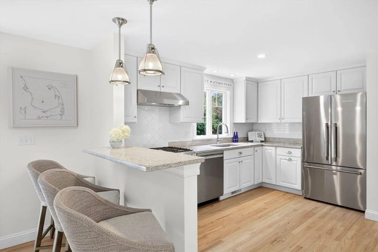
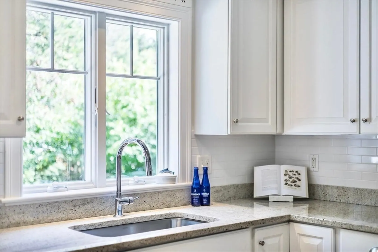
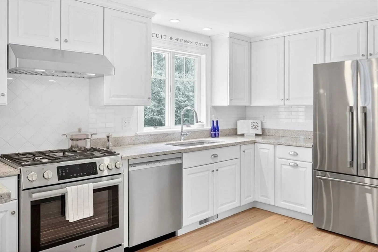
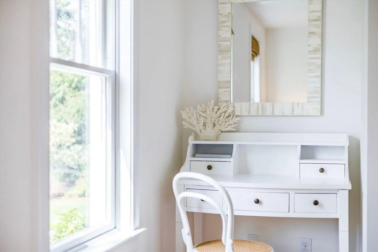
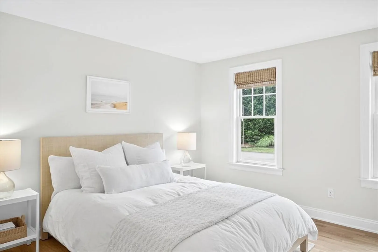
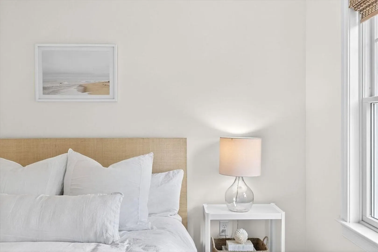
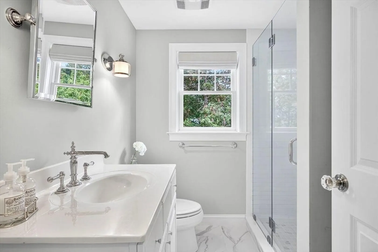
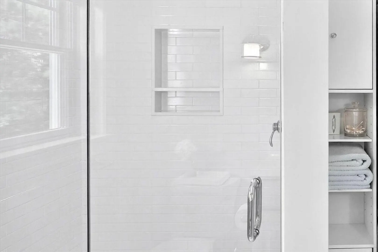
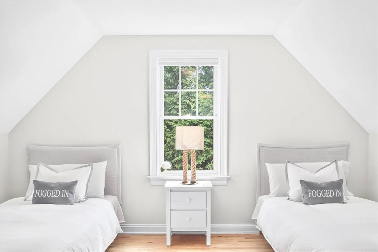
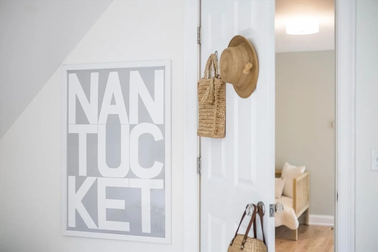
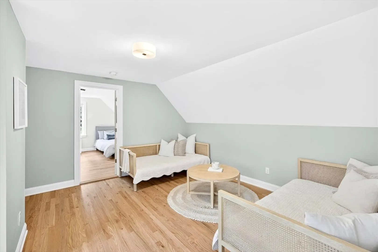
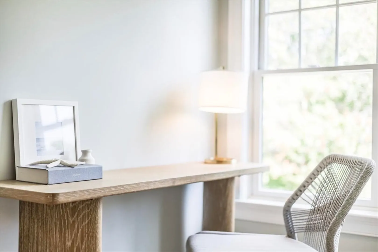
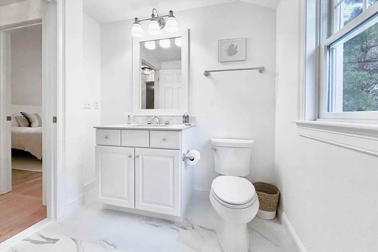
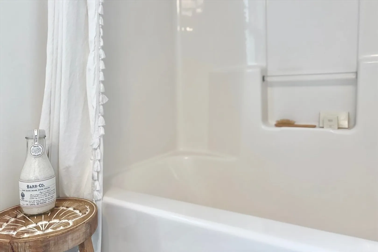
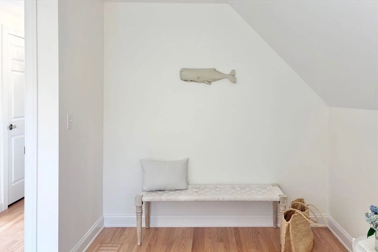
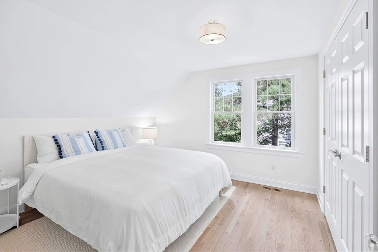
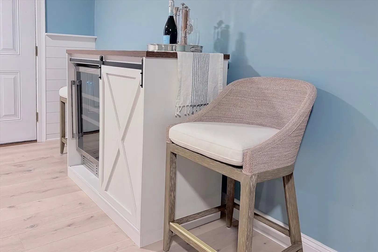
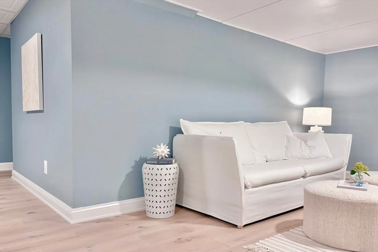
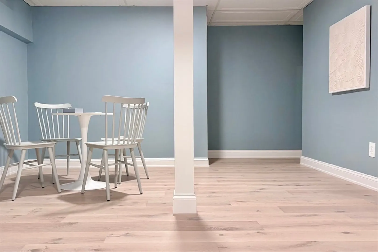
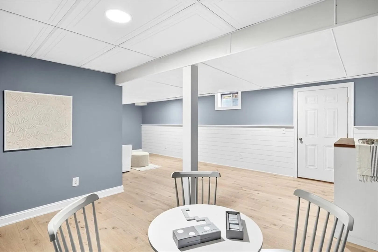
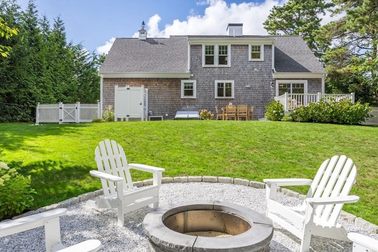
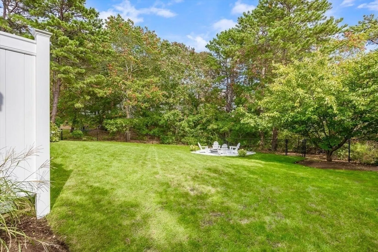
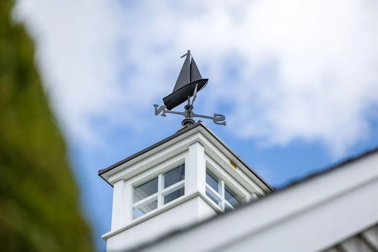
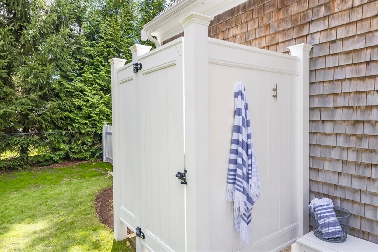
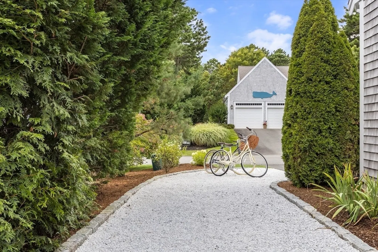
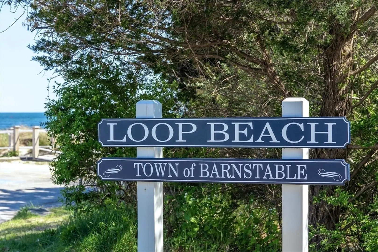
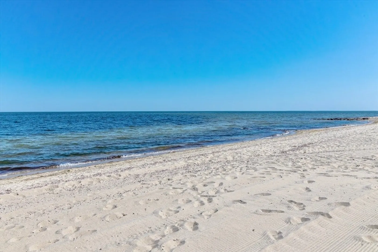
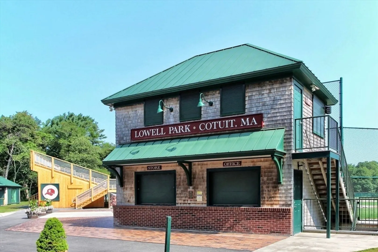
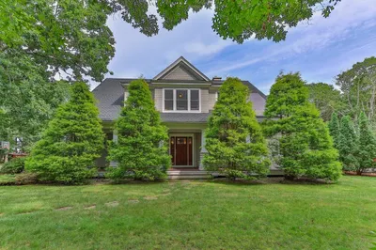
Spectacular gem in sought after Cotuit Meadows. Renovated by Mullen Building of Osterville, this gorgeous home has all the details you want in your carefree coastal beach house - hardwoods throughout, seagrass blinds, wifi appliances, central air, keyless garage, irrigation. The updated kitchen features all new high-end stainless steel appliances. Designed for indoor/outdoor living, the landscaped grounds sit on a prime lot that backs to preserved land for privacy in the spacious and fully fenced yard. Inside, open concept living leads to a first floor bedroom, updated full bathroom, and new main level washer and dryer. Upstairs are two additional bedrooms, bonus room, and another updated full bath. Three finished levels provide a multitude of spaces for guests, home office, and more. Ideal for vacation getaway or year round living. Move in ready and just minutes from area’s renowned beaches, golf, Mashpee Commons, and the charming village of Cotuit. You won't want to miss this one!
-
Highlights
- Area: Cotuit
- Heating: Forced Air, Natural Gas
- Parking Spots: 5
- Property Type: Single Family Residence
- Total Rooms: 8
- Status: Closed
- Cooling: Central Air
- HOA Fee: $200
- Property Class: Residential
- Style: Cape
- Year Built: 2012
-
Additional Details
- Basement: Full, Partially Finished, Interior Entry, Bulkhead
- Flooring: Tile, Hardwood, Engineered Hardwood
- Lot Features: Gentle Sloping, Level
- Year Built Details: Actual
- Zoning: Rf
- Fireplaces: 1
- Foundation: Concrete Perimeter
- SqFt Source: Other
- Year Built Source: Public Records
-
Amenities
- Covered Parking Spaces: 1
- Parking Features: Attached, Garage Door Opener, Paved Drive
-
Utilities
- Sewer: Private Sewer
- Water Source: Public
-
Fees / Taxes
- Assessed Value: $658,500
- HOA Fee Frequency: Monthly
- Taxes: $5,636
- HOA: Yes
- Tax Year: 2025
Similar Listings
Sold
42 Photos
Sold
37 Photos
Sold
32 Photos
Sold
1 Photo
Content © 2026 MLS Property Information Network, Inc. The information in this listing was gathered from third party resources including the seller and public records.
Listing information provided courtesy of Lamacchia Realty, Inc..
MLS Property Information Network, Inc. and its subscribers disclaim any and all representations or warranties as to the accuracy of this information.
