
Sold!
$455,000
4
Beds
2
Baths
1,846
Living Area
-
Property Description
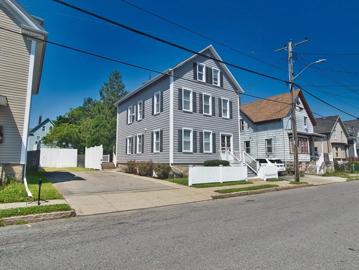
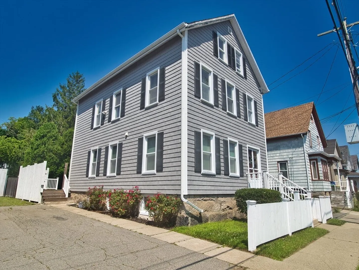
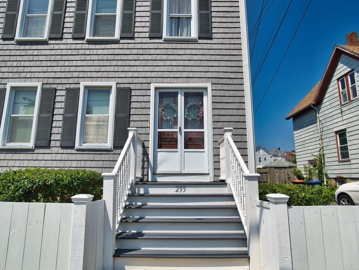
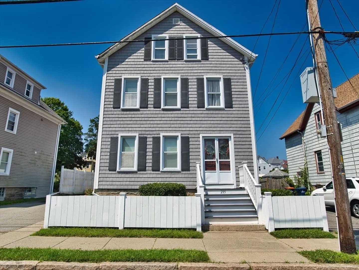
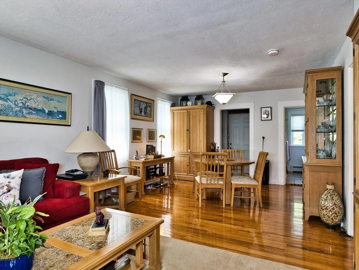
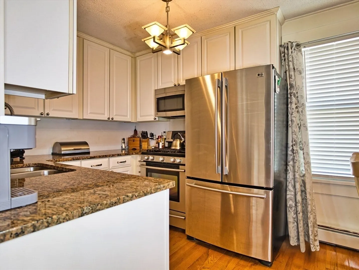
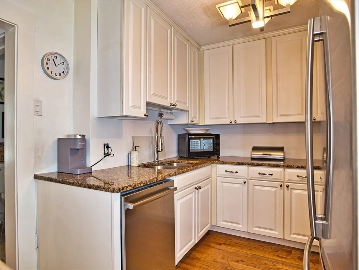
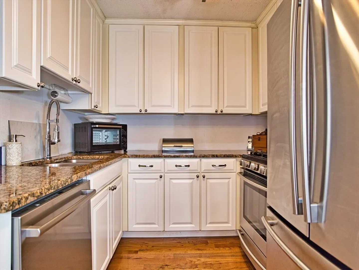
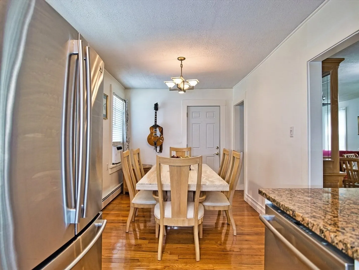
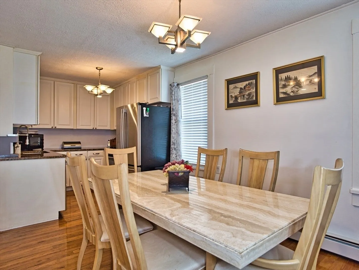
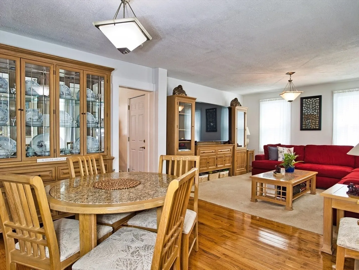
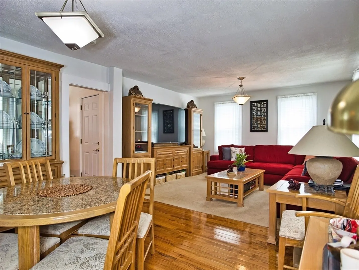
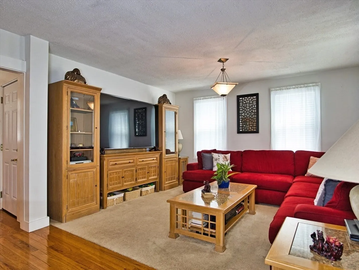
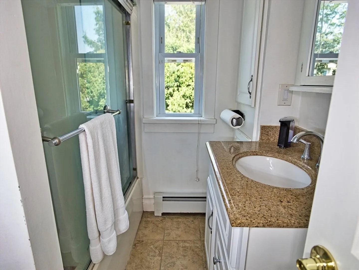
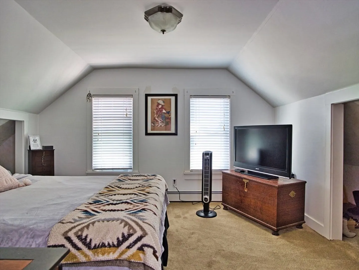
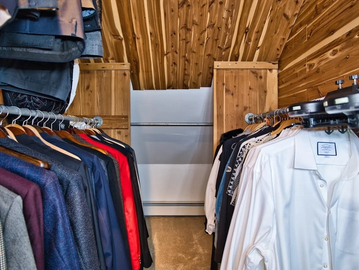
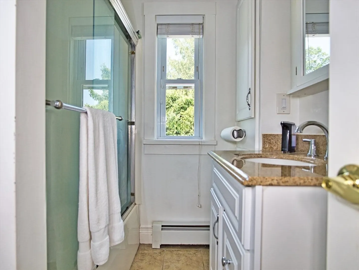
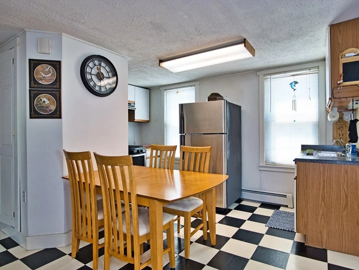
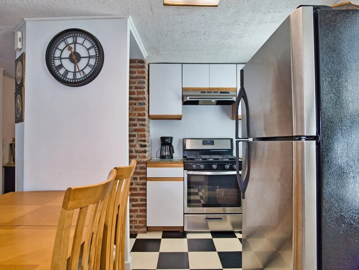
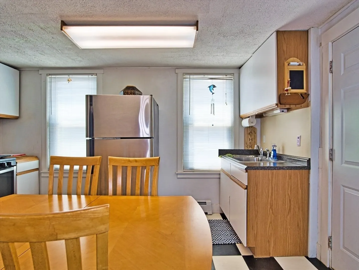
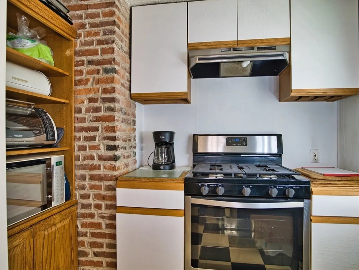
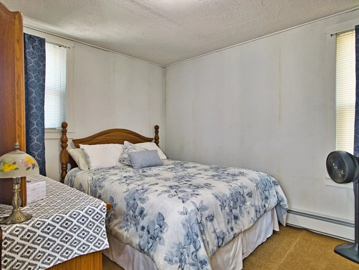
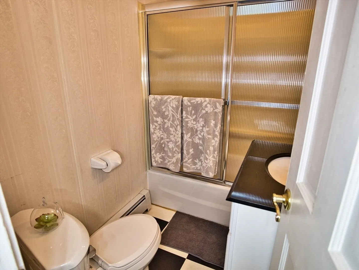
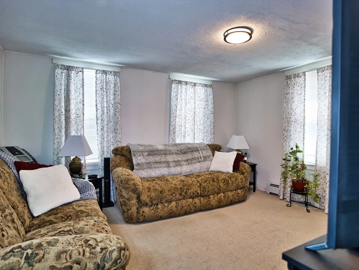
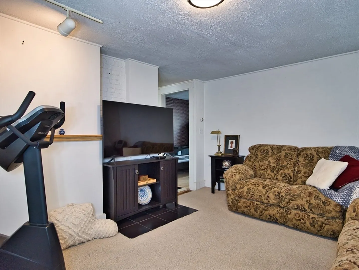
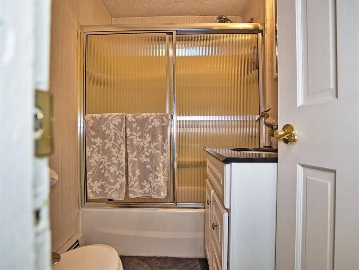
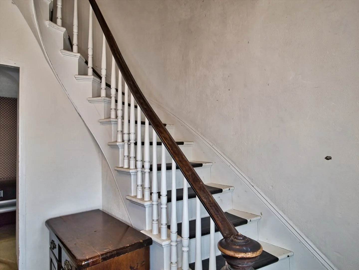
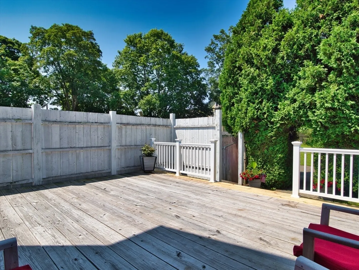
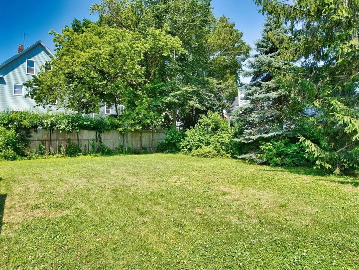
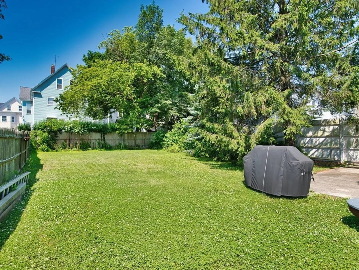
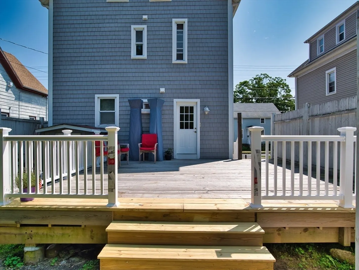
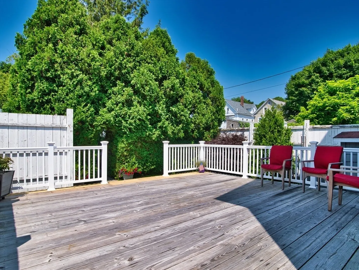
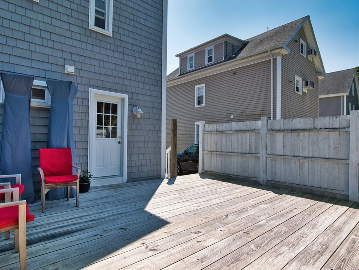
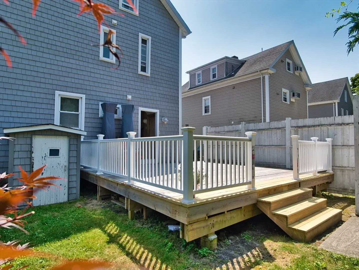
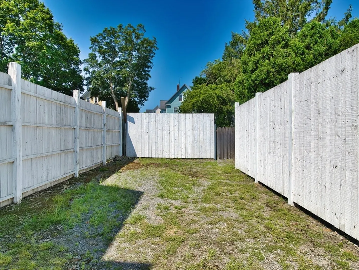
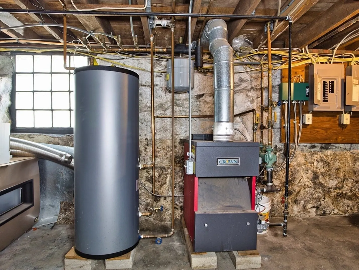
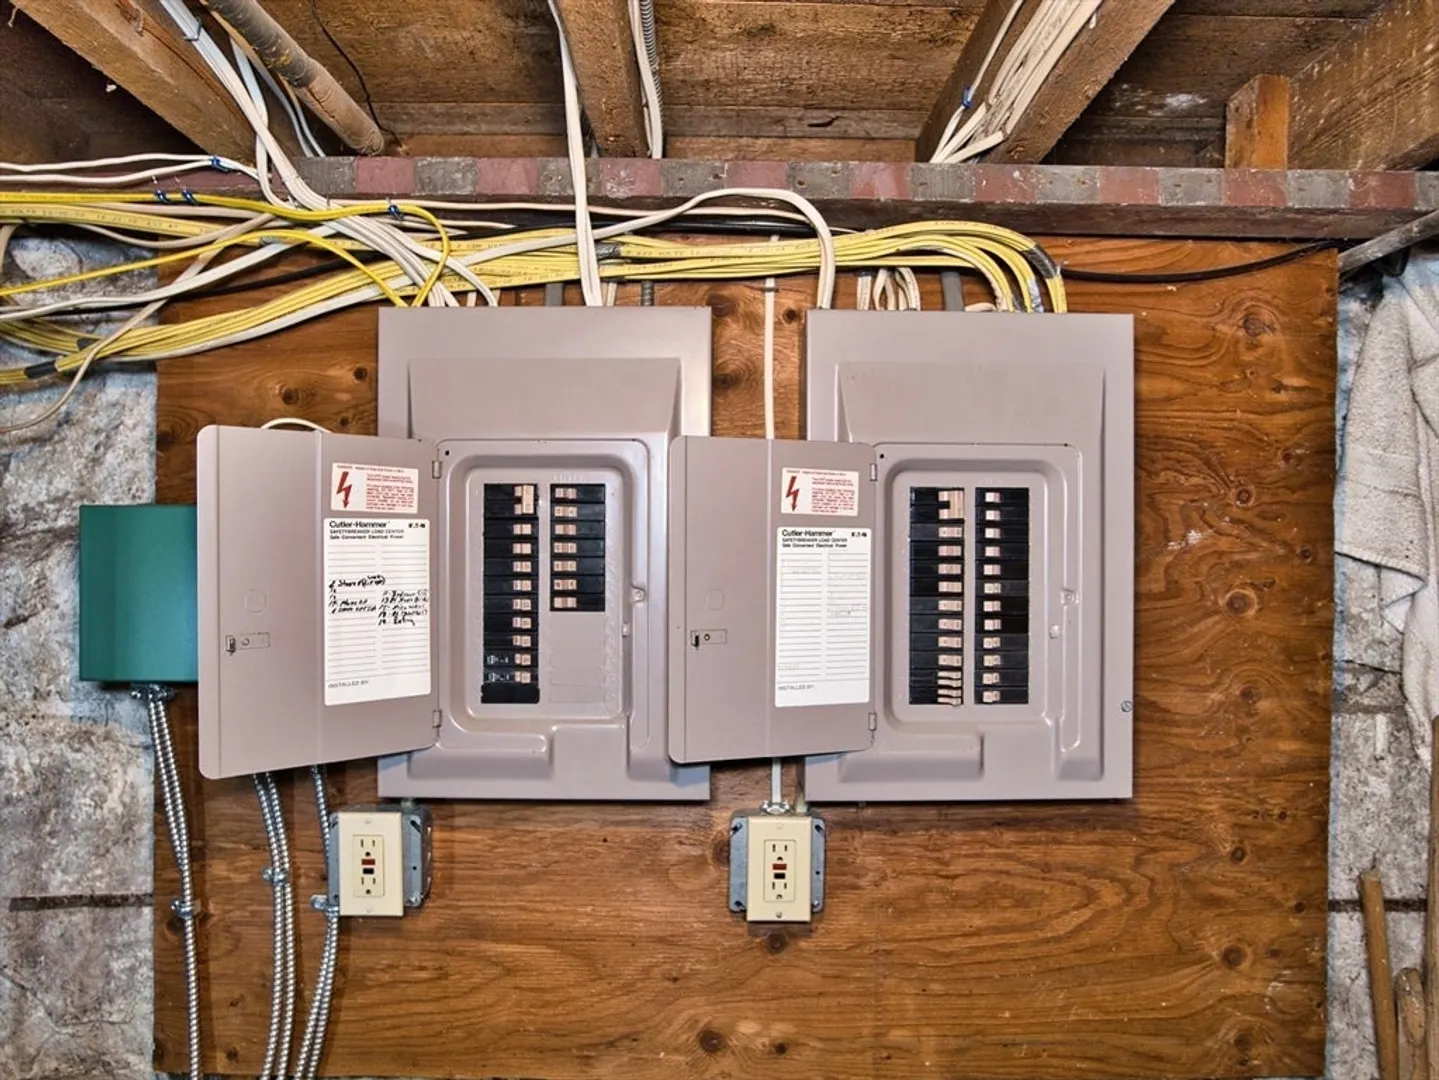
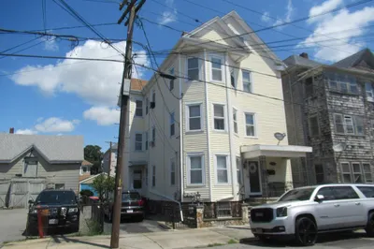
This two family with an oversized private back yard is priced to sell! First floor: Two bedrooms, dining room and living room. Second floor has a cottage set up with an open concept. The dining room opens up to a beautiful remodeled kitchen with granite and stainless steel appliances. The bedrooms on the third floor. Upgrades: Furnace,electrical, hot water tank, cedar impression shingles, new basement window and and so much more. The property has some painting to be completed by the buyer. There is no peeling paint on the property. The oversized driveway can contain up to 6 cars. Only blocks from the train station at is proposed to run in the upcoming years.
-
Highlights
- Has View: Yes
- Property Class: Residential Income
- Total Rooms: 9
- Status: Closed
- Parking Spots: 6
- Property Type: Multi Family
- Year Built: 1876
-
Additional Details
- Basement: Full, Slab, Unfinished
- Exterior Features: Garden
- Foundation: Granite
- Road Frontage Type: Public
- Total Number of Units: 2
- Year Built Details: Actual
- Zoning: Rb
- Construction: Frame
- Flooring: Wood, Tile, Carpet
- Lot Features: Cleared, Level
- Roof: Shingle
- View: Scenic View(s)
- Year Built Source: Public Records
-
Amenities
- Community Features: Public Transportation, Shopping, Tennis Court(s), Park, Walk/Jog Trails, Medical Facility, Laundromat, Bike Path, Private School, Public School, T-Station, University
- Waterfront Features: Beach Front, Harbor, Ocean, Beach Ownership(Public)
- Parking Features: Paved Drive, Off Street
-
Utilities
- Electric: 110 Volts
- Water Source: Public
- Sewer: Public Sewer
-
Fees / Taxes
- Assessed Value: $303,400
- Tax Year: 2024
- Total Rent: $3,100
- Compensation Based On: Net Sale Price
- Taxes: $3,641
Similar Listings
Sold
27 Photos
Sold
21 Photos
Sold
36 Photos
Sold
14 Photos
Content © 2026 MLS Property Information Network, Inc. The information in this listing was gathered from third party resources including the seller and public records.
Listing information provided courtesy of RE/MAX Vantage.
MLS Property Information Network, Inc. and its subscribers disclaim any and all representations or warranties as to the accuracy of this information.
