
Sold!
$330,000
3
Beds
1
Bath
1,176
Living Area
-
Property Description
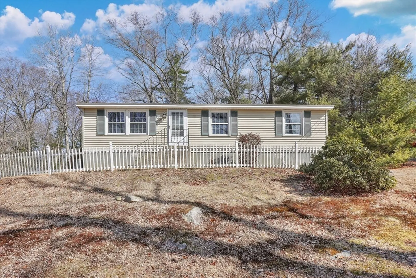
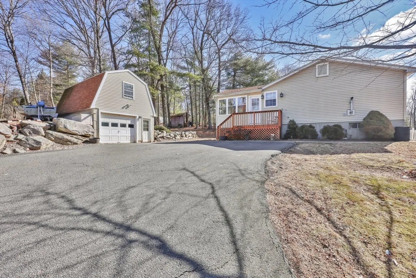
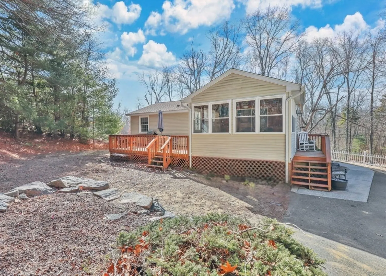
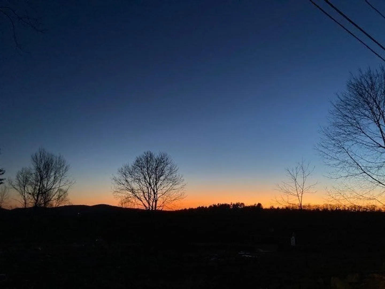
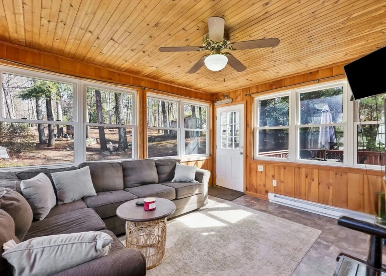
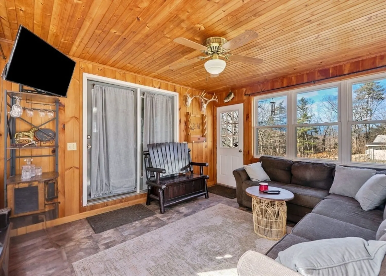
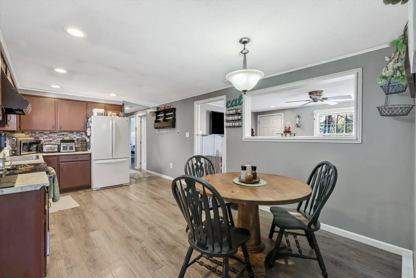
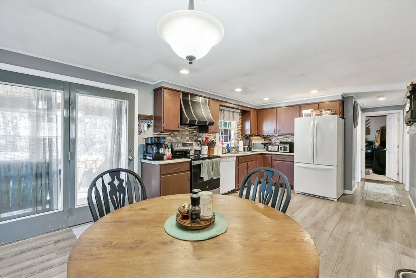
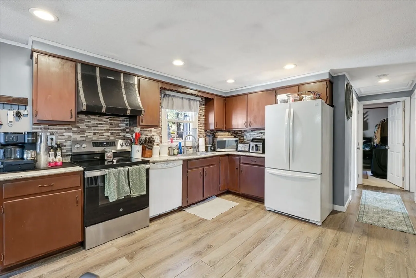
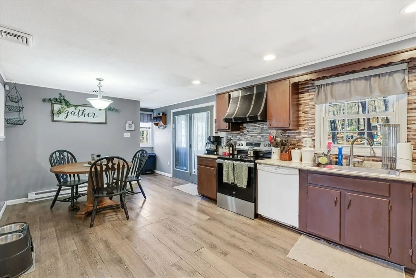
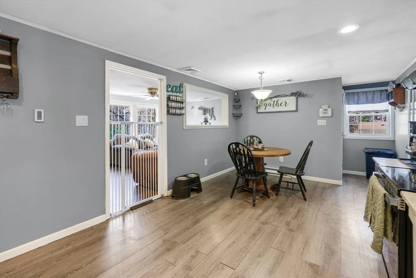
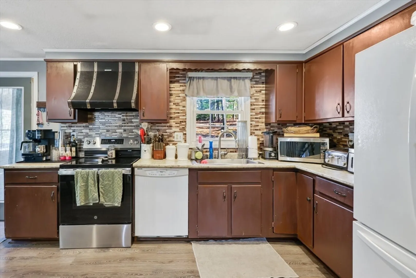
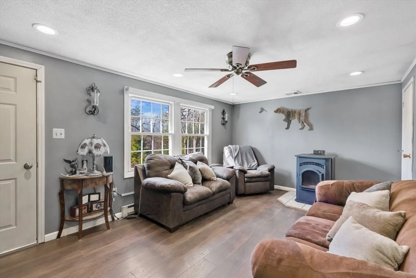
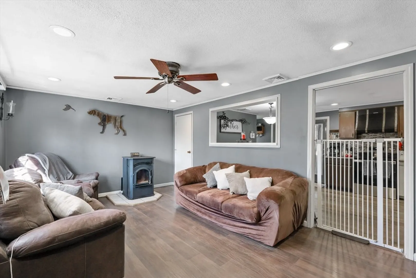
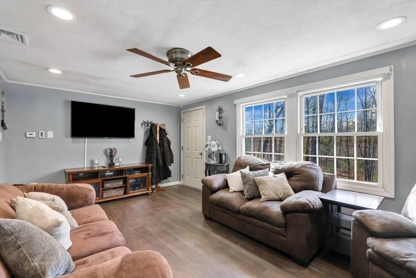
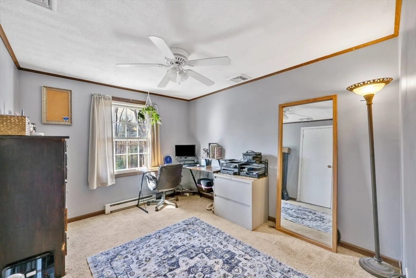
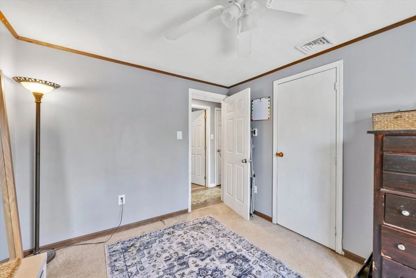
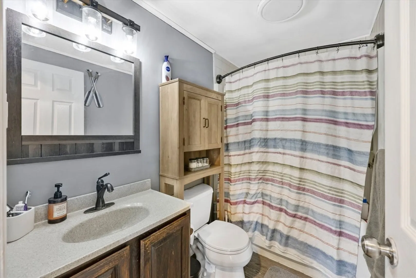
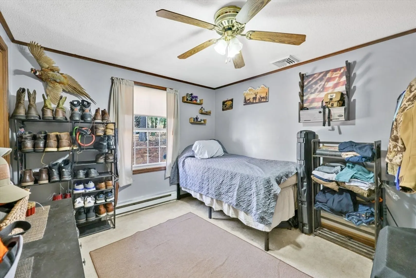
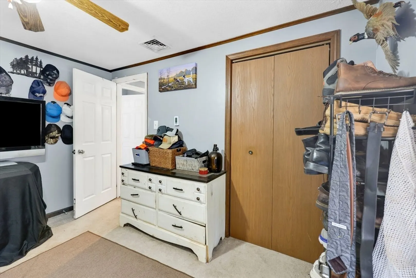
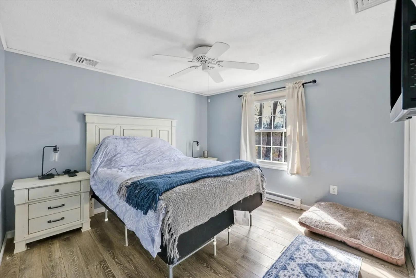
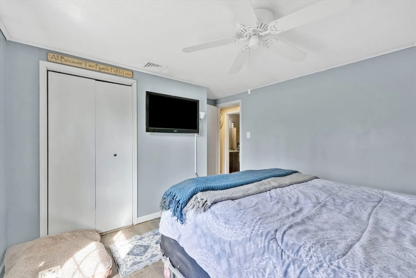
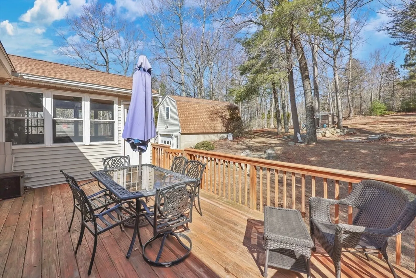
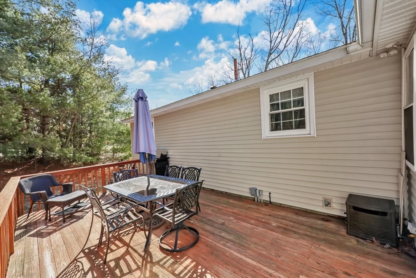
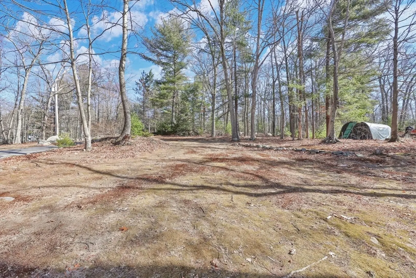
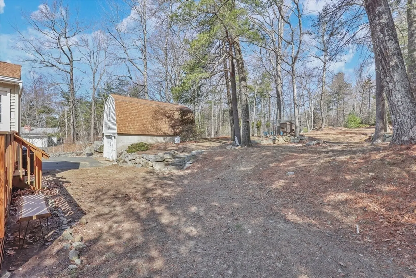
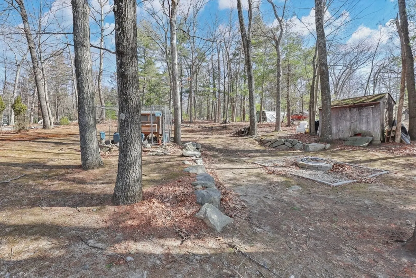
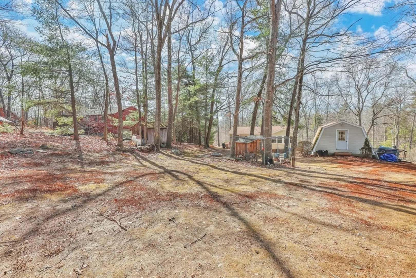
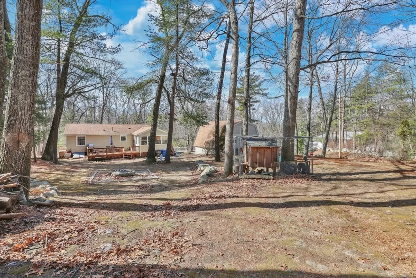
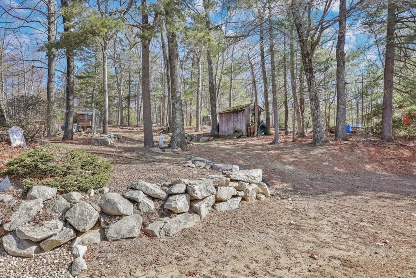
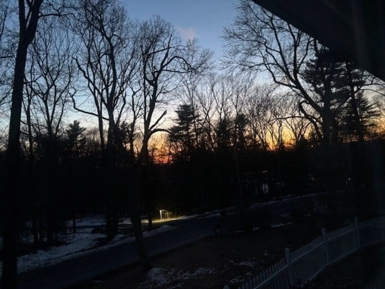
SUNSETS ARE HERE, and ONE-FLOOR LIVING is at its best in this charming ranch, perfectly nestled on the Wilbraham/Palmer line! The inviting den, flanked by windows that flood the space with natural light and offer seamless access to a private deck—perfect for outdoor dining. The spacious kitchen comes fully equipped with appliances, while the cozy living room, complete with a pellet stove, provides warmth and comfort. Down the hall, you'll find three well-appointed bedrooms and a full bath. The nearly ¾-acre private yard is ideal for outdoor enjoyment, and the oversized one-car detached garage is a true bonus, featuring a SECOND-FLOOR space with endless potential—home office, studio, or more! Recent updates include a new well pump (2024) and a roof (2015). Don't miss this incredible opportunity—property is being SOLD AS IS!
-
Highlights
- Cooling: Central Air, None
- Parking Spots: 9
- Property Type: Single Family Residence
- Total Rooms: 6
- Status: Closed
- Heating: Electric Baseboard, Electric, Pellet Stove
- Property Class: Residential
- Style: Ranch
- Year Built: 1982
-
Additional Details
- Appliances: Electric Water Heater, Water Heater, Range, Dishwasher, Refrigerator
- Construction: Frame
- Flooring: Carpet, Laminate, Wood Laminate
- Road Frontage Type: Public
- SqFt Source: Public Record
- Year Built Source: Public Records
- Basement: Full, Interior Entry, Bulkhead, Concrete, Unfinished
- Exterior Features: Deck - Wood
- Foundation: Concrete Perimeter
- Roof: Shingle
- Year Built Details: Actual
- Zoning: Rr
-
Amenities
- Covered Parking Spaces: 1
- Parking Features: Detached, Garage Door Opener, Paved Drive, Off Street, Paved
-
Utilities
- Electric: Circuit Breakers, 200+ Amp Service
- Water Source: Private
- Sewer: Private Sewer
-
Fees / Taxes
- Assessed Value: $263,000
- Taxes: $4,960
- Tax Year: 2024
Similar Listings
Sold
34 Photos
Sold
42 Photos
Sold
42 Photos
Sold
42 Photos
Content © 2026 MLS Property Information Network, Inc. The information in this listing was gathered from third party resources including the seller and public records.
Listing information provided courtesy of Realty One Group Next Level.
MLS Property Information Network, Inc. and its subscribers disclaim any and all representations or warranties as to the accuracy of this information.
