
Sold!
$720,000
3
Beds
2
Baths
2,032
Living Area
-
Property Description
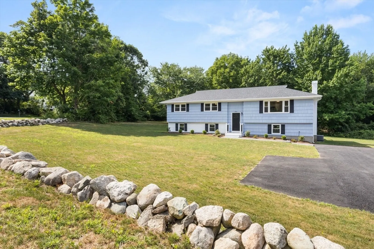
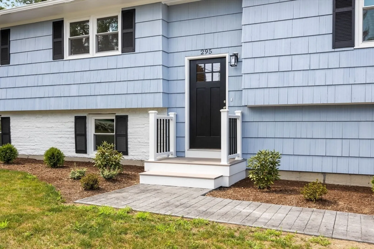
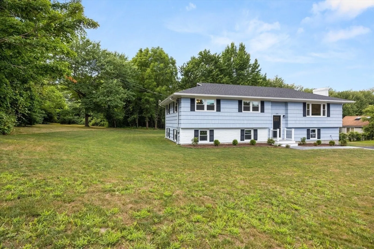
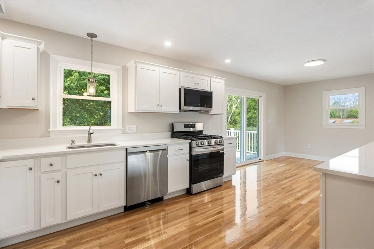
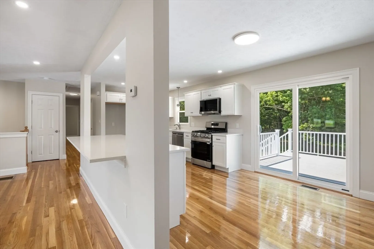
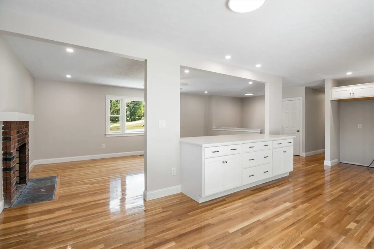
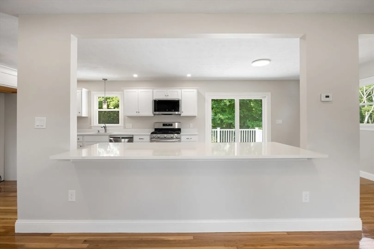
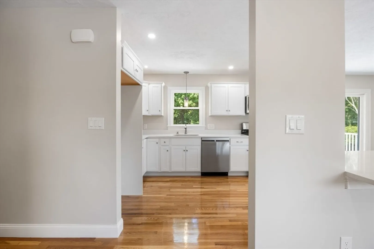
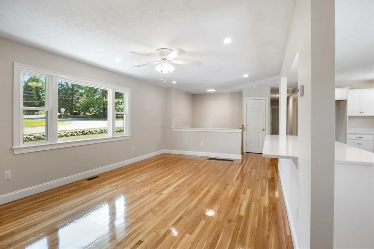
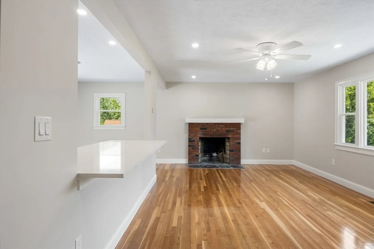
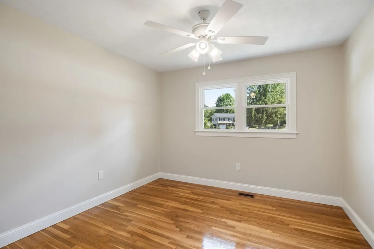
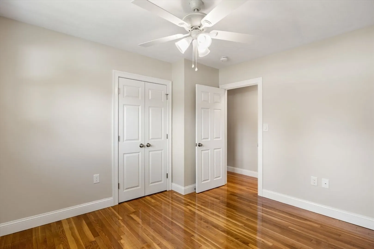
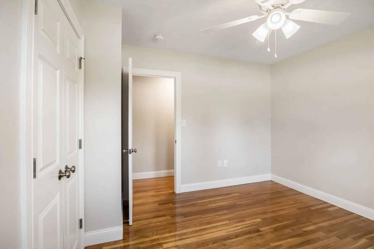
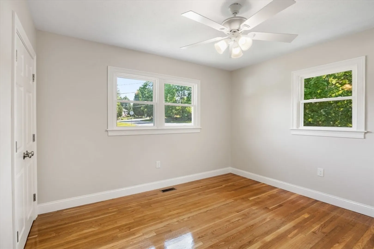
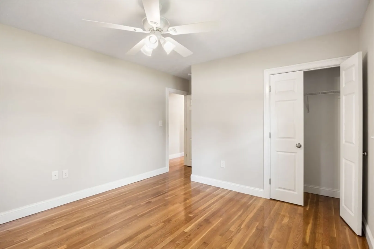
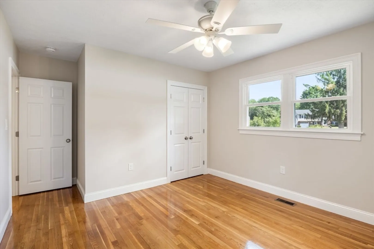
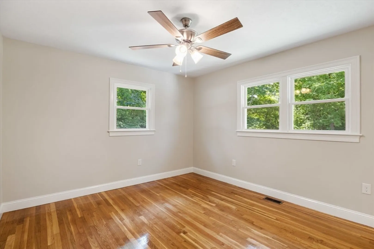
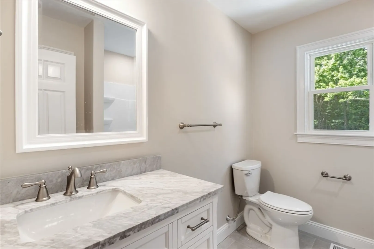
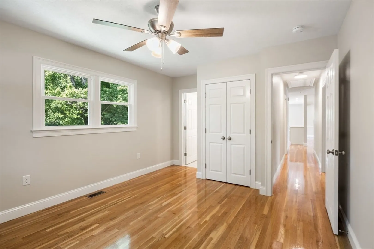
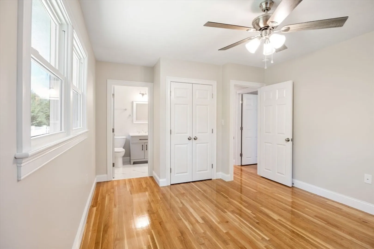
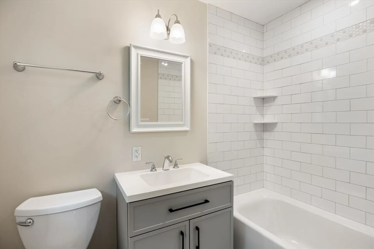
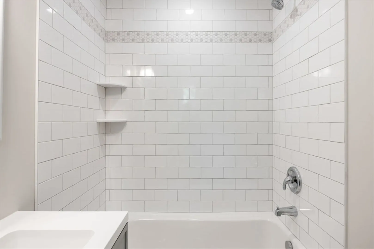
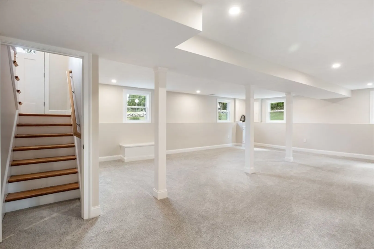
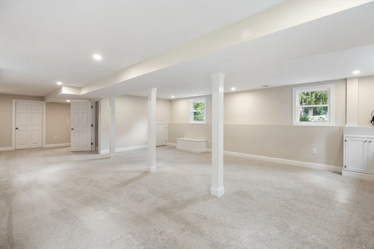
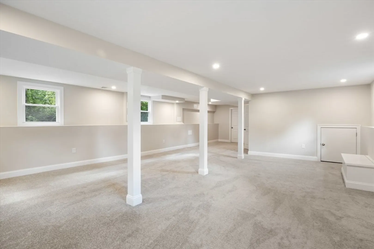
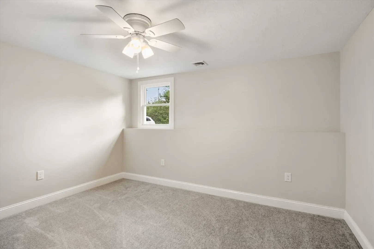
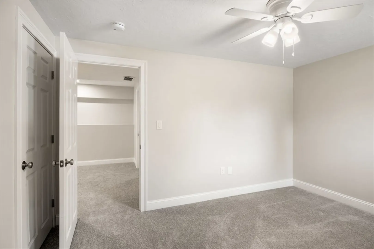
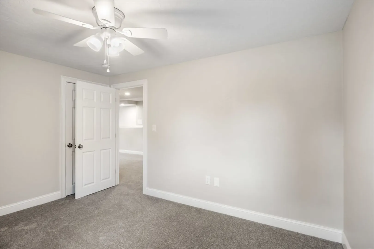
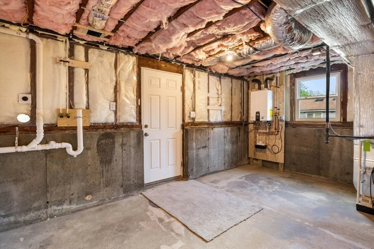
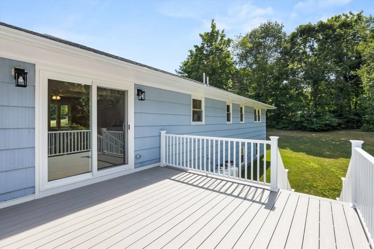
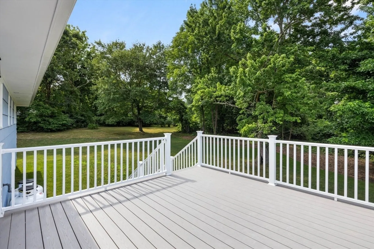
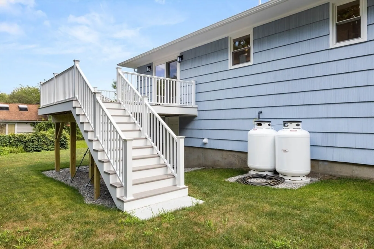
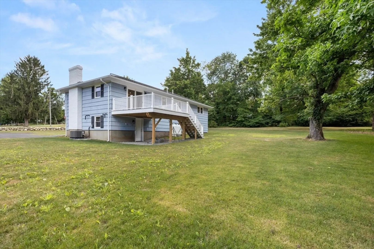
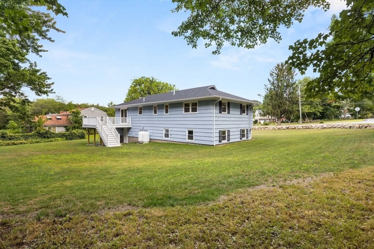
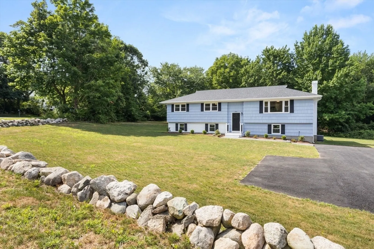
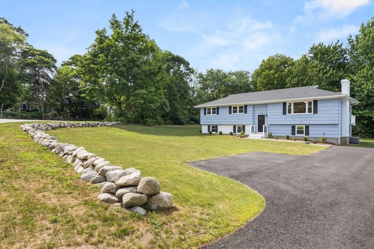
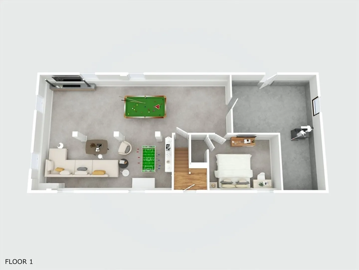
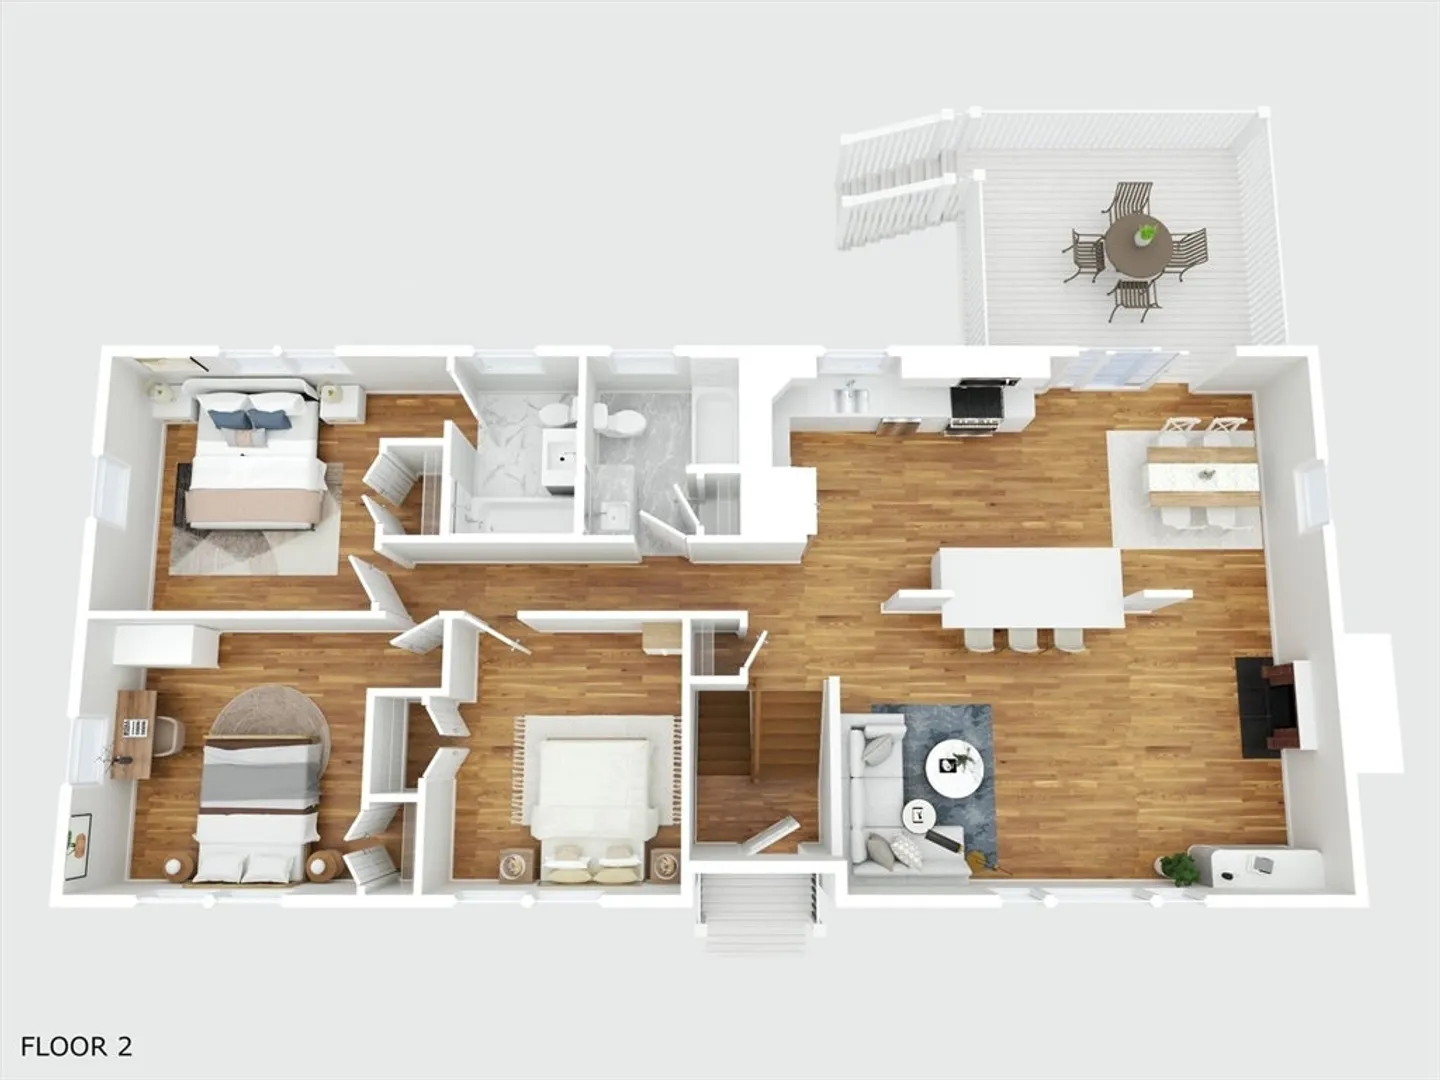
Beautifully renovated and ready to impress, this Raised Ranch offers generous living space throughout its 54' foundation. The main level features hardwood floors in every room, complemented by stylish tile in the bathrooms. The kitchen shines with quartz counters, stainless steel appliances, and sliders leading to the deck. A fireplaced living room with recessed lighting and ceiling fan adds warmth and comfort. All bedrooms include ceiling fans and ample closet space. The finished lower level expands the living space with an oversized family room featuring wall-to-wall carpet and recessed lights. An additional finished lower level room offers flexibility as a den, craft space, office, or whatever fits your needs. The unfinished section of the basement includes laundry, utilities, and storage, with a direct walk-out to the backyard. This home blends modern updates with a versatile layout, making it a wonderful place to settle in and enjoy.
-
Highlights
- Cooling: Central Air
- Parking Spots: 5
- Property Type: Single Family Residence
- Total Rooms: 7
- Status: Closed
- Heating: Forced Air, Propane
- Property Class: Residential
- Style: Raised Ranch
- Year Built: 1964
-
Additional Details
- Appliances: Water Heater, Range, Dishwasher, Microwave, Refrigerator
- Construction: Frame
- Fireplaces: 1
- Foundation: Concrete Perimeter
- Road Frontage Type: Public
- SqFt Source: Public Record
- Year Built Source: Public Records
- Basement: Full, Partially Finished, Walk-Out Access
- Exterior Features: Deck, Rain Gutters
- Flooring: Tile, Carpet, Hardwood, Flooring - Wall to Wall Carpet
- Interior Features: Ceiling Fan(s), Closet, Den
- Roof: Shingle
- Year Built Details: Approximate
- Zoning: Res
-
Amenities
- Parking Features: Paved Drive, Off Street, Paved
-
Utilities
- Electric: Circuit Breakers
- Water Source: Public
- Sewer: Public Sewer
-
Fees / Taxes
- Assessed Value: $501,100
- Taxes: $6,705
- Tax Year: 2024
Similar Listings


Sold
35 Photos
Sold
34 Photos
Sold
42 Photos
Sold
NEW CONSTRUCTION
37 Photos
Content © 2026 MLS Property Information Network, Inc. The information in this listing was gathered from third party resources including the seller and public records.
Listing information provided courtesy of Centre Realty Group.
MLS Property Information Network, Inc. and its subscribers disclaim any and all representations or warranties as to the accuracy of this information.
