
294 Wentworth Ave
$665,000
4
Beds
1/1
Bath
1,842
Sqft
- Request Info
- Call
- Save
-
More
- Mortgage Calculator

Property Tools
$665,000
4
Beds
1/1
Bath
1,842
Living Area
-
Property Description
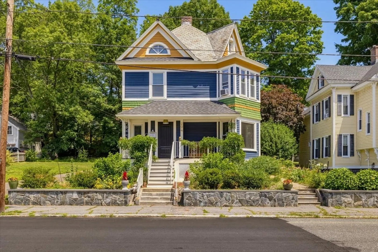
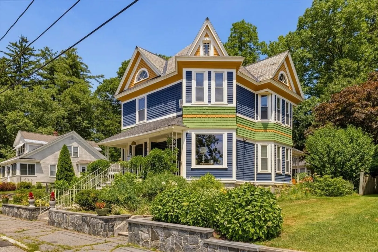
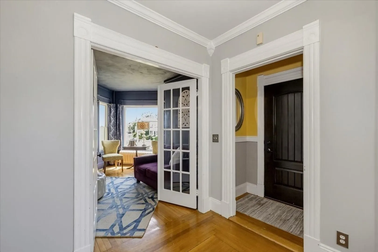
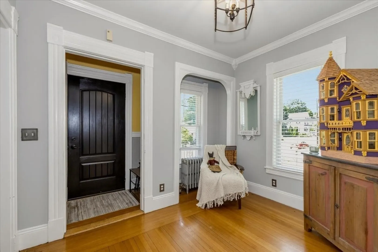
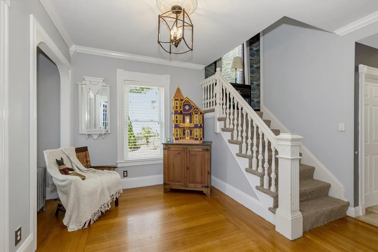
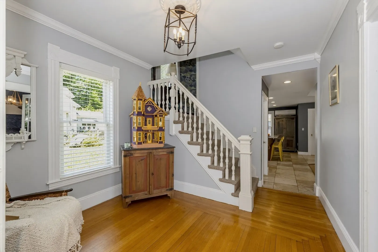
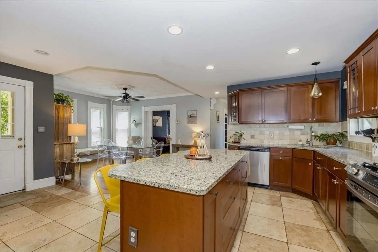
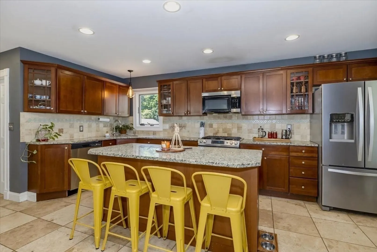
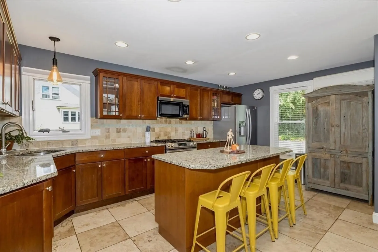
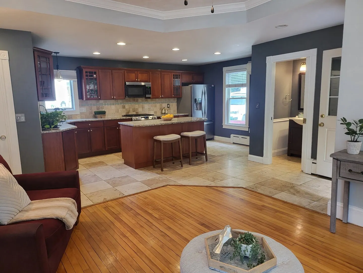
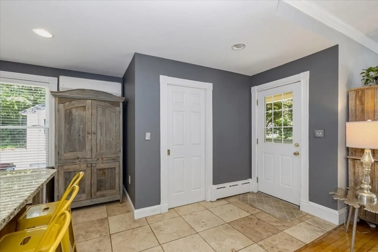
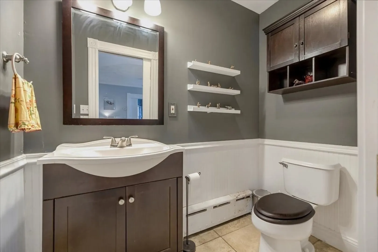
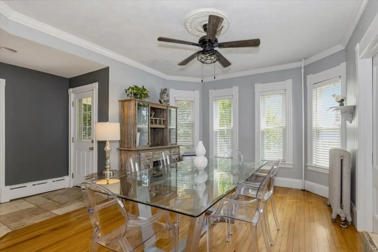
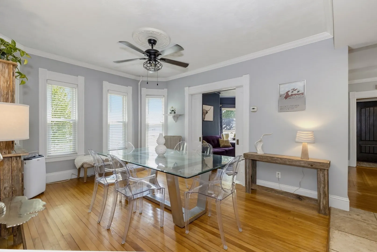
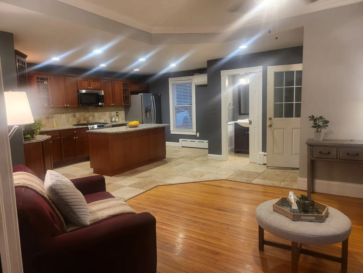
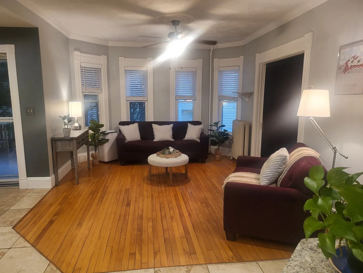
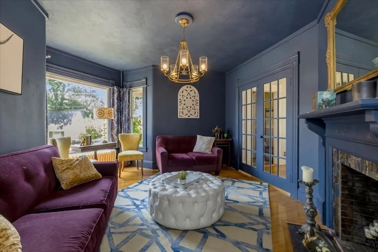
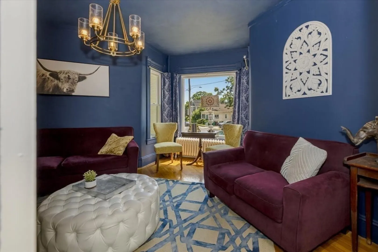
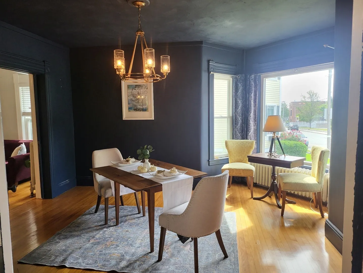
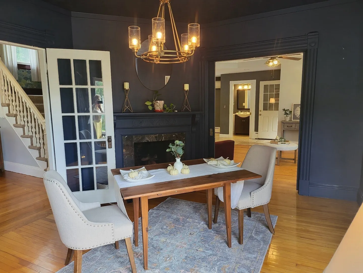
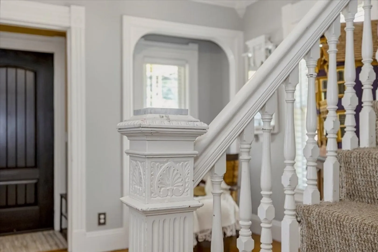
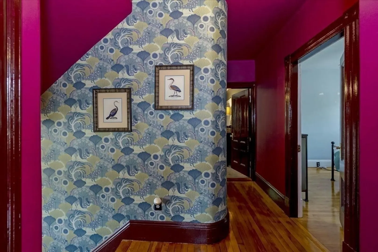
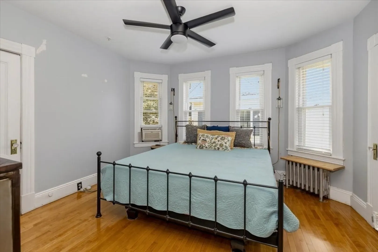
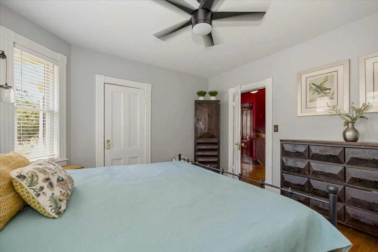
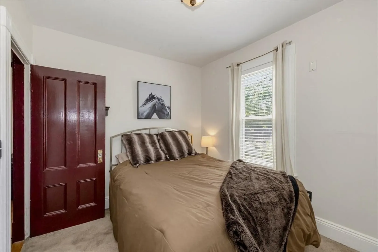
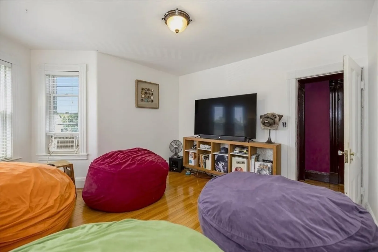
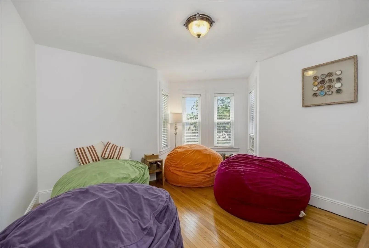
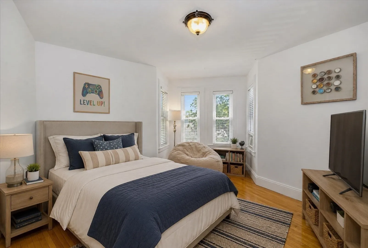
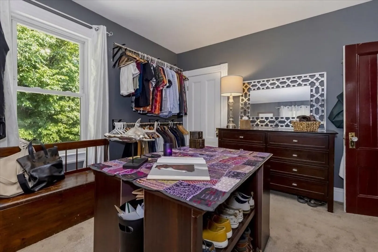
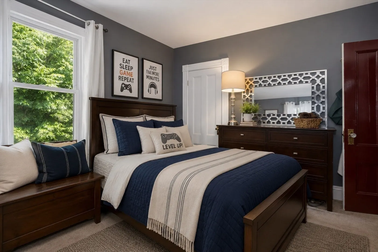
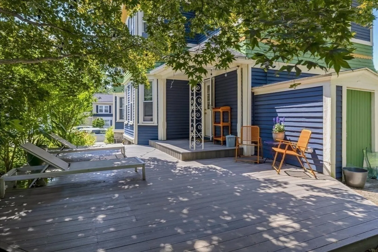
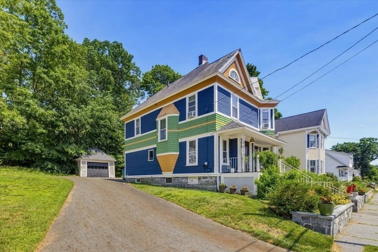
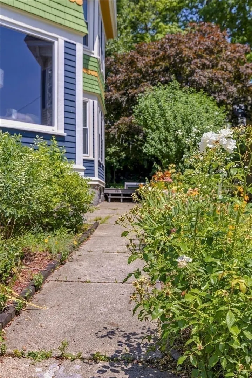
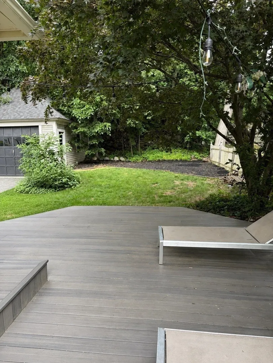
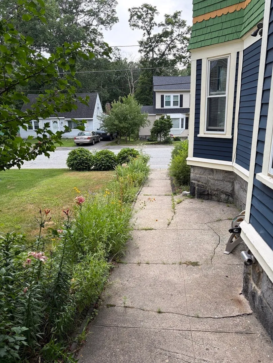
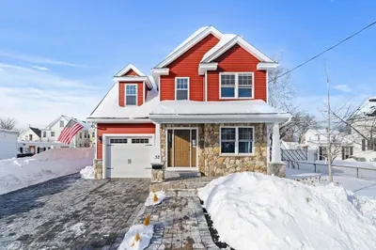
Discover the timeless elegance of this beautifully maintained Victorian nestled in Lowell's highly sought-after Belvidere neighborhood. Rich in character and filled with classic charm, this inviting 4-bedroom home seamlessly blends period details with the comfort and openness today's buyers desire. The spacious gourmet kitchen serves as the heart of the home, featuring a large center island with seating for three and opening to a generous dining room—creating the perfect setting for everyday living, holiday gatherings, and entertaining alike. Sun-filled living spaces offer warmth, character, and an effortless flow throughout, showcasing the craftsmanship and architectural details that make Victorian homes so desirable.The flexible floor plan offers generously sized bedrooms and comfortable living spaces suited for a variety of lifestyles. Step outside to the expansive Trex deck overlooking mature landscaping and established gardens, creating an inviting outdoor setting for relaxing, dining, gardening, or entertaining. The established yard provides seasonal color and privacy while offering plenty of room to enjoy the outdoors.Situated in the desirable Belvidere neighborhood, this home offers convenient access to I-495, Routes 3 and 93, the Lowell commuter rail station, and downtown Lowell's restaurants, shopping, arts, entertainment, parks, and cultural attractions. Nearby recreational opportunities, schools, medical facilities, and everyday conveniences further enhance this exceptional location.Whether you're drawn to the timeless character, spacious layout, or prime location, this home presents a wonderful opportunity to own a classic Victorian in one of Lowell's most established neighborhoods.Seller to note: The kitchen mini-split system is currently not operational and is being conveyed in its present condition.
-
Highlights
- Area: Belvidere
- Heating: Baseboard, Hot Water, Steam, Natural Gas
- Property Class: Residential
- Style: Victorian
- Year Built: 1910
- Cooling: Window Unit(s), 3 or More, Ductless
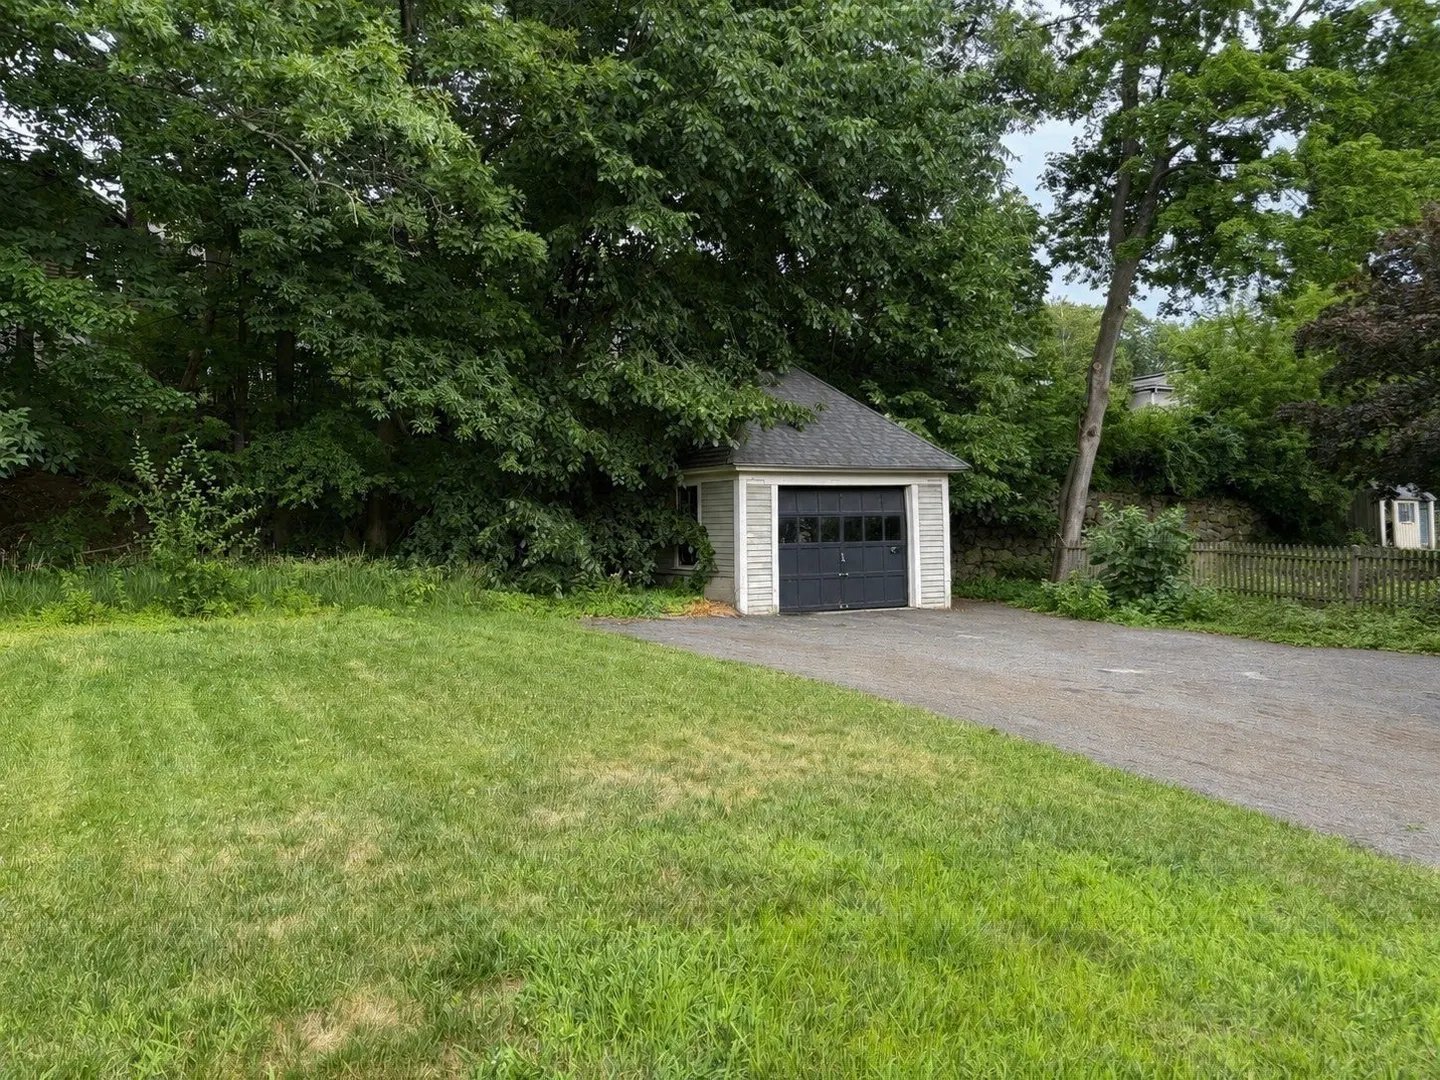
- Parking Spots: 7
- Property Type: Single Family Residence
- Total Rooms: 8
- Status: Active
-
Additional Details
- Appliances: Gas Water Heater, Range, Dishwasher, Microwave, Refrigerator
- Construction: Frame
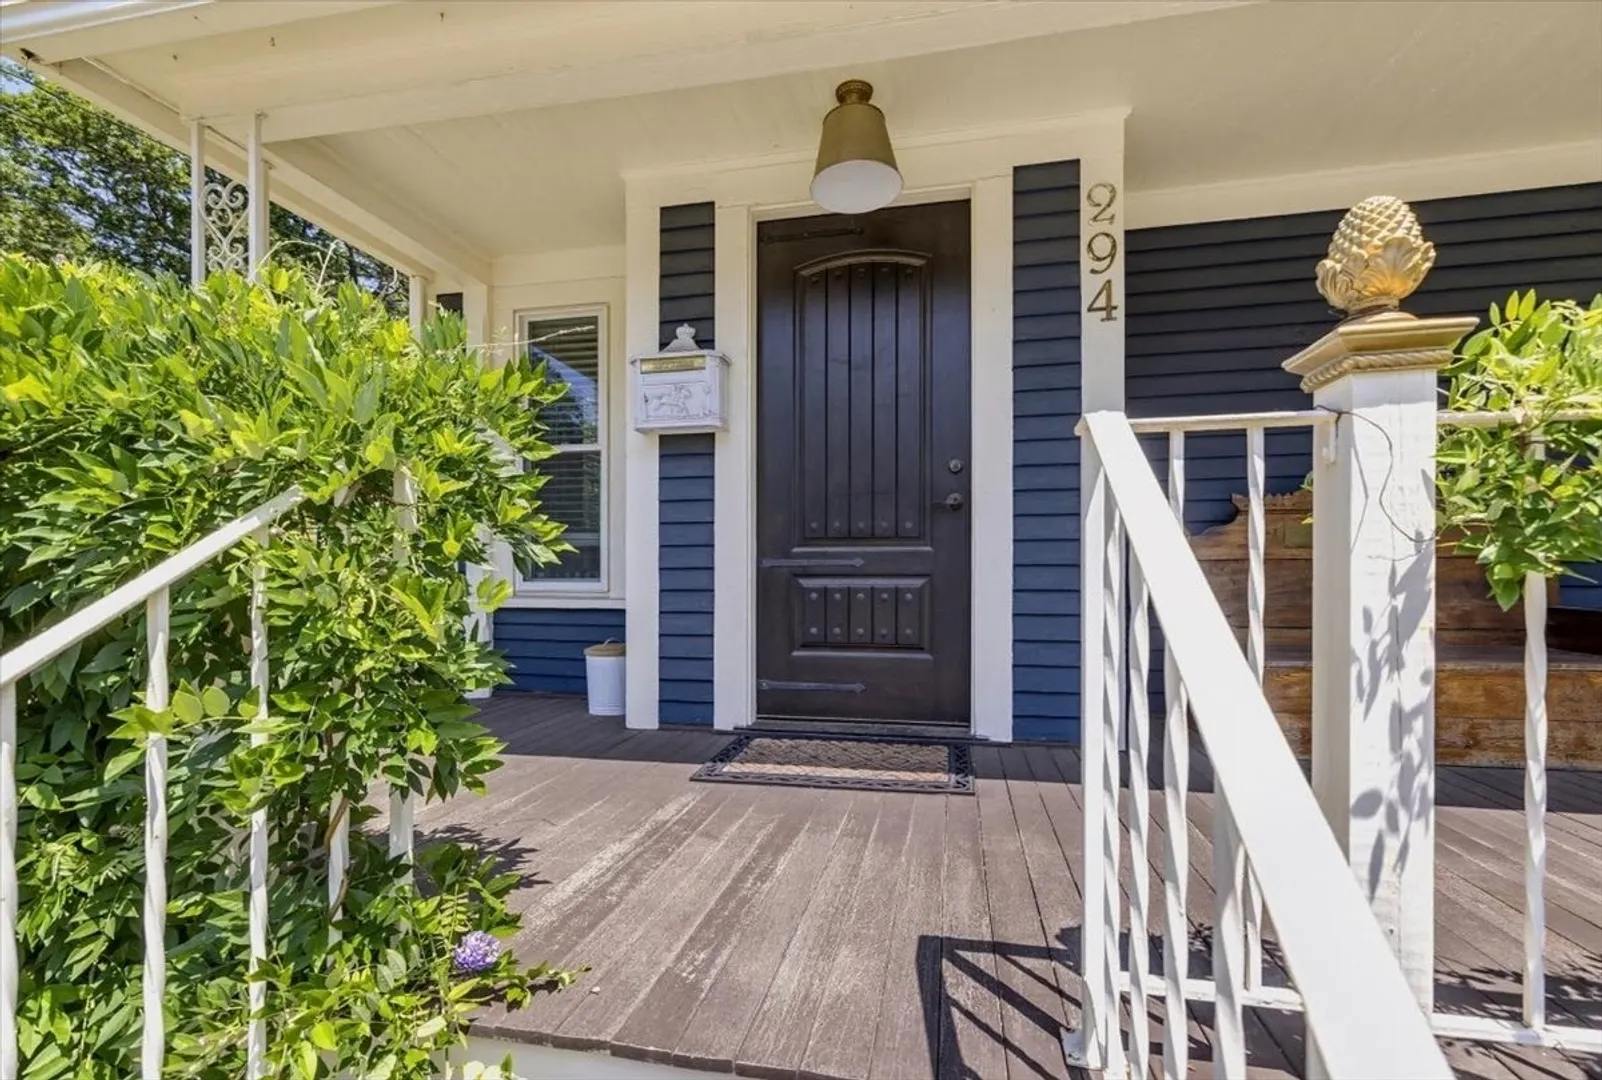
- Exterior Features: Balcony - Exterior, Porch, Deck - Composite, Rain Gutters
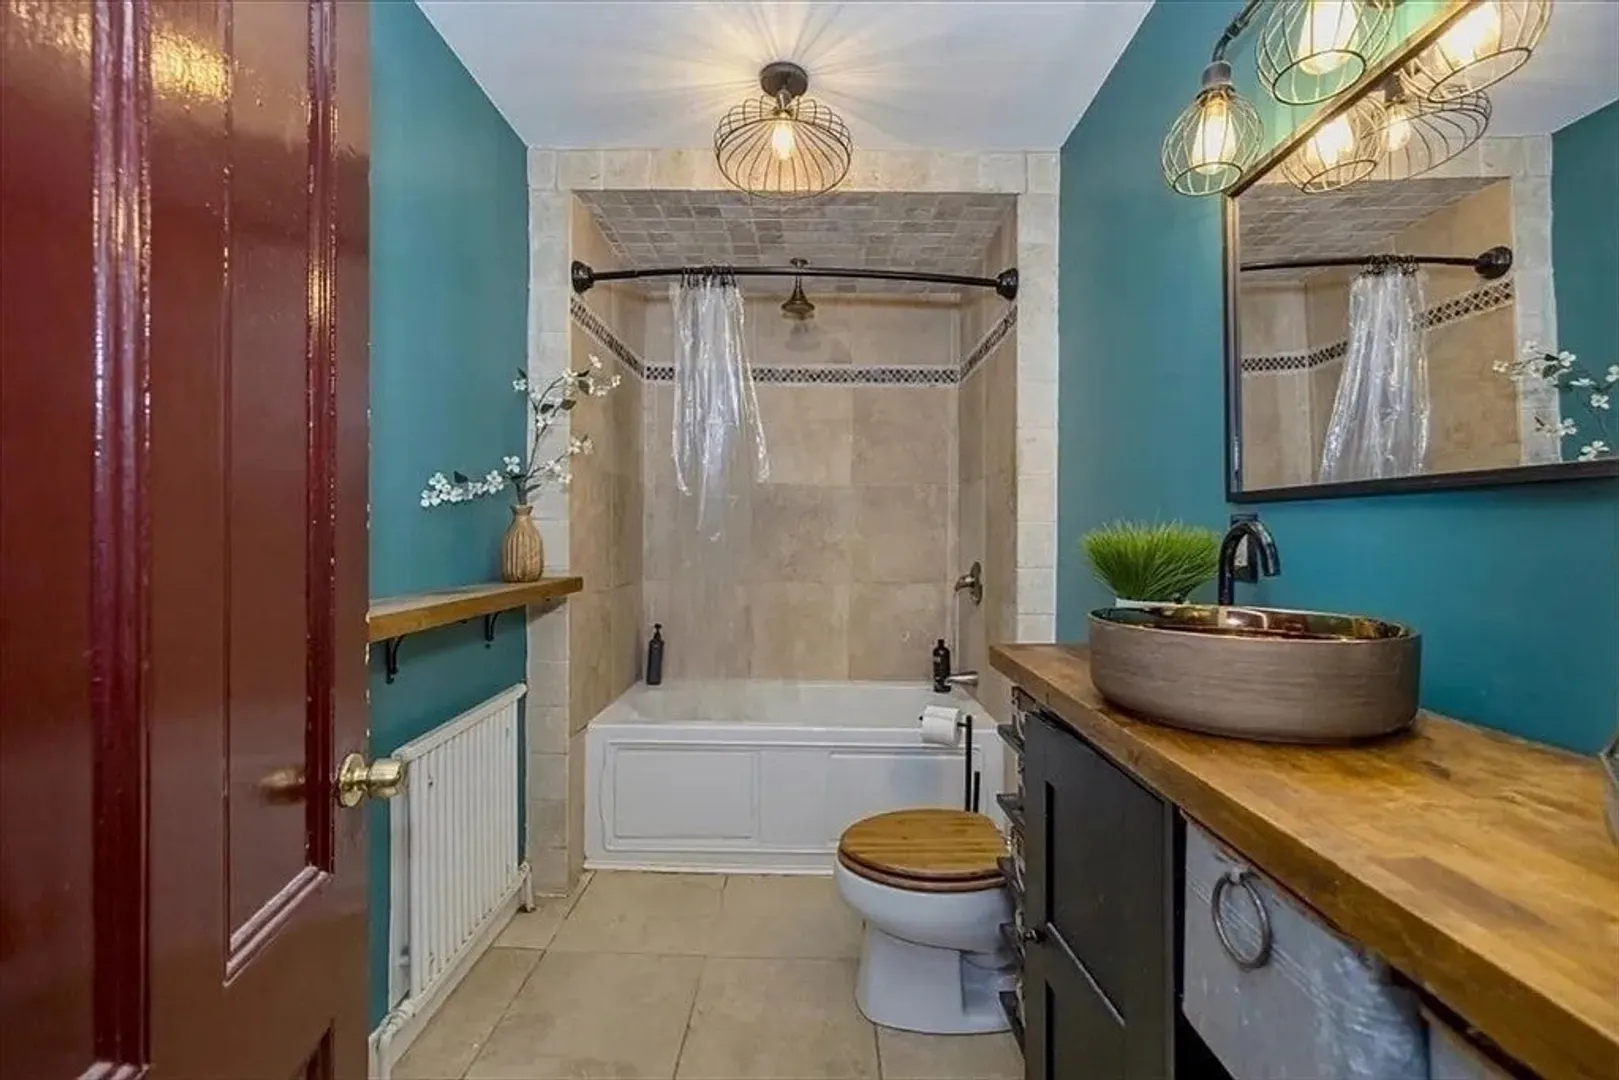
- Flooring: Tile, Carpet, Hardwood
- Interior Features: Entrance Foyer, Play Room, Walk-up Attic
- Road Frontage Type: Public
- SqFt Source: Public Record
- Year Built Source: Public Records
- Basement: Full, Interior Entry, Sump Pump, Unfinished
- Exclusions: 2 Wall Mirrors
- Fireplaces: 1
- Foundation: Stone
- Lot Features: Cleared
- Roof: Shingle, Slate
- Year Built Details: Actual
- Zoning: Ssf
-
Amenities
- Community Features: Public Transportation, Shopping, Park, Walk/Jog Trails, Golf, Medical Facility, Conservation Area, Highway Access, House of Worship, Public School, University, Sidewalks
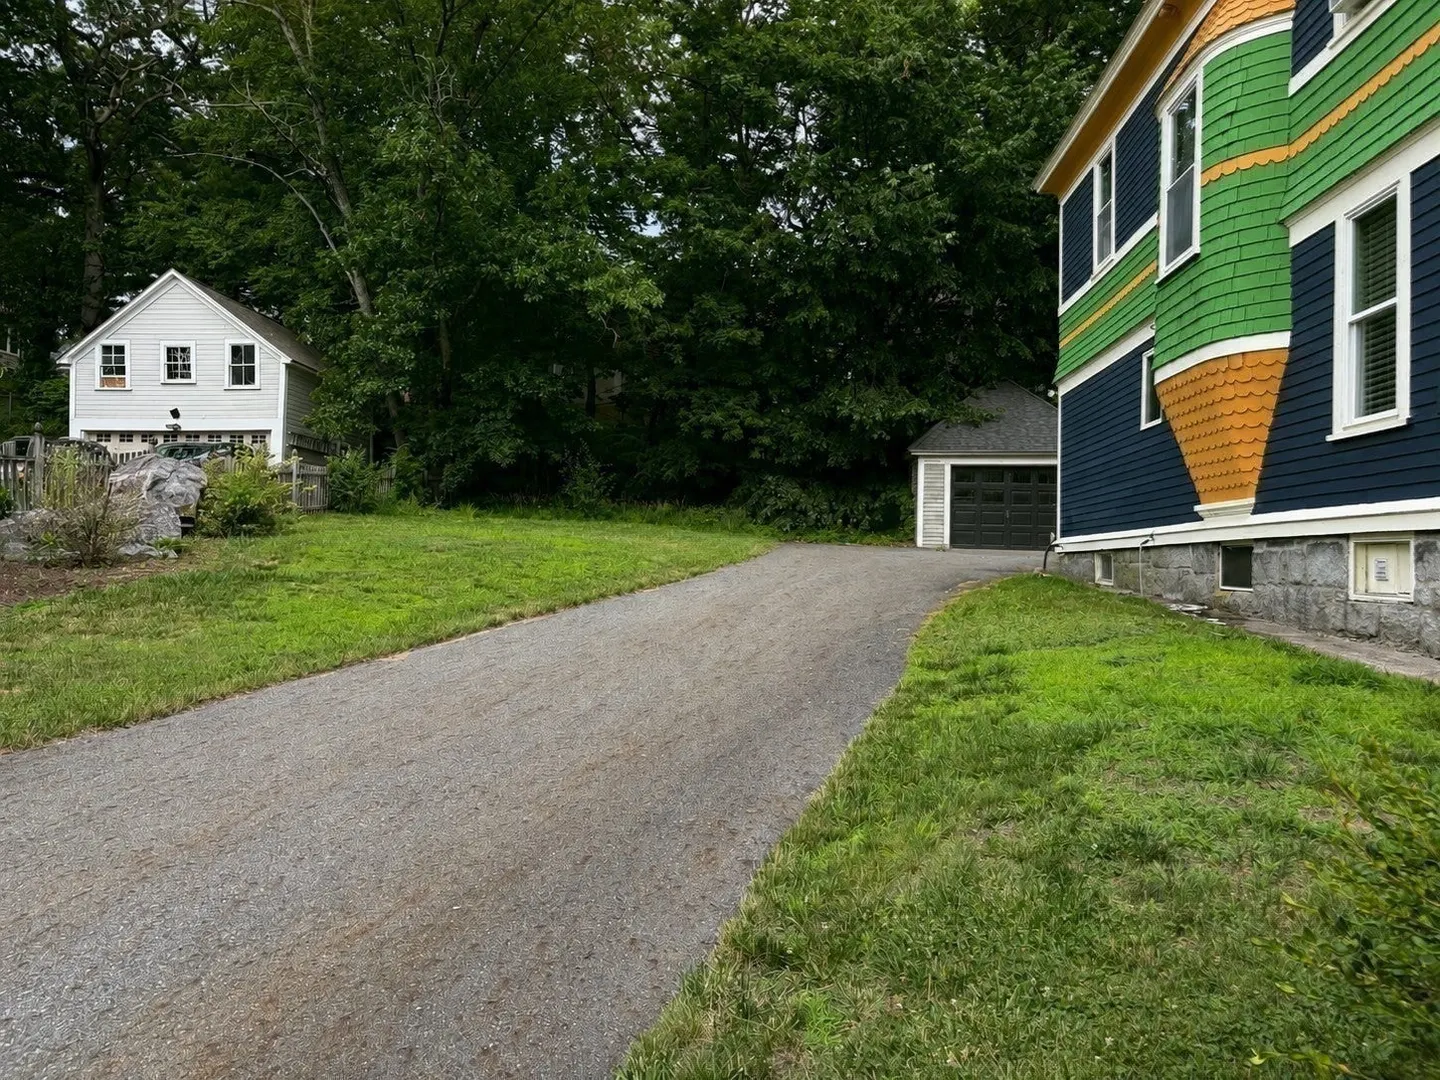
- Parking Features: Detached, Paved Drive, Off Street, Paved
- Covered Parking Spaces: 1
-
Utilities
- Electric: Circuit Breakers, 100 Amp Service
- Water Source: Public
- Sewer: Public Sewer
-
Fees / Taxes
- Assessed Value: $624,800
- Taxes: $7,173
- Tax Year: 2025
Similar Listings
Sold
32 Photos
Sold
41 Photos
Sold
42 Photos
Sold
42 Photos
Content © 2026 MLS Property Information Network, Inc. The information in this listing was gathered from third party resources including the seller and public records.
Listing information provided courtesy of RE/MAX Realty Experts.
MLS Property Information Network, Inc. and its subscribers disclaim any and all representations or warranties as to the accuracy of this information.