
Sold!
$410,000
4
Beds
3
Baths
2,364
Living Area
-
Property Description
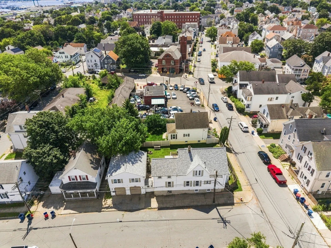
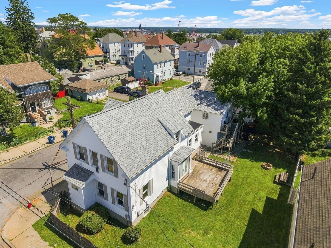
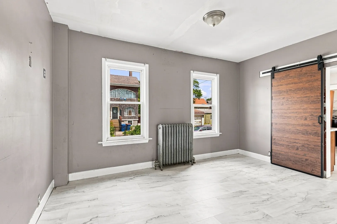
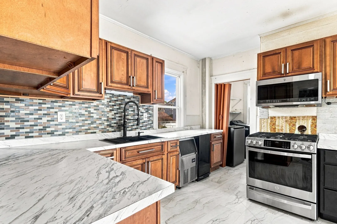
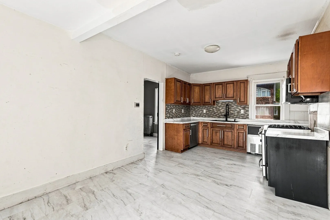
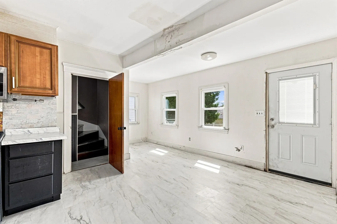
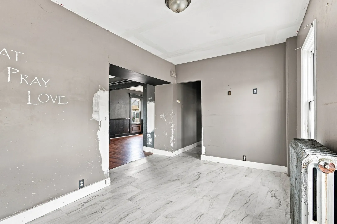
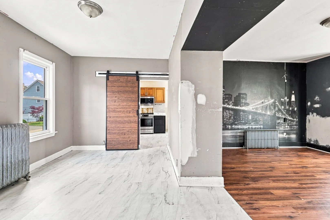
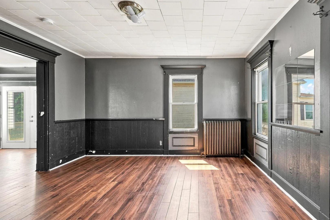
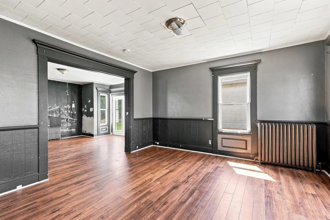
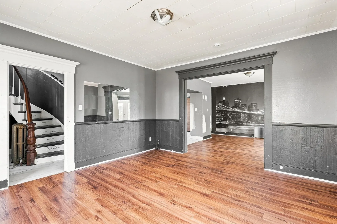
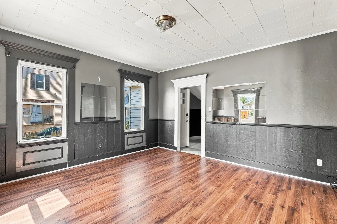
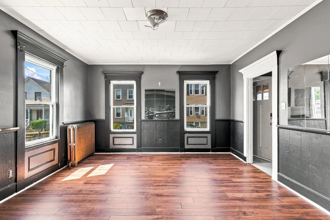
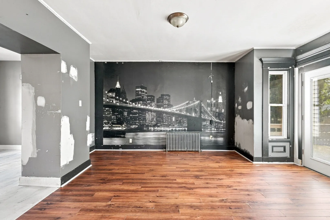
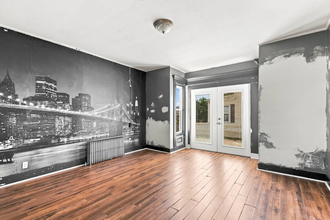
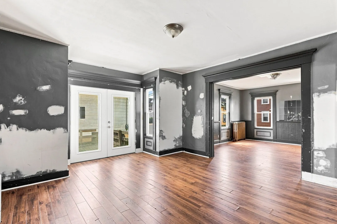
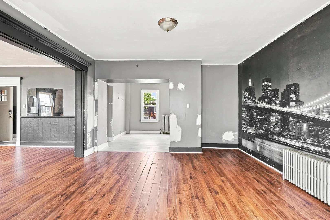
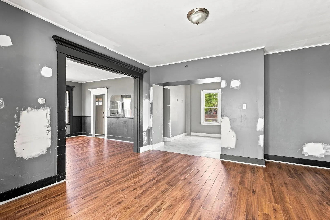
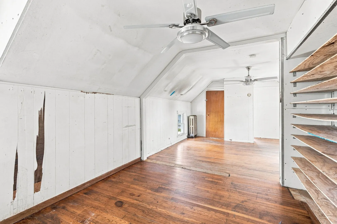
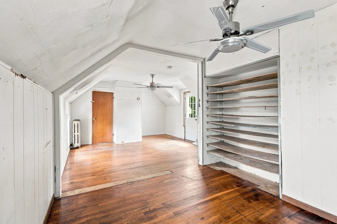
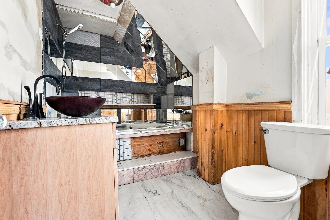
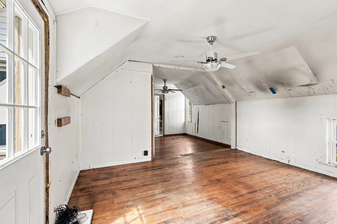
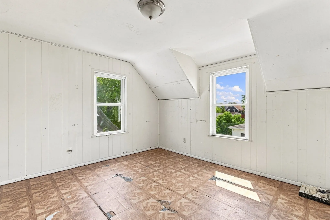
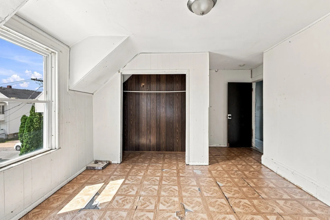
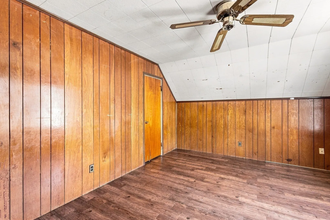
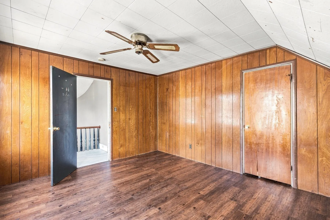
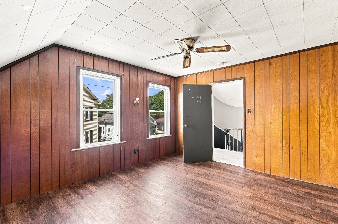
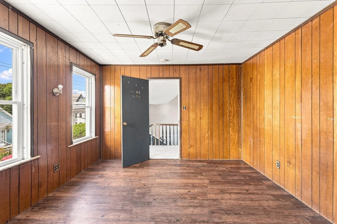
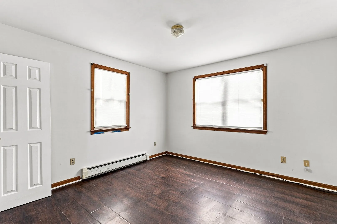
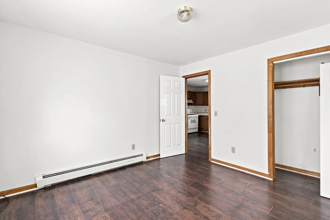
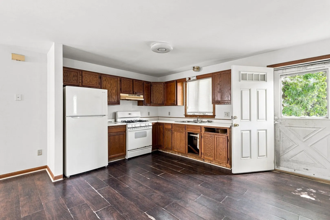
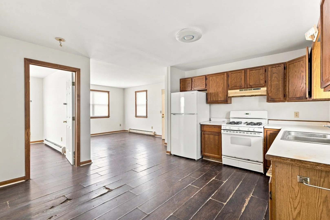
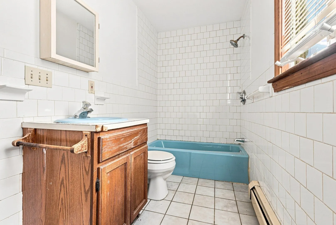
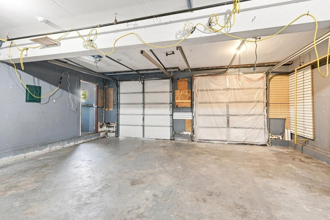
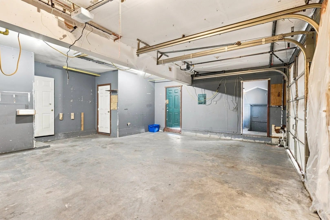
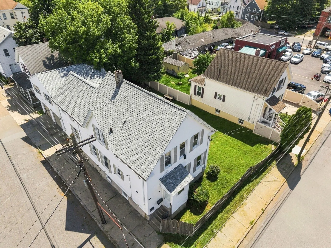
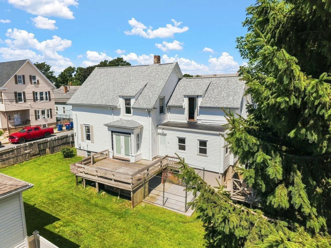
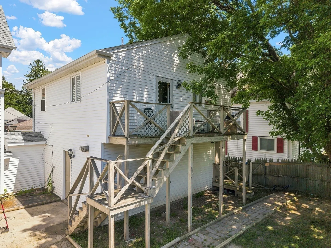
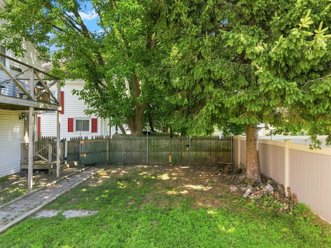
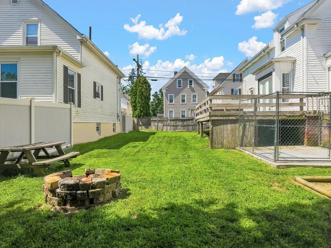
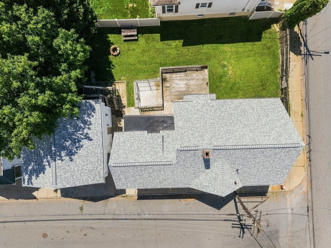
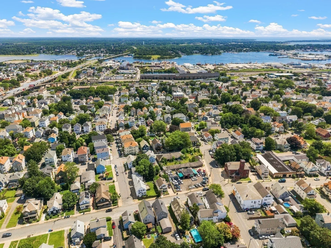
Unique Two-Family with 2-Car Garage at 294 Weld Street, New Bedford. Don't miss this unique two-family home situated on a fenced corner lot at Weld and Mount Pleasant Streets. Offering a versatile layout, the main home spans two levels and features 3 bedrooms and 2 full baths, providing plenty of comfortable living space. The second unit is privately situated above the 2-car garage and offers 1 bedroom and 1 full bath—ideal for rental income, extended family, or multi-generational living. Additional highlights include a new roof, fenced yard, off-street parking, and a 2-car garage. Conveniently located with easy access to Routes 195 and 140, and just minutes from historic downtown New Bedford, restaurants, shopping, and area amenities. Priced with opportunity in mind, this property offers the chance to make your own improvements while building immediate sweat equity. A great opportunity for an owner-occupant or investor looking to add value and make this unique property their own!
-
Highlights
- Levels: 3
- Property Class: Residential Income
- Stories: 3
- Year Built: 1888
- Parking Spots: 4
- Property Type: Multi Family
- Total Rooms: 9
- Status: Closed
-
Additional Details
- Basement: Full
- Foundation: Other
- Road Frontage Type: Public
- SqFt Source: Public Record
- Year Built Details: Approximate
- Zoning: Rb
- Construction: Frame
- Lot Features: Corner Lot
- Roof: Shingle
- Total Number of Units: 2
- Year Built Source: Public Records
-
Amenities
- Community Features: Public Transportation, Shopping, Tennis Court(s), Park, Golf, Medical Facility, Laundromat, Highway Access, House of Worship, Private School, Public School, Sidewalks
- Parking Features: Off Street
- Covered Parking Spaces: 2
-
Utilities
- Electric: Circuit Breakers
- Water Source: Public
- Sewer: Public Sewer
-
Fees / Taxes
- Assessed Value: $309,100
- Taxes: $3,496
- Tax Year: 2025
Similar Listings
Sold
12 Photos
Sold
21 Photos
Sold
31 Photos
Sold
42 Photos
Content © 2026 MLS Property Information Network, Inc. The information in this listing was gathered from third party resources including the seller and public records.
Listing information provided courtesy of RE/MAX Vantage.
MLS Property Information Network, Inc. and its subscribers disclaim any and all representations or warranties as to the accuracy of this information.
