
Sold!

$3,505,000
3
Beds
3
Baths
2,124
Living Area
-
Property Description
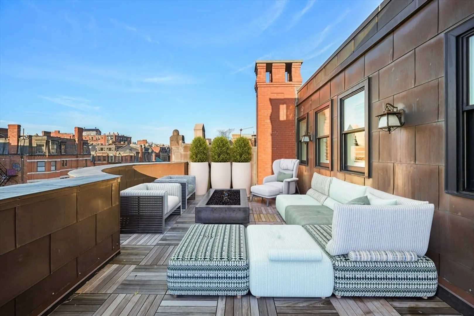
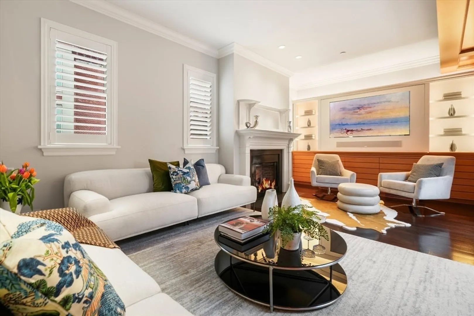
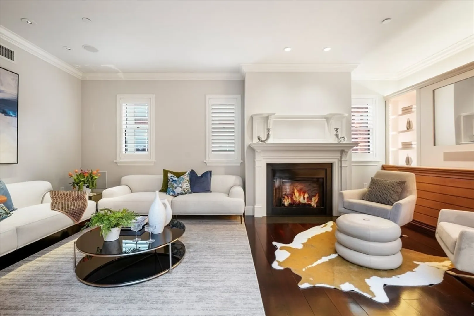
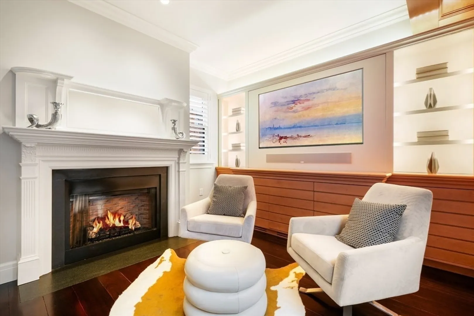
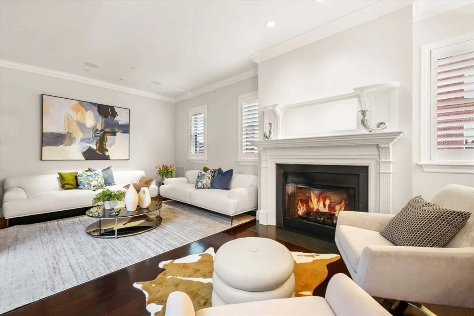
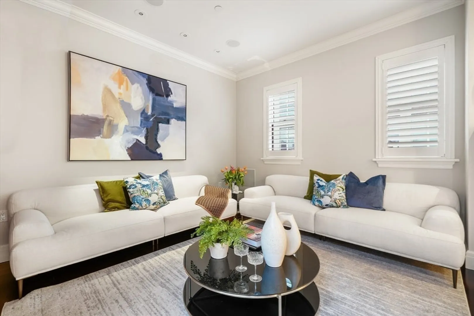
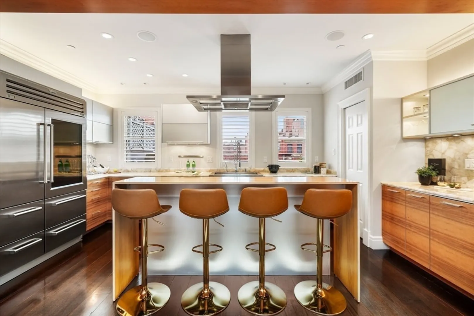
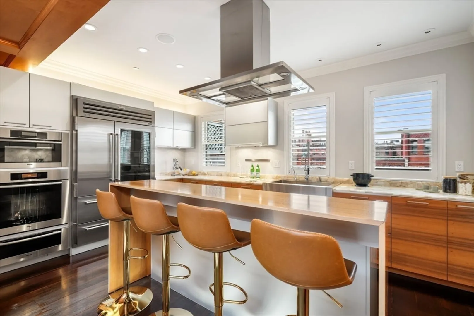
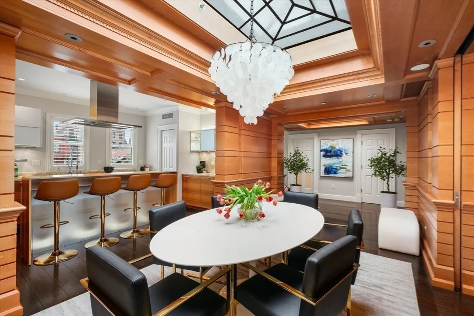
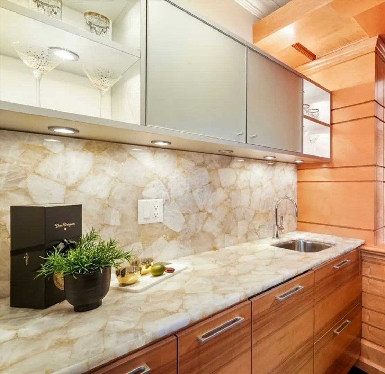
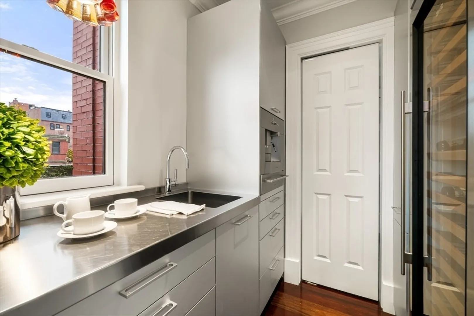
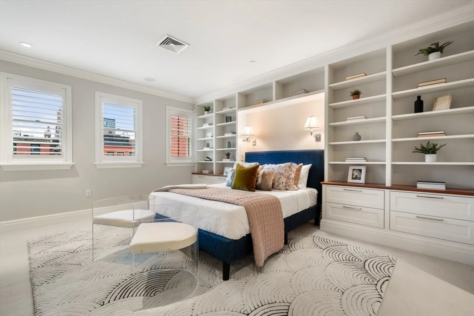
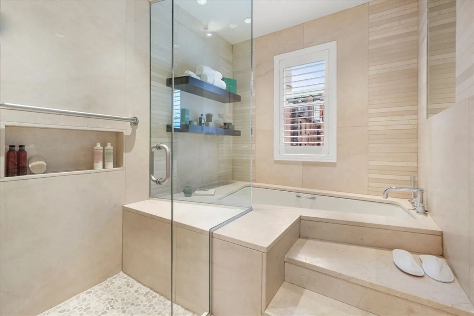
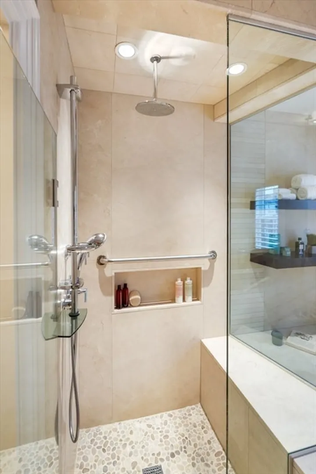
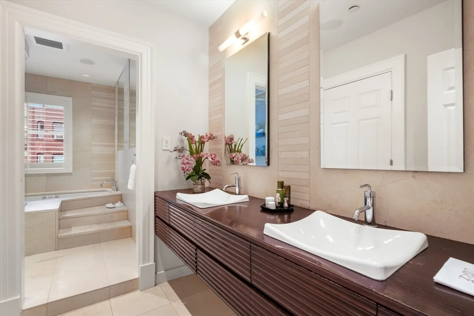
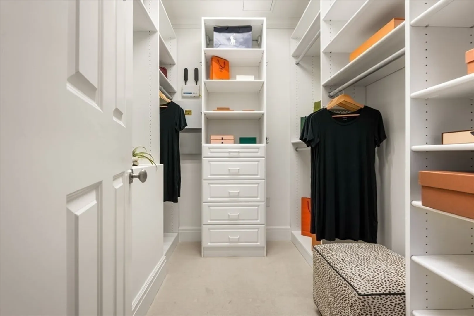
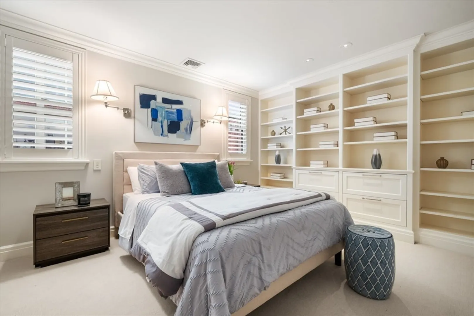
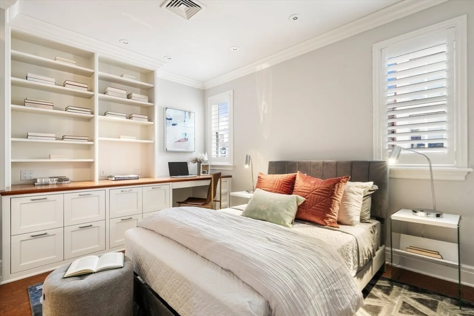
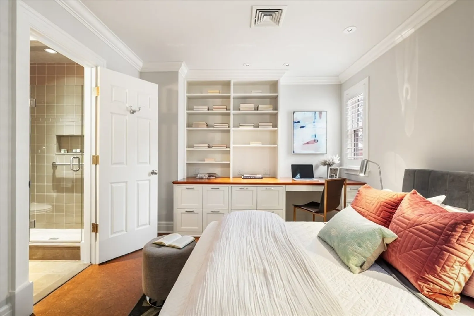
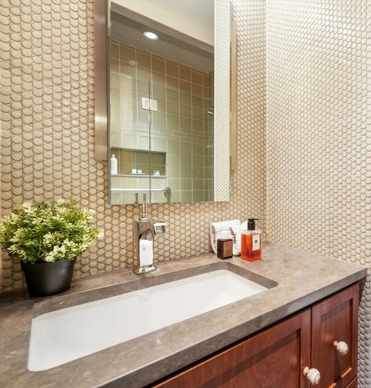
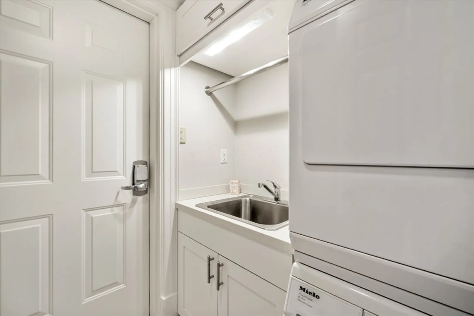
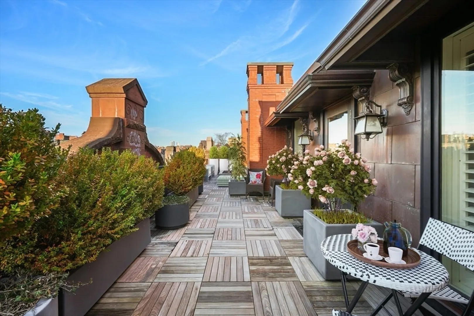
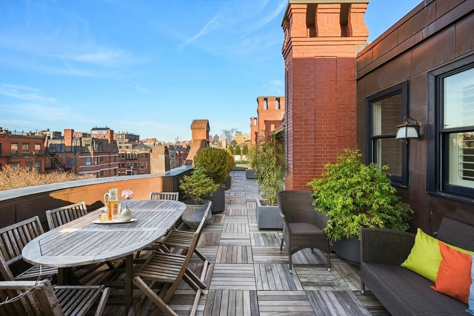
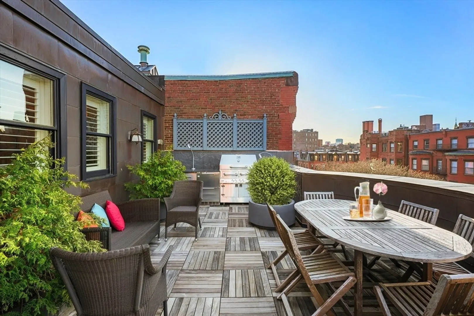
Sun-flooded Back Bay Penthouse with huge, front-facing deck. Fully renovated triple-width brownstone with 3 bedroom, 3 full baths and spectacular city views. Direct access elevator opens to dramatic entry & light filled splendor. Spacious Living Room with fireplace, Brazilian cherry floors & exotic wood paneling. Suburban size Chef's Kitchen features Swiss pear wood Poggenpohl cabinetry plus large island and top of the line appliances: 48" Sub Zero refrigerator, six burner range, pantry with espresso bar & wine cooler. One-floor living, complete with generous storage, laundry room & marble Spa-like baths. Primary Suite has walk-in closet, shower, luxe jetted tub & double vanities.Third Bedroom features built-ins and desk ideal for home office or homework. Wonderful indoor/outdoor living with walk-out deck and outdoor kitchen.Two parking spaces, professional management and choice Back Bay location near boutiques and restaurants invite you to incomparable city living.
-
Highlights
- Area: Back Bay
- Cooling: Central Air
- HOA Fee: $1,518
- Property Class: Residential
- Stories: 1
- Unit Number: Ph
- Status: Closed
- Building Name: Providence On Newbury Condominium
- Heating: Forced Air
- Parking Spots: 2
- Property Type: Condominium
- Total Rooms: 6
- Year Built: 1900
-
Additional Details
- Basement: N
- Flooring: Hardwood
- Total Number of Units: 11
- Year Built Source: Public Records
- Fireplaces: 2
- SqFt Source: Public Record
- Year Built Details: Renovated Since
- Zoning: Cd
-
Utilities
- Sewer: Public Sewer
- Water Source: Public
-
Fees / Taxes
- Assessed Value: $3,805,100
- HOA Fee Includes: Water, Sewer, Insurance, Security, Maintenance Structure, Maintenance Grounds, Snow Removal
- Taxes: $41,475
- HOA Fee Frequency: Monthly
- Tax Year: 2024
Similar Listings



Sold
14 Photos
Sold
27 Photos
Sold
12 Photos
Sold
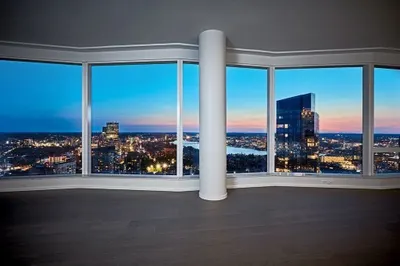
40 Photos
Content © 2026 MLS Property Information Network, Inc. The information in this listing was gathered from third party resources including the seller and public records.
Listing information provided courtesy of Cabot & Company.
MLS Property Information Network, Inc. and its subscribers disclaim any and all representations or warranties as to the accuracy of this information.
