
Sold!
$832,000
4
Beds
3
Baths
2,624
Living Area
-
Property Description
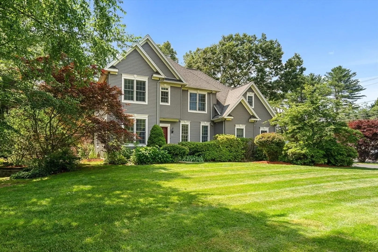
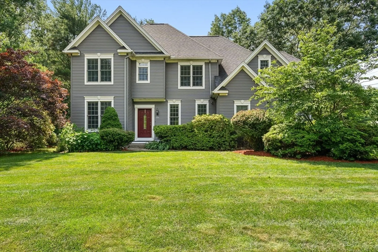
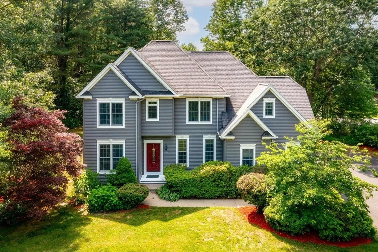
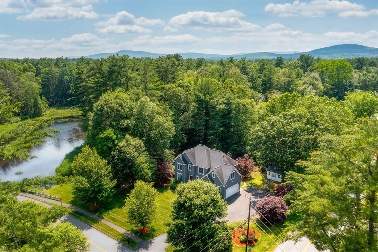
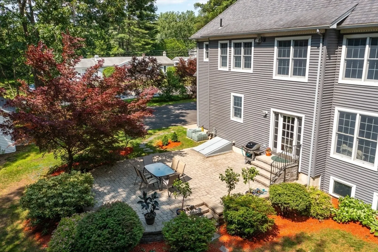
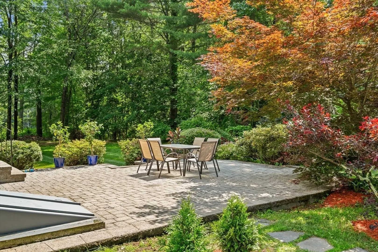
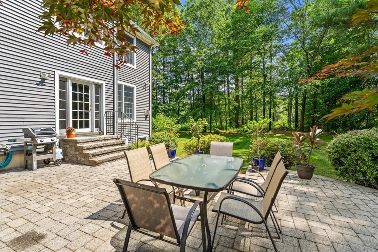
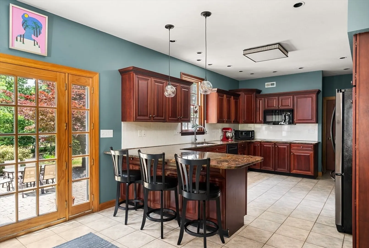
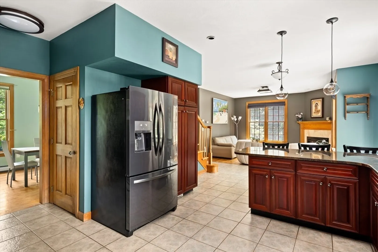
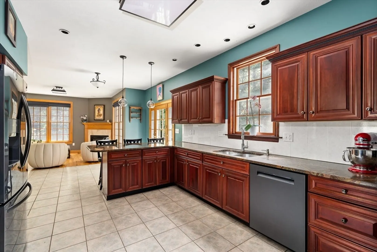
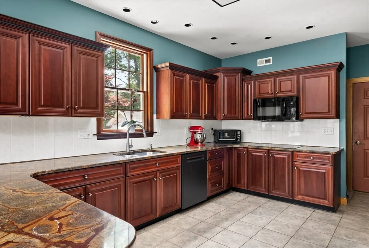
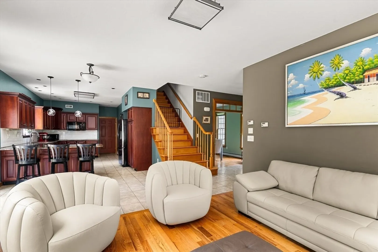
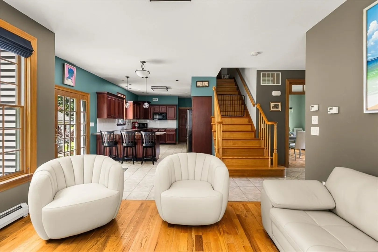
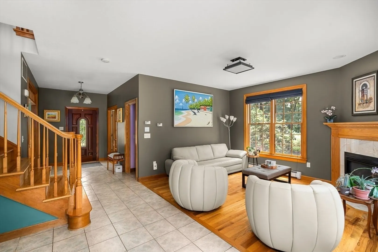
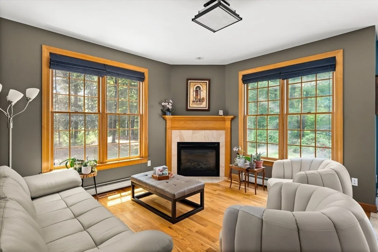
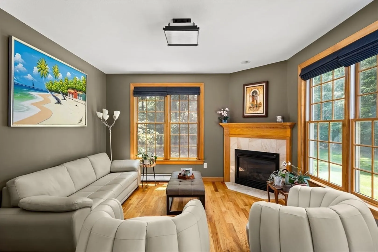
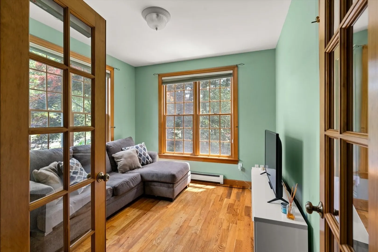
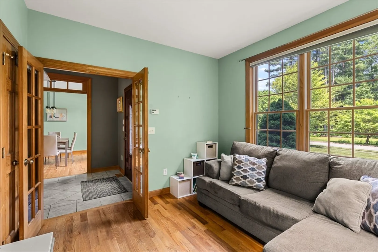
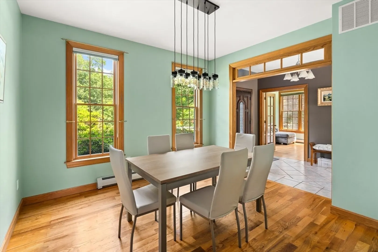
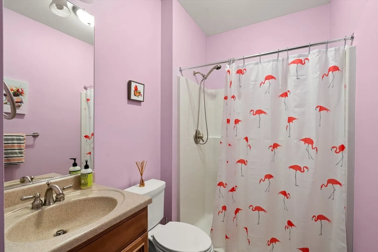
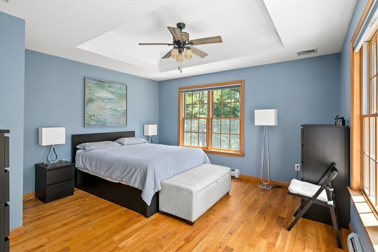
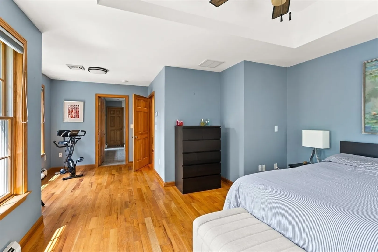
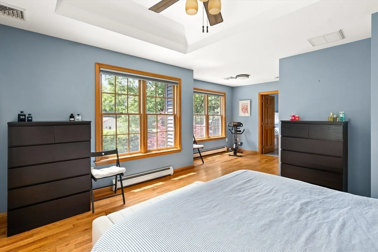
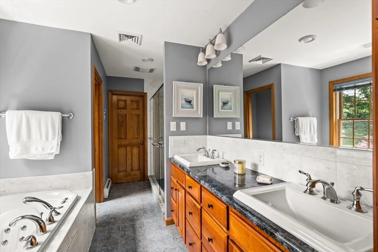
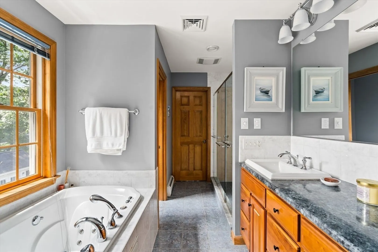
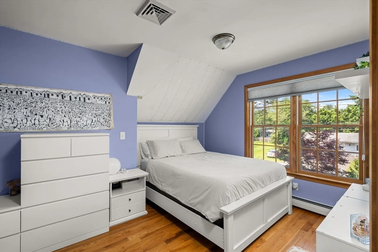
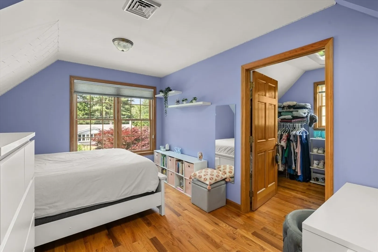
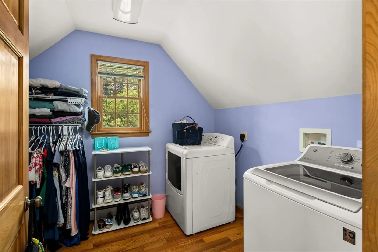
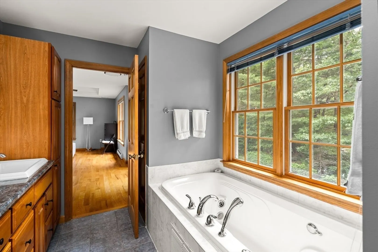
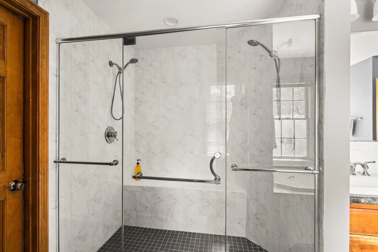
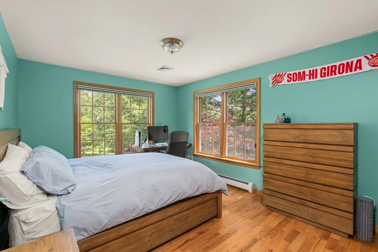
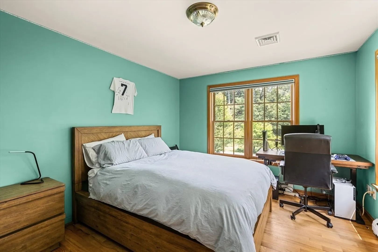
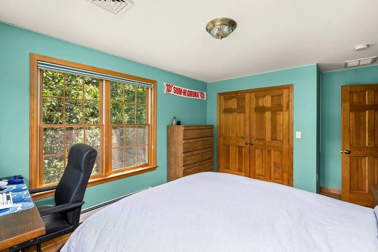
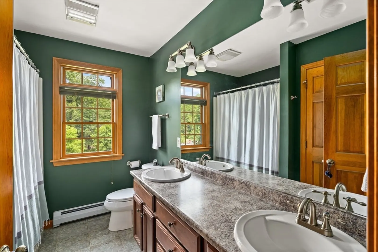
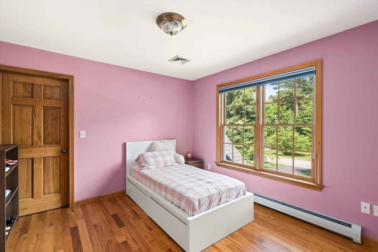
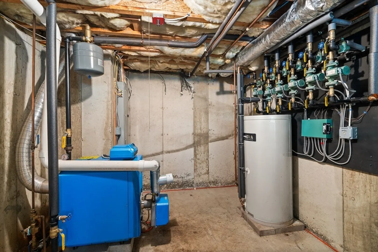
DISCOVER THIS STUNNING CUSTOM CONTEMPORARY offering the perfect blend of elegance and comfort surrounded by 3+ acres of privacy. The large kitchen with cherry cabinets, granite counter tops and breakfast bar opens to the living room with gas fireplace and exterior patio access. Hard wood and tile floors throughout, a formal dining room office/bedroom and handicap accessible bath complete the first floor. Second floor master with tray ceilings and large en suite with spa tub, separate walk-in tile and glass shower, double vanity and walk-in closet. Three additional large bedrooms, full bath and laundry room. Full basement pre-plumbed for additional bath. Buderus oil fired boiler with 6 zones.
-
Highlights
- Acres: 3
- Heating: Central, Baseboard, Oil
- Property Class: Residential
- Style: Contemporary
- Year Built: 2004
- Cooling: Central Air
- Parking Spots: 6
- Property Type: Single Family Residence
- Total Rooms: 8
- Status: Closed
-
Additional Details
- Appliances: Water Heater, Range, Dishwasher, Disposal, Refrigerator
- Construction: Frame
- Fireplaces: 1
- Foundation: Concrete Perimeter
- Lot Features: Corner Lot, Wooded
- Roof: Shingle
- Year Built Details: Approximate
- Zoning: Sr
- Basement: Full, Unfinished
- Exterior Features: Patio
- Flooring: Tile, Hardwood, Flooring - Hardwood
- Interior Features: Office, Central Vacuum, Internet Available - Unknown
- Road Frontage Type: Public
- SqFt Source: Public Record
- Year Built Source: Public Records
-
Amenities
- Community Features: Shopping, Walk/Jog Trails, Golf, Medical Facility, Conservation Area, House of Worship, Private School, Public School, University
- Parking Features: Attached, Paved Drive, Off Street, Paved
- Covered Parking Spaces: 2
-
Utilities
- Electric: 110 Volts, 220 Volts, 200+ Amp Service
- Water Source: Public
- Sewer: Public Sewer
-
Fees / Taxes
- Assessed Value: $654,600
- Taxes: $9,119
- Tax Year: 2025
Similar Listings
Sold
41 Photos
Sold
41 Photos
Sold
42 Photos
Sold
35 Photos
Content © 2026 MLS Property Information Network, Inc. The information in this listing was gathered from third party resources including the seller and public records.
Listing information provided courtesy of 5 College REALTORS® Northampton.
MLS Property Information Network, Inc. and its subscribers disclaim any and all representations or warranties as to the accuracy of this information.
