
Sold!
$265,000
3
Beds
1
Bath
1,740
Living Area
-
Property Description
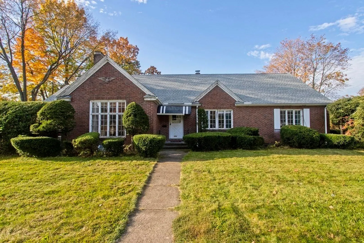
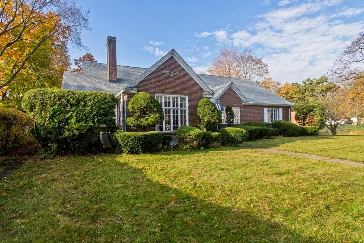
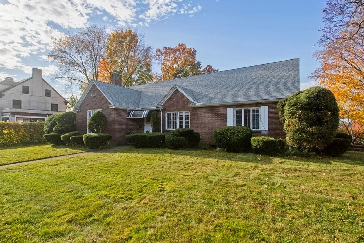
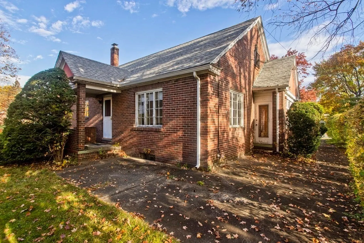
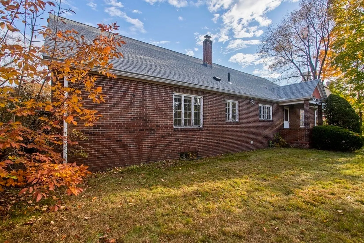
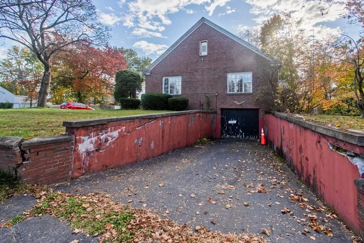
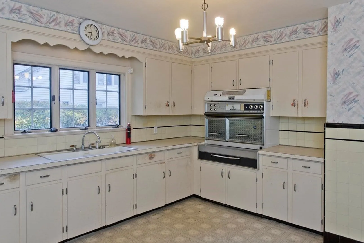
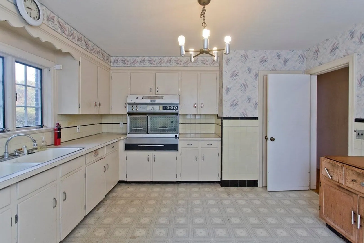
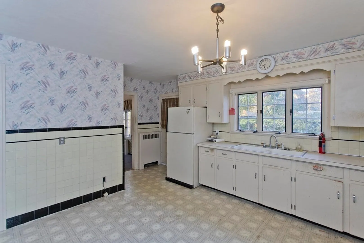
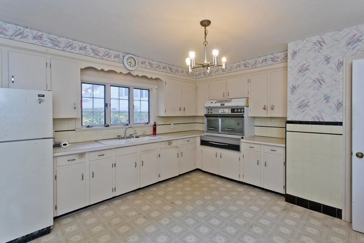
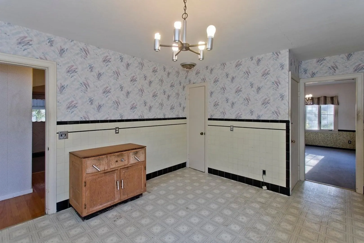
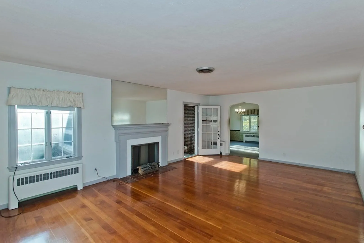
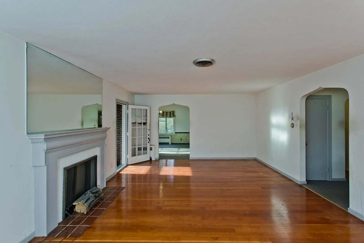
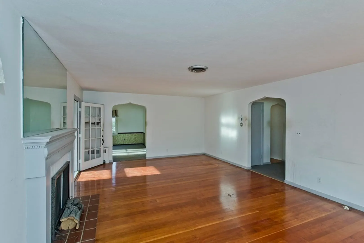
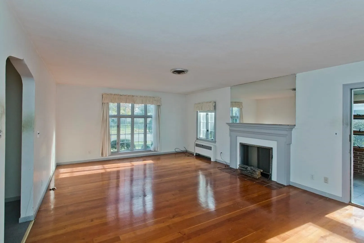
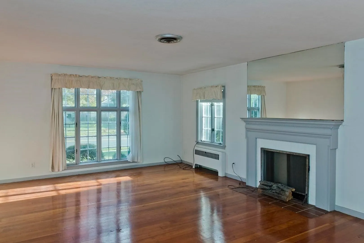
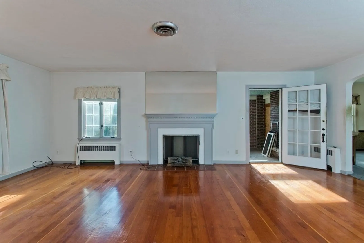
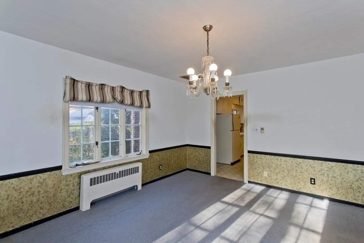
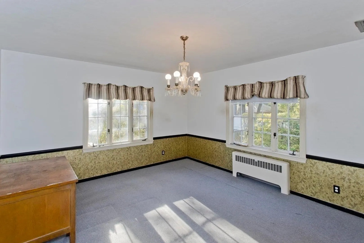
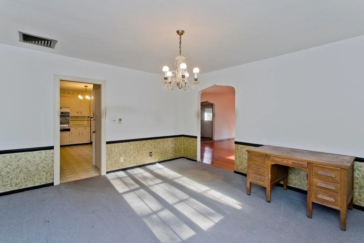
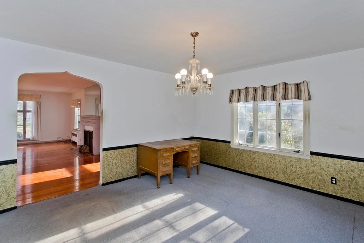
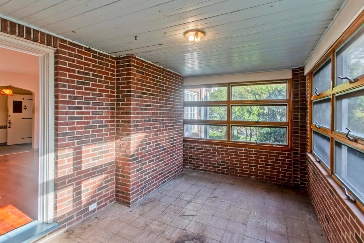
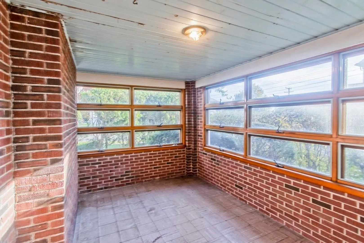
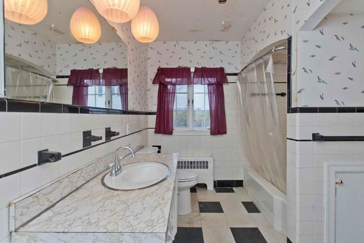
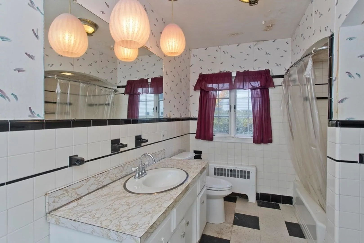
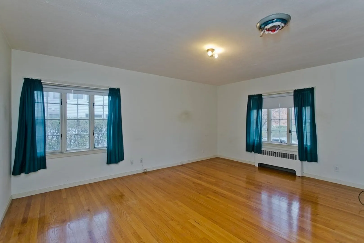
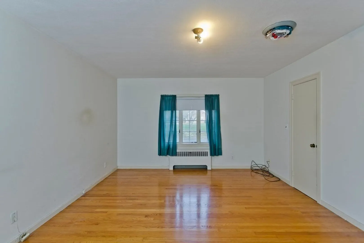
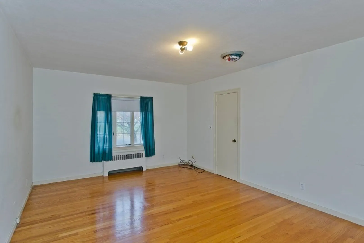
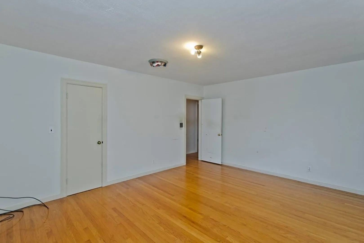
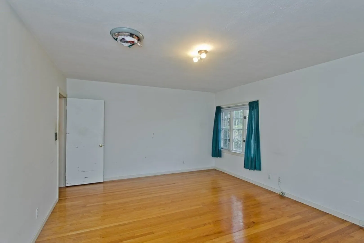
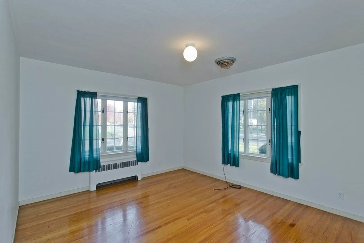
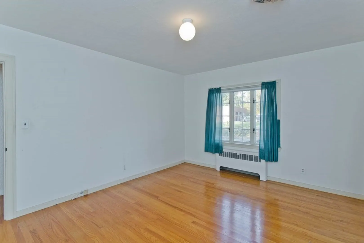
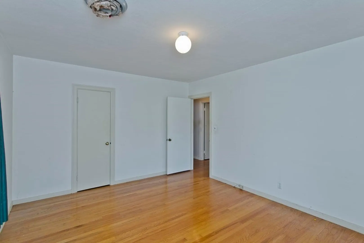
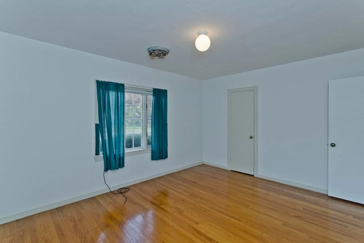
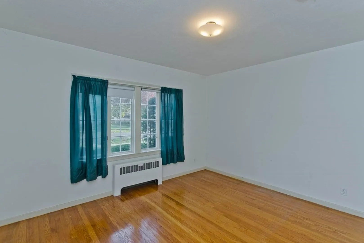
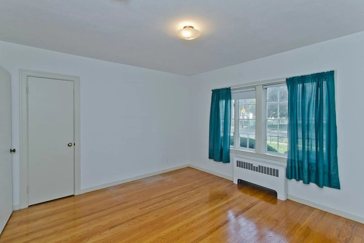
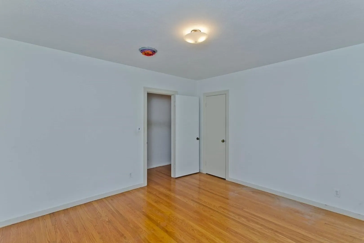
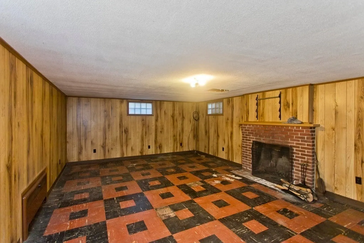
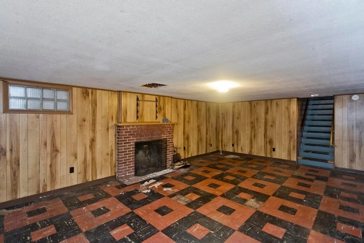
Welcome home. This 1950's Brick executive Ranch is ready for a new owner to bring her back to life. This home features wood floors throughout. The Living is spacious, features a fire place and connect via french door to the enclosed side porch. Walk through to the large dining room which continues to the vintage kitchen. 3 gracious bedrooms and a full bathroom finish off the main level. In the basement is a nice size family room with a fire place and the one car garage. Economical gas heat and the central air and roof were replaced in 2019.Contact me today for a showing or come by the open house on Sunday November 5th 12:20-2pm
-
Highlights
- Heating: Baseboard, Natural Gas
- Property Class: Residential
- Style: Ranch
- Year Built: 1050
- Parking Spots: 3
- Property Type: Single Family Residence
- Total Rooms: 6
- Status: Closed
-
Additional Details
- Appliances: Range, Refrigerator
- Construction: Brick
- Fireplaces: 2
- Foundation: Block
- Roof: Shingle
- Year Built Source: Public Records
- Basement: Full, Partially Finished, Garage Access
- Exterior Features: Porch, Porch - Enclosed
- Flooring: Wood, Tile
- Lot Features: Corner Lot
- Year Built Details: Approximate
- Zoning: R-2
-
Amenities
- Community Features: Public Transportation, Shopping, Medical Facility, Laundromat, Highway Access, T-Station
- Parking Features: Attached, Under
- Covered Parking Spaces: 1
-
Utilities
- Sewer: Public Sewer
- Water Source: Public
-
Fees / Taxes
- Assessed Value: $176,400
- Compensation Based On: Net Sale Price
- Taxes: $3,309
- Buyer Agent Compensation: 3%
- Tax Year: 2023
Similar Listings
Sold
28 Photos
Sold
27 Photos
Sold
34 Photos
Sold
35 Photos
Content © 2026 MLS Property Information Network, Inc. The information in this listing was gathered from third party resources including the seller and public records.
Listing information provided courtesy of Gallagher Real Estate.
MLS Property Information Network, Inc. and its subscribers disclaim any and all representations or warranties as to the accuracy of this information.
