
Rented!
$5,500/mo
3
Beds
2
Baths
1,481
Living Area
-
Property Description
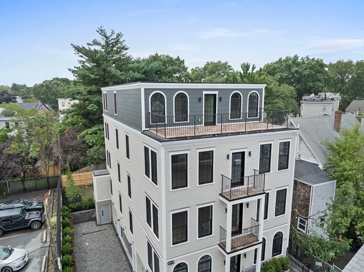
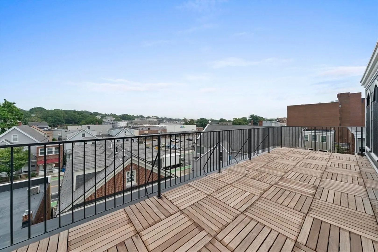
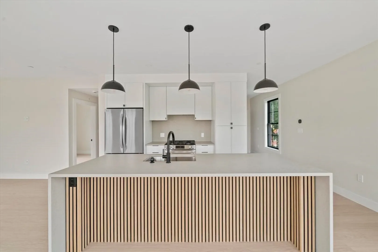
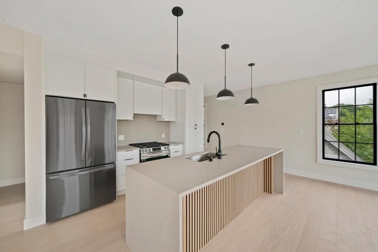
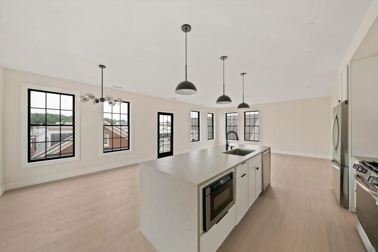
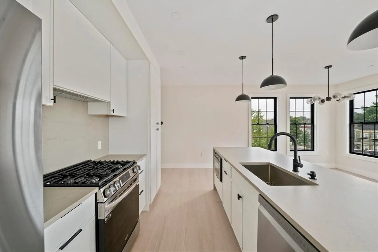
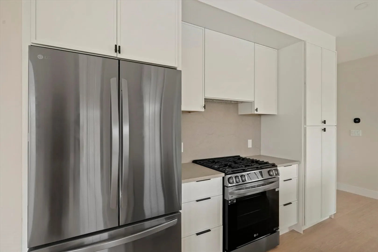
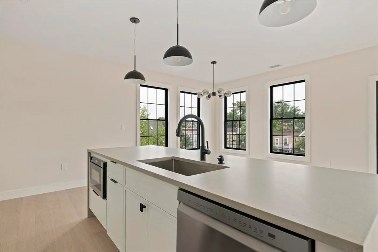
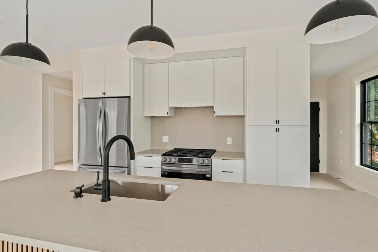
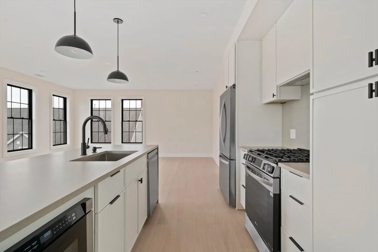
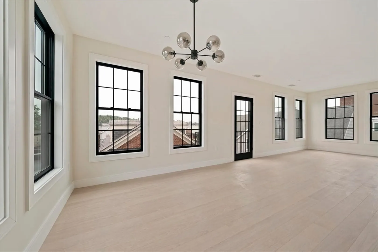
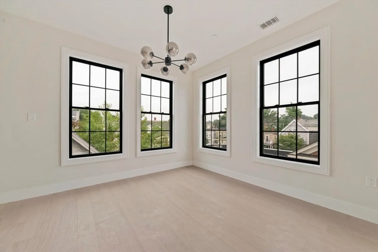
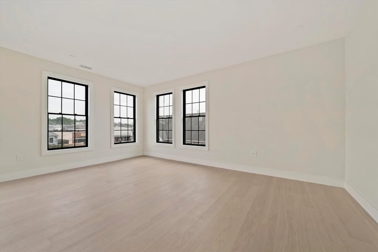
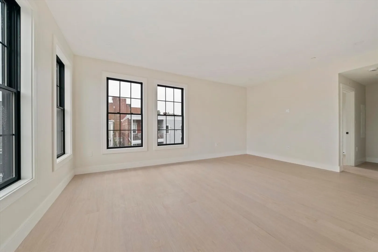
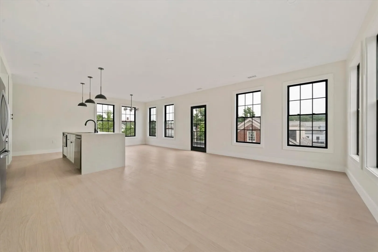
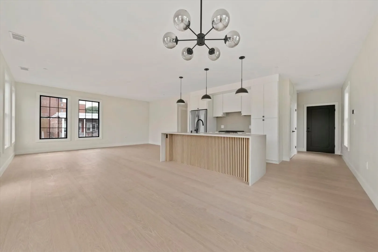
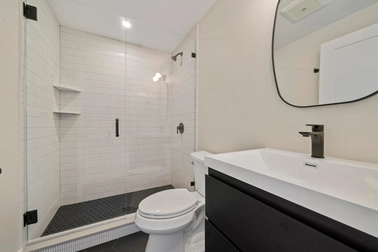
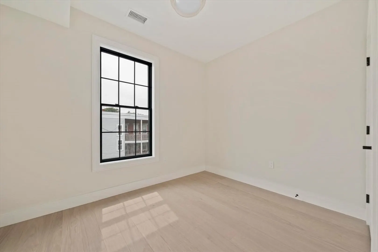
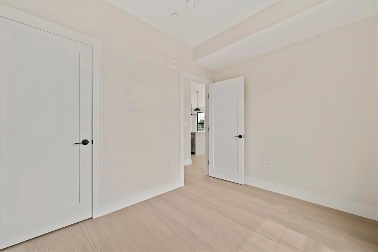
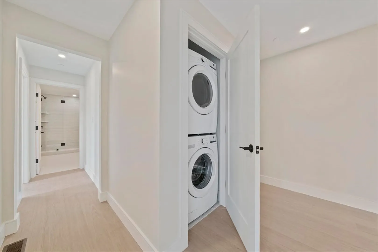
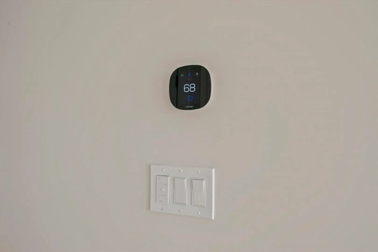
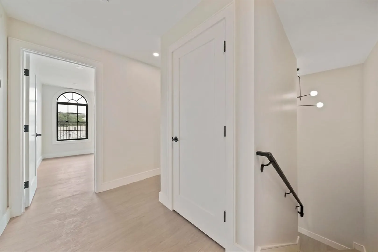
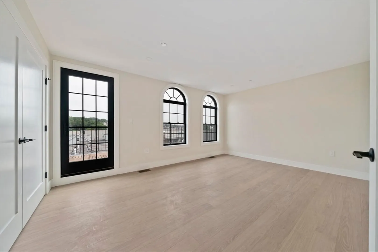
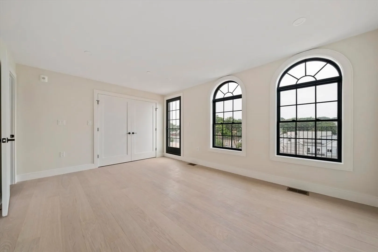
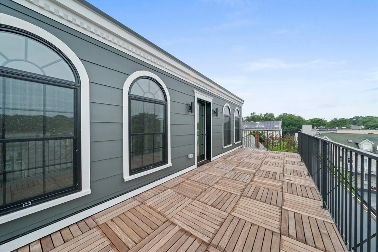
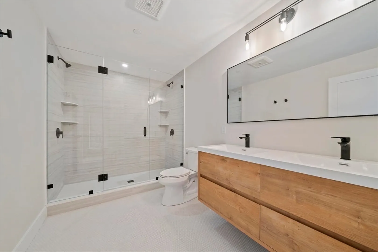
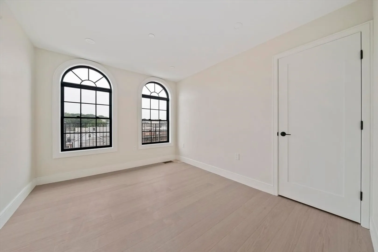
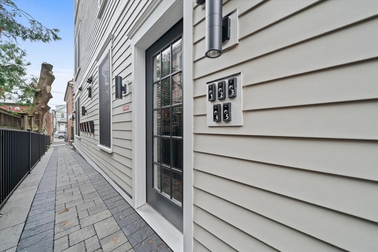
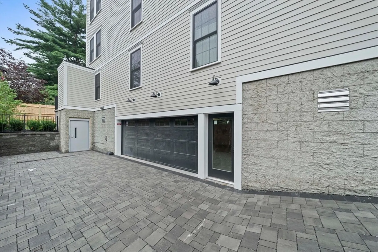
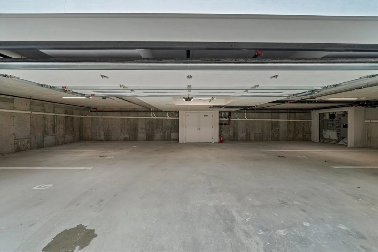
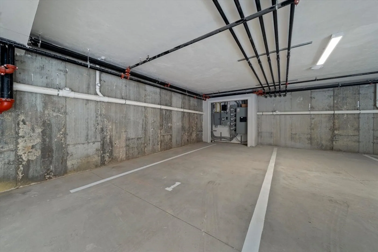
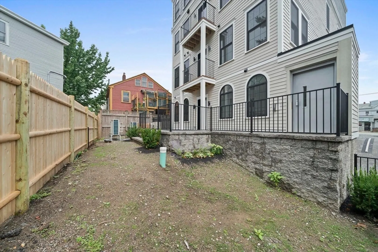
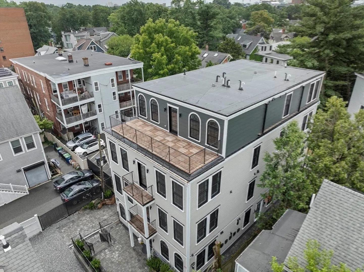
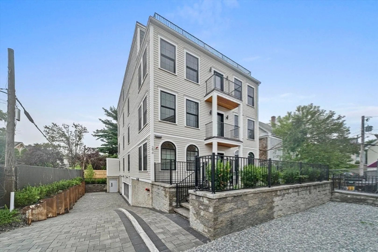
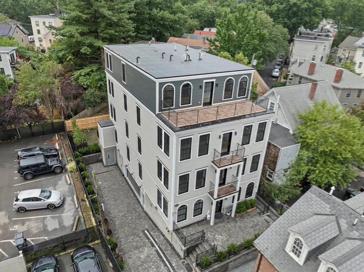
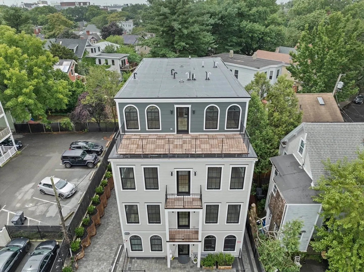
BRAND-NEW CONSTRUCTION! Stunning duplex penthouse condo with breathtaking views from two private decks and almost 1500 sqft of living space. Enjoy ONE GARAGE parking space, luxury state-of-the-art living in the heart of the one of the most bustling and vibrant areas. Many oversized windows in sleek black trim allow beautiful sunlight to stream in from every corner. 10-foot ceilings with fresh open layout and bright oak floors opening onto a private balcony will delight the most discerning viewer. High-end finishes with waterfall concrete Quartz countertop island, Ring doorbell, WiFi thermostats. On the main level, there is a full bath adjacent to the 3rd bedroom/office. Upstairs, the primary bedroom opens onto an enormous top-floor private deck, a spacious double floating vanity bath w/walk-in shower, and a second bedroom and laundry. On the Cambridge line in close proximity to Porter Square, Harvard, MIT, Lesley University, grocery, restaurants, café, pharmacy, protected bike lanes.
-
Highlights
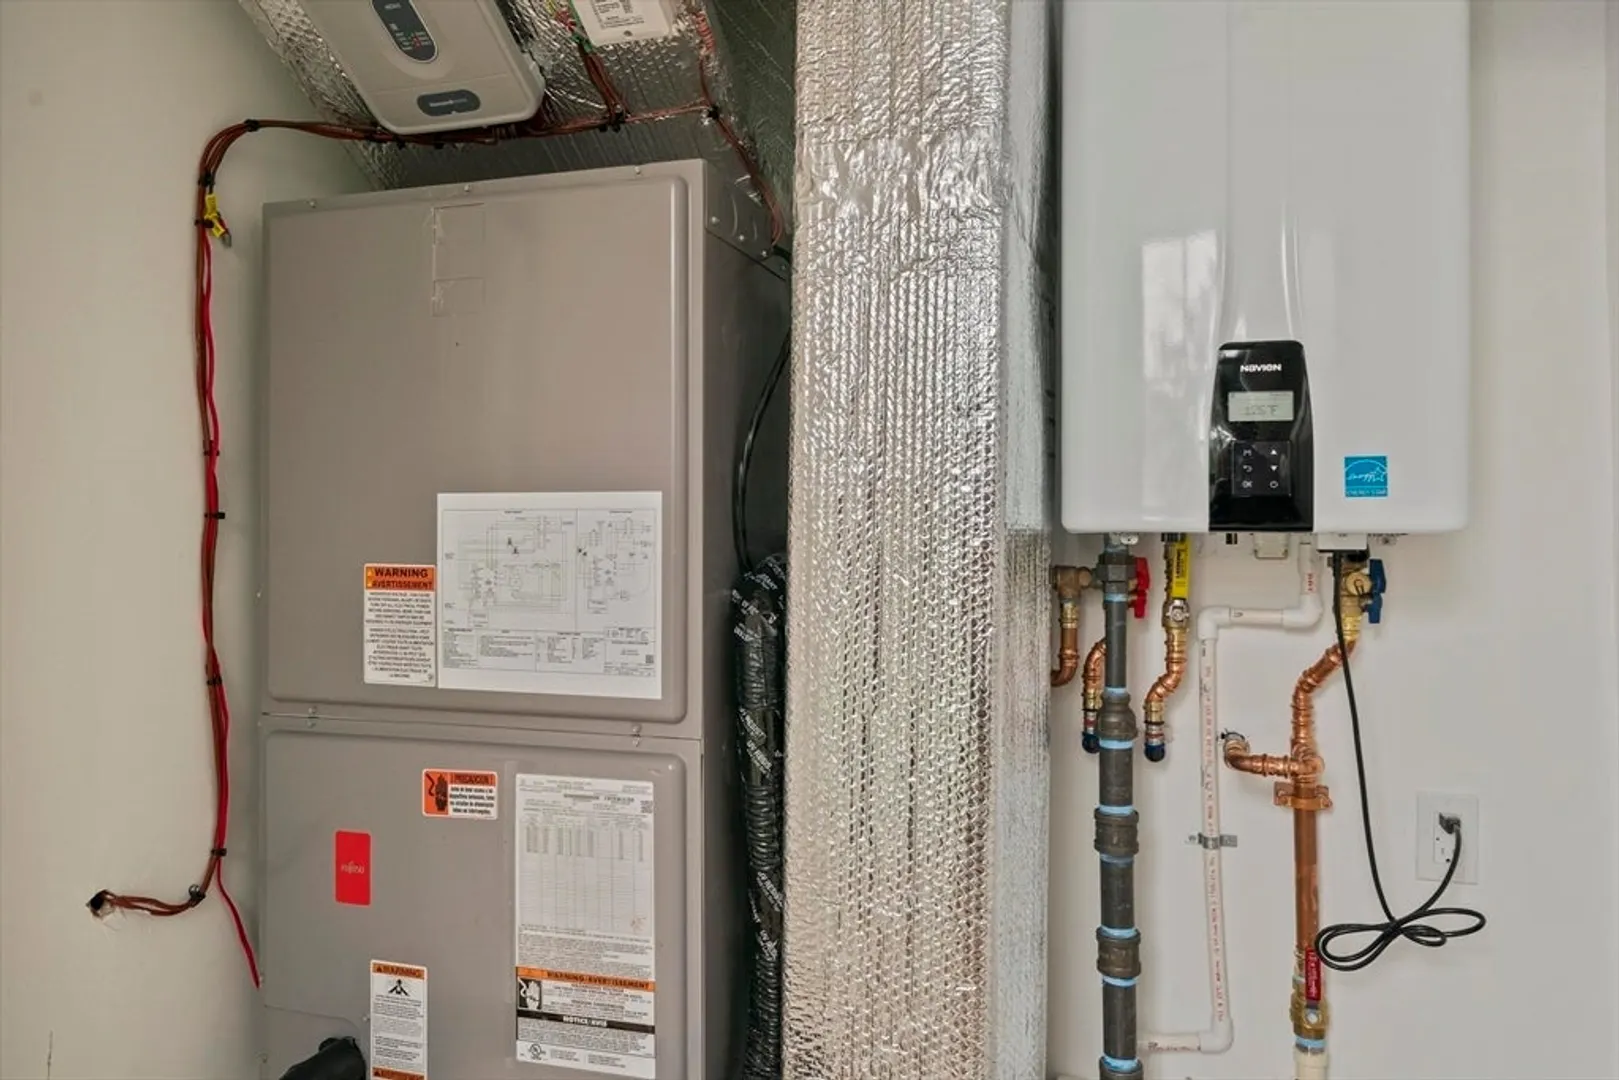
- Heating: Natural Gas, Forced Air, Individual, Unit Control
- Property Class: Residential Lease
- Total Rooms: 6
- Year Built: 2024
- Parking Spots: 1
- Property Type: Condominium
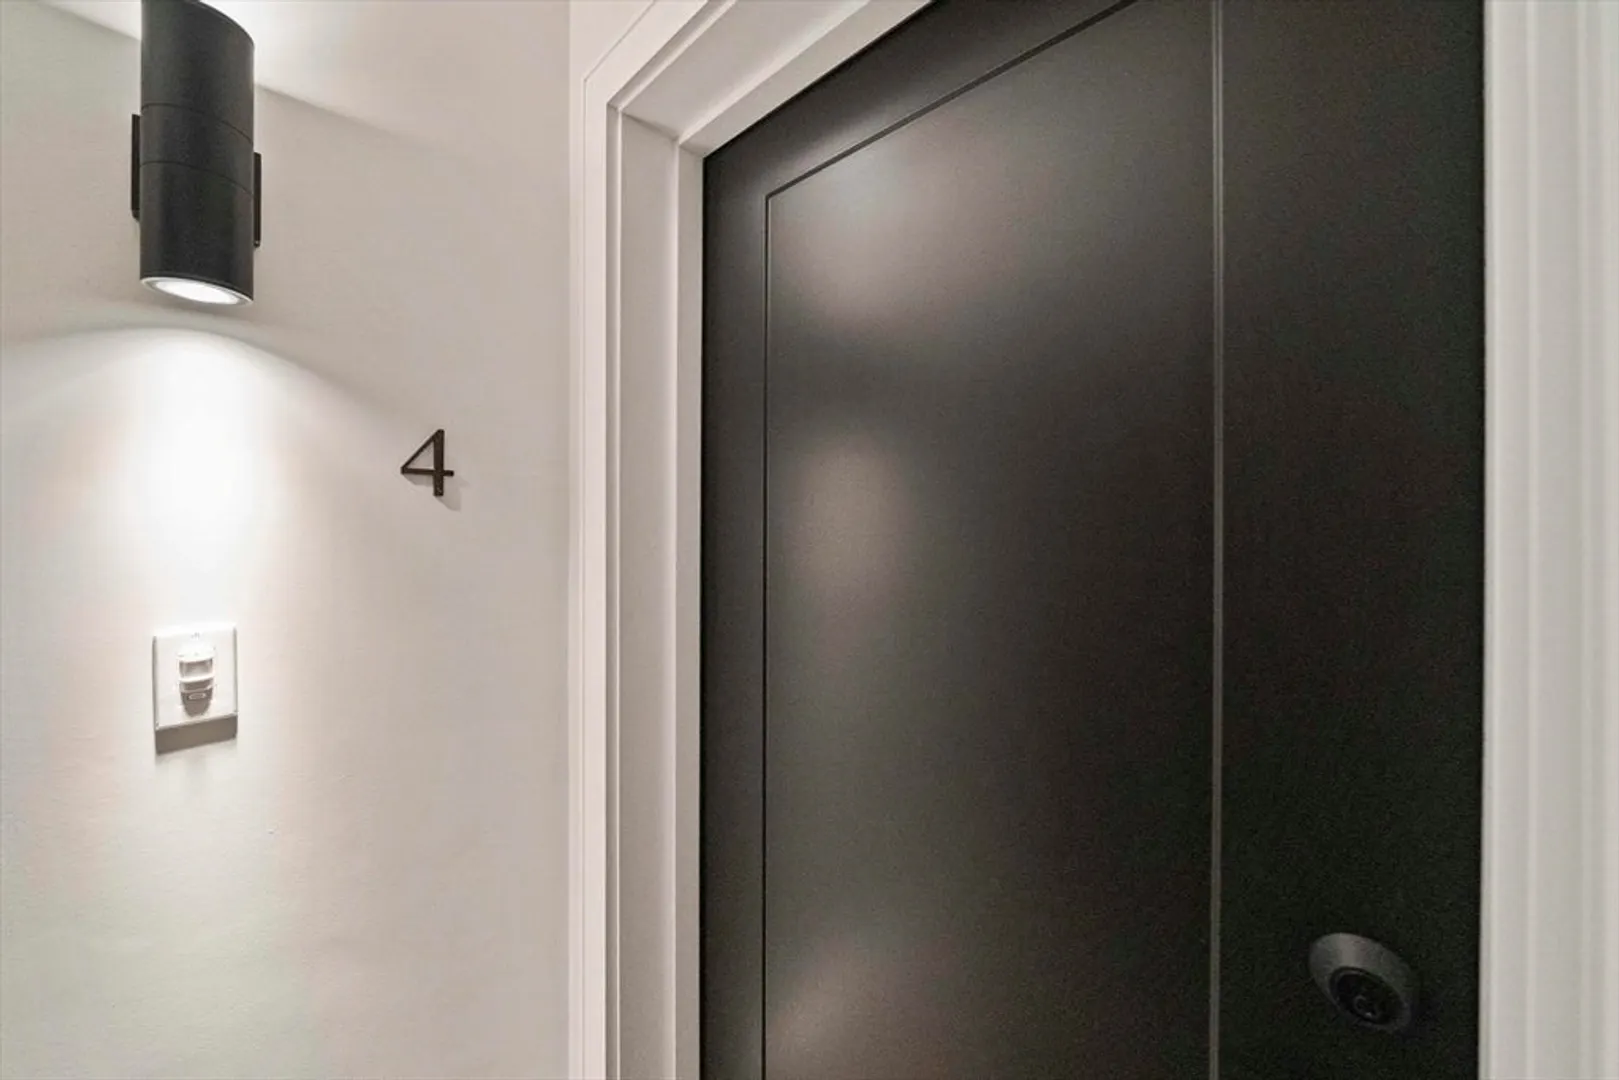
- Unit Number: 4
- Status: Closed
-
Additional Details
- Appliances: Range, Dishwasher, Disposal, Microwave, Refrigerator, Freezer, Washer, Dryer, Range Hood
- SqFt Source: Master Deed
- Year Built Source: Public Records
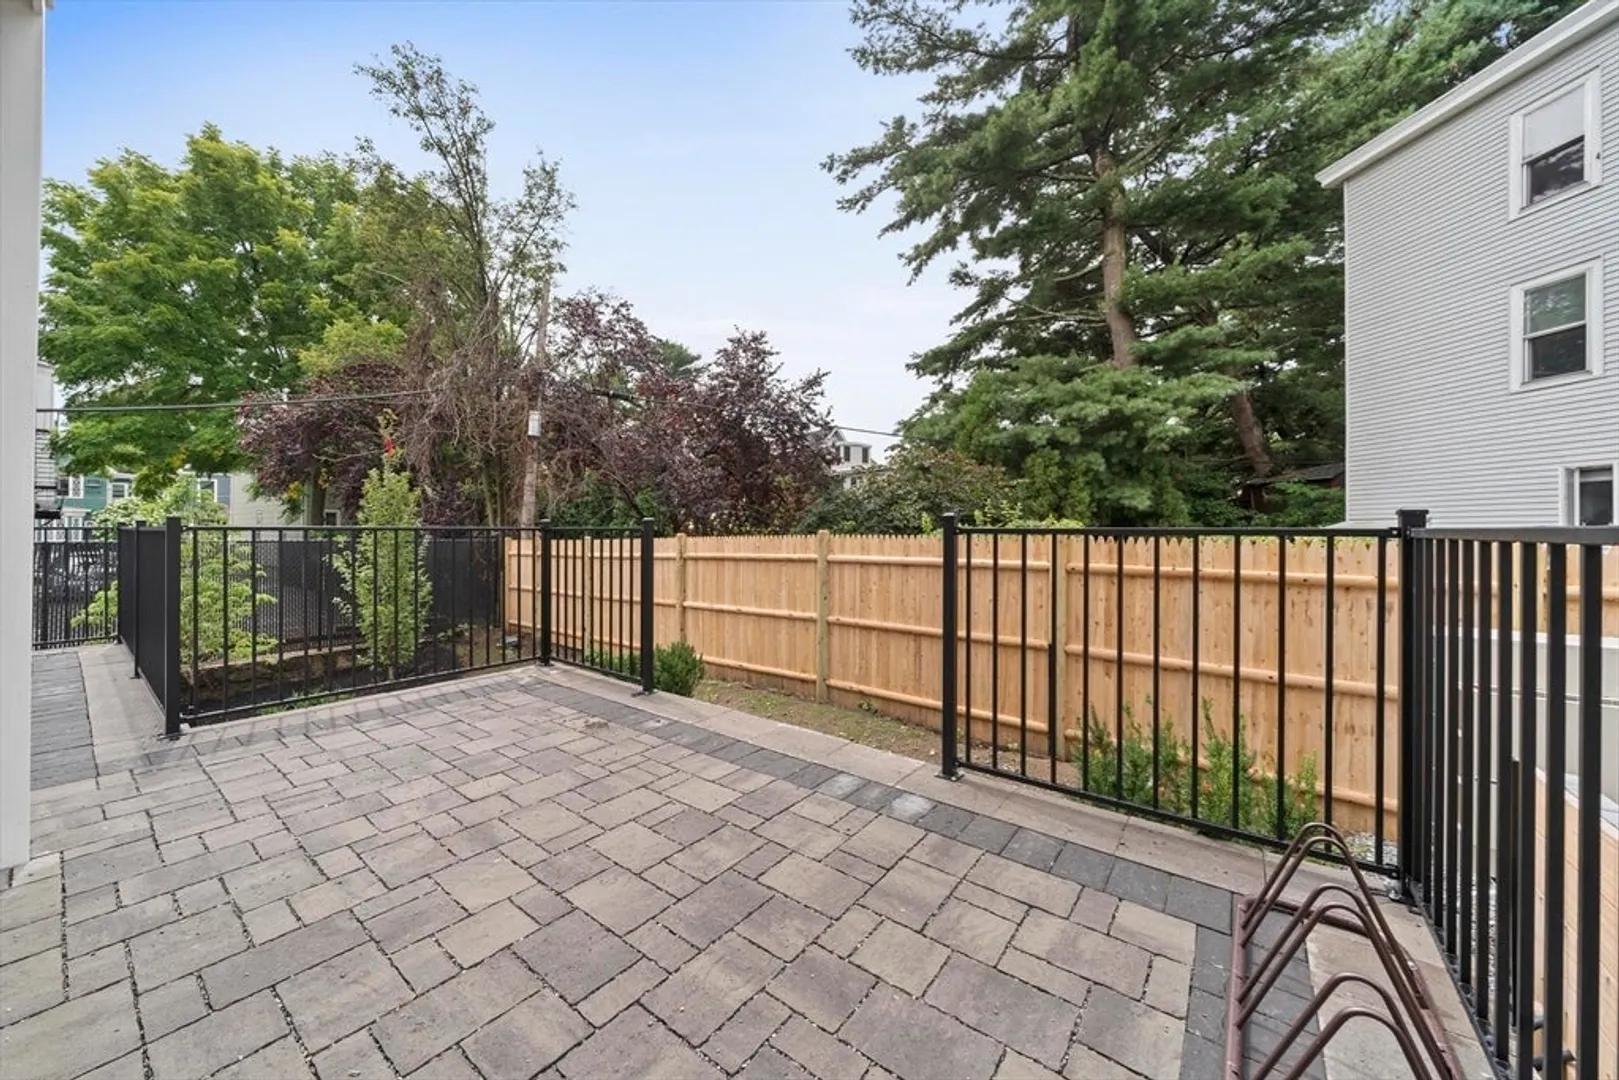
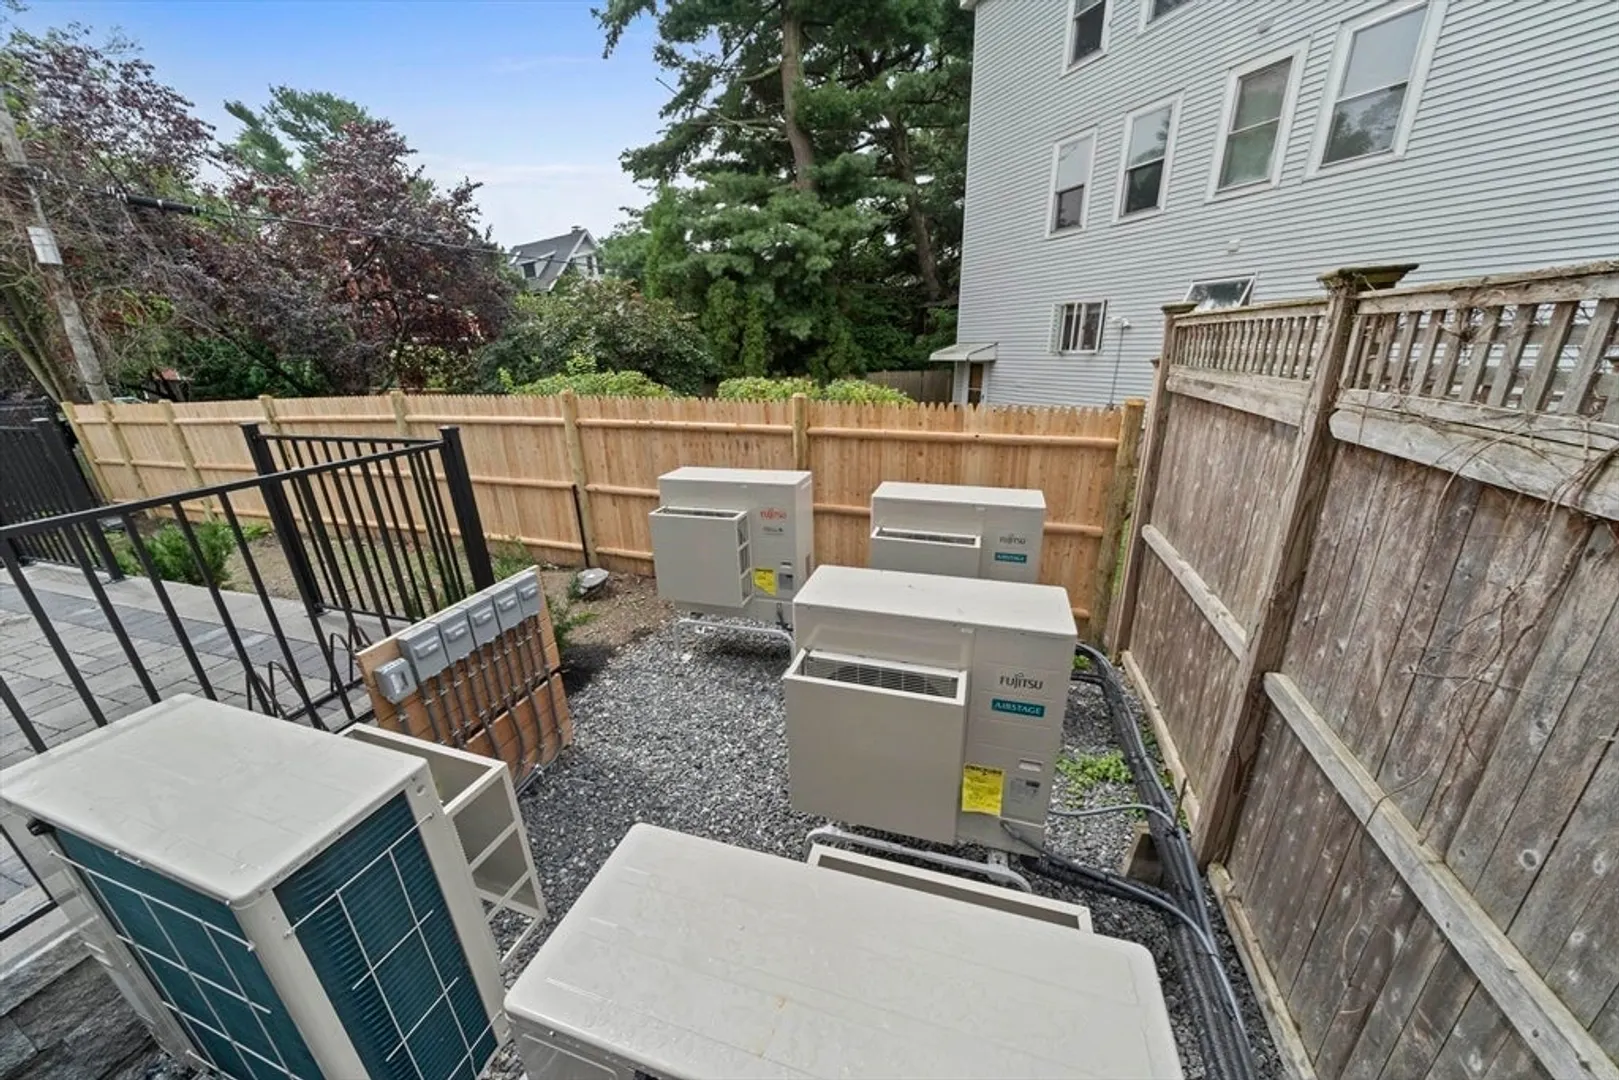
- Exterior Features: Deck, Deck - Wood, Balcony, Fenced Yard
- Year Built Details: Actual
-
Amenities
- Community Features: Public Transportation, Shopping, Pool, Tennis Court(s), Park, Walk/Jog Trails, Medical Facility, Laundromat, Bike Path, House of Worship, Private School, Public School, T-Station, University
- Covered Parking Spaces: 1
-
Fees / Taxes
- Rental Fee Includes: Water, Sewer, Gardener, Parking
Similar Listings
Sold
20 Photos
Sold
7 Photos
Sold
3 Photos
Sold
24 Photos
Content © 2026 MLS Property Information Network, Inc. The information in this listing was gathered from third party resources including the seller and public records.
Listing information provided courtesy of Hammond Residential Real Estate.
MLS Property Information Network, Inc. and its subscribers disclaim any and all representations or warranties as to the accuracy of this information.
