
Sold!
$445,000
3
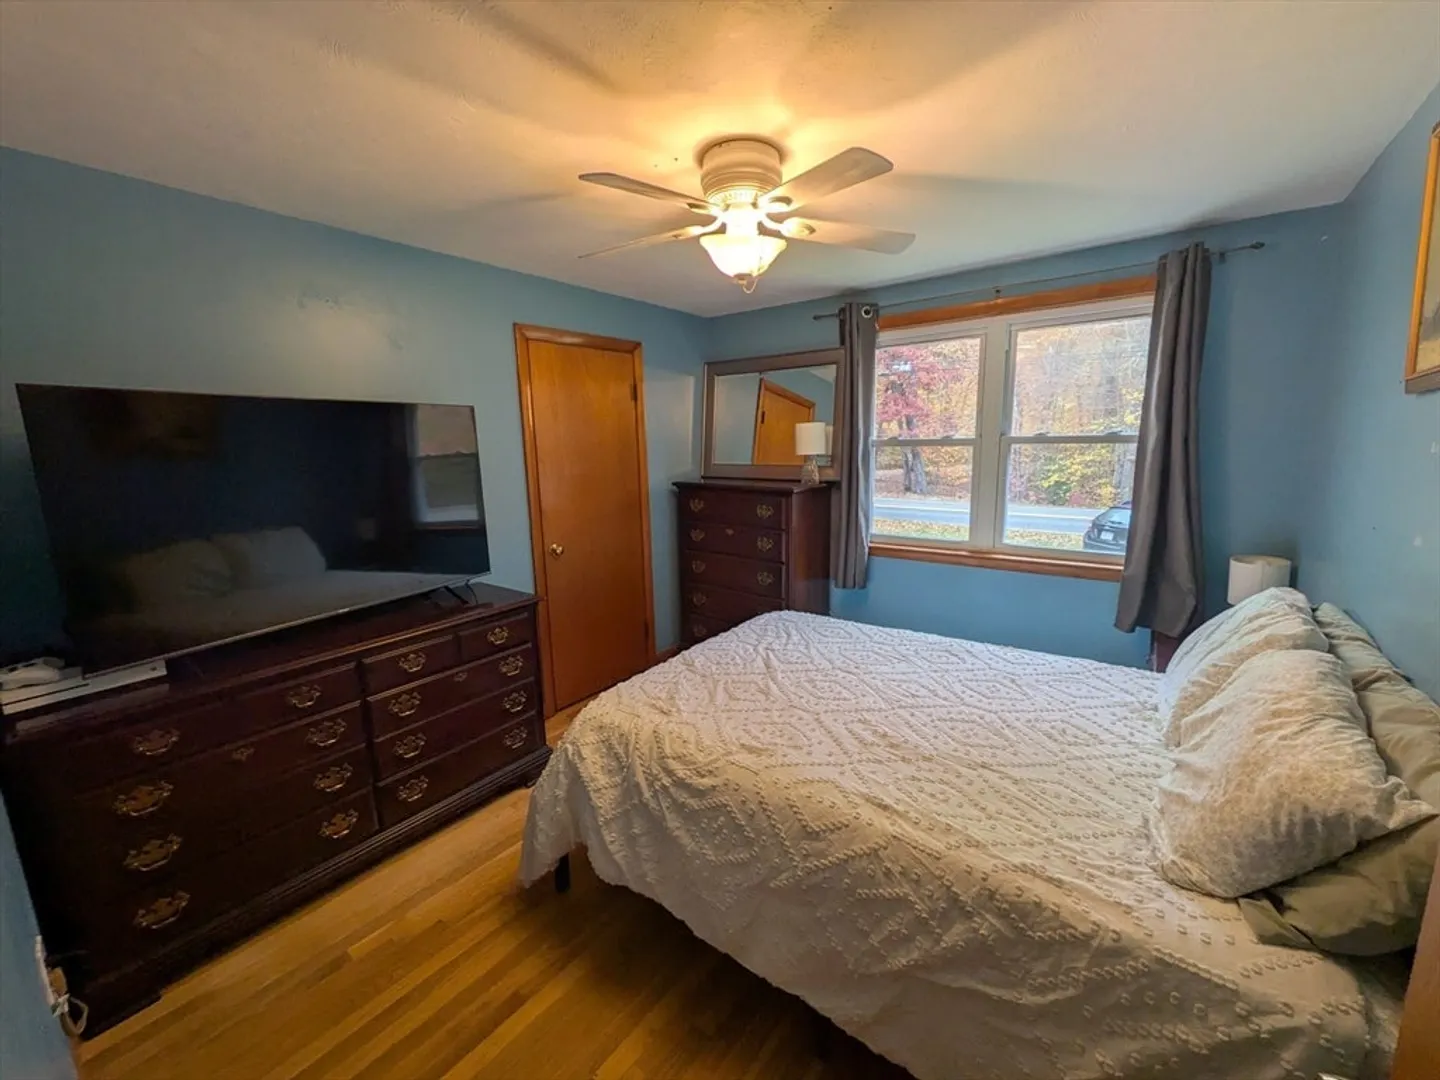
Beds
1
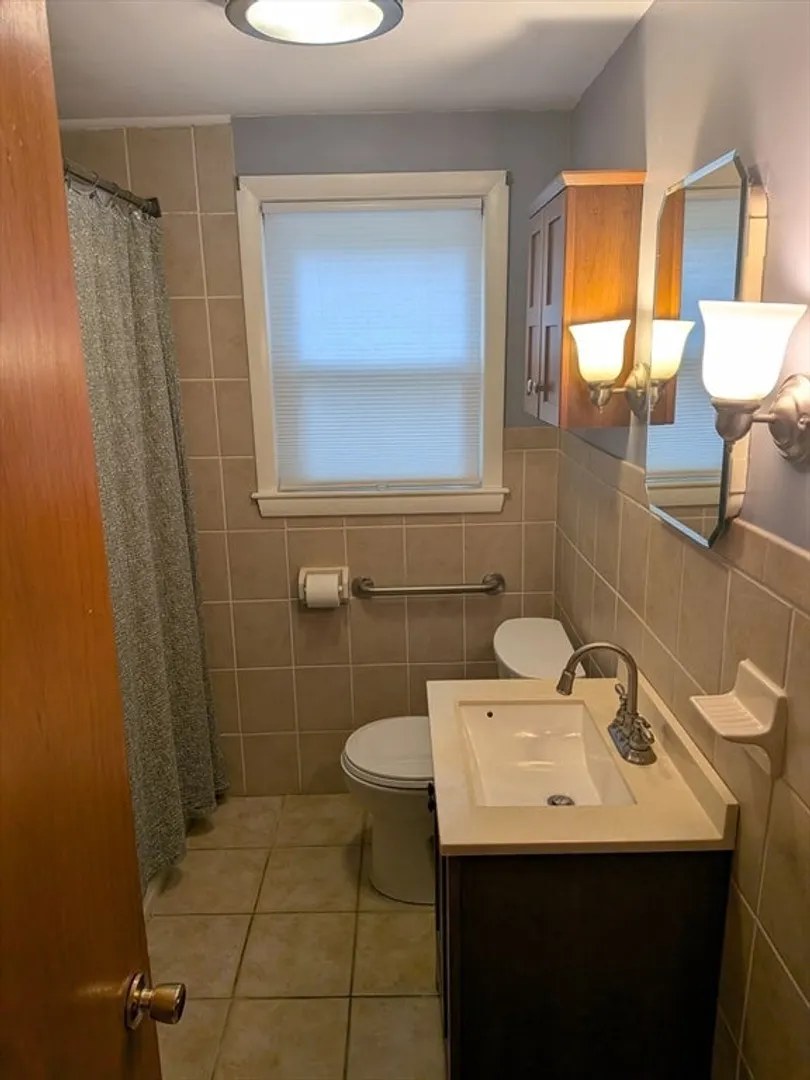
Bath
998
Living Area
-
Property Description
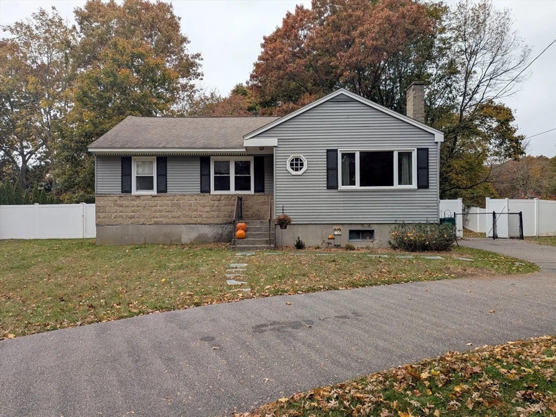
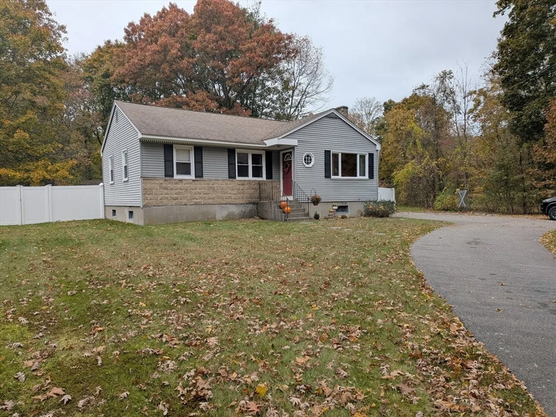
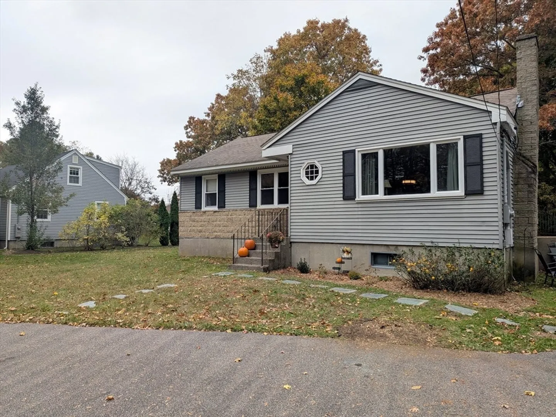
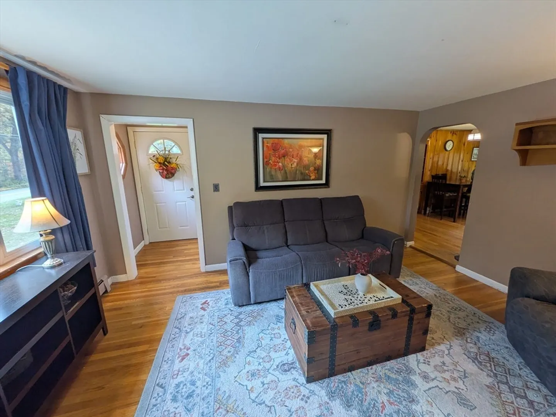
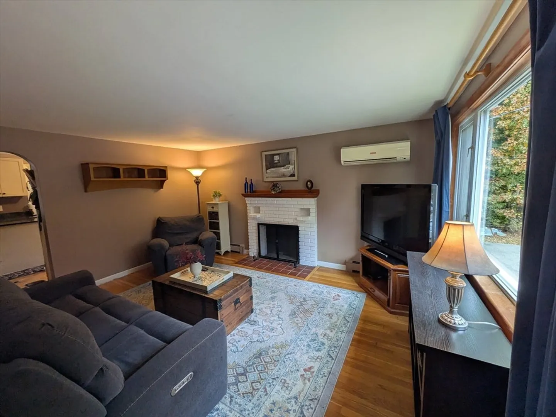
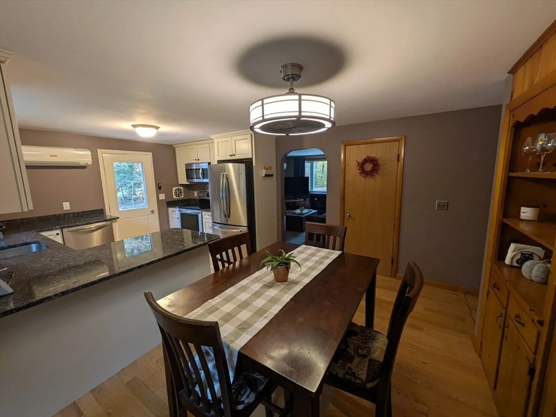
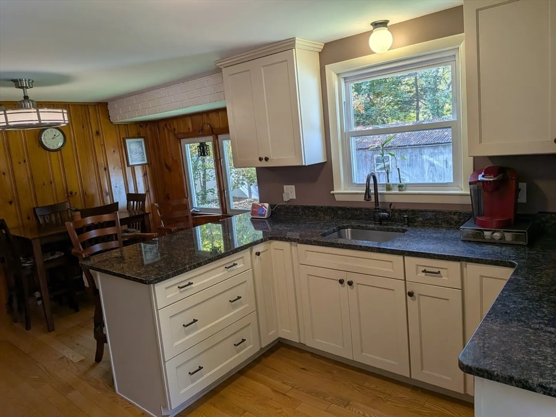
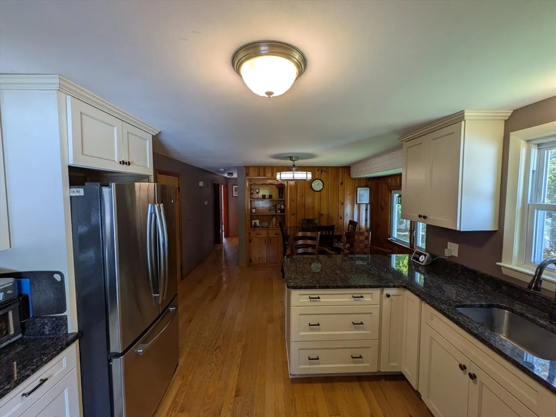
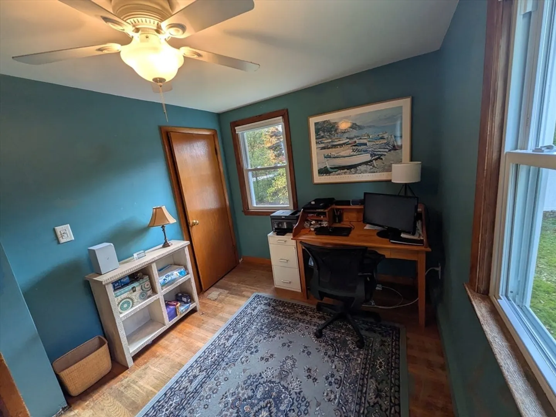
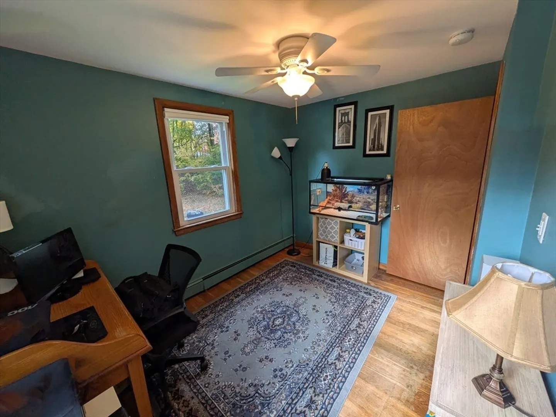
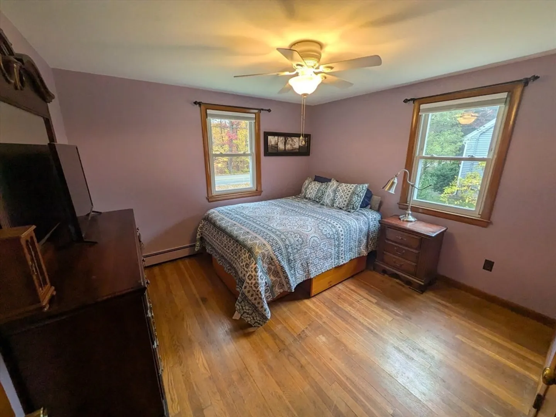
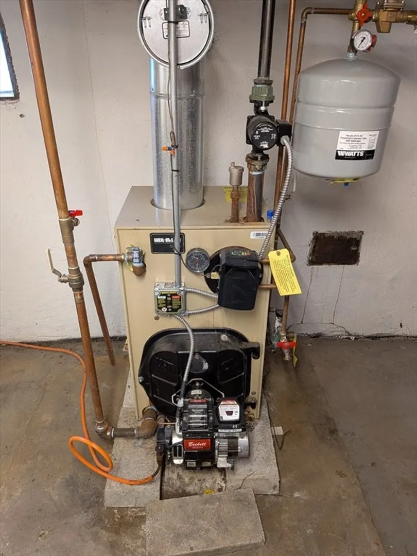
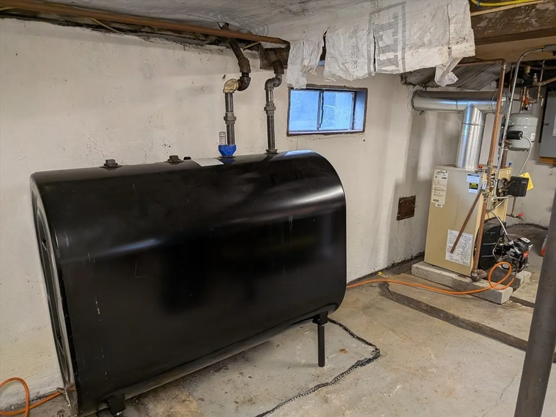
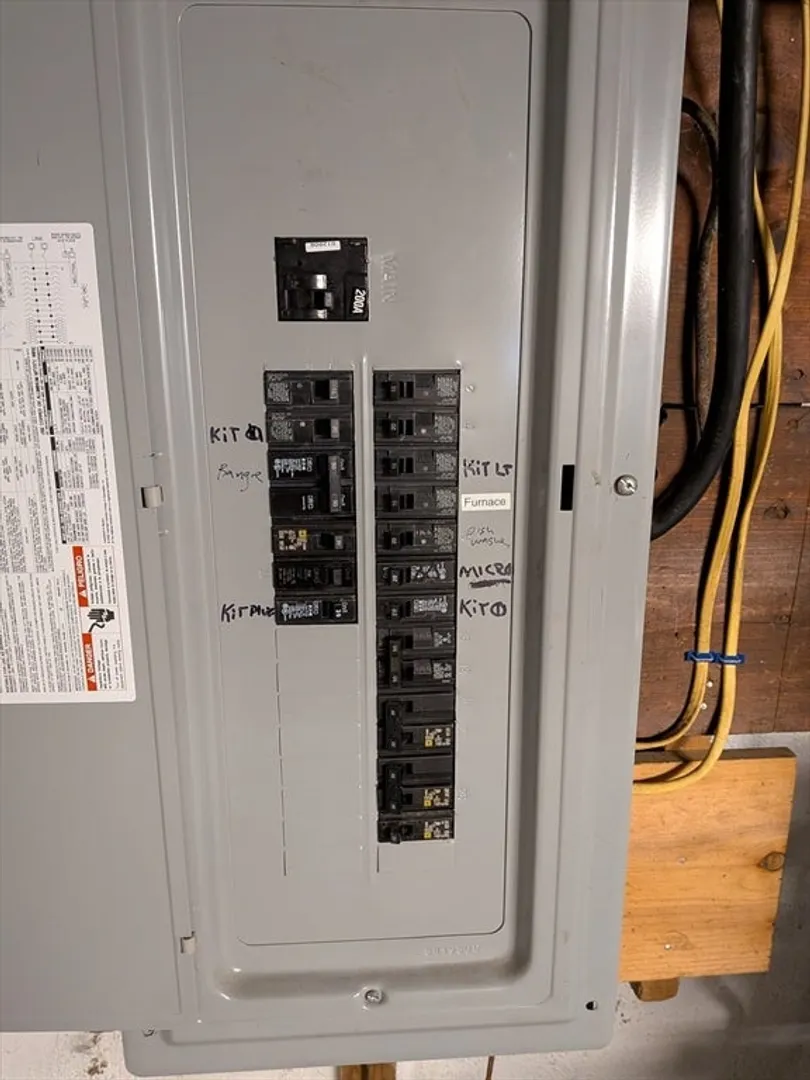
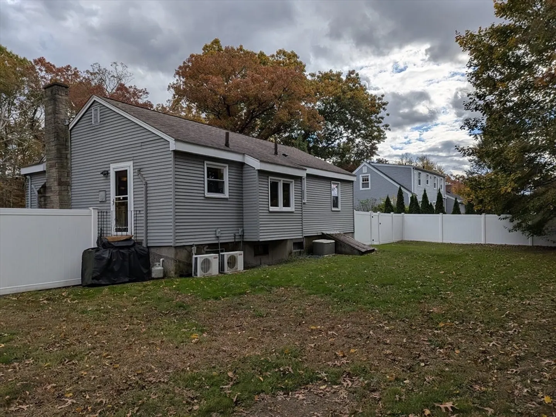
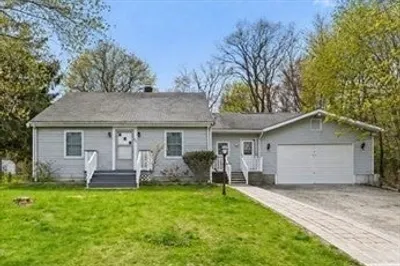
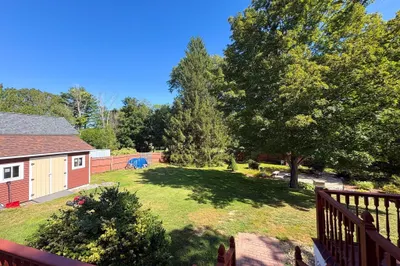
Welcome to this well-loved family home, up for sale for the first time! Located across from Bearcroft Swim and Tennis Club and close to Finberg Field. Energy efficient Anderson windows plus updated 200-amp electric. Recent kitchen w stainless steel appliances and granite counters. Hardwoods throughout. Large fenced in yard with over-sized shed (needs some work, but lots of potential). 10-year-old Weil McClain boiler and new oil tank. Two splits for air conditioning in kitchen and living room. The basement has a sump pump and French drains. This home is great for first time buyers, down-sizers or anyone in between! The owner has found their new home and is ready to go!
-
Highlights
- Cooling: Ductless
- Parking Spots: 6
- Property Type: Single Family Residence
- Total Rooms: 5
- Status: Closed
- Heating: Baseboard, Oil
- Property Class: Residential
- Style: Ranch
- Year Built: 1965
-
Additional Details
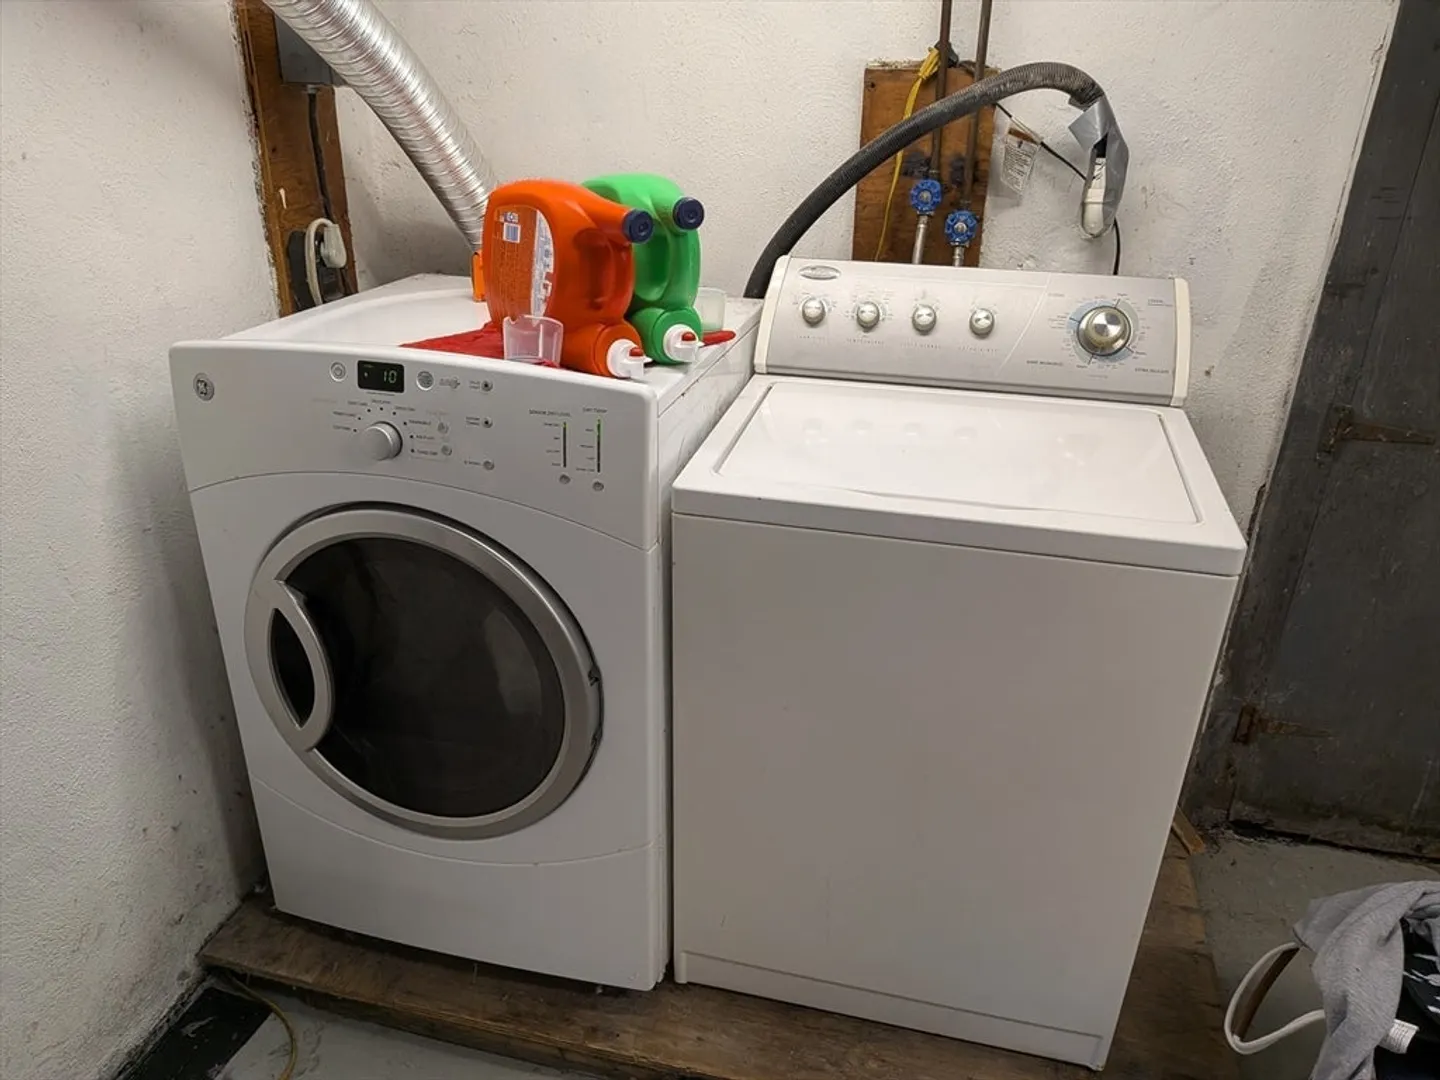
- Appliances: Water Heater, Tankless Water Heater, Range, Dishwasher, Microwave, Refrigerator, Washer, Dryer
- Construction: Frame
- Exterior Features: Rain Gutters, Storage, Screens, Fenced Yard
- Flooring: Tile, Hardwood, Engineered Hardwood
- Interior Features: Internet Available - Broadband
- Road Frontage Type: Public
- SqFt Source: Public Record
- Year Built Source: Public Records
- Basement: Full, Interior Entry, Bulkhead, Sump Pump, Concrete, Unfinished
- Exclusions: Personal Possessions
- Fireplaces: 1
- Foundation: Concrete Perimeter
- Lot Features: Wooded
- Roof: Shingle
- Year Built Details: Actual
- Zoning: R1
-
Amenities
- Community Features: Pool, Tennis Court(s), T-Station
- Parking Features: Paved Drive, Off Street, Paved
-
Utilities
- Electric: Circuit Breakers, 200+ Amp Service
- Water Source: Public
- Sewer: Private Sewer
-
Fees / Taxes
- Assessed Value: $347,900
- Taxes: $4,366
- Tax Year: 2025
Similar Listings
Sold
42 Photos
Sold
34 Photos
Sold
24 Photos
Sold
21 Photos
Content © 2026 MLS Property Information Network, Inc. The information in this listing was gathered from third party resources including the seller and public records.
Listing information provided courtesy of Keller Williams Elite.
MLS Property Information Network, Inc. and its subscribers disclaim any and all representations or warranties as to the accuracy of this information.
