
Sold!
$466,000
3
Beds
1
Bath
1,152
Living Area
-
Property Description
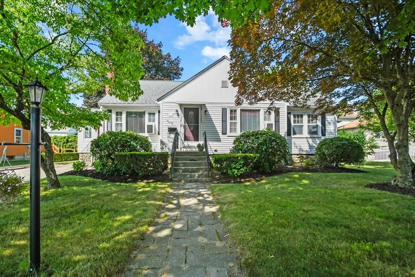
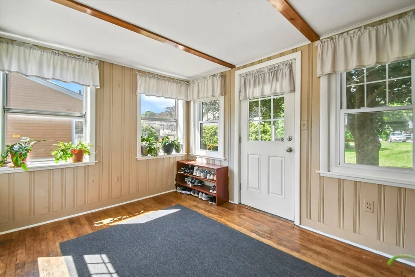
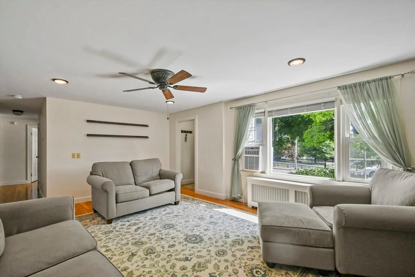
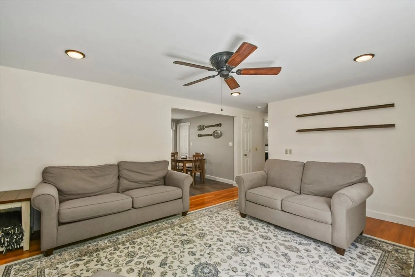
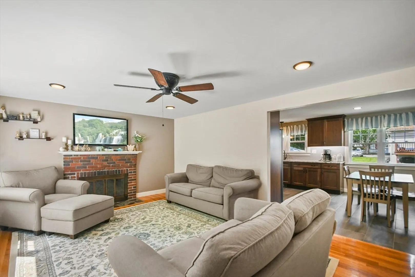
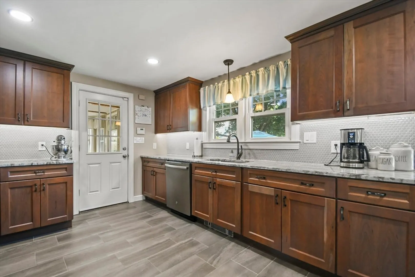
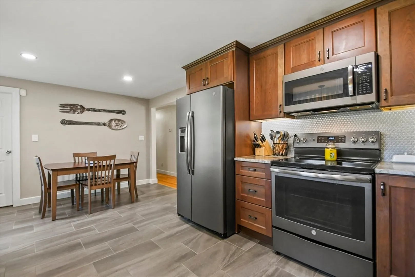
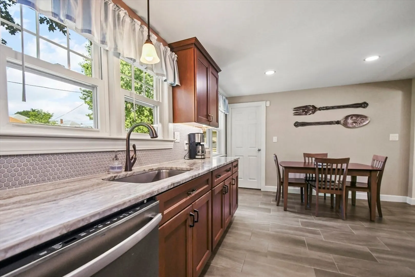
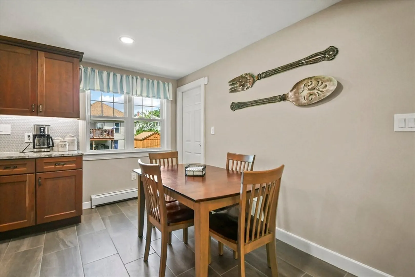
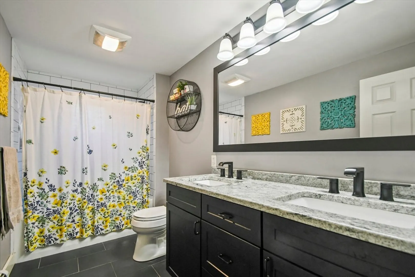
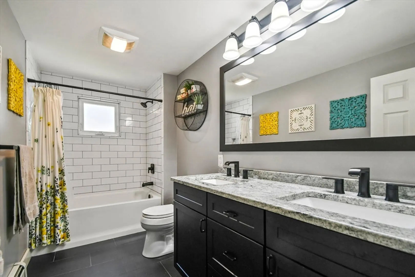
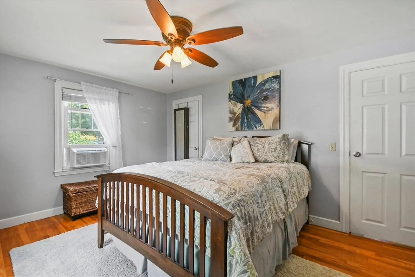
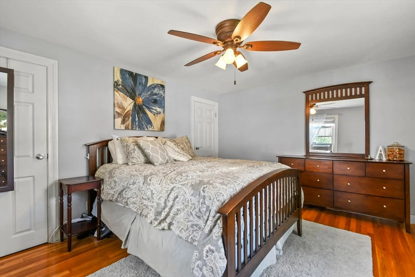
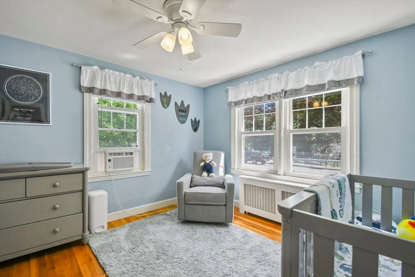
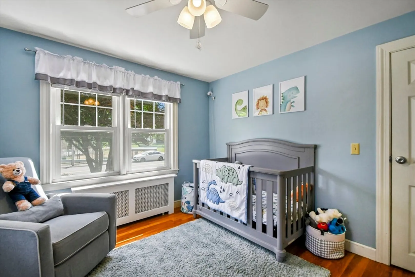
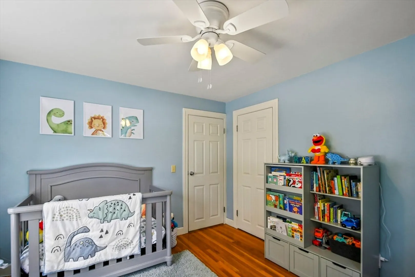
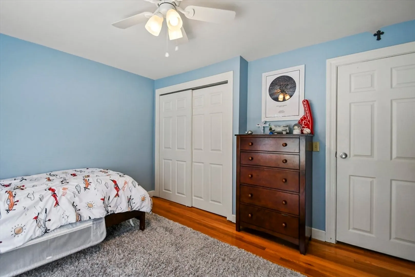
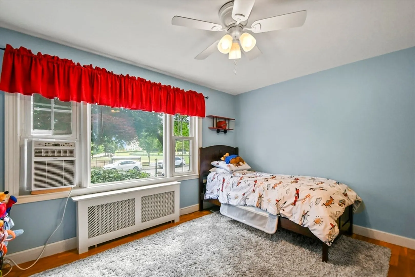
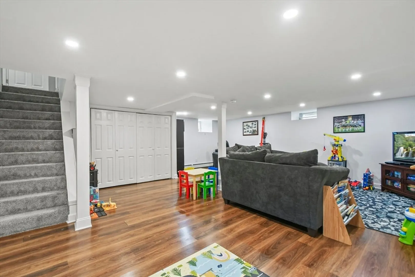
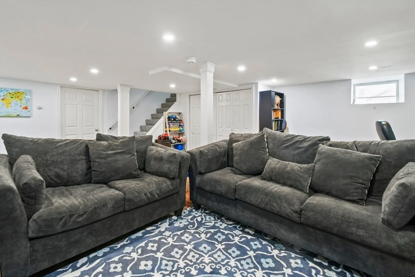
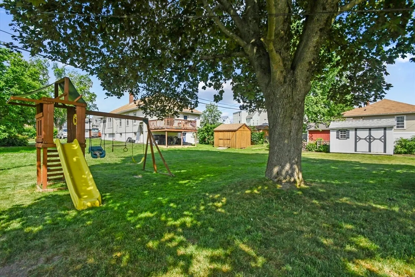
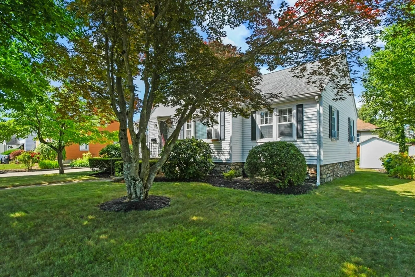
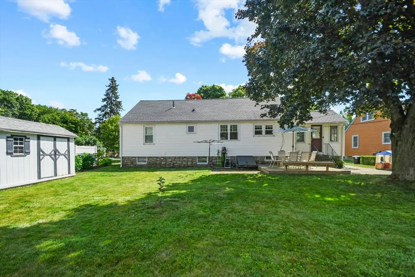
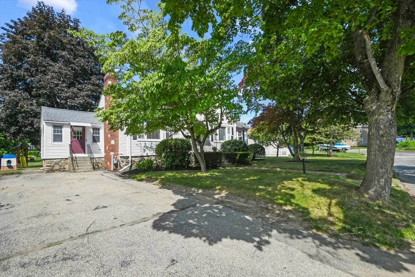
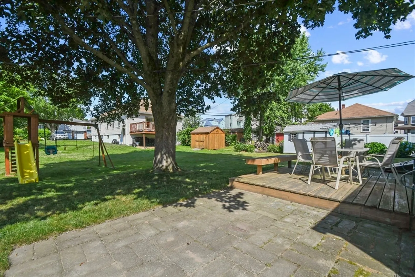
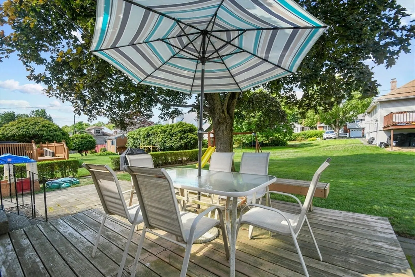
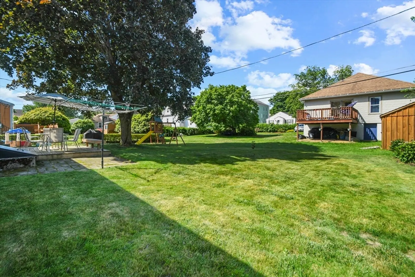
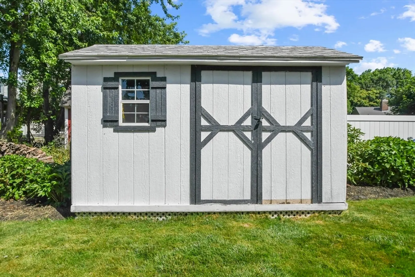
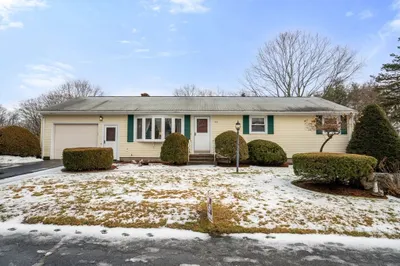
***Offer Deadline Tuesday, March 17th at 5 pm with a response by 7 pm.*** Welcome to 293 Harrington Way! This beautifully updated 3-bedroom, 1-bath home is truly move-in ready. Enjoy peace of mind with a newer roof, heating system, and updated electrical. Inside, gleaming hardwood floors lead you to a gorgeous updated kitchen, perfect for cooking and entertaining. The fully finished basement adds flexible living space for a family room, office, or gym. The bathroom has been tastefully remodeled, and each of the spacious bedrooms is filled with natural light. Outside, you’ll love the spacious yard with a storage shed, ideal for gardening, play, or relaxing. Conveniently located near top hospitals, schools, and area amenities, this home combines comfort, style, and function—ready for its next owner!
-
Highlights
- Heating: Baseboard, Natural Gas
- Property Class: Residential
- Style: Ranch
- Year Built: 1950
- Parking Spots: 3
- Property Type: Single Family Residence
- Total Rooms: 5
- Status: Closed
-
Additional Details
- Appliances: Electric Water Heater, Range, Dishwasher, Microwave, Refrigerator, Dryer
- Construction: Frame
- Exterior Features: Deck - Wood, Storage
- Flooring: Tile, Vinyl, Hardwood, Flooring - Hardwood
- Interior Features: Mud Room
- Roof: Shingle
- Year Built Details: Actual
- Zoning: Rl-7
- Basement: Full, Finished
- Exclusions: Washing Machine
- Fireplaces: 1
- Foundation: Stone
- Road Frontage Type: Public
- SqFt Source: Public Record
- Year Built Source: Public Records
-
Amenities
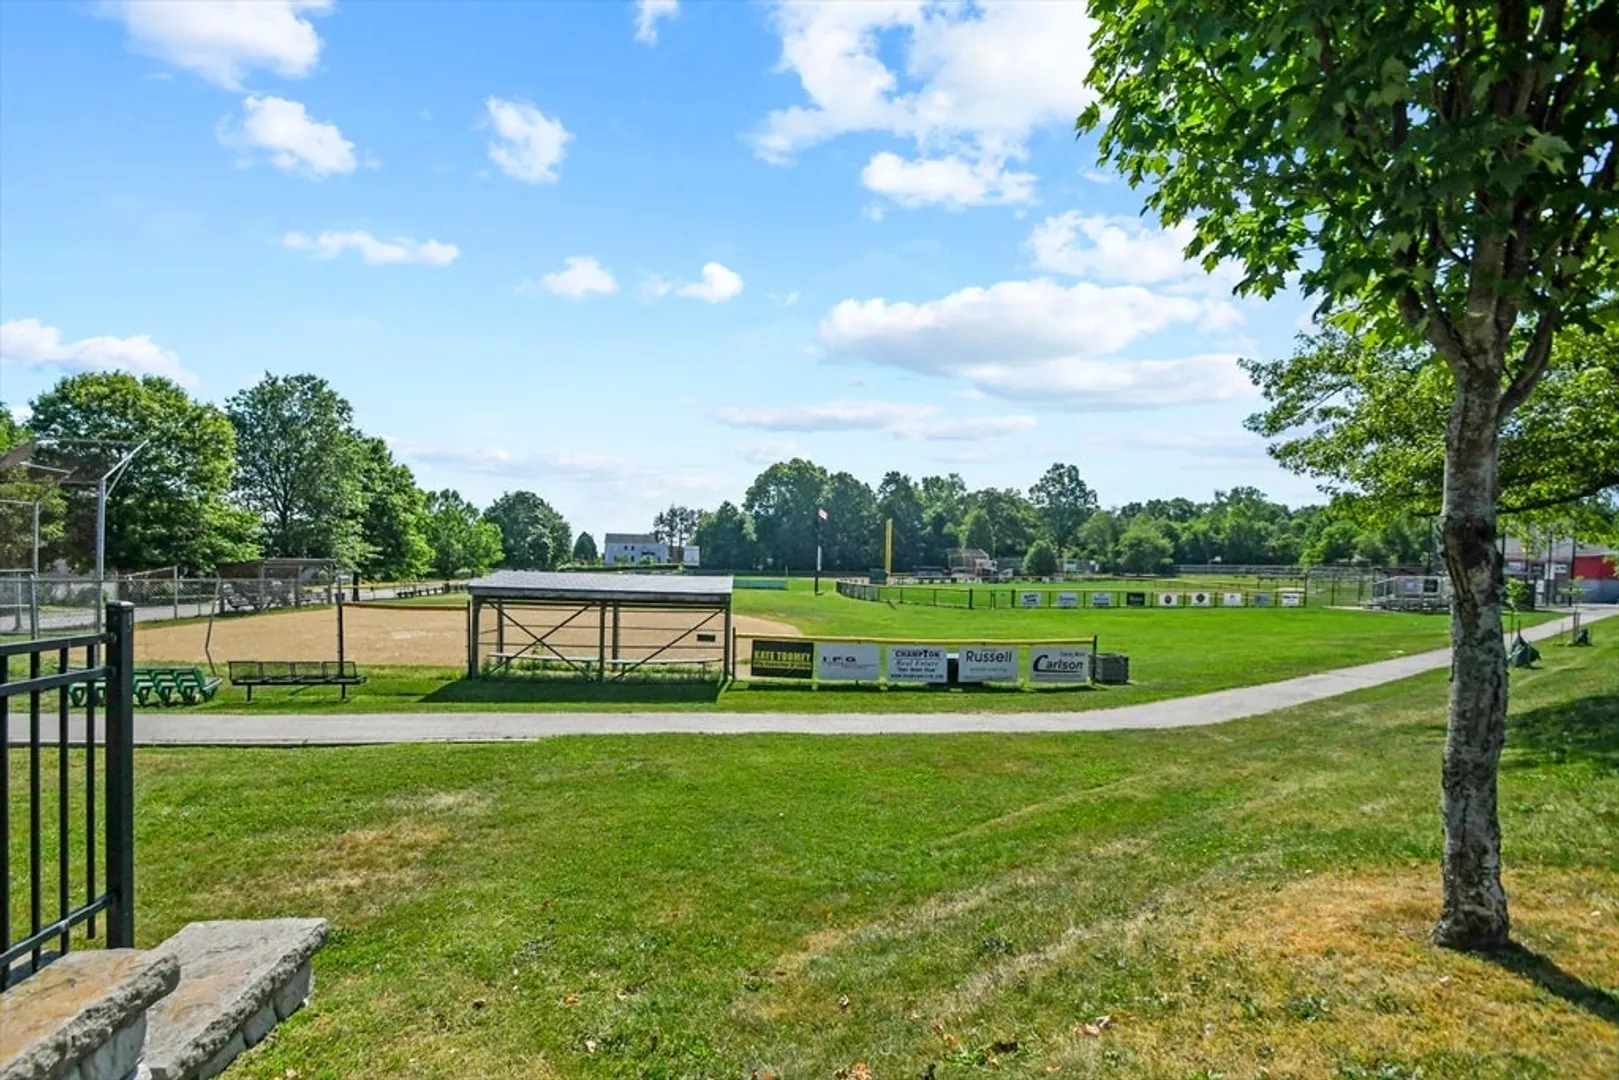
- Community Features: Public Transportation, Shopping, Park, Medical Facility, Laundromat, Highway Access, Private School, Public School, T-Station, University
- Parking Features: Paved Drive, Paved
-
Utilities
- Sewer: Public Sewer
- Water Source: Public
-
Fees / Taxes
- Assessed Value: $356,900
- Taxes: $4,708
- Tax Year: 2025
Similar Listings
Sold
42 Photos
Sold
41 Photos
Sold
42 Photos
Sold
32 Photos
Content © 2026 MLS Property Information Network, Inc. The information in this listing was gathered from third party resources including the seller and public records.
Listing information provided courtesy of A & E Realty Company, Inc..
MLS Property Information Network, Inc. and its subscribers disclaim any and all representations or warranties as to the accuracy of this information.
