
Sold!
$412,500
2
Beds
2
Baths
2,013
Living Area
-
Property Description
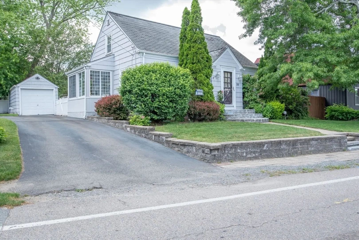
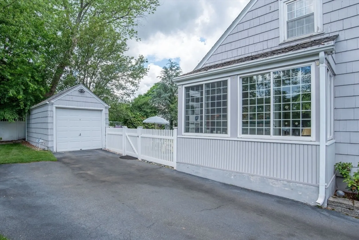
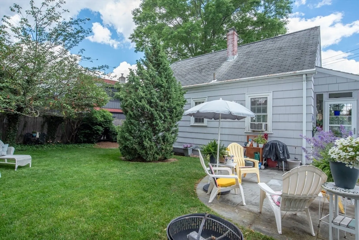
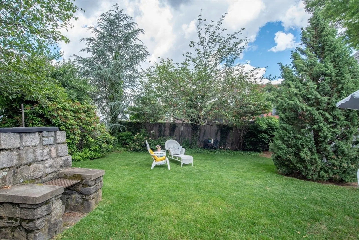
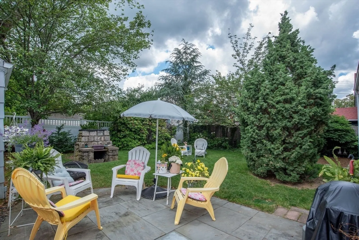
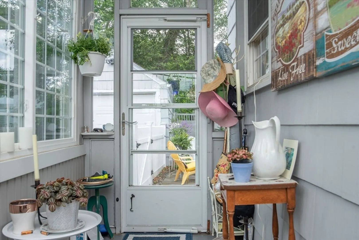
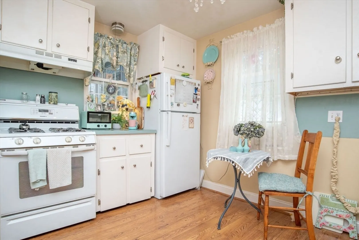
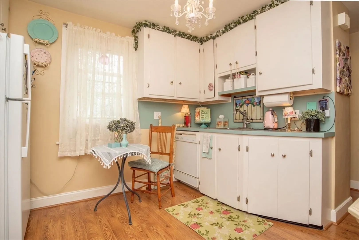
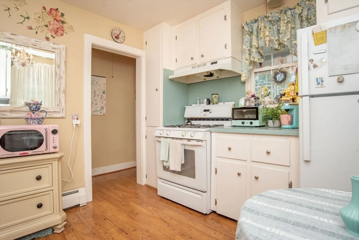
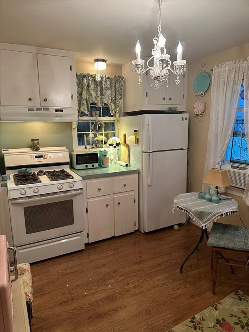
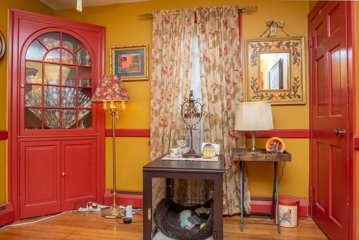
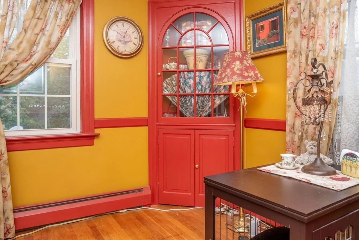
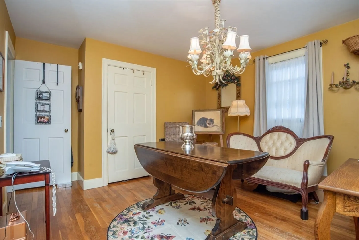
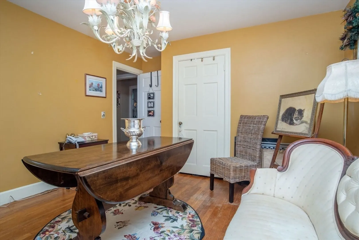
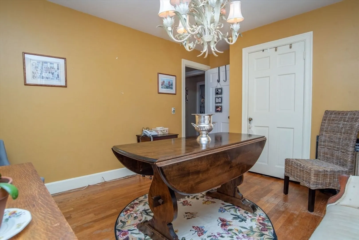
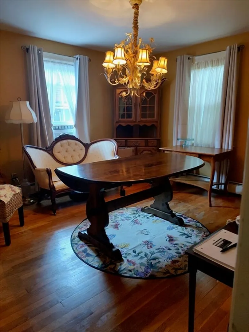
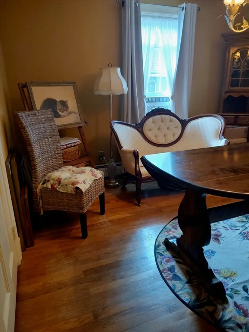
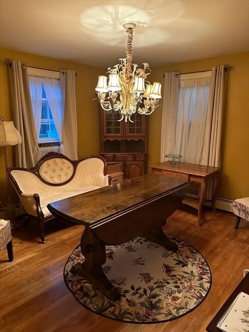
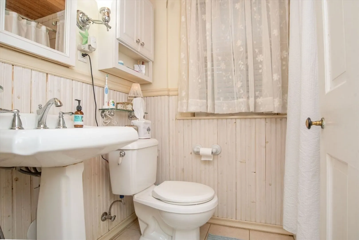
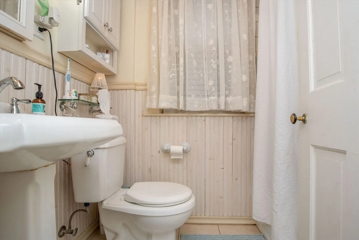
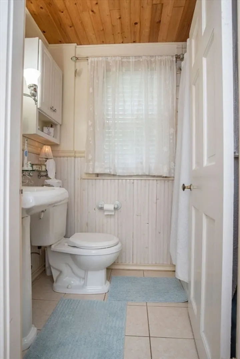
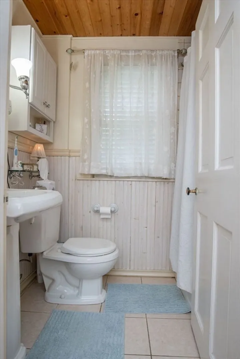
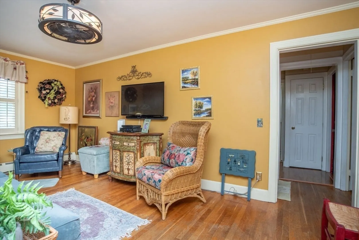
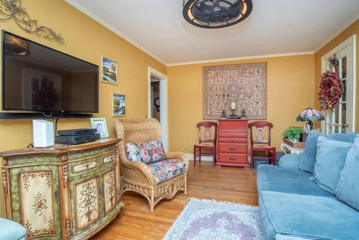
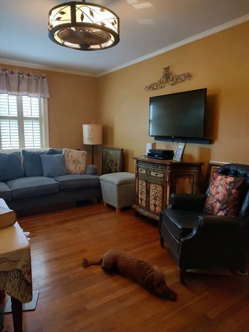
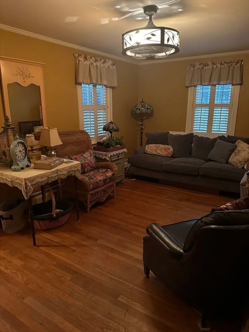
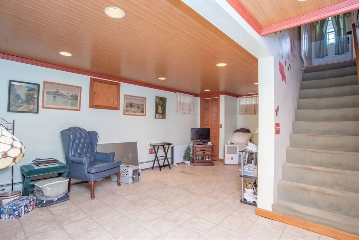
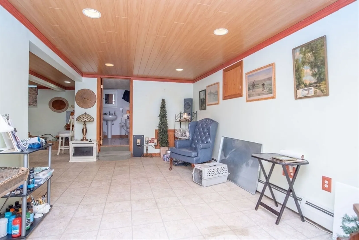
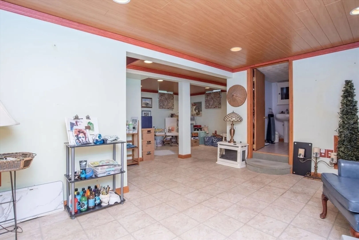
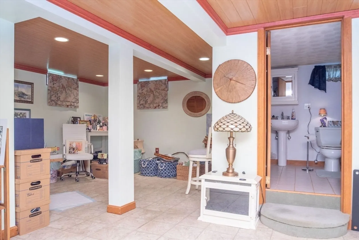
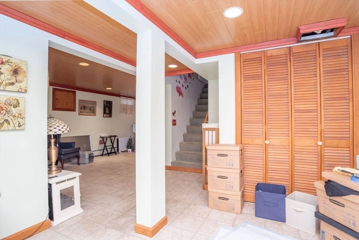
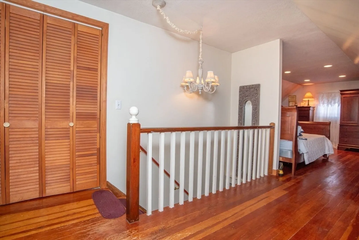
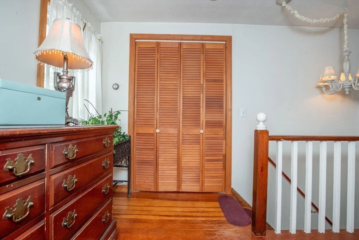
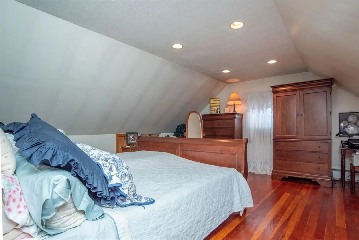
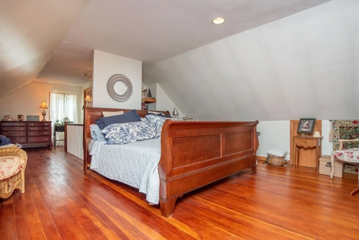
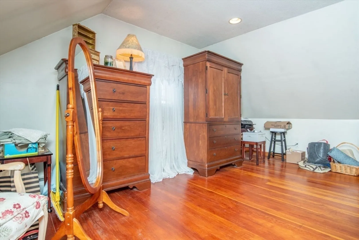
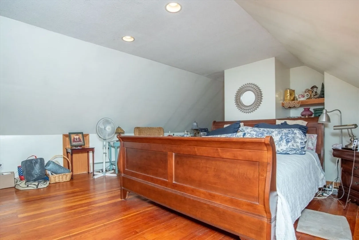
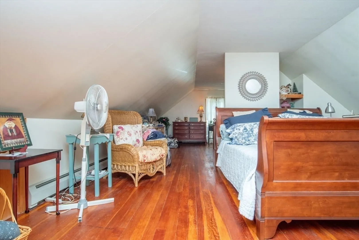
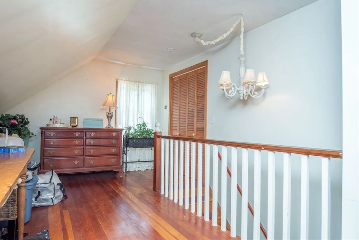
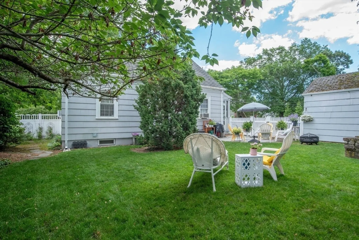
Discover this inviting and sunny home, just 3/4 mile from the vibrant Pawtuxet Village and its scenic waterfront. This charming property features a cozy three-season porch, perfect for relaxing or entertaining, and a serene fenced-in rear yard that provides privacy and outdoor enjoyment. The one-car garage offers convenient and secure parking. The main bedroom occupies the entire second floor, offering ample closet space and storage. The finished lower level is a versatile space that can serve as a family room or art studio, complete with a full bathroom and a jetted tub. Many Closets, Hardwood flooring, French Doors are some of the features it offers. While the home needs a new roof, it remains a solid investment and a must-see opportunity! Don’t miss out on making this charming house your new home.
-
Highlights
- Cooling: Dual
- Parking Spots: 3
- Property Type: Single Family Residence
- Total Rooms: 6
- Status: Closed
- Heating: Baseboard, Natural Gas
- Property Class: Residential
- Style: Cape
- Year Built: 1945
-
Additional Details
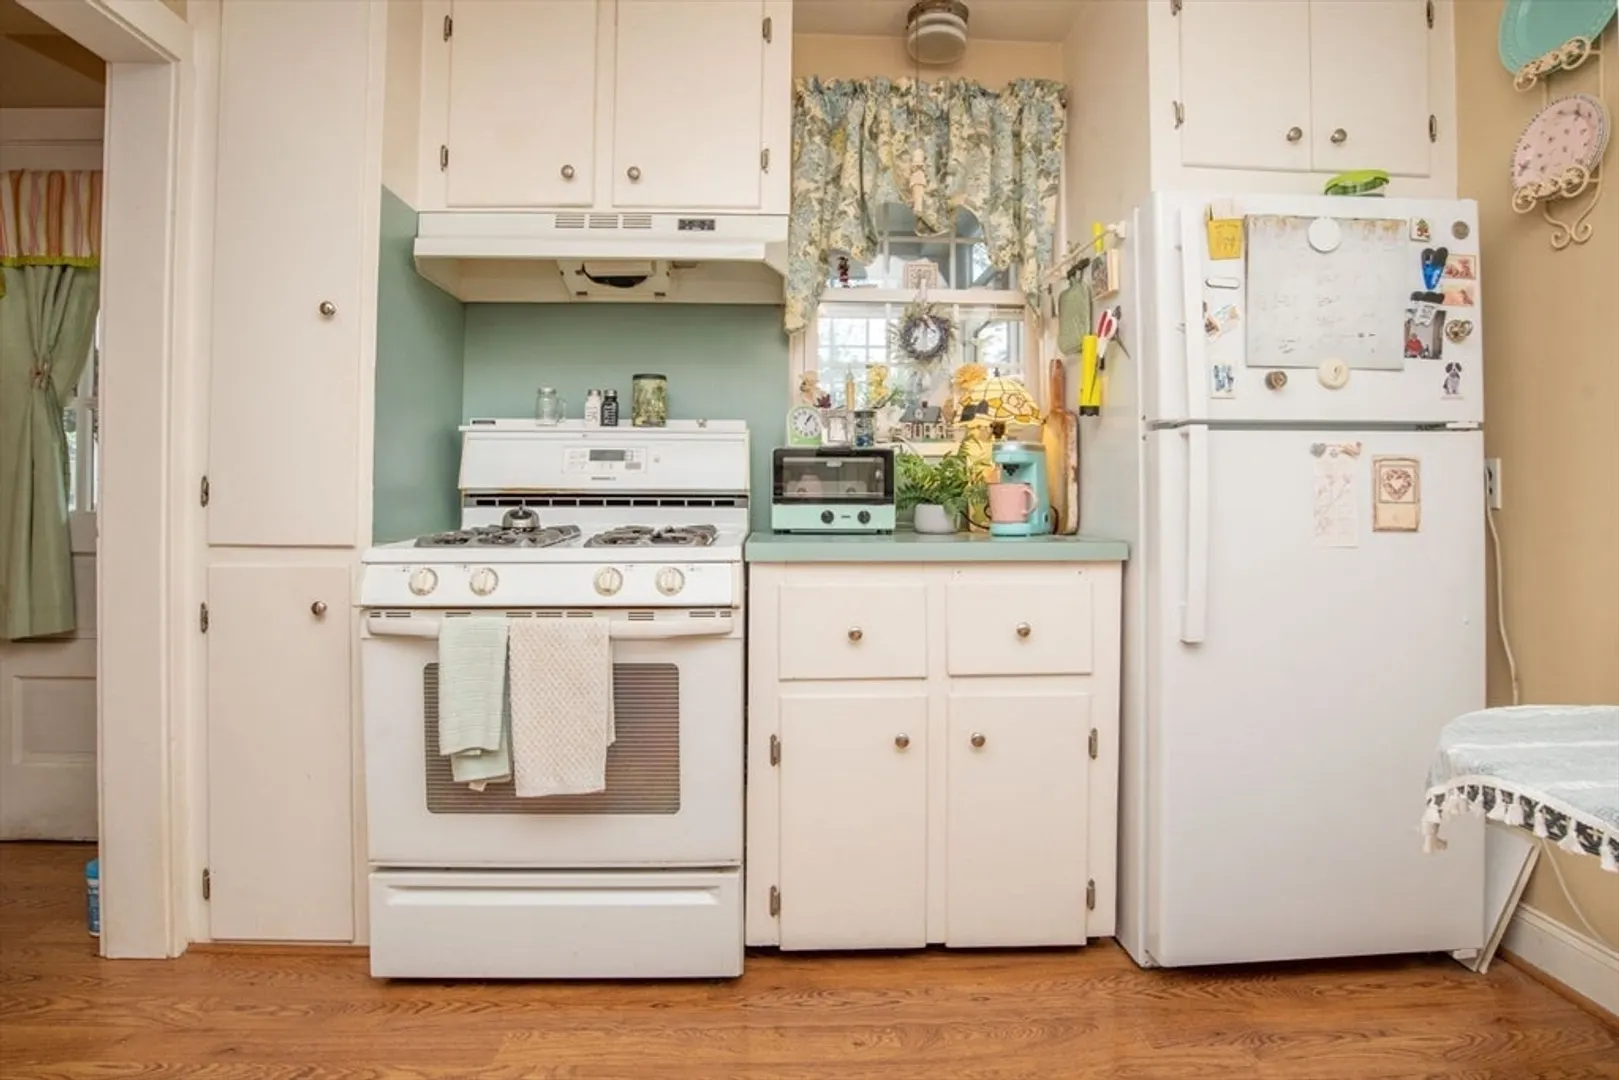
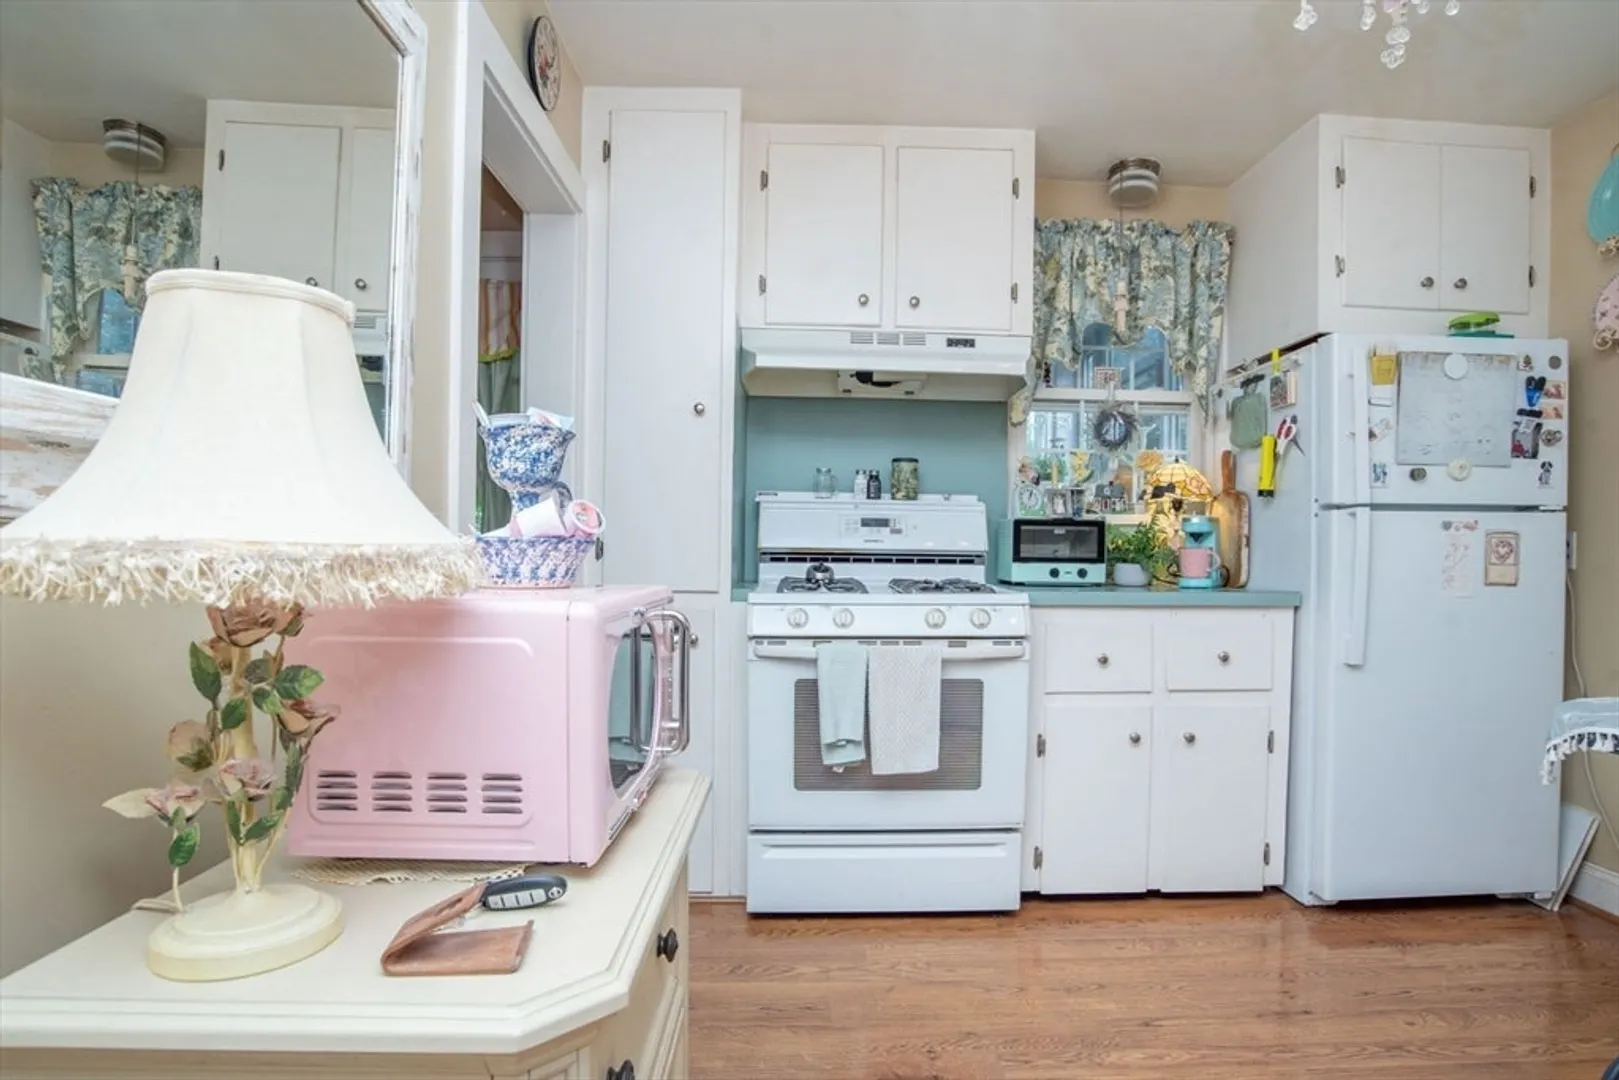
- Appliances: Gas Water Heater, Water Heater, Range, Dishwasher, Refrigerator
- Construction: Frame
- Flooring: Tile, Laminate, Hardwood
- Road Frontage Type: Public
- Year Built Details: Actual
- Zoning: A7
- Basement: Full, Partially Finished
- Exterior Features: Porch - Enclosed, Fenced Yard
- Foundation: Concrete Perimeter
- Roof: Shingle
- Year Built Source: Public Records
-
Amenities
- Community Features: Shopping, Park, Walk/Jog Trails, Private School
- Parking Features: Detached, Paved Drive, Off Street
- Covered Parking Spaces: 1
-
Utilities
- Electric: Circuit Breakers, 100 Amp Service
- Water Source: Public
- Sewer: Public Sewer
-
Fees / Taxes
- Assessed Value: $312,900
- Compensation Based On: Net Sale Price
- Taxes: $4,440
- Buyer Agent Compensation: 2%
- Tax Year: 2023
Similar Listings
Sold
17 Photos
Sold
42 Photos
Sold
27 Photos
Sold
42 Photos
Content © 2026 MLS Property Information Network, Inc. The information in this listing was gathered from third party resources including the seller and public records.
Listing information provided courtesy of Residential Properties Ltd.
MLS Property Information Network, Inc. and its subscribers disclaim any and all representations or warranties as to the accuracy of this information.
