
Rented!
$2,750/mo
2
Beds
2
Baths
1,130
Living Area
-
Property Description
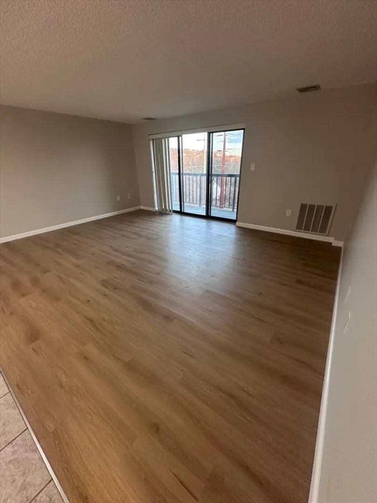
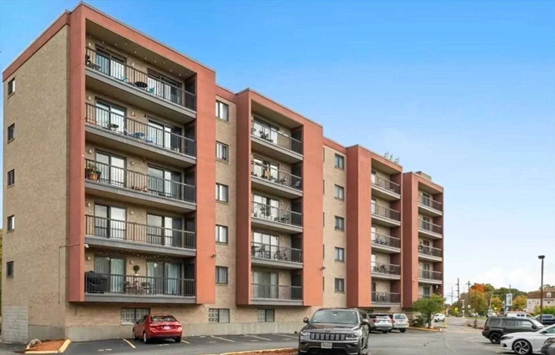
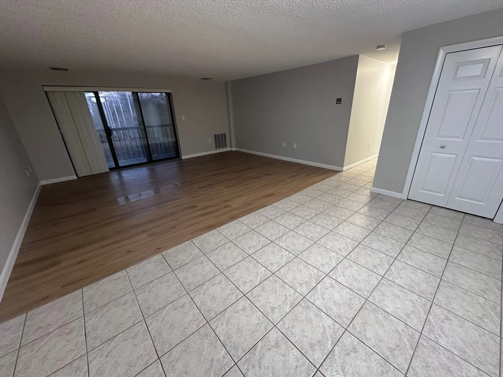
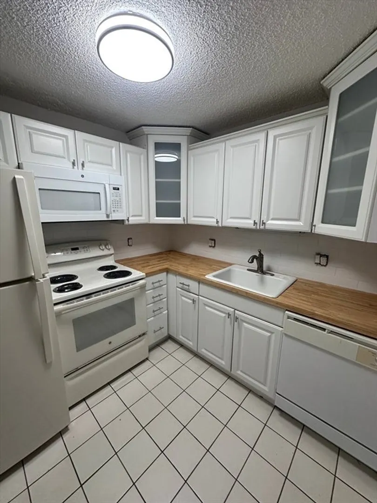
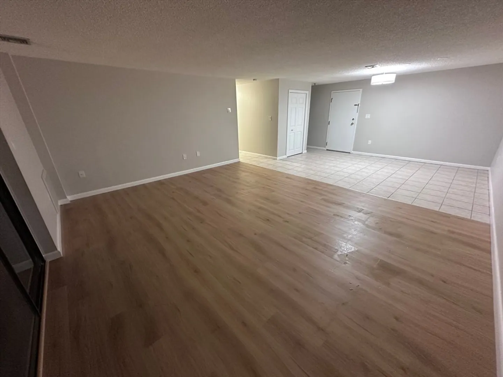
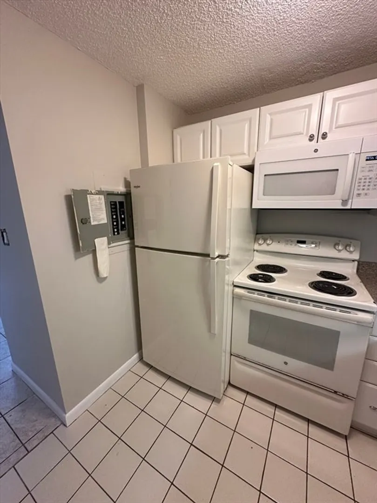
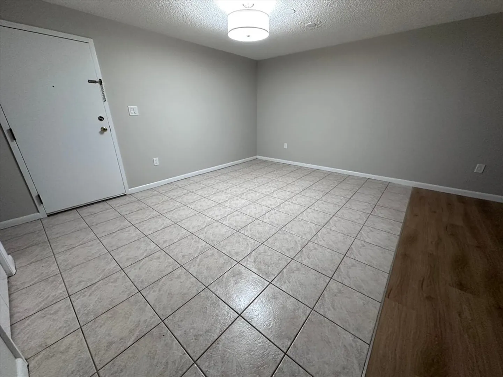
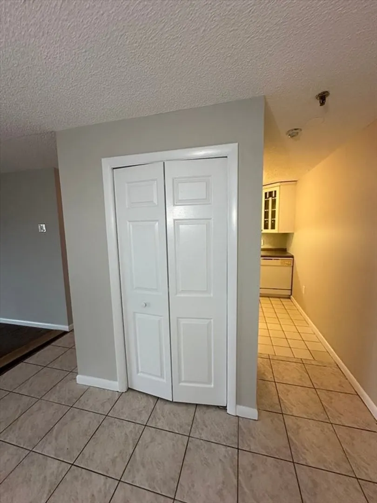
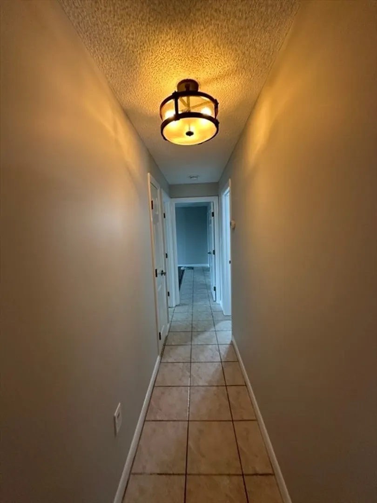
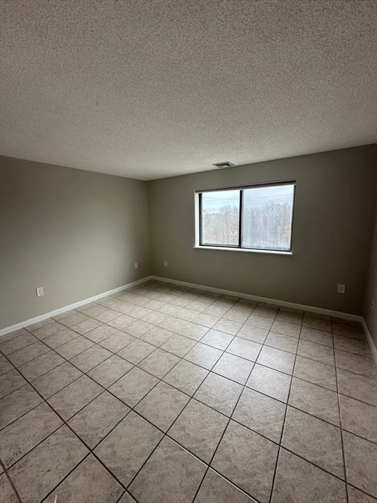
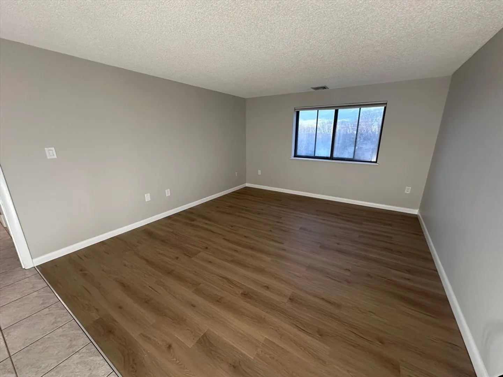
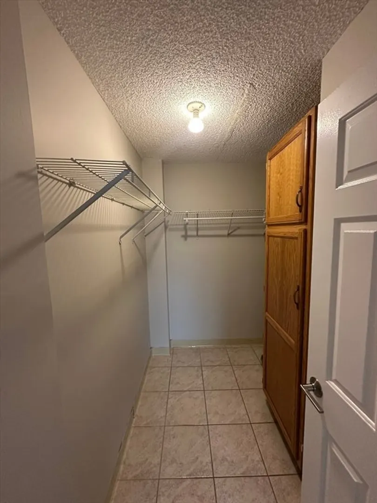
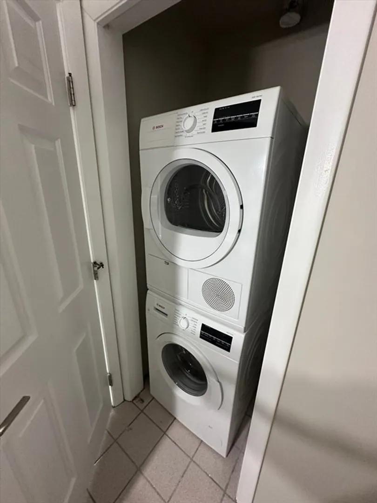
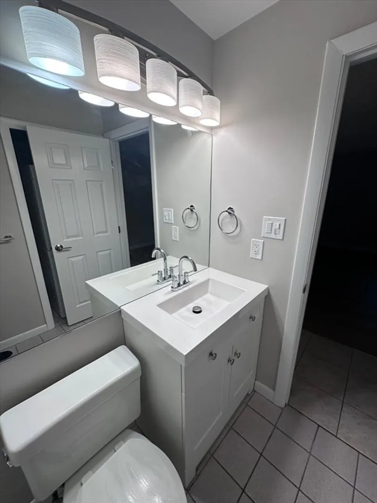
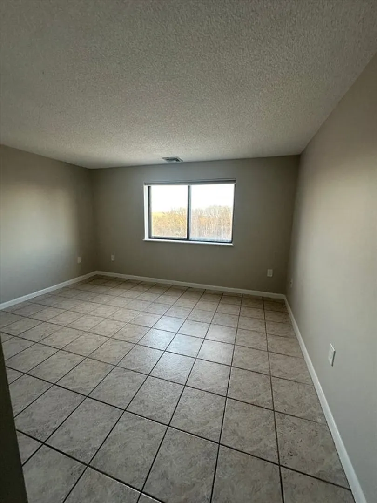
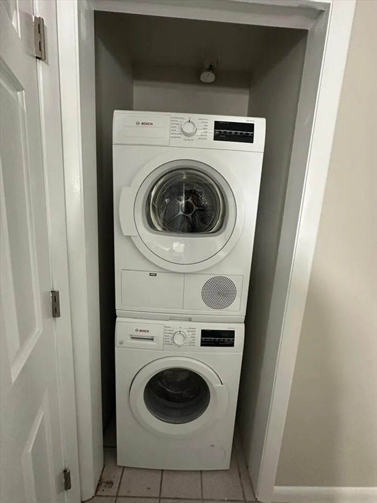
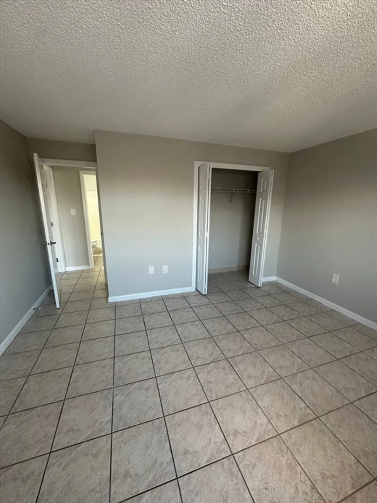
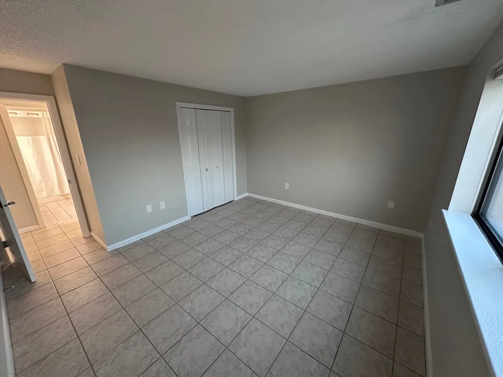
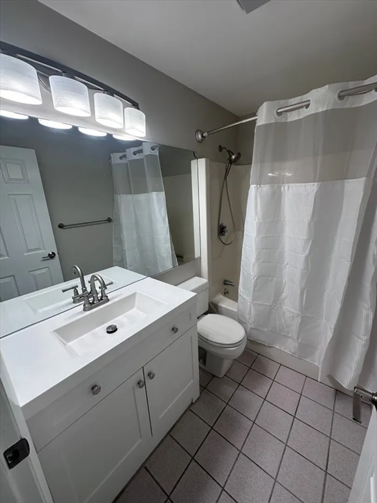
Top-floor 2-bedroom, 2-bath condo in a well-maintained elevator building in West Revere offering over 1,100 sq ft. Unit 503 features an open-concept living and dining area with brand new LVP flooring, new light fixtures, and a private porch off the living room with amazing views. The kitchen offers ample cabinet and counter space and opens through a hallway to the dining area. The primary bedroom features its own en-suite bath and walk-in closet; the second bedroom is well-sized and suitable for a guest room or home office. Additional features include in-unit laundry and central air. Two parking spaces included (one garage, one assigned outdoor) plus visitor parking. Direct access to the Northern Strand Community Trail. Convenient to Route 1, Boston, Logan Airport, Revere Beach, and shopping. Owner pays water/sewer. Tenant pays electricity and heat/hot water. 12-month lease with option to renew. Available now. First month and one-month security deposit required. No pets, no smoking
-
Highlights
- Heating: Electric
- Property Class: Residential Lease
- Total Rooms: 4
- Year Built: 1987
- Parking Spots: 3
- Property Type: Condominium
- Unit Number: 503
- Status: Closed
-
Additional Details
- Appliances: Range, Dishwasher, Microwave, Refrigerator, Freezer, Washer/Dryer
- Interior Features: Elevator
- Year Built Details: Actual
- Exterior Features: Porch, Patio
- SqFt Source: Other
- Year Built Source: Public Records
-
Amenities
- Community Features: Public Transportation, Shopping, Walk/Jog Trails, Medical Facility, Laundromat, Bike Path, Highway Access, Public School, T-Station
- Covered Parking Spaces: 1
-
Fees / Taxes
- Rental Fee Includes: Water, Sewer, Trash Collection
Similar Listings
Sold
13 Photos
Sold
29 Photos
Sold
10 Photos
Sold
29 Photos
Content © 2026 MLS Property Information Network, Inc. The information in this listing was gathered from third party resources including the seller and public records.
Listing information provided courtesy of eXp Realty.
MLS Property Information Network, Inc. and its subscribers disclaim any and all representations or warranties as to the accuracy of this information.
