
Sold!
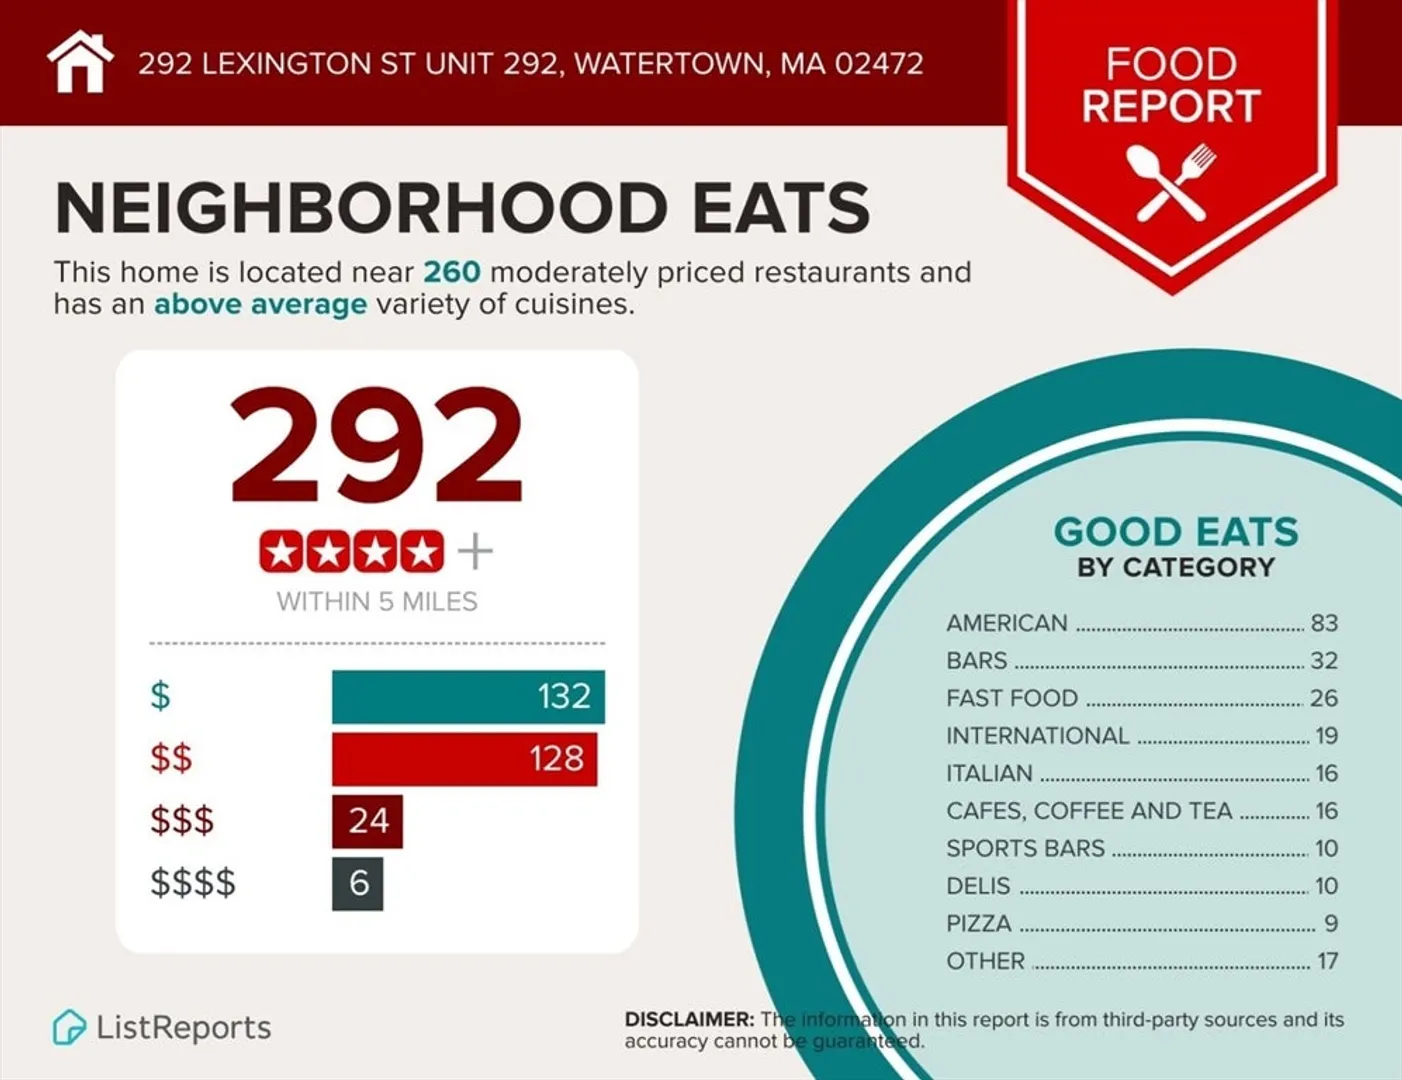
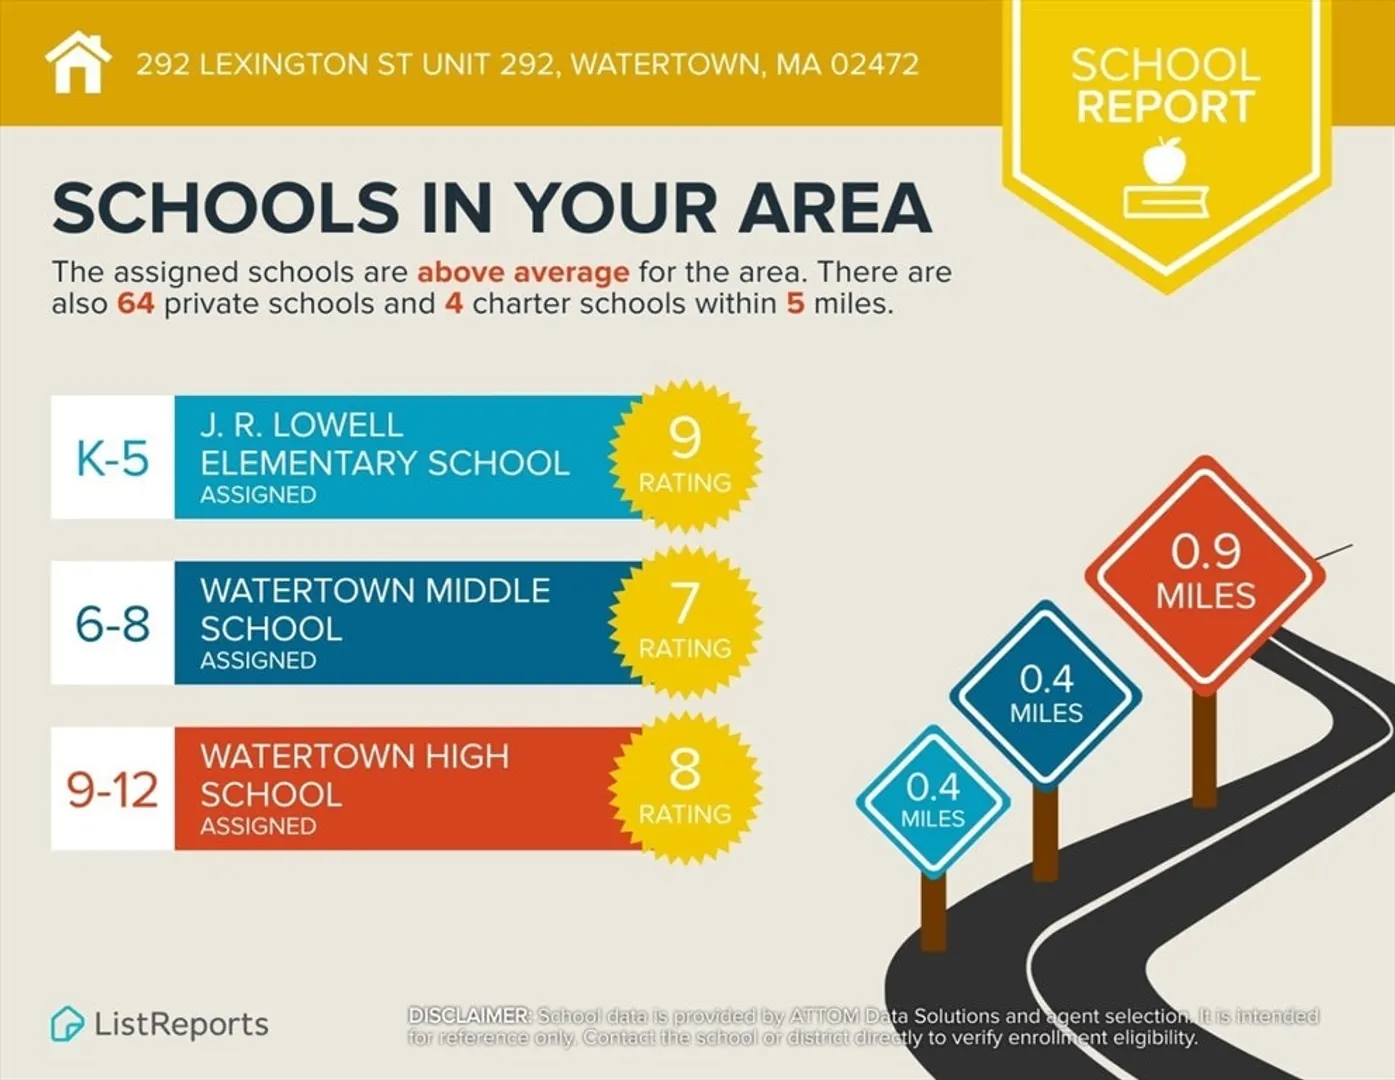
$530,000
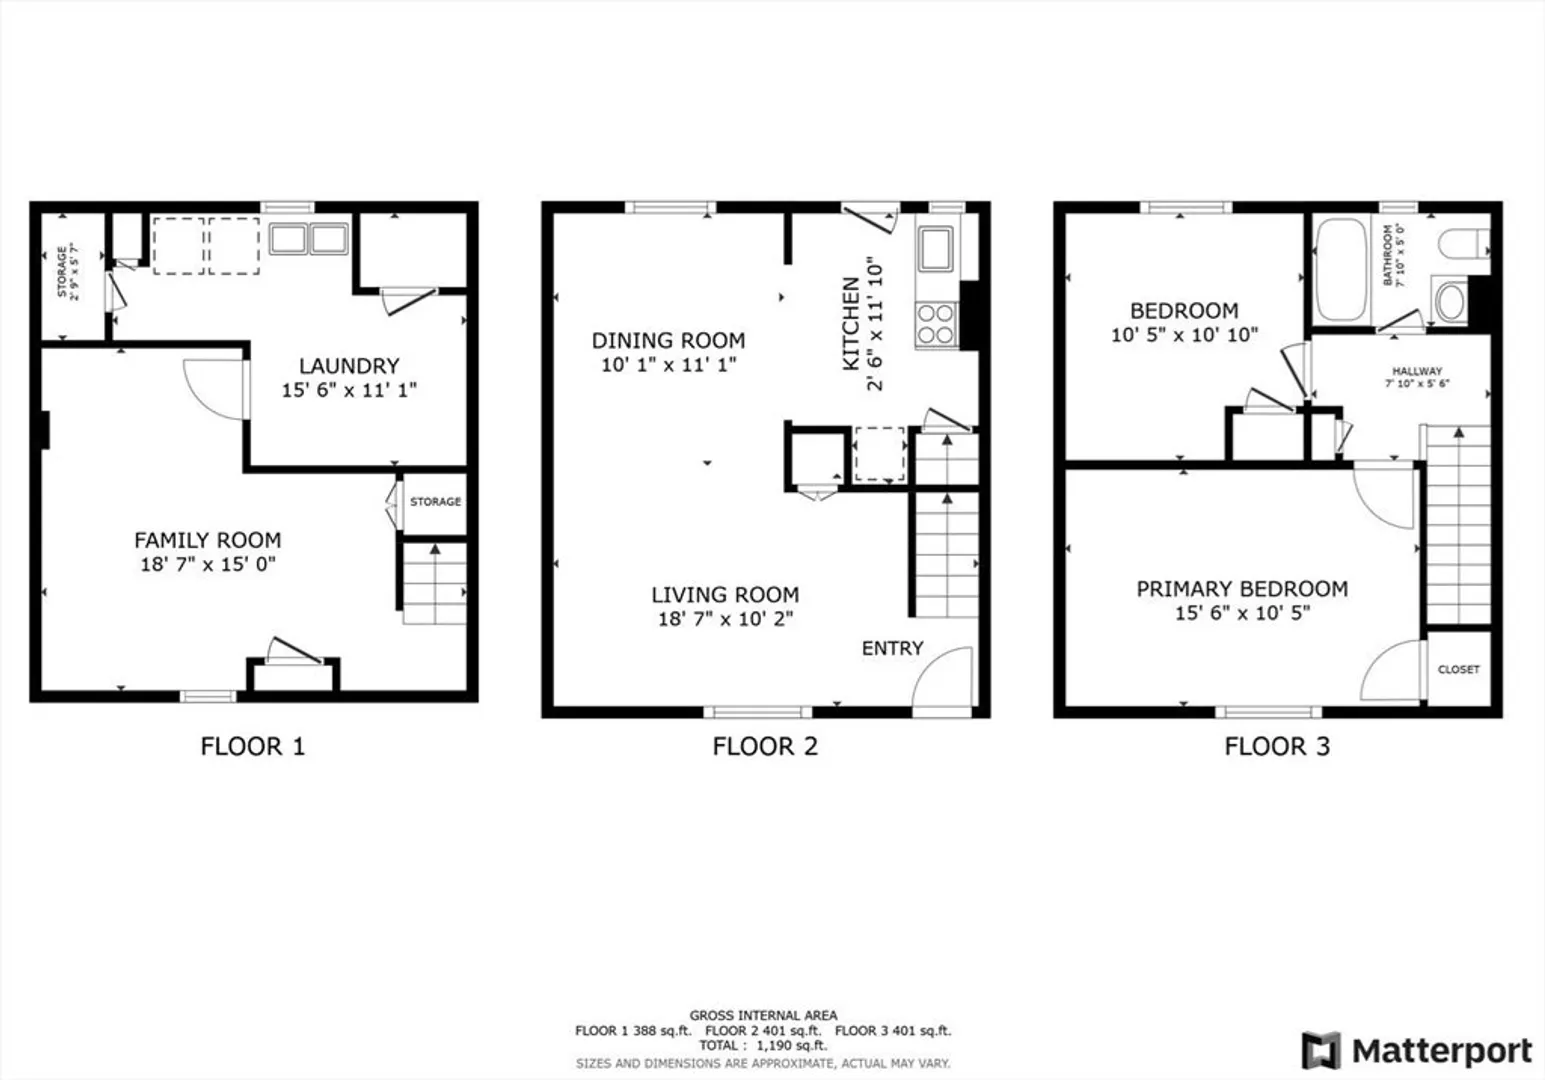
2
Beds
1
Bath
1,190
Living Area
-
Property Description
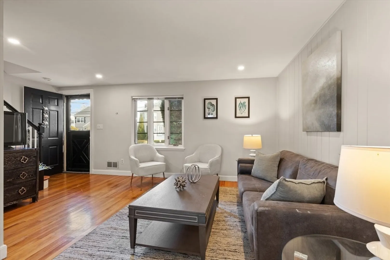
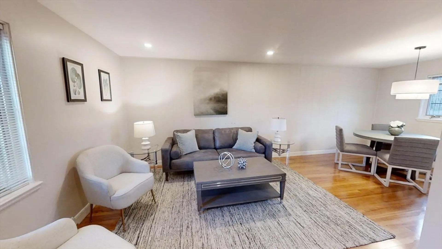
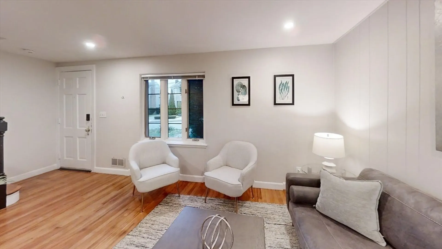
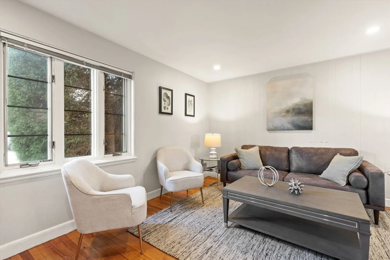
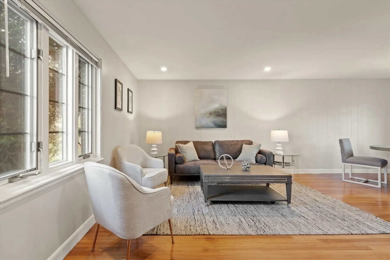
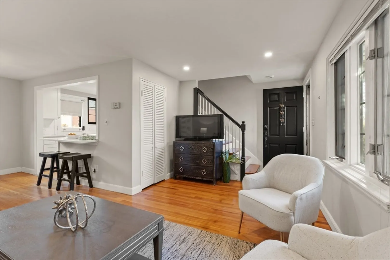
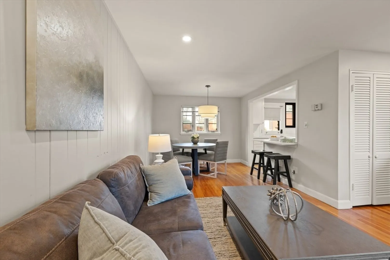
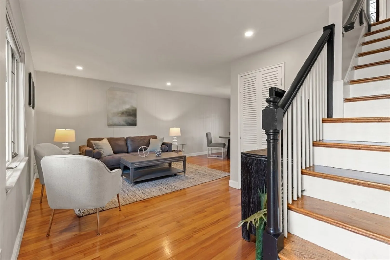
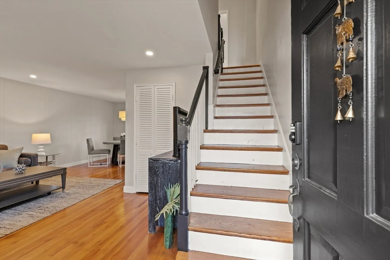
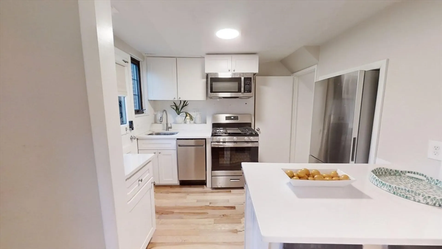
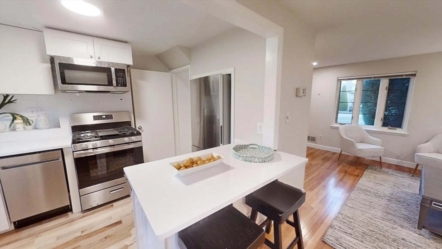
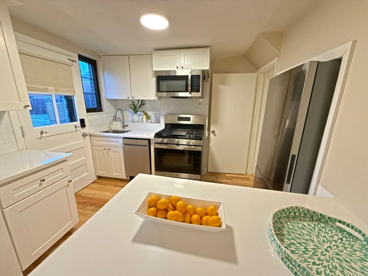
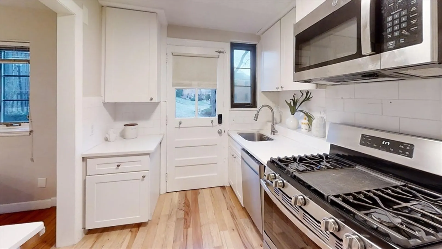
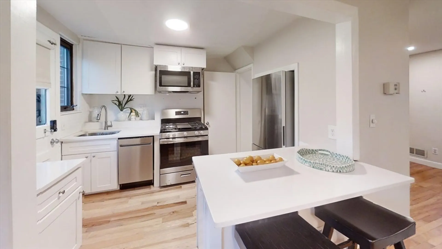
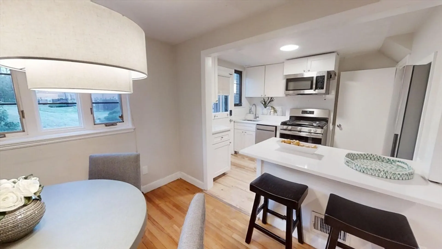
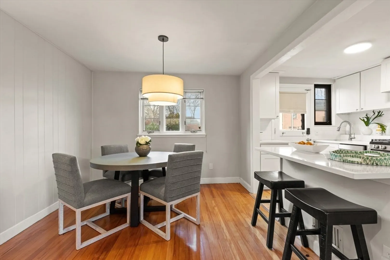
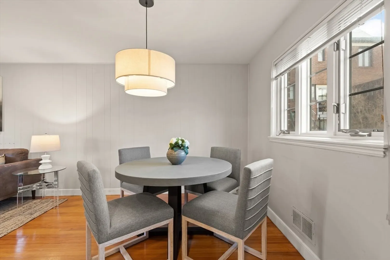
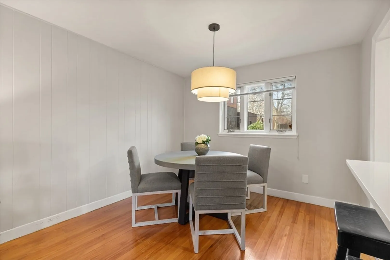
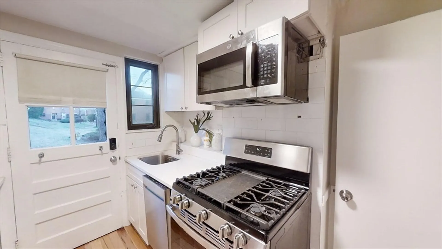
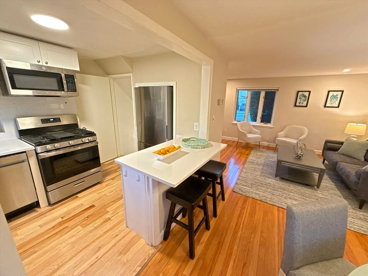
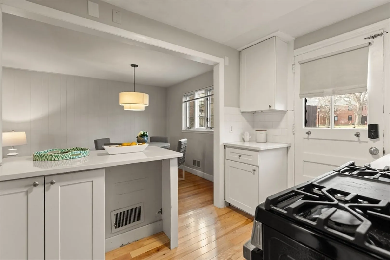
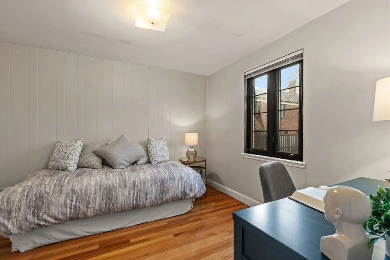
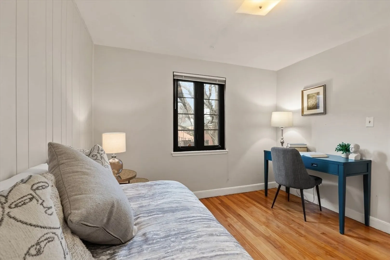
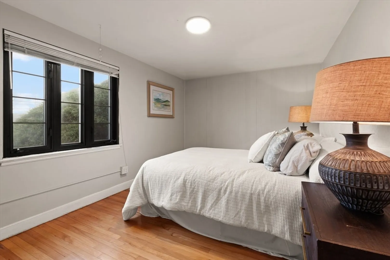
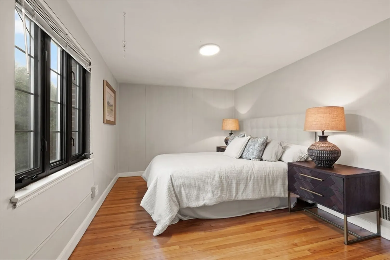
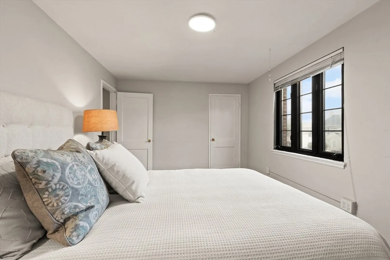
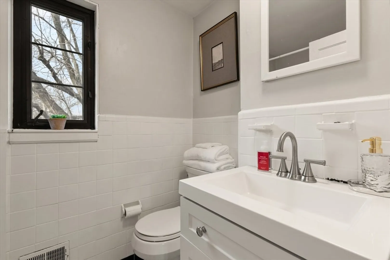
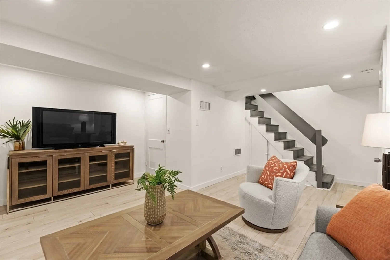
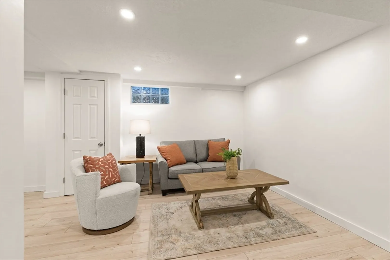
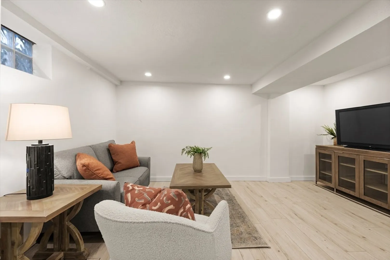
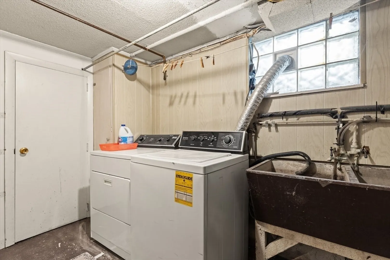
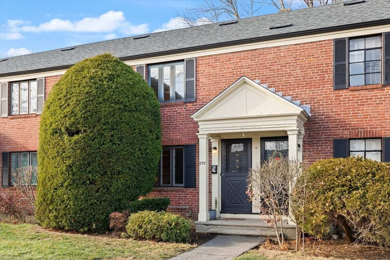
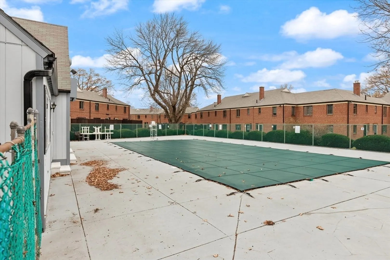
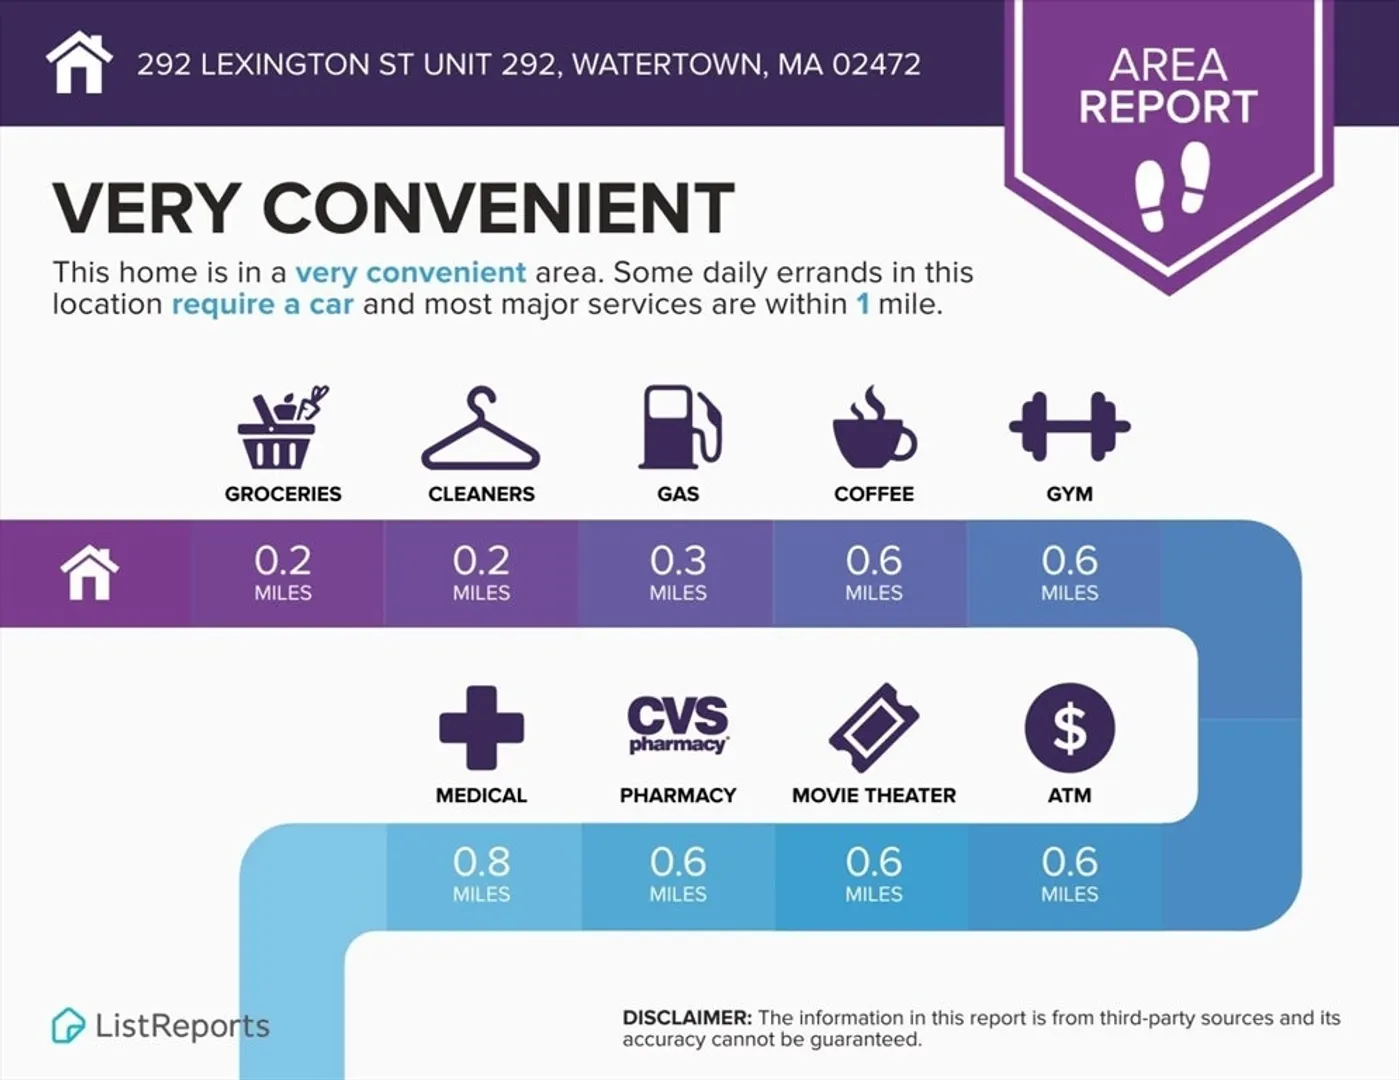
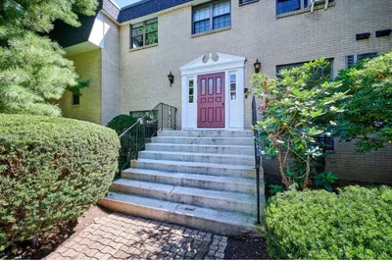
BACK ON MARKET! Welcome to this rare Townhouse-style condo at The Village in Watertown! Featuring 2 bedrooms, 1 bathroom, and a finished basement as versatile space, perfect for a family room or "3rd bedroom" or guest area, private basement laundry, NEW Heat/AC/HW. The home offers an inviting open floor plan, with a recently updated kitchen showcasing stainless steel appliances, quartz countertops, gas cooking. Comes with your own dedicated parking spot. Enjoy the comfort of central Heat and Air Conditioning (AC), and the convenience of professional management. Relax by the community pool or entertain in the clubhouse. Ideally located just 0.8 miles from Belmont’s Waverley Square MBTA Commuter Rail, easy access to Boston, Cambridge, Rt. 2, and the Mass Pike, just 2.5 miles to Arsenal Yards' entertainment and shopping - this home is a commuter's dream or working from home. Don't miss this opportunity to enjoy suburban living with city convenience!
-
Highlights
- Building Name: The Village
- Heating: Forced Air, Natural Gas
- Parking Spots: 1
- Property Type: Condominium
- Total Rooms: 5
- Year Built: 1940
- Cooling: Central Air
- HOA Fee: $425
- Property Class: Residential
- Stories: 2
- Unit Number: 292
- Status: Closed
-
Additional Details
- Appliances: Range, Dishwasher, Disposal, Refrigerator
- Flooring: Wood, Tile
- Total Number of Units: 308
- Year Built Source: Public Records
- Basement: Y
- SqFt Source: Other
- Year Built Details: Approximate
- Zoning: Res
-
Amenities
- Community Features: Public Transportation, Shopping, Pool
- Pool Features: Association, In Ground
- Parking Features: Off Street, Assigned
-
Utilities
- Sewer: Public Sewer
- Water Source: Public
-
Fees / Taxes
- Assessed Value: $446,300
- HOA Fee Includes: Insurance, Maintenance Structure, Maintenance Grounds, Snow Removal, Trash
- Taxes: $5,222
- HOA Fee Frequency: Monthly
- Tax Year: 2024
Similar Listings
Sold

6 Photos
Sold
37 Photos
Sold
15 Photos
Sold
15 Photos
Content © 2026 MLS Property Information Network, Inc. The information in this listing was gathered from third party resources including the seller and public records.
Listing information provided courtesy of Lamacchia Realty, Inc..
MLS Property Information Network, Inc. and its subscribers disclaim any and all representations or warranties as to the accuracy of this information.
