
Sold!
$540,000
5
Beds
2
Baths
2,256
Living Area
-
Property Description
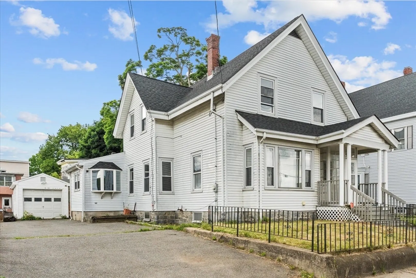
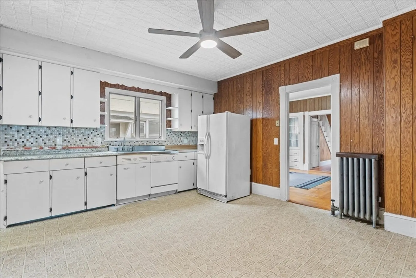
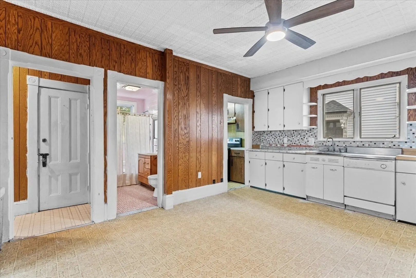
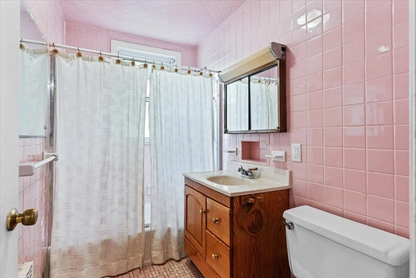
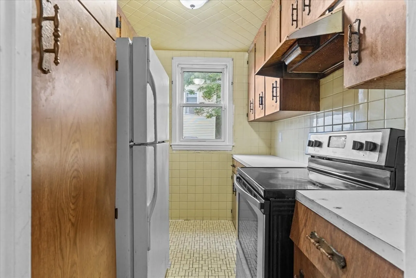
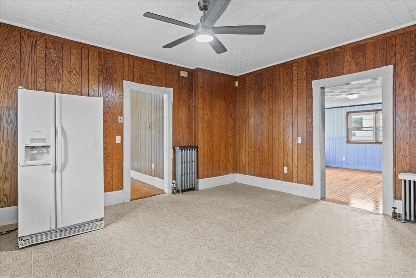
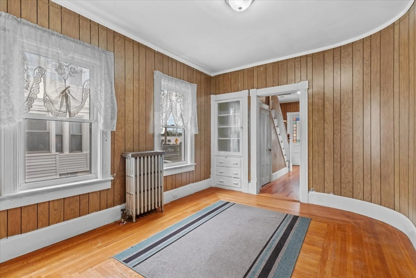
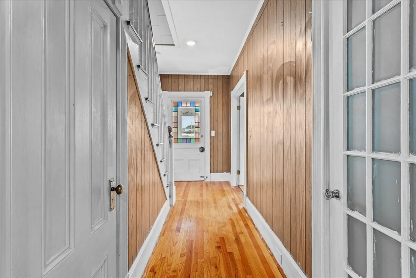
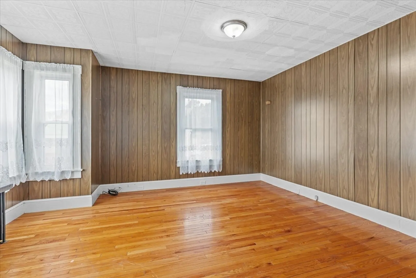
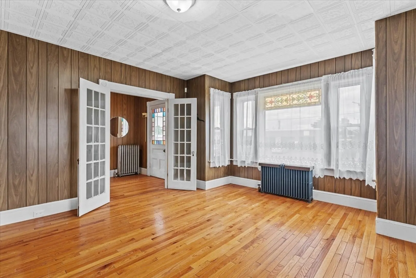
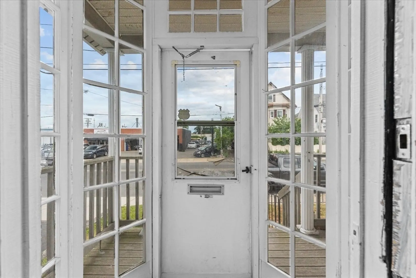
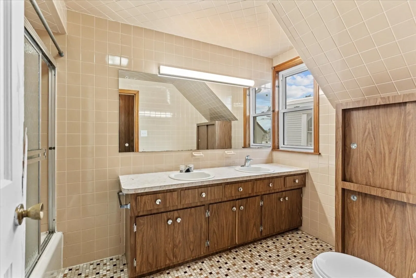
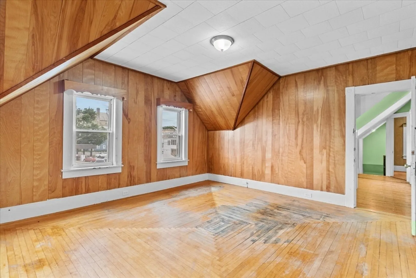
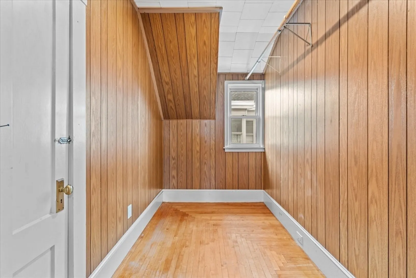
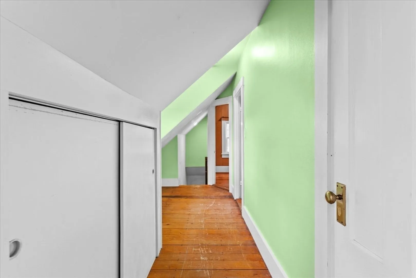
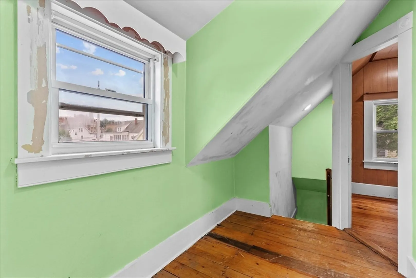
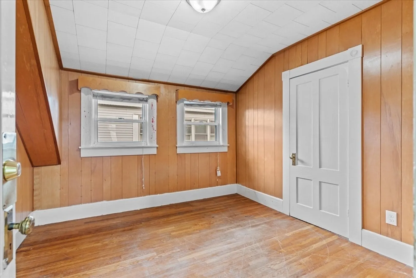
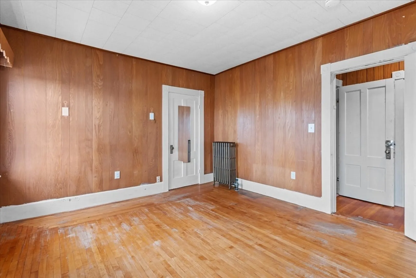
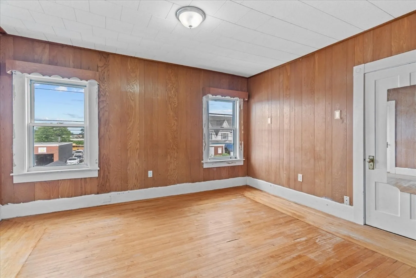
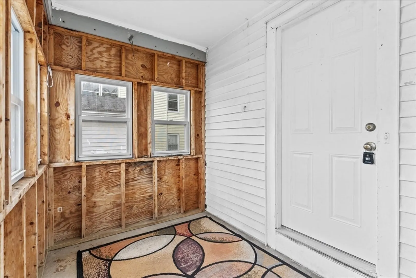
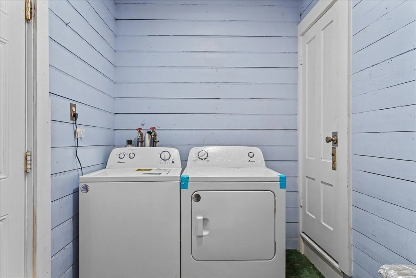
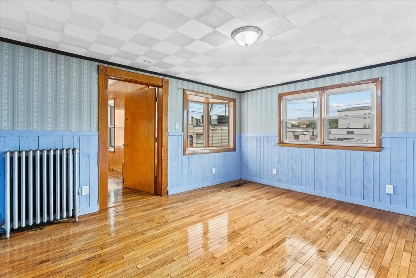
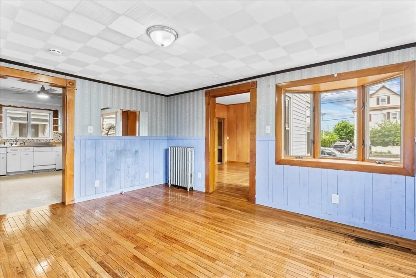
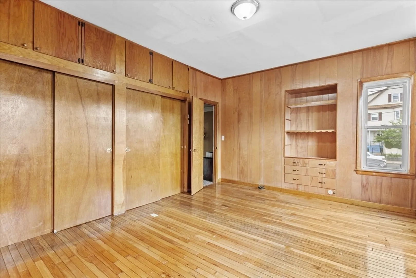
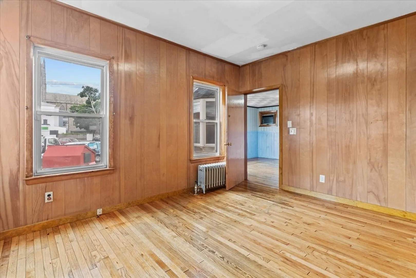
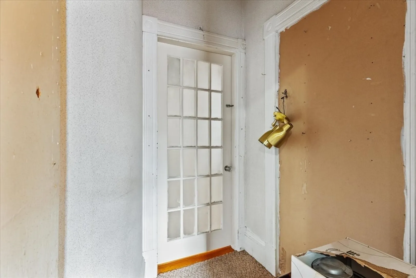
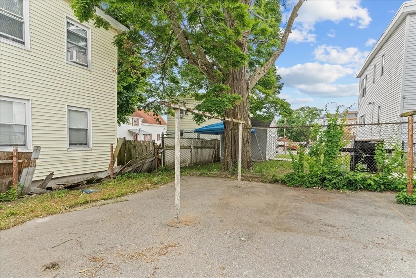
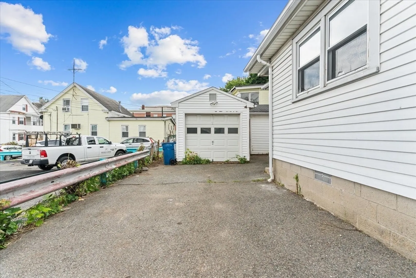
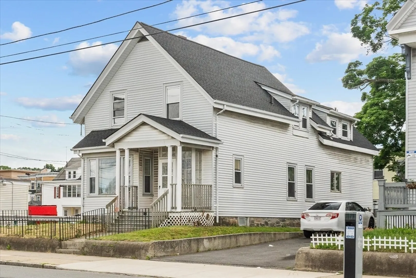
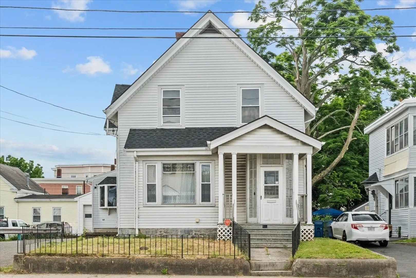
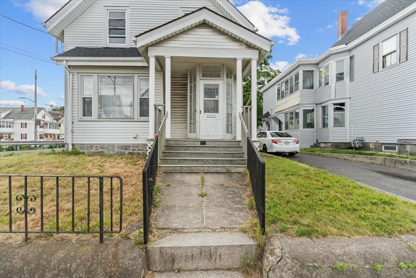
Great opportunity in South Lawrence! This oversized Colonial home, in a commercial zone, has great potential as a two unit dwelling*. It offers 2 levels of living area with 10 rooms, 5 bedrooms, 2 full baths, ample living room, comfortable formal dining room, spacious eat-in kitchen, pantry, laundry area, convenient closet spaces, front and back staircases, and boasts a new roof, updated electrical, and newly refinished hardwood floors in the oversized den. The garage houses a vehicle and much more with its additional storage room and the generous basement supplies all your other safekeeping needs. Located conveniently on Route 28 within close proximity to the Robert Frost School, Spark Academy Middle School, the Willoughby School, parks, shopping, and lots of dining options with easy highway access to I495. Don't wait - schedule your showing today! *Buyer/Buyer Agent to do due diligence.
-
Highlights
- Area: South Lawrence
- Heating: Steam, Oil
- Property Class: Residential
- Style: Colonial
- Year Built: 1880
- Cooling: Other
- Parking Spots: 3
- Property Type: Single Family Residence
- Total Rooms: 10
- Status: Closed
-
Additional Details
- Appliances: Water Heater, Range, Refrigerator, Washer, Dryer
- Construction: Frame
- Flooring: Wood, Plywood, Laminate
- Roof: Shingle
- Year Built Source: Public Records
- Basement: Full
- Exterior Features: Porch
- Foundation: Stone
- Year Built Details: Actual
- Zoning: B2
-
Amenities
- Community Features: Public Transportation, Laundromat, Highway Access, Public School
- Parking Features: Detached, Paved Drive, Off Street
- Covered Parking Spaces: 1
-
Utilities
- Electric: Circuit Breakers
- Water Source: Public
- Sewer: Public Sewer
-
Fees / Taxes
- Assessed Value: $428,000
- Compensation Based On: Net Sale Price
- Tax Year: 2024
- Buyer Agent Compensation: 2.0%
- Facilitator Compensation: 2.0%
- Taxes: $3,959
Similar Listings
Sold
36 Photos
Sold
38 Photos
Sold
38 Photos
Sold
41 Photos
Content © 2026 MLS Property Information Network, Inc. The information in this listing was gathered from third party resources including the seller and public records.
Listing information provided courtesy of Realty One Group Nest.
MLS Property Information Network, Inc. and its subscribers disclaim any and all representations or warranties as to the accuracy of this information.
