
Sold!
$690,000
4
Beds
2/1
Baths
2,766
Living Area
-
Property Description
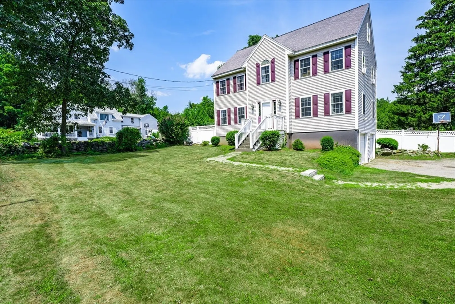
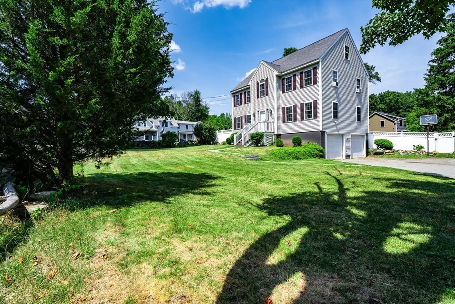
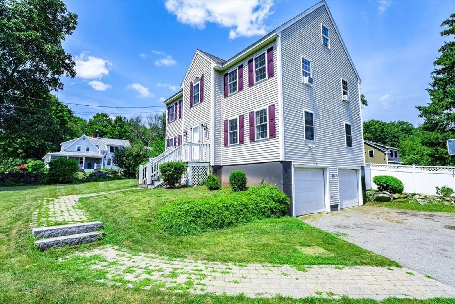
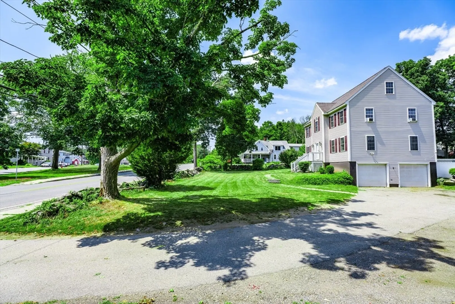
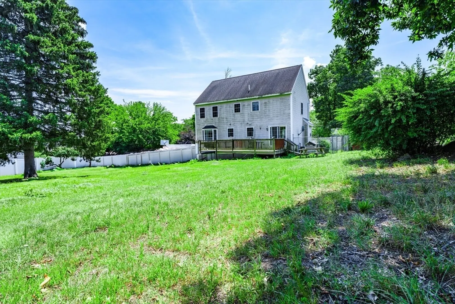
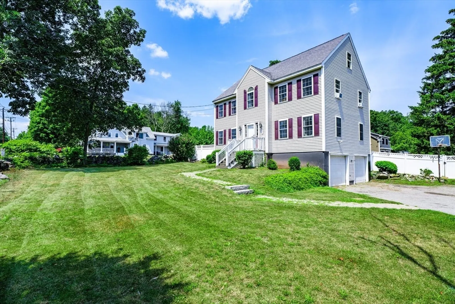
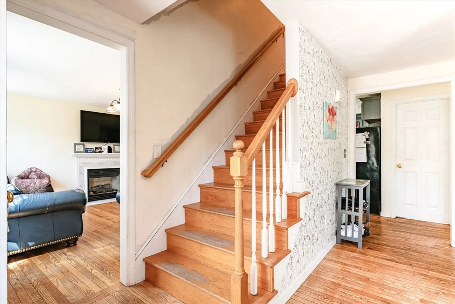
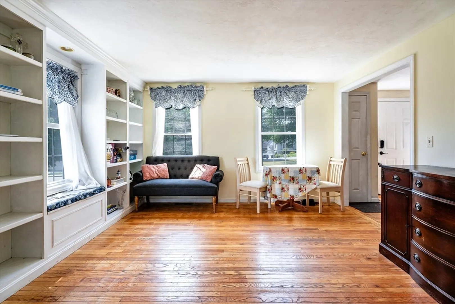
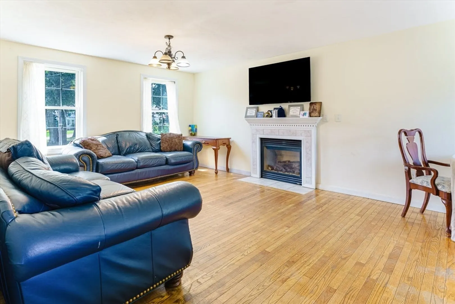
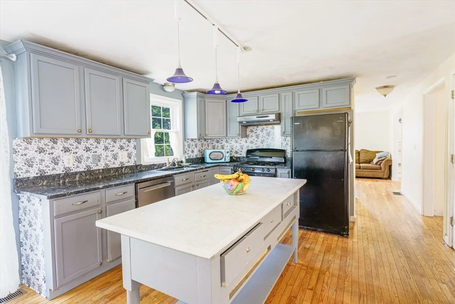
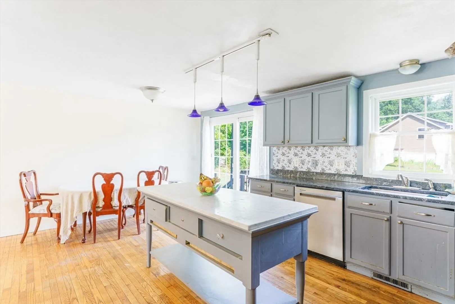
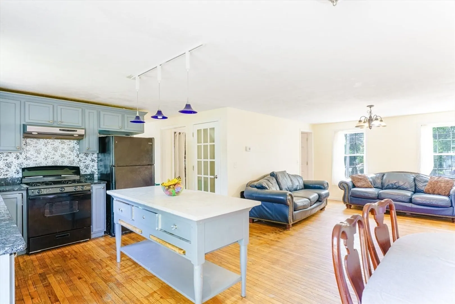
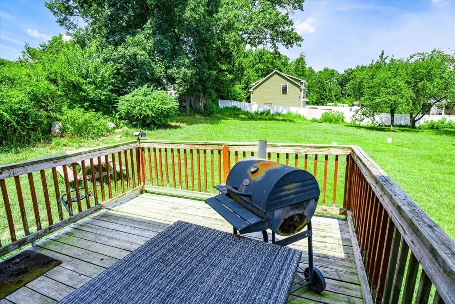
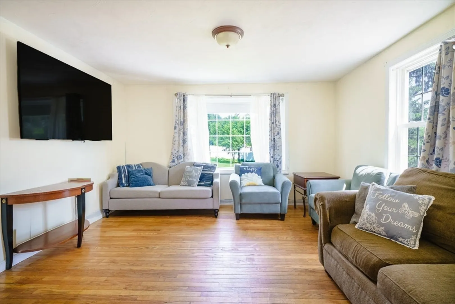
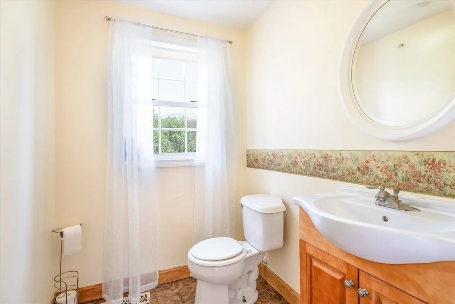
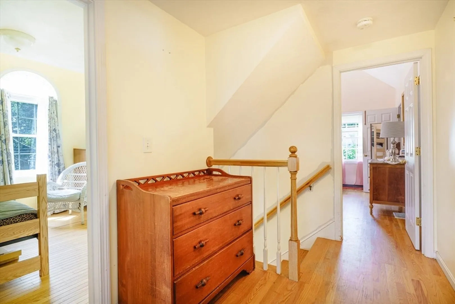
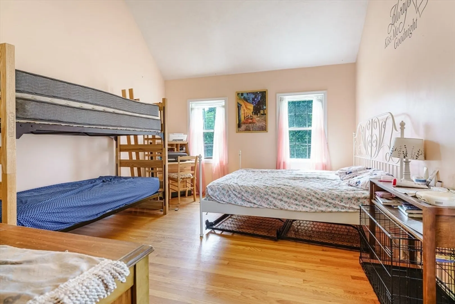
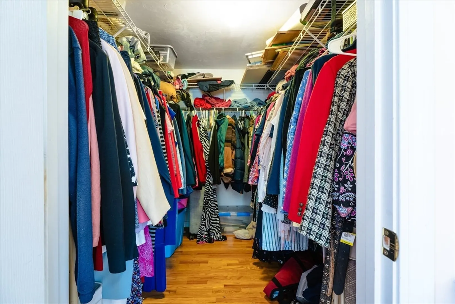
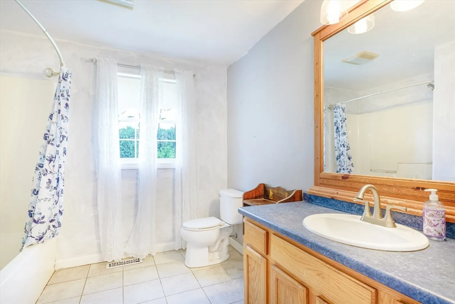
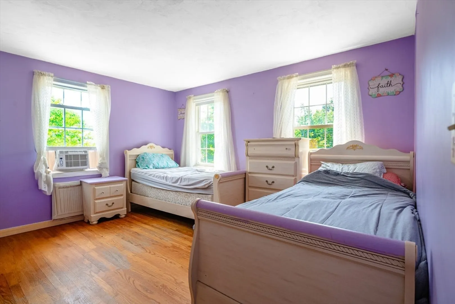
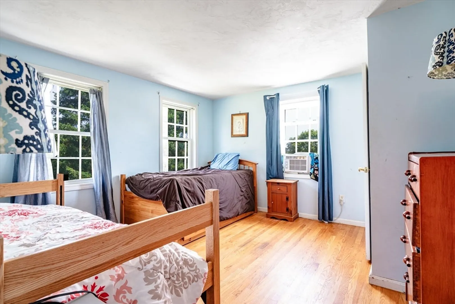
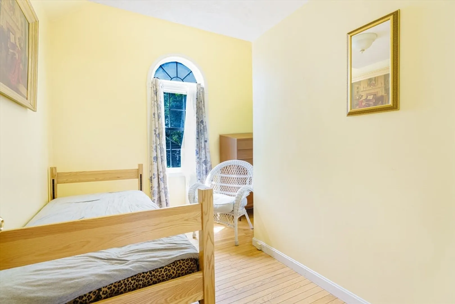
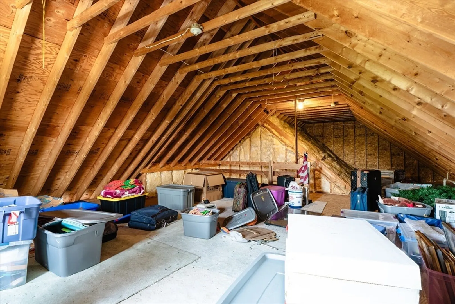
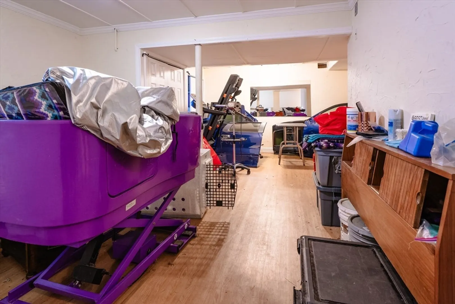
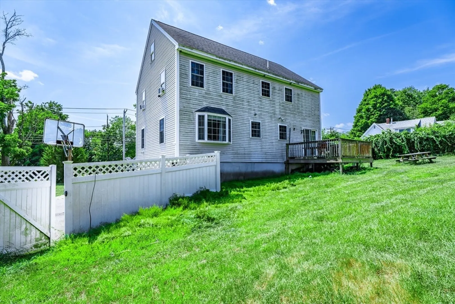
Welcome to this sun-filled 4 bed, 2.5 bath Colonial in desirable West Methuen! Just a short walk to Marsh School and close to Forest Lake, this commuter’s dream offers hardwood floors throughout, a finished basement, and tons of natural light. The third floor is ready to be finished—perfect for a home office or extra living space. Enjoy the large, fenced backyard with mature apple and pear trees—ideal for relaxing, playing, or entertaining. Conveniently located near major routes with great outdoor and school access, this home checks all the boxes! OFFER DEADLINE Sunday 8/10 at 5PM.
-
Highlights
- Cooling: Central Air, Window Unit(s)
- Parking Spots: 10
- Property Type: Single Family Residence
- Total Rooms: 7
- Status: Closed
- Heating: Forced Air, Natural Gas
- Property Class: Residential
- Style: Colonial
- Year Built: 2003
-
Additional Details
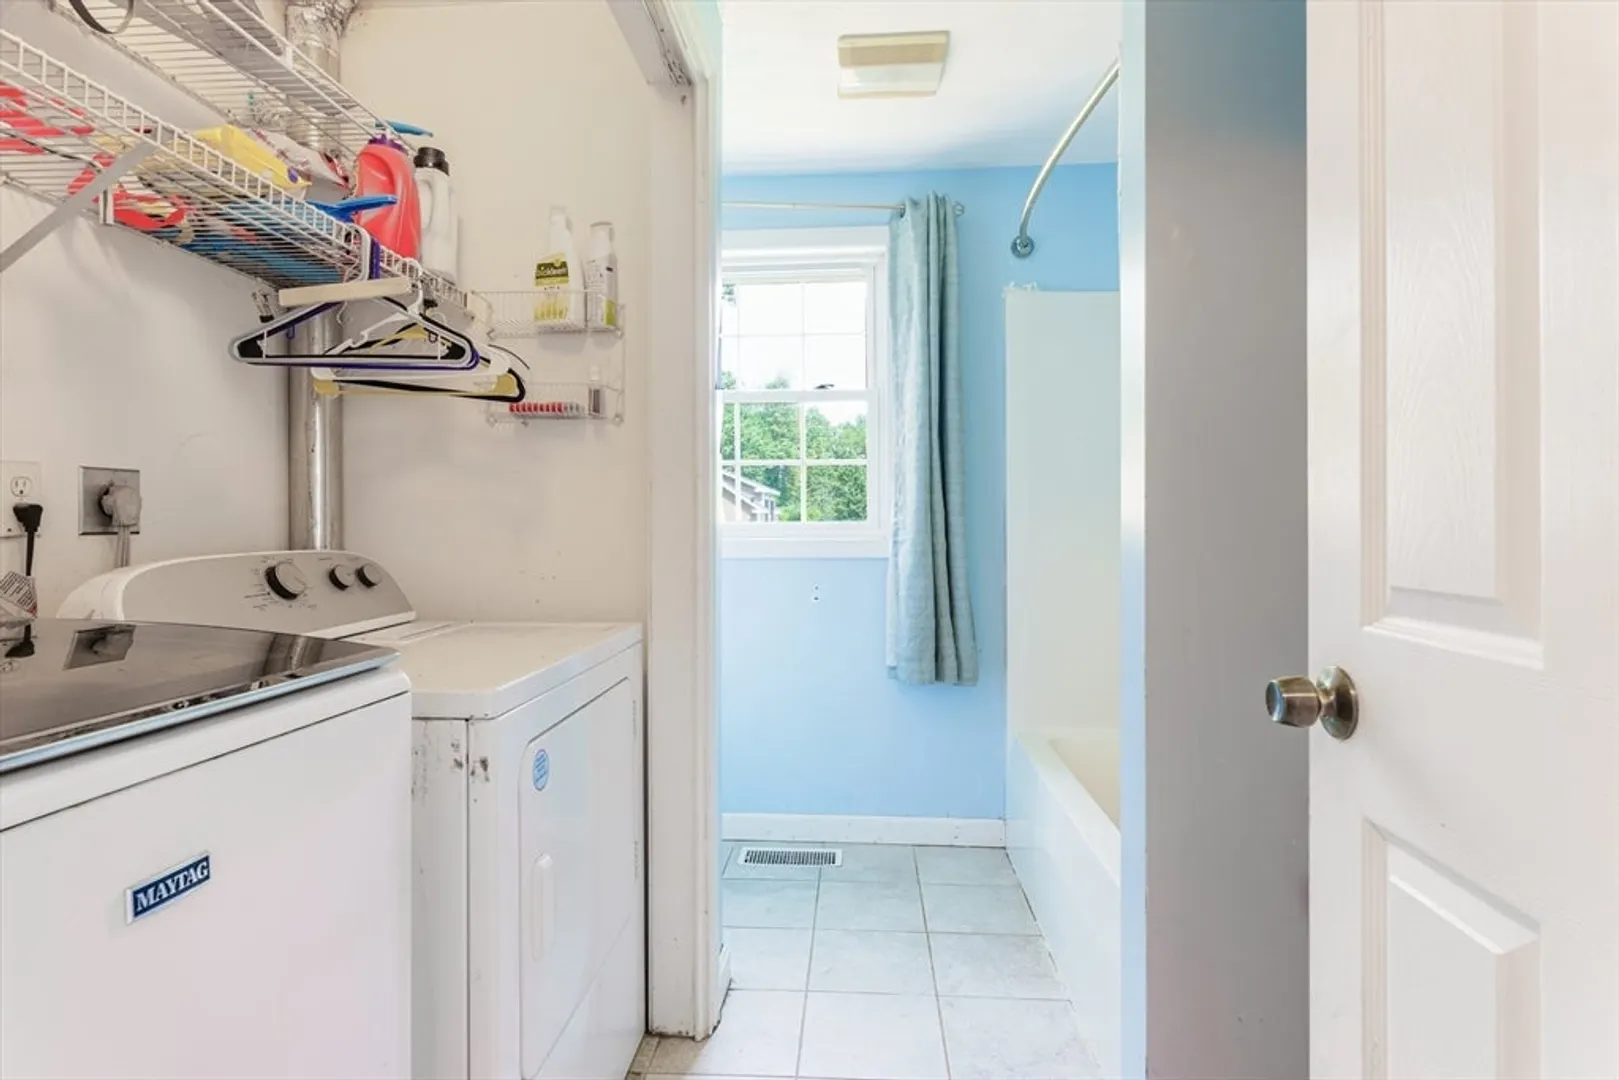
- Appliances: Gas Water Heater, Range, Dishwasher, Disposal, Microwave, Refrigerator, Washer, Dryer, Washer/Dryer
- Construction: Frame
- Exterior Features: Deck, Deck - Wood, Fenced Yard
- Flooring: Wood, Tile, Hardwood
- Interior Features: Walk-up Attic, Internet Available - Unknown
- Roof: Shingle
- Year Built Details: Actual
- Zoning: Rb
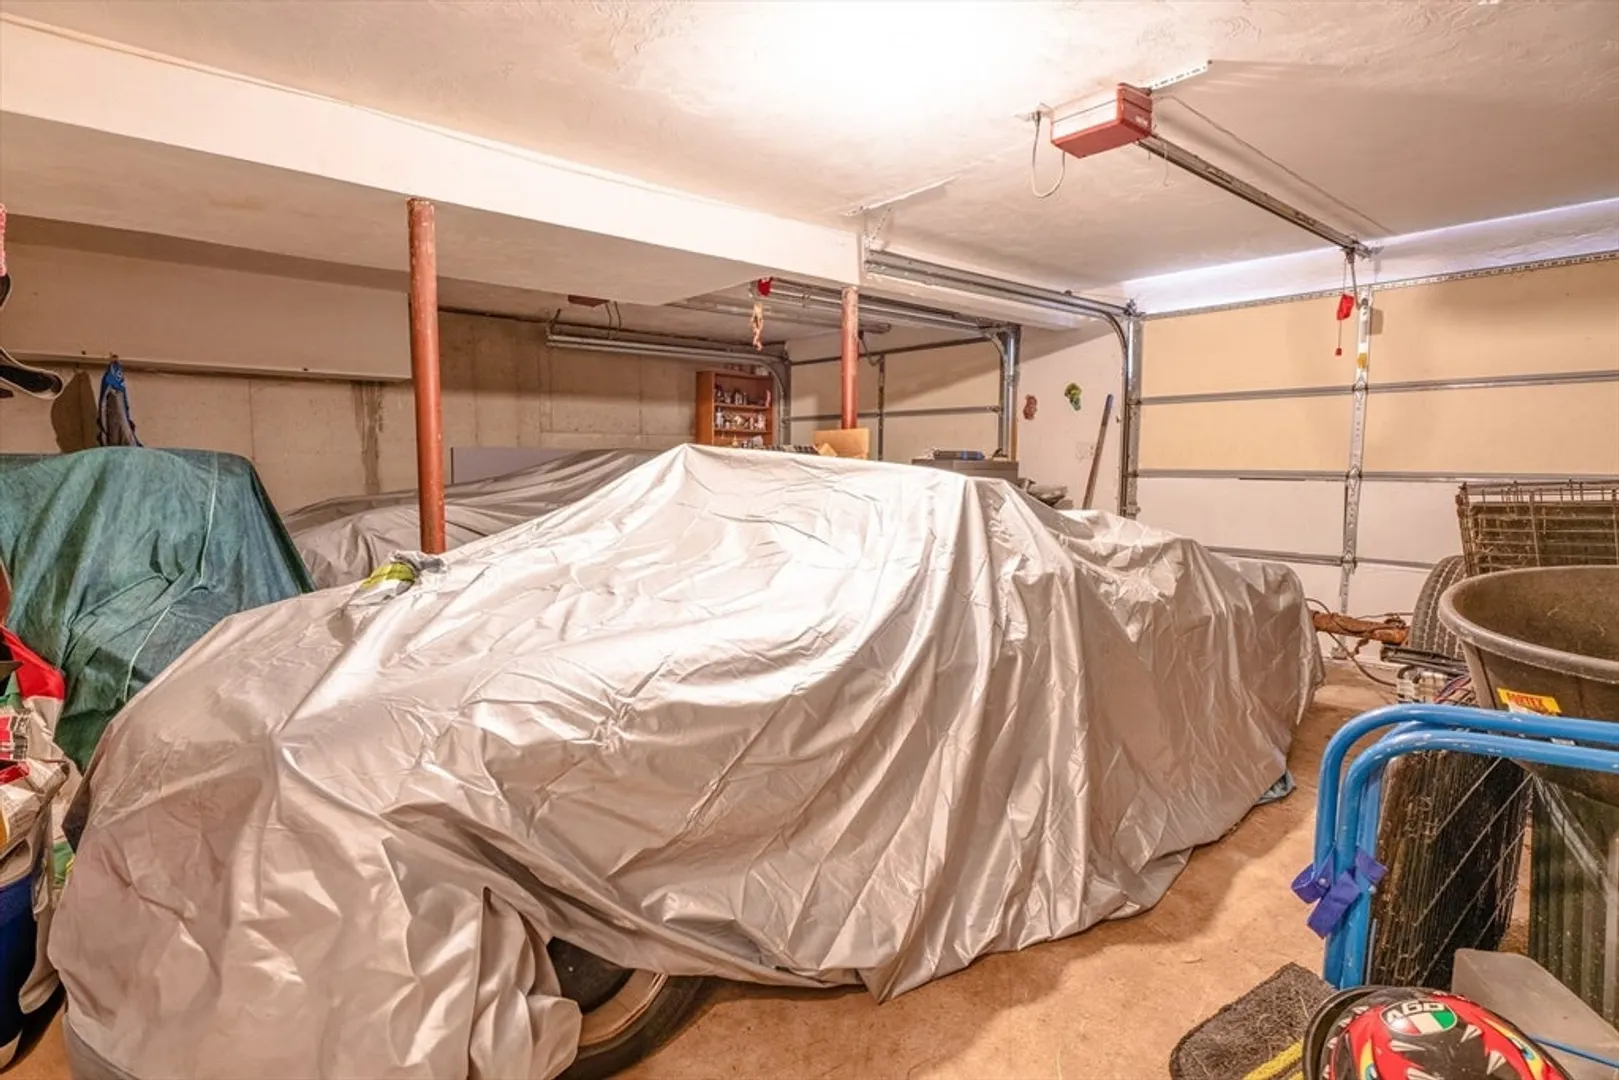
- Basement: Full, Finished, Interior Entry, Garage Access
- Exclusions: All Personal Property
- Fireplaces: 1
- Foundation: Concrete Perimeter
- Road Frontage Type: Public
- SqFt Source: Public Record
- Year Built Source: Public Records
-
Amenities
- Community Features: Shopping, Highway Access, Public School, Sidewalks
- Parking Features: Attached, Under, Paved Drive, Off Street
- Covered Parking Spaces: 2
-
Utilities
- Electric: 100 Amp Service
- Water Source: Public
- Sewer: Public Sewer
-
Fees / Taxes
- Assessed Value: $667,000
- Taxes: $7,057
- Tax Year: 2025
Similar Listings
Sold
42 Photos
Sold
40 Photos
Sold
42 Photos
Sold
42 Photos
Content © 2026 MLS Property Information Network, Inc. The information in this listing was gathered from third party resources including the seller and public records.
Listing information provided courtesy of Newity Realty.
MLS Property Information Network, Inc. and its subscribers disclaim any and all representations or warranties as to the accuracy of this information.
