
Sold!
$735,000
4
Beds
2
Baths
1,365
Living Area
-
Property Description
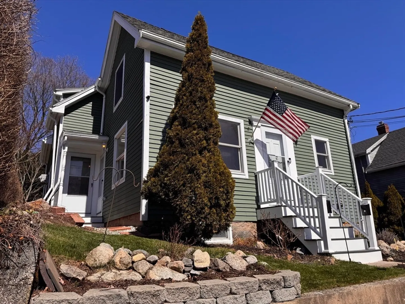
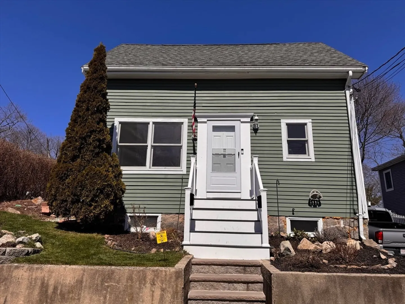
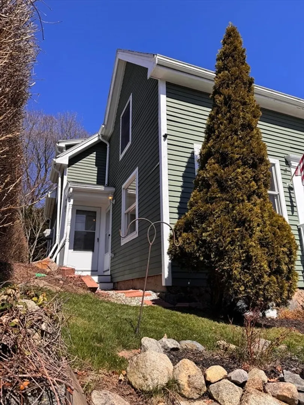
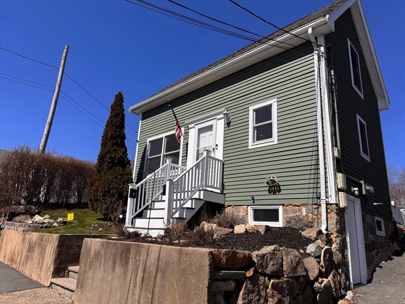
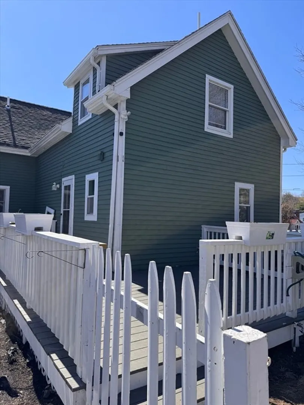
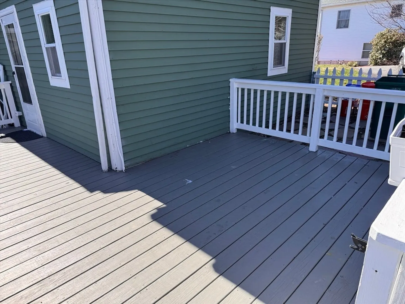
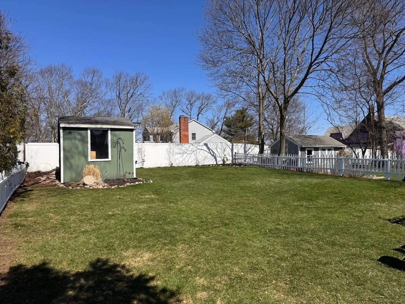
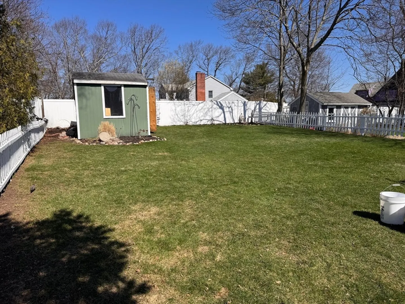
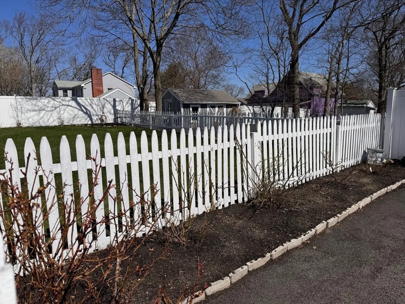
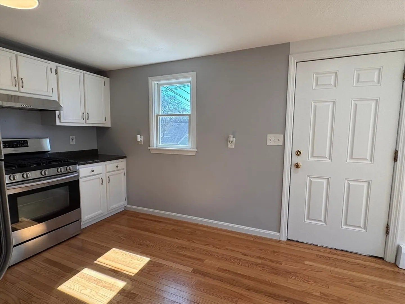
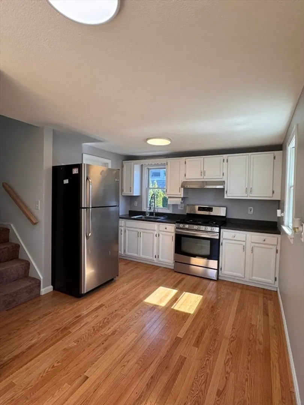
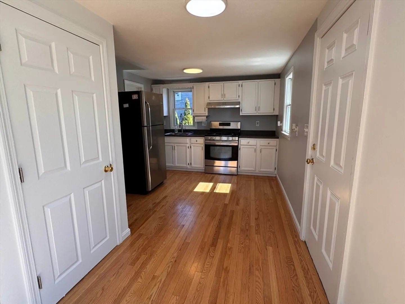
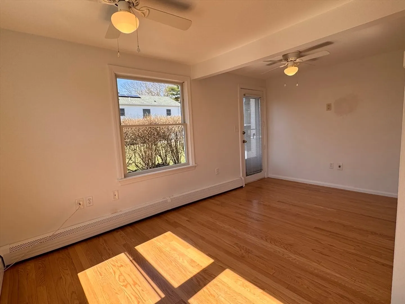
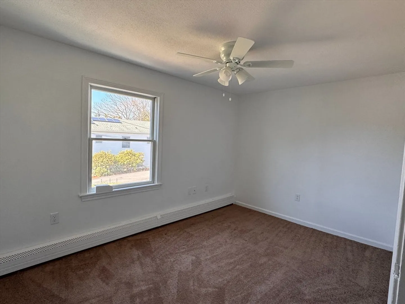
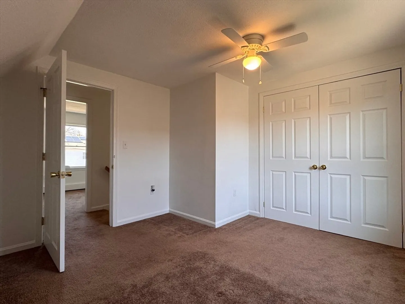
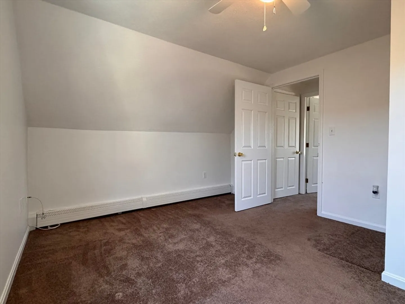
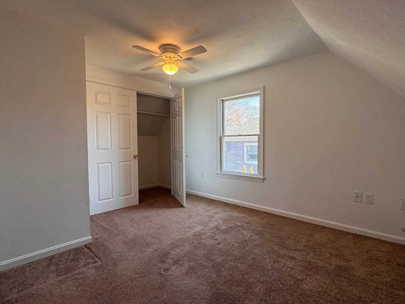
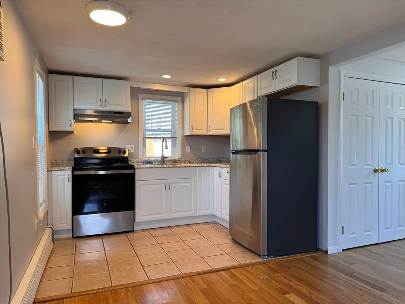
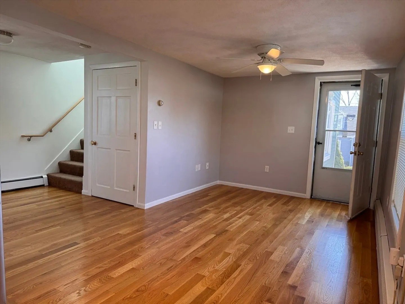
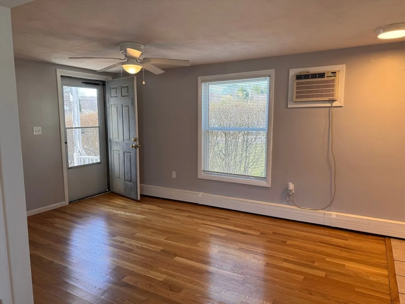
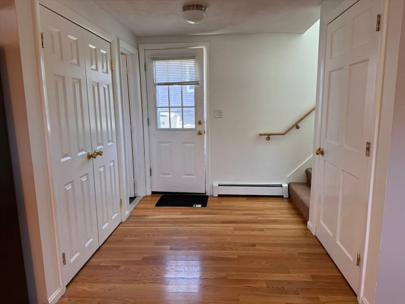
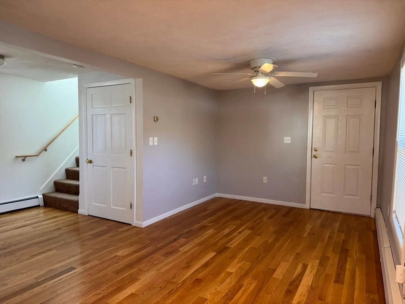
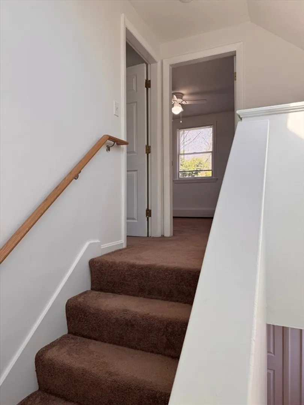
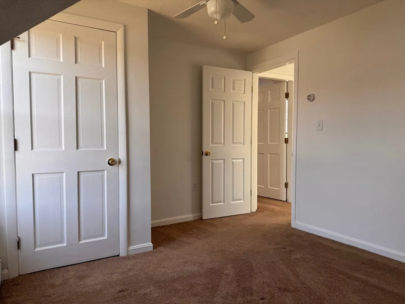
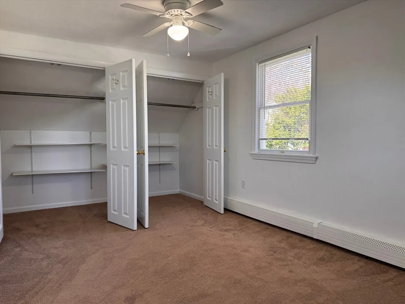
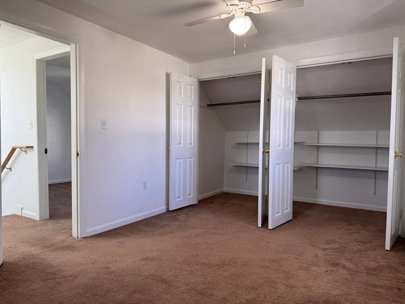
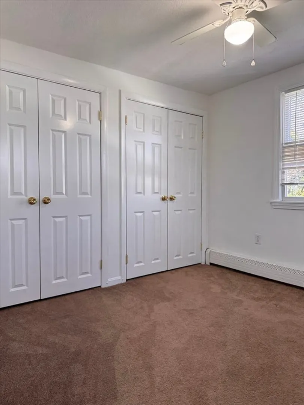
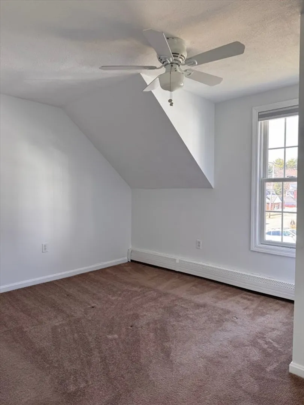
Beautiful side-by-side two-family home located in the desirable Pine Hill area. Each unit offers two updated bedrooms providing comfortable and functional living spaces, also including separate laundry hookups. Featuring a large, level backyard and oversized deck perfect for BBQ's and outdoor enjoyment. Property includes a large shed and sprinkler system for easy lawn maintenance and ample off-street parking for multiple vehicles. Conveniently situated with easy access to major highways, shopping, dining, and all local amenities—this is an excellent opportunity for both homeowners and investors alike.
-
Highlights
- Cooling: Window Unit(s)
- Levels: 5
- Property Class: Residential Income
- Stories: 5
- Year Built: 1897
- Heating: Baseboard, Natural Gas
- Parking Spots: 6
- Property Type: 2 Family - 2 Units Side by Side
- Total Rooms: 9
- Status: Closed
-
Additional Details
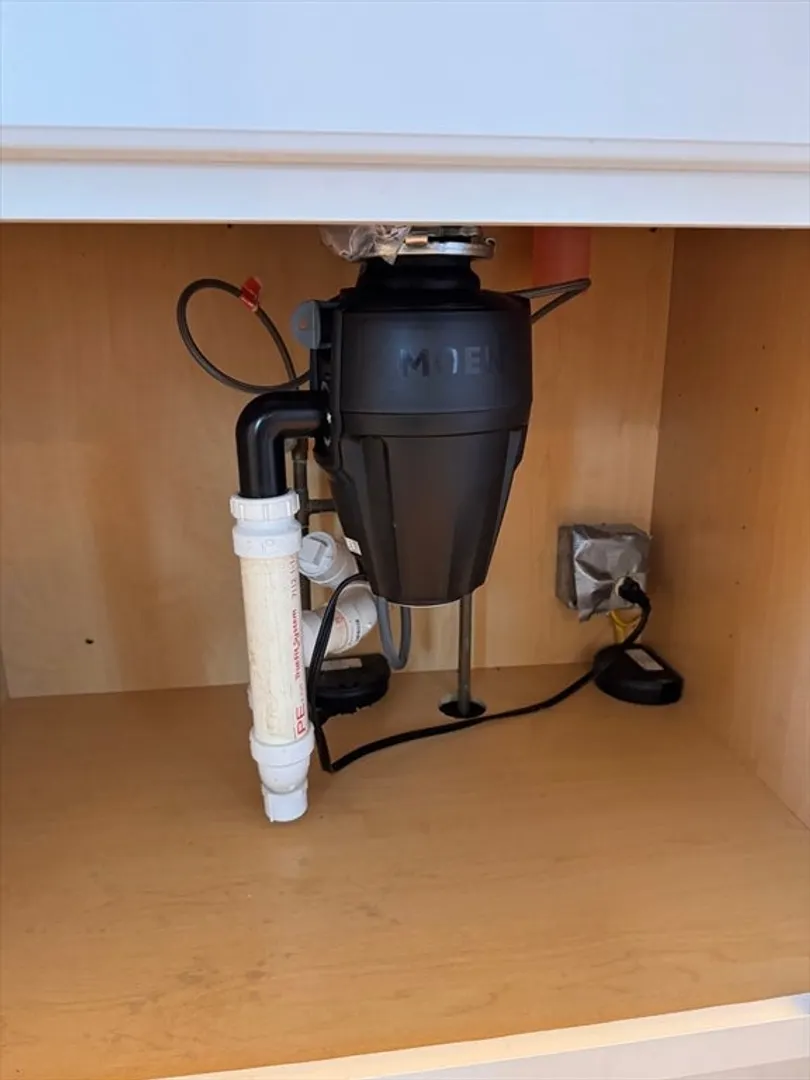
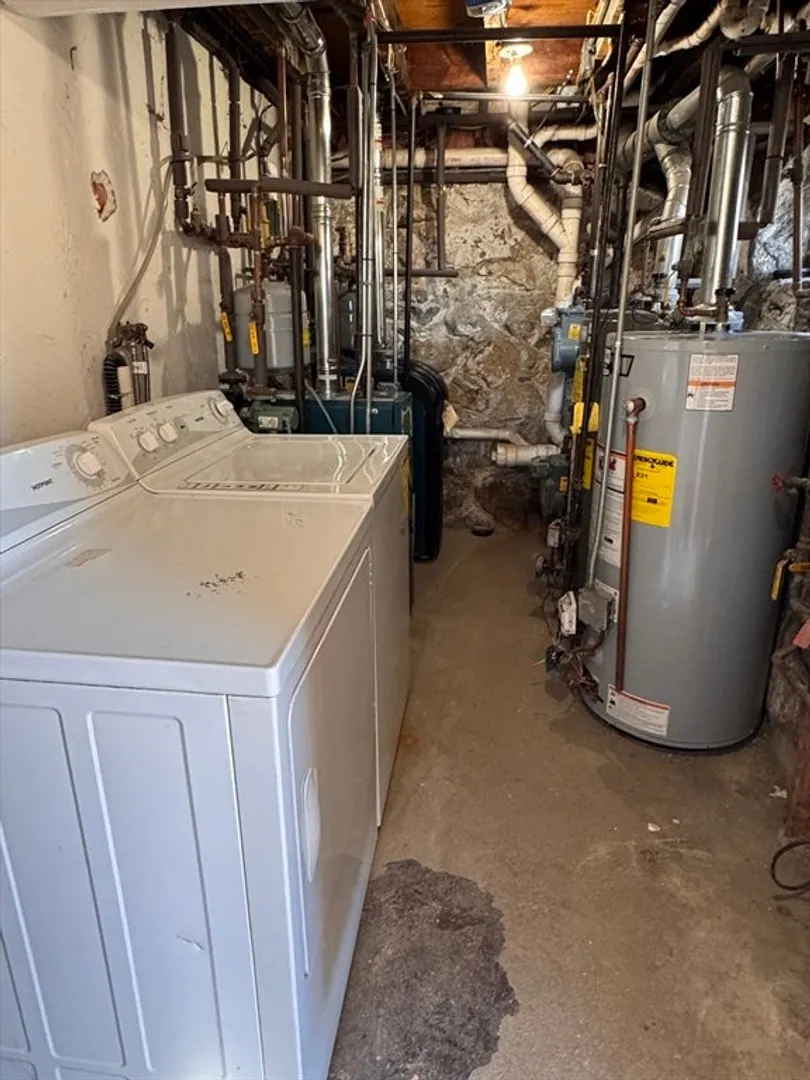
- Appliances: Range, Disposal, Refrigerator, Washer, Dryer, Range Hood
- Construction: Frame
- Flooring: Wood, Tile, Carpet, Hardwood
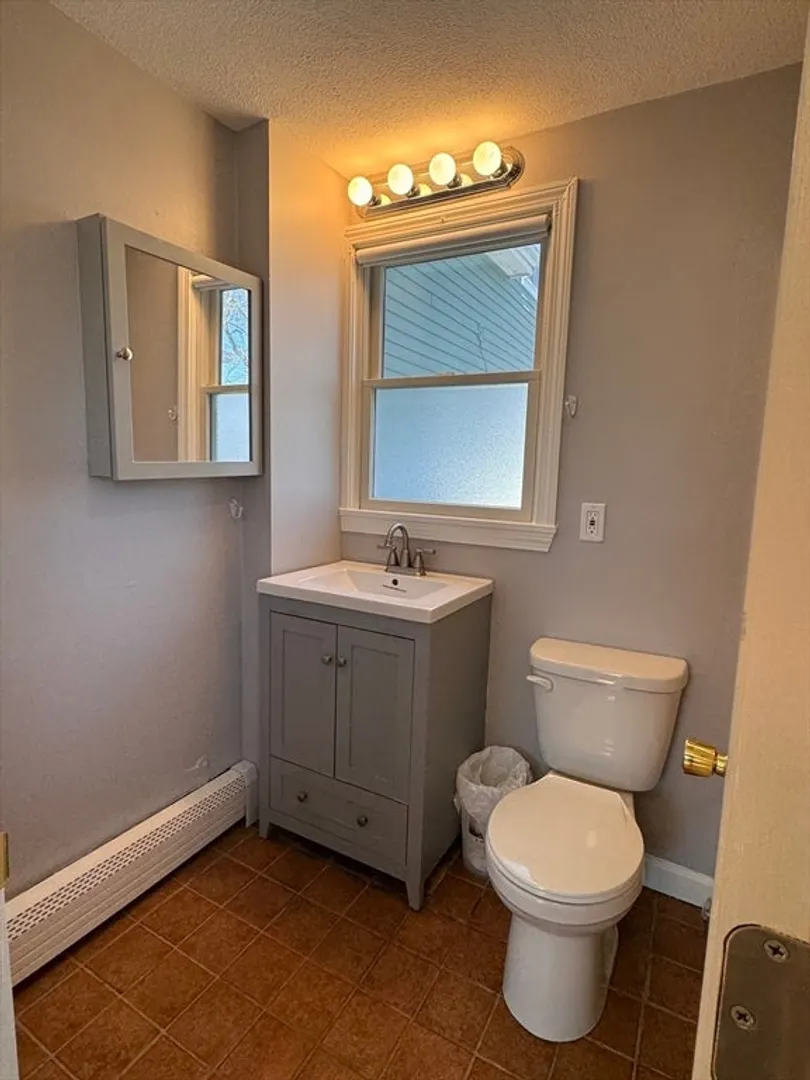
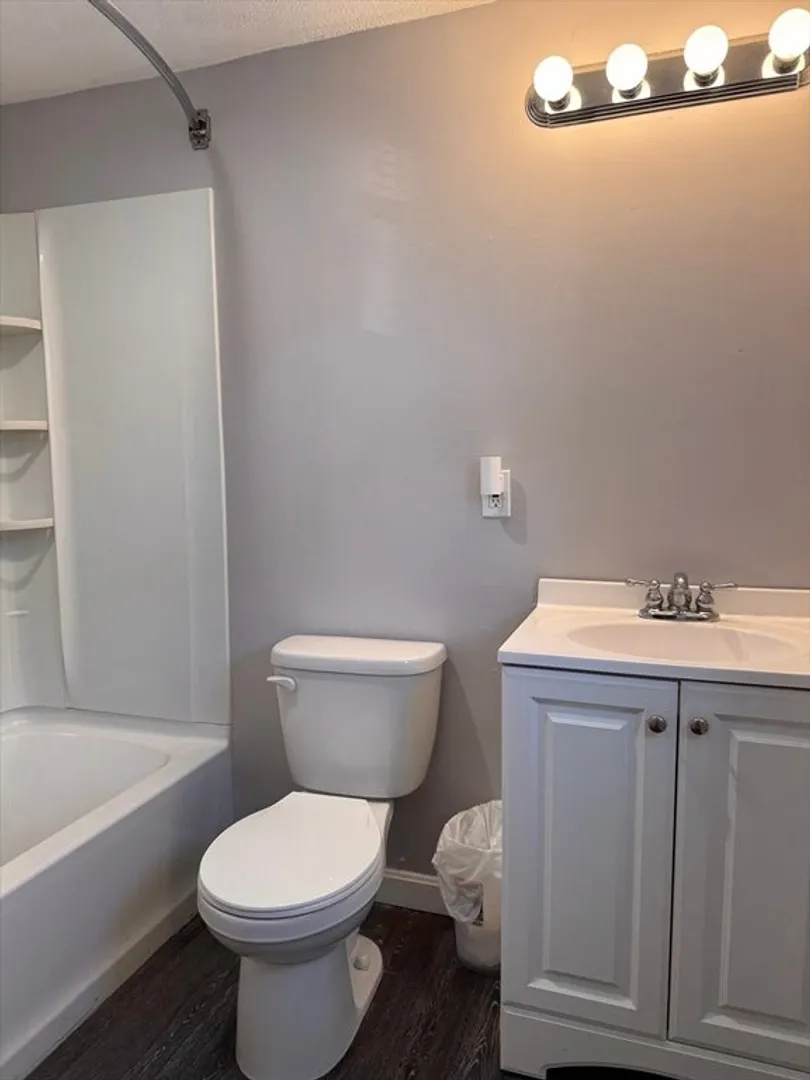
- Interior Features: Ceiling Fan(s), Storage, Bathroom With Tub & Shower, Living Room, Kitchen, Laundry Room
- Road Frontage Type: Public
- SqFt Source: Public Record
- Year Built Details: Actual
- Zoning: R2
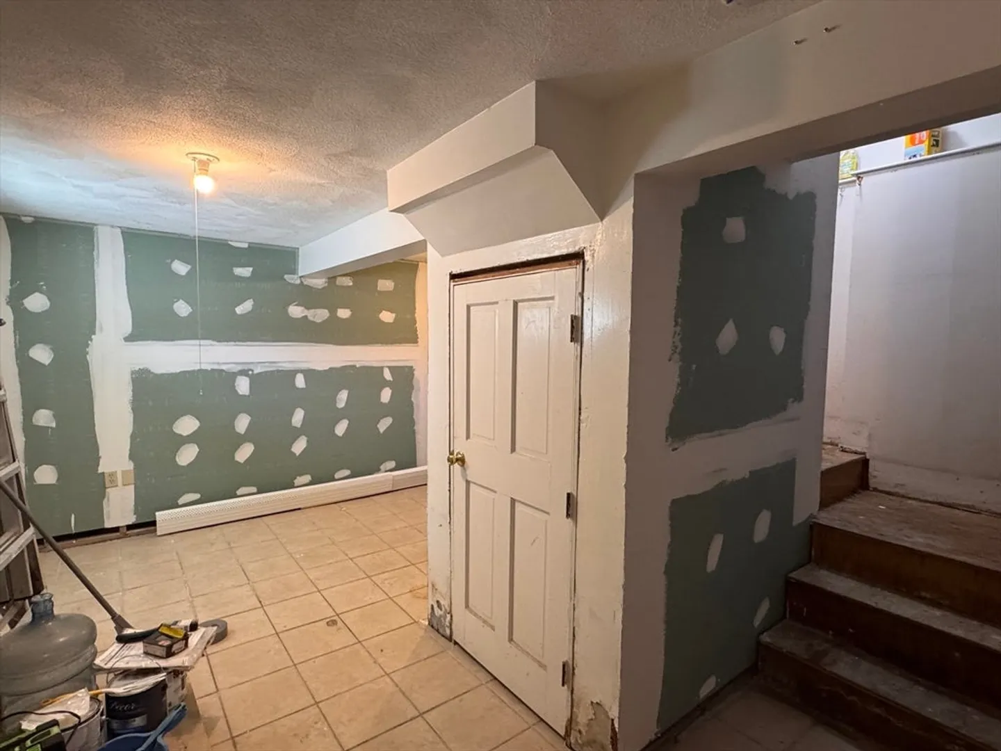
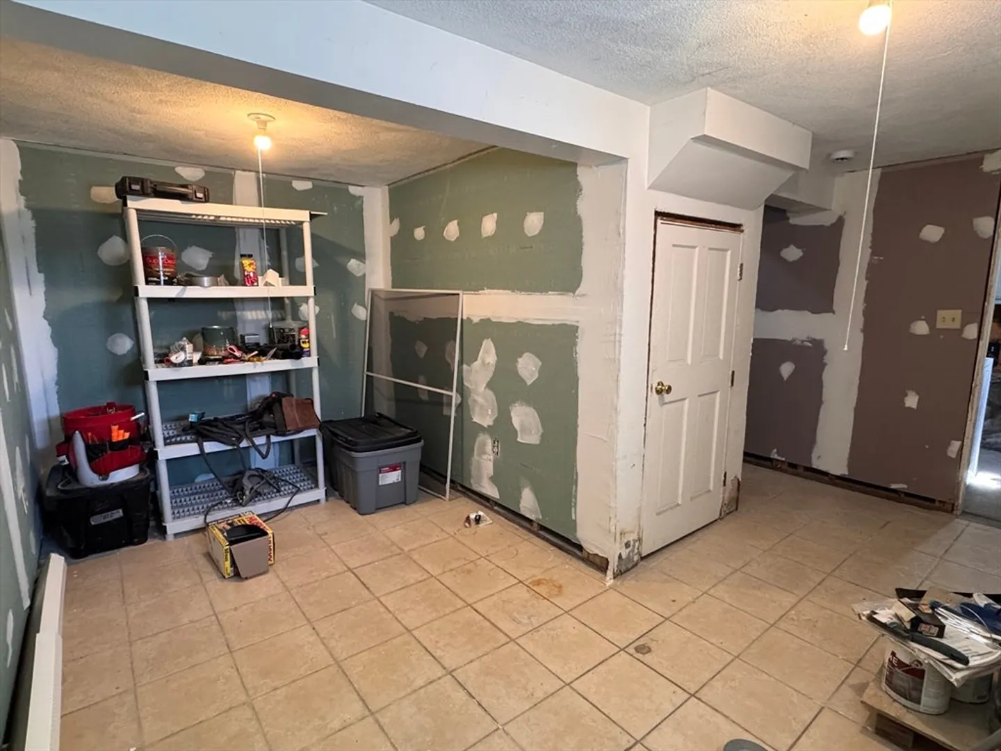
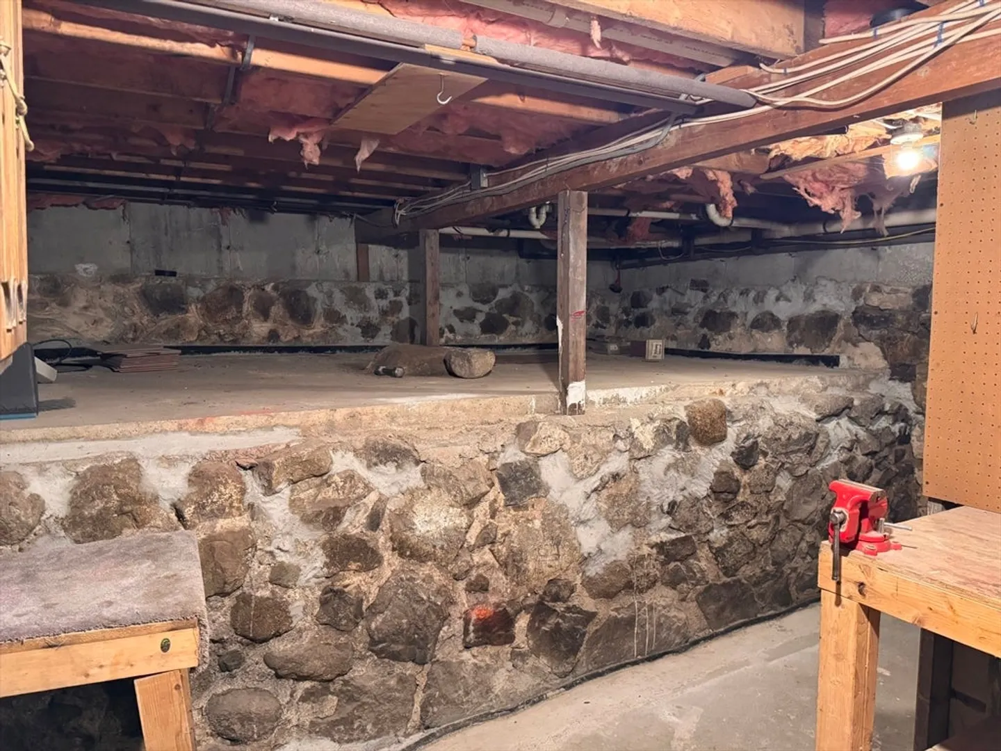
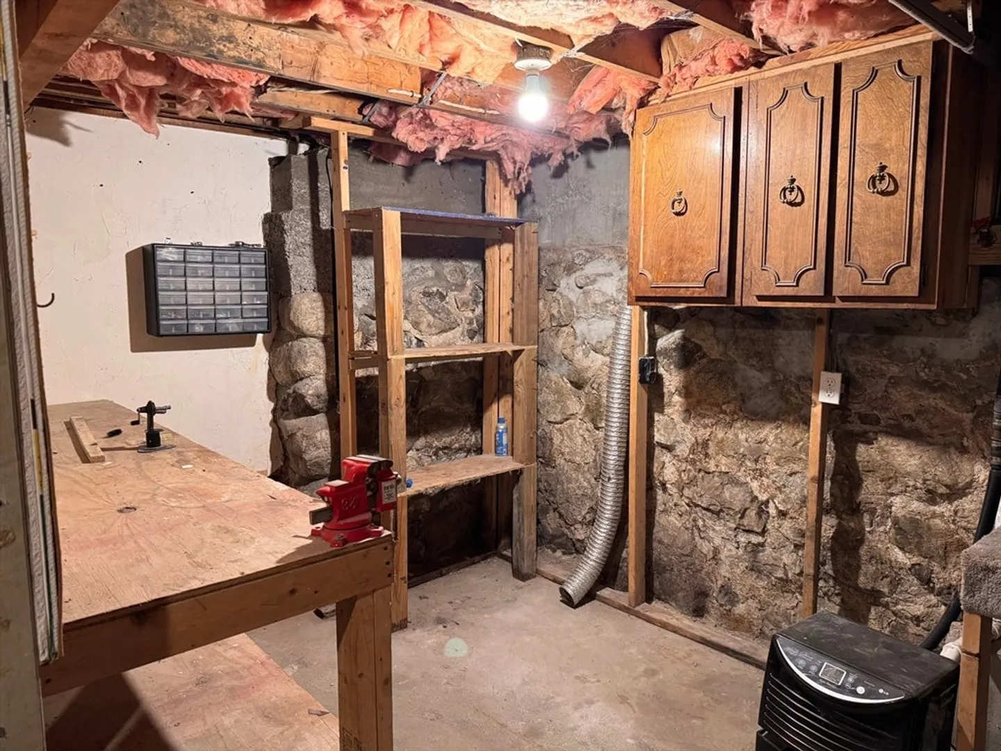
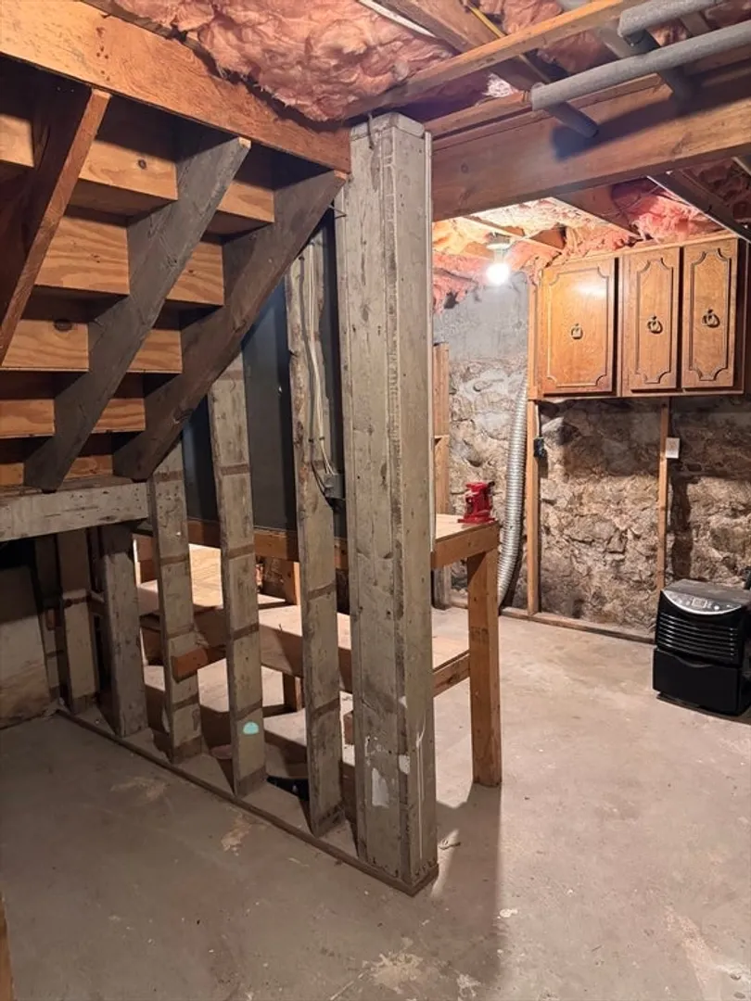
- Basement: Crawl Space, Partially Finished, Walk-Out Access, Sump Pump, Concrete, Unfinished
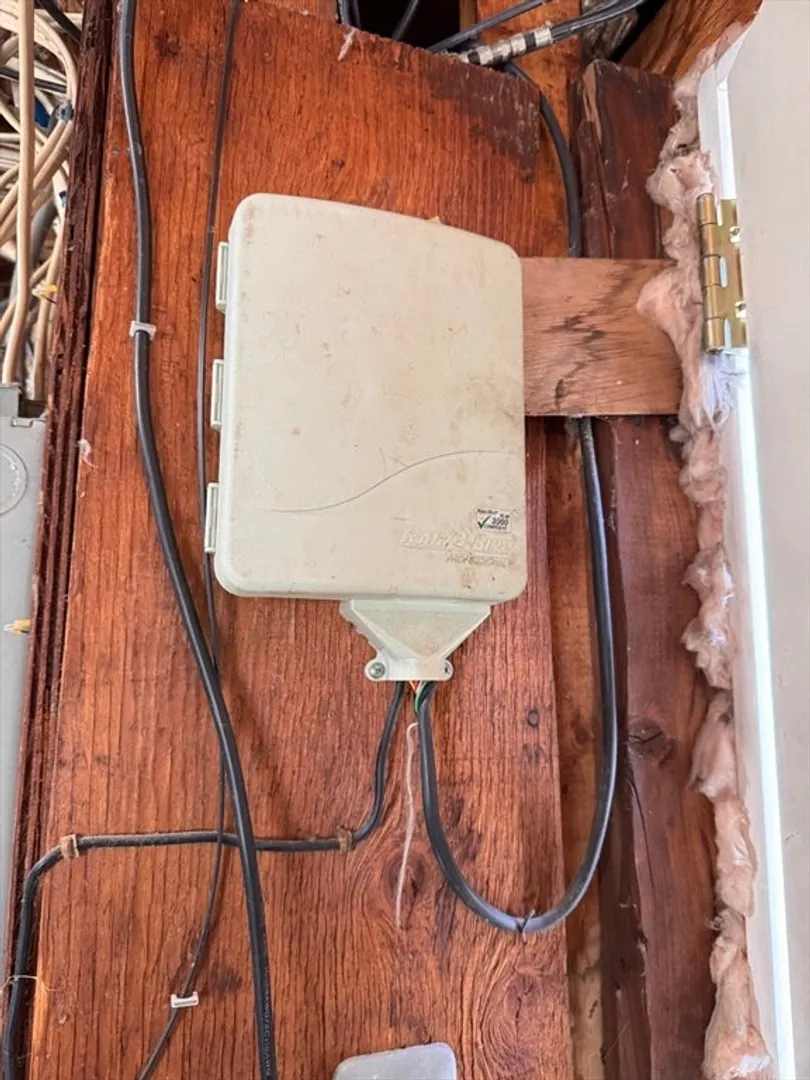
- Exterior Features: Rain Gutters, Sprinkler System
- Foundation: Stone
- Lot Features: Level
- Roof: Shingle
- Total Number of Units: 2
- Year Built Source: Public Records
-
Amenities
- Community Features: Public Transportation, Shopping, Park, Walk/Jog Trails, Golf, Medical Facility, Bike Path, Conservation Area, Highway Access, House of Worship, Public School
- Parking Features: Paved Drive, Off Street
-
Utilities
- Electric: 100 Amp Service
- Water Source: Public
- Sewer: Public Sewer
-
Fees / Taxes
- Assessed Value: $647,700
- Taxes: $6,710
- Tax Year: 2025
Similar Listings
Sold
40 Photos
Sold
32 Photos
Sold
2 Photos
Sold
39 Photos
Content © 2026 MLS Property Information Network, Inc. The information in this listing was gathered from third party resources including the seller and public records.
Listing information provided courtesy of eXp Realty.
MLS Property Information Network, Inc. and its subscribers disclaim any and all representations or warranties as to the accuracy of this information.
