
Sold!
$292,500
2
Beds
1
Bath
1,149
Living Area
-
Property Description
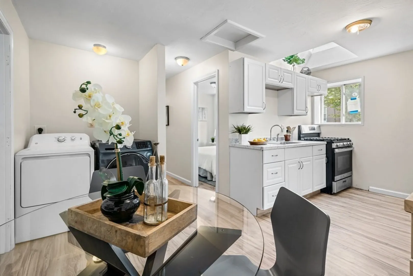
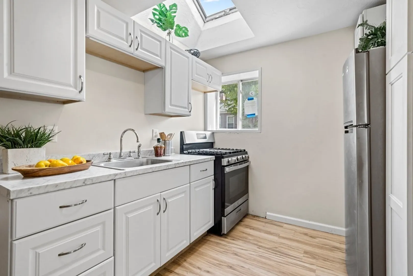
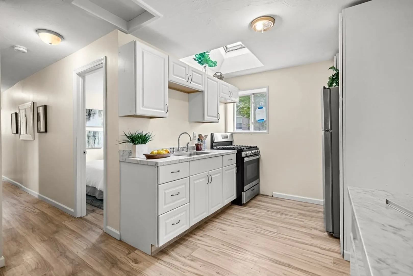
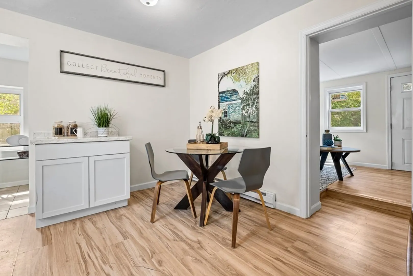
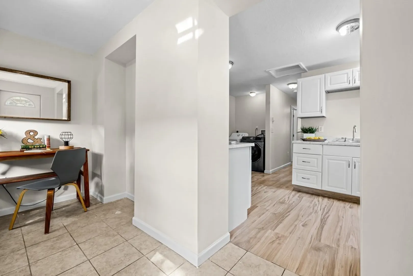
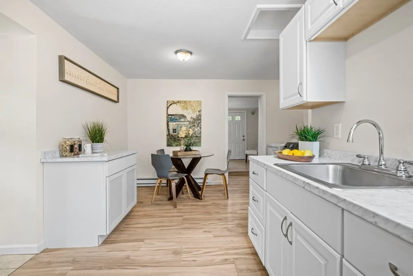
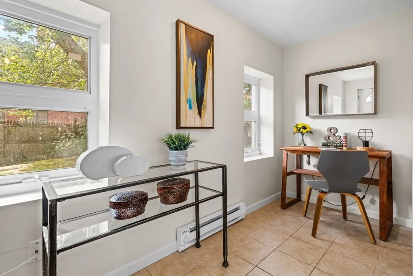
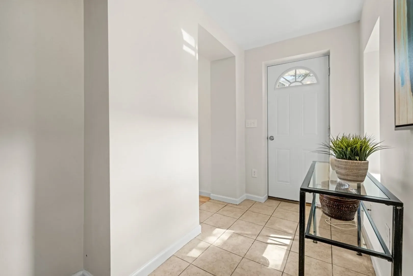
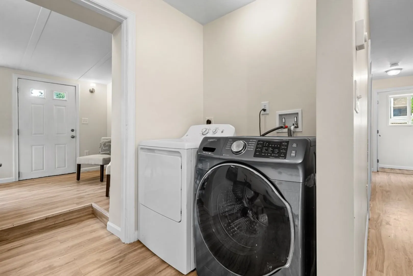
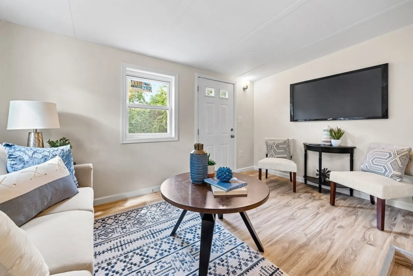
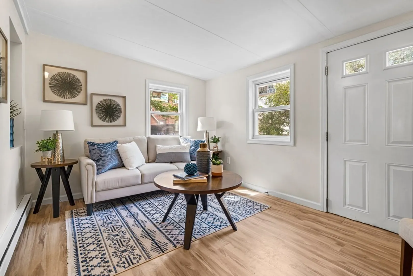
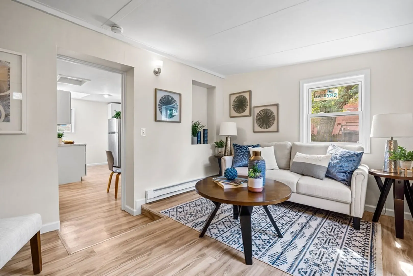
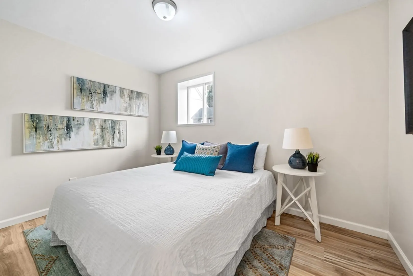
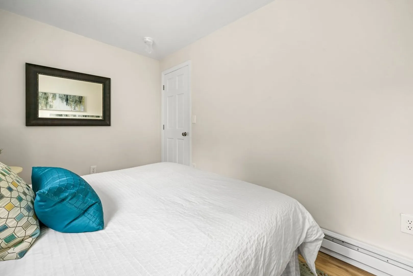
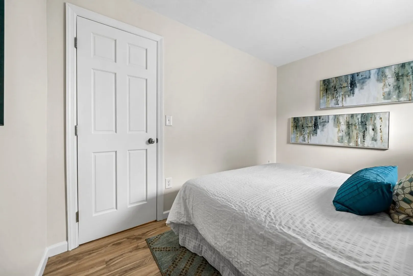
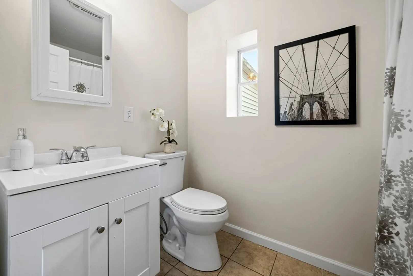
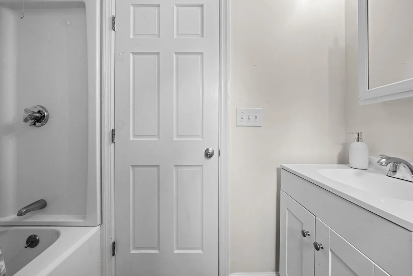
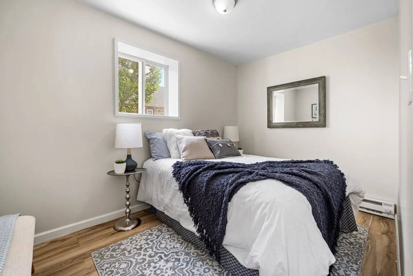
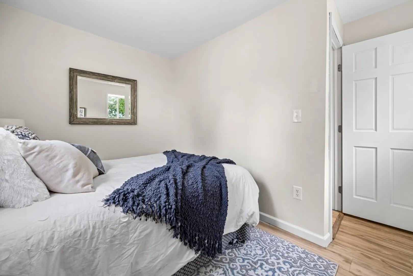
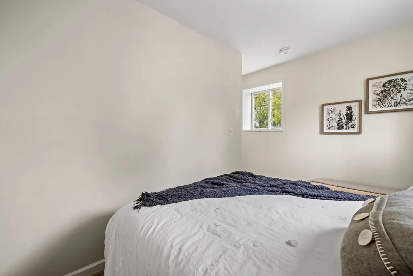
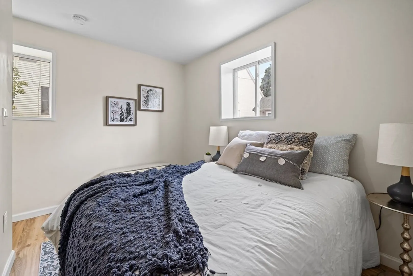
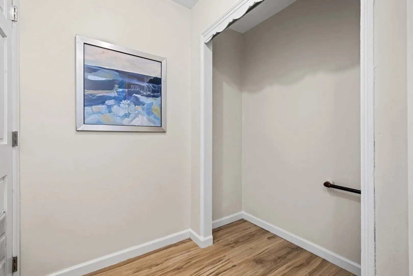
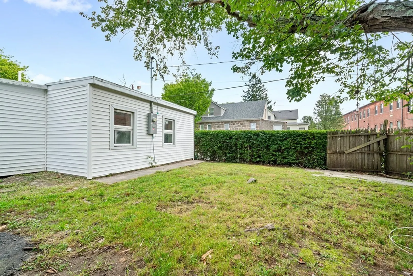
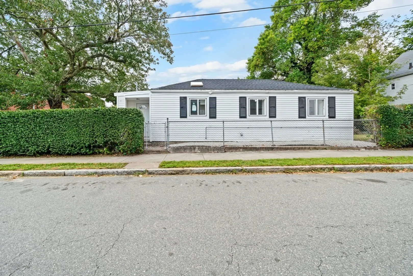
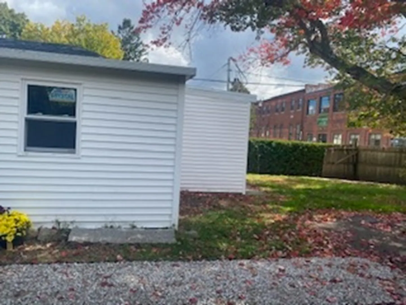
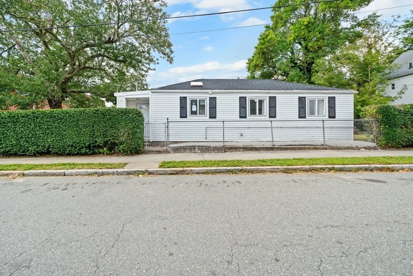
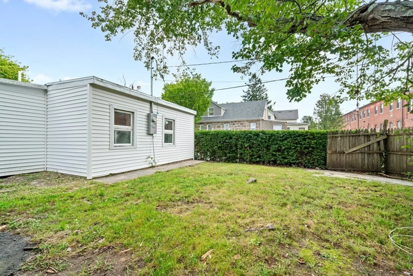
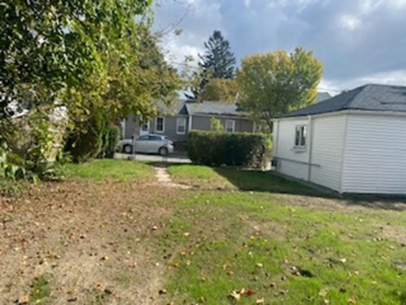
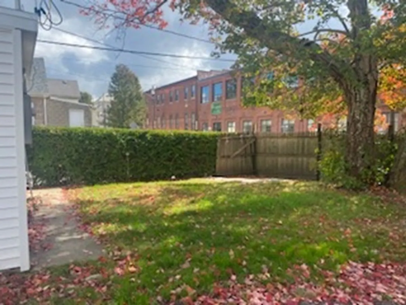
Don’t miss this opportunity to move right in to this turnkey ranch. Why rent when you can own! Adorable and affordable, this renovated ranch home with brand new vinyl siding and a younger roof sits on a treed lot with plenty of yard space. This home is all about convenient single -floor living perfect for first -time buyers, investor or those seeking to downsize. Also an ideal condo alternative for people wanting their own private outdoor space for entertaining or play area. Easy care laminate or tile flooring in all of the rooms, replacement windows and neutral fresh paint throughout the home add light and timeless appeal. The home's renovated full bath is recently updated with a spacious entry hall --tiled and roomy enough to serve as your office. Enjoy a neighborhood setting with sidewalks close to downtown, the waterfront, ferry, and commuter routes. Act quickly and this delightful home can be "yours" --Easy to show!
-
Highlights
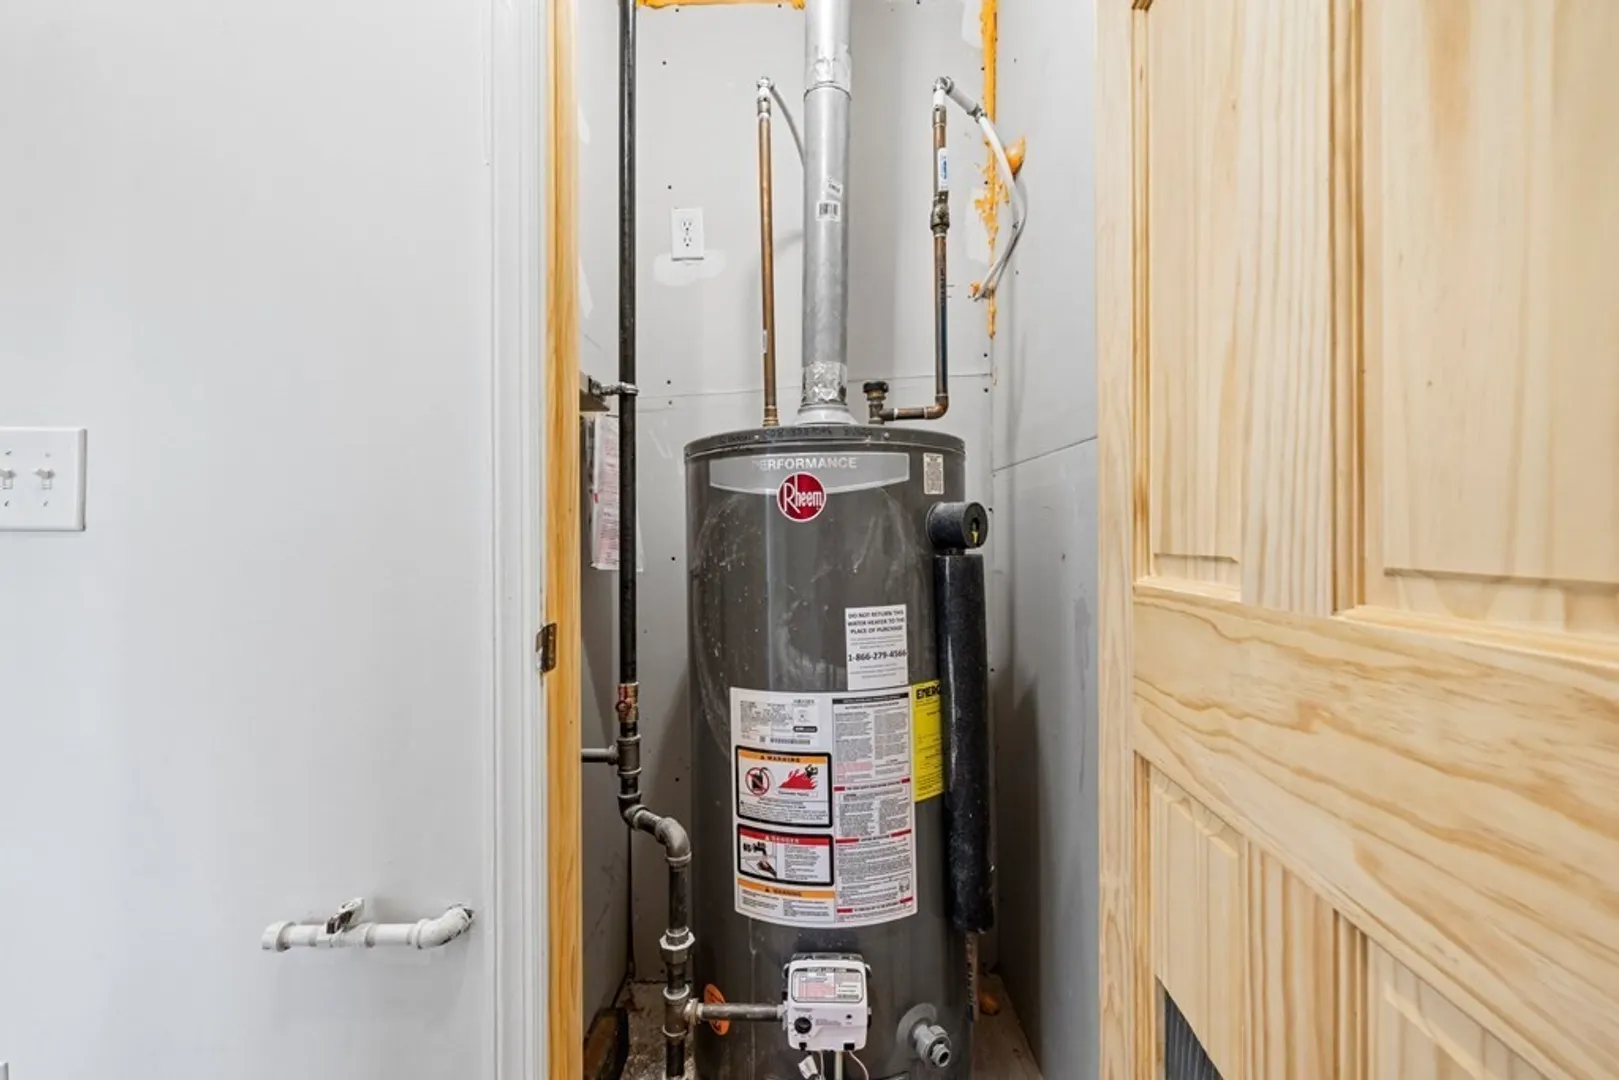
- Heating: Electric
- Property Class: Residential
- Style: Ranch
- Year Built: 1930
- Parking Spots: 3
- Property Type: Single Family Residence
- Total Rooms: 5
- Status: Closed
-
Additional Details
- Appliances: Range, Refrigerator, Utility Connections for Electric Range
- Foundation: Slab
- Road Frontage Type: Public
- Year Built Details: Actual
- Zoning: Ra
- Construction: Frame
- Lot Features: Corner Lot
- Roof: Shingle
- Year Built Source: Public Records
-
Amenities
- Community Features: Public Transportation, Shopping, Park, Laundromat, Highway Access, House of Worship, Marina, Public School
- Parking Features: Off Street
-
Utilities
- Sewer: Public Sewer
- Water Source: Public
-
Fees / Taxes
- Assessed Value: $205,800
- Compensation Based On: Net Sale Price
- Tax Year: 2023
- Buyer Agent Compensation: 2.25%
- Facilitator Compensation: 2%
- Taxes: $2,941
Similar Listings
Sold
34 Photos
Sold
23 Photos
Sold
38 Photos
Sold
5 Photos
Content © 2026 MLS Property Information Network, Inc. The information in this listing was gathered from third party resources including the seller and public records.
Listing information provided courtesy of Home And Key Real Estate, LLC.
MLS Property Information Network, Inc. and its subscribers disclaim any and all representations or warranties as to the accuracy of this information.
