
Sold!
$1,310,000
6
Beds
4
Baths
3,343
Living Area
-
Property Description
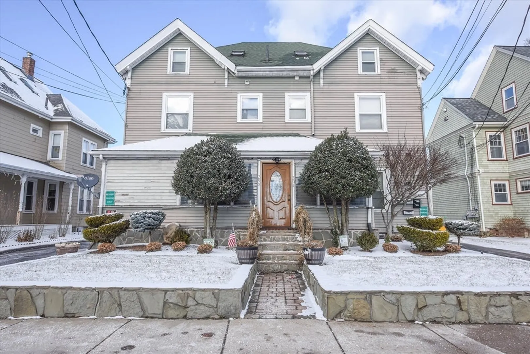
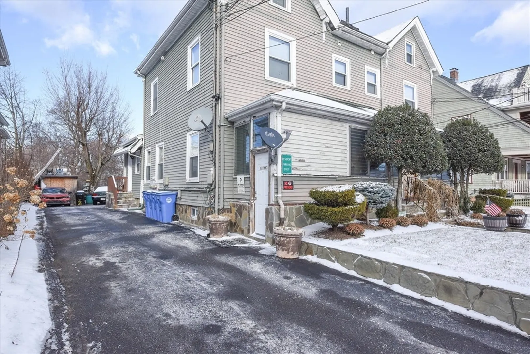
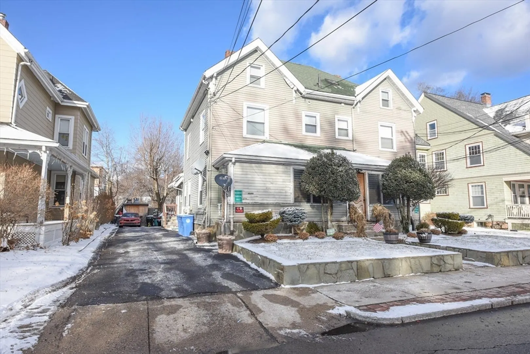
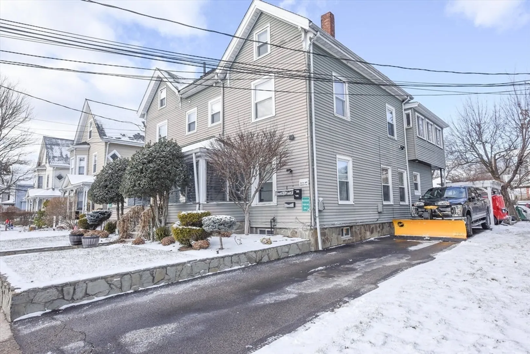
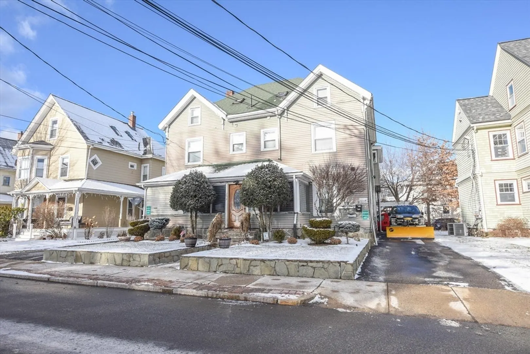
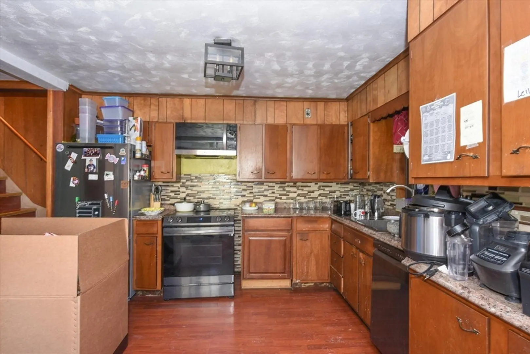
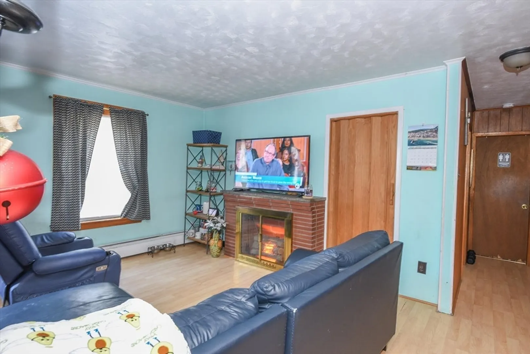
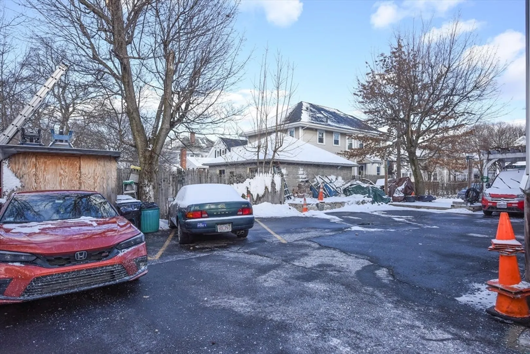
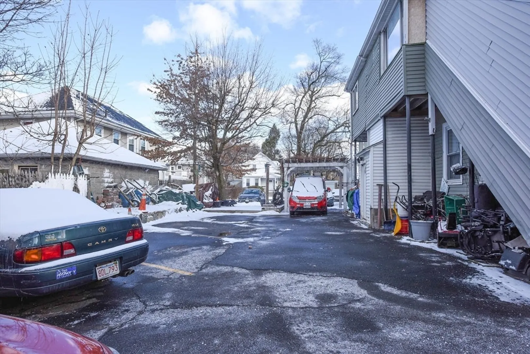
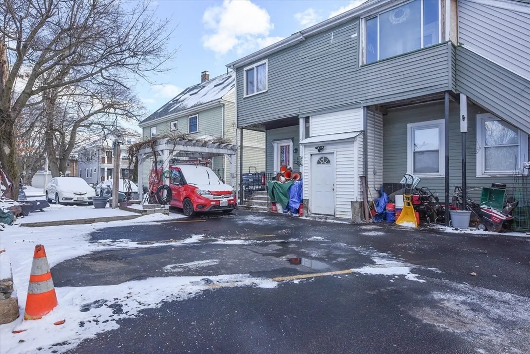
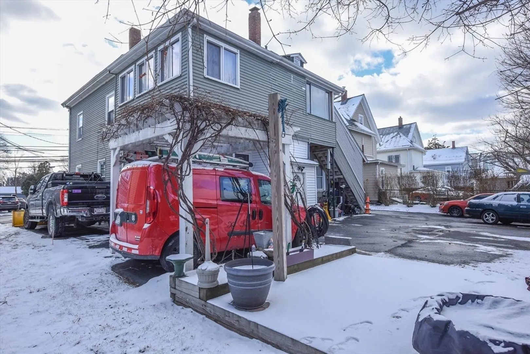
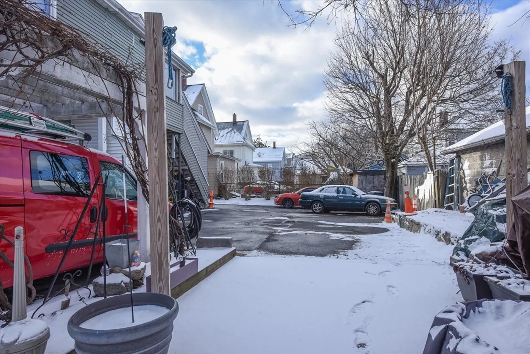
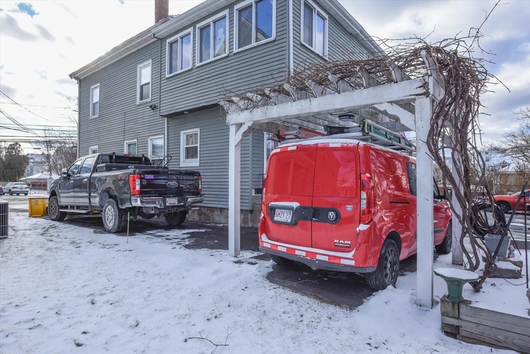
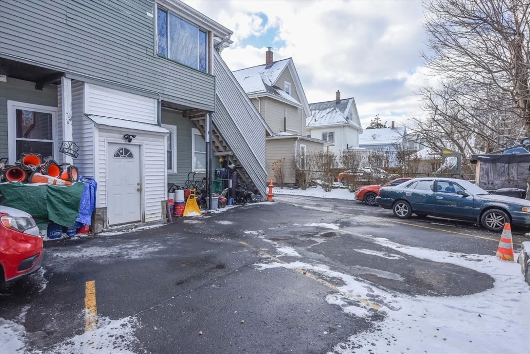
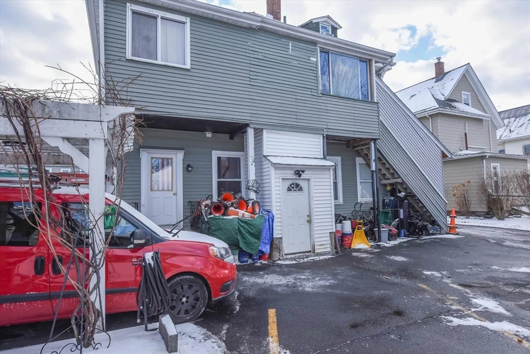
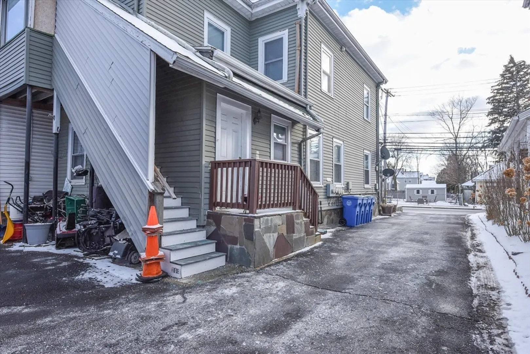
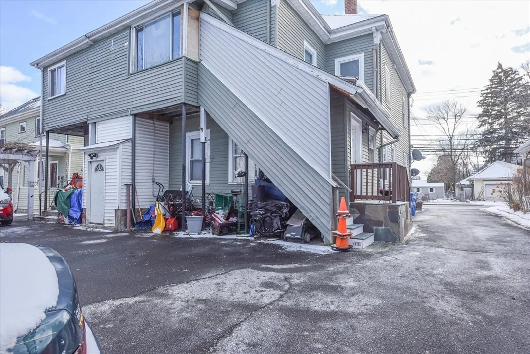
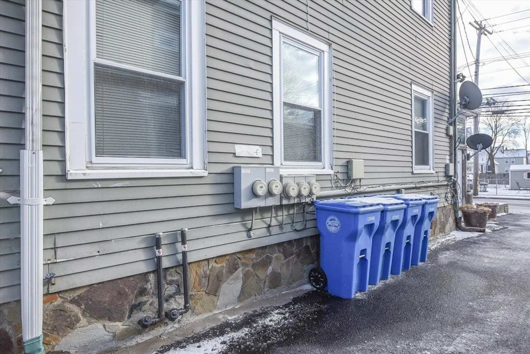
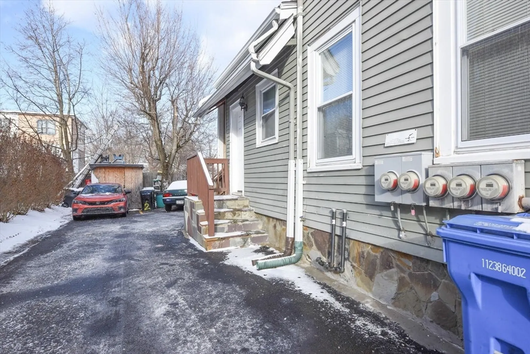
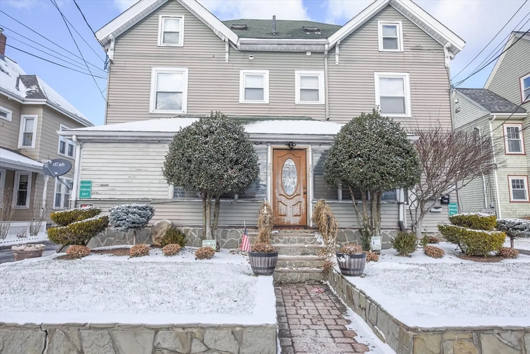
RARE WALTHAM 4 FAMILY WITH CURB APPEAL! This four family has been well maintained and well cared for. Located in a desirable neighborhood, there's been numerous updates throughout the years including but not limited to the roof, gutters and sidings. There is parking for 5 cars plus Two Driveways. The basement is partially finished with separate walkout. The manicure lawn and plants accentuate its curb appeal and exemplifies pride of ownership. Two oil heating systems 2005, Tenants pay their own electric and gas for cooking. Current TAW tenants with lower rents offer flexibility for new management strategies. Tenant Appeal: Close to local attractions, Walk to Public Transportation, and major highways, Bus, Commuter Rail, Shops and Restaurants, Near Routes 95/128/117/20 and Mass Pike.
-
Highlights
- Heating: Oil, Electric
- Parking Spots: 7
- Property Type: 4 Family - 4 Units Up/Down
- Total Rooms: 14
- Status: Closed
- Levels: 5
- Property Class: Residential Income
- Stories: 5
- Year Built: 1900
-
Additional Details
- Basement: Finished, Partially Finished, Walk-Out Access
- Exterior Features: Rain Gutters
- Road Frontage Type: Public
- SqFt Source: Public Record
- Year Built Details: Approximate
- Zoning: na
- Construction: Frame
- Foundation: Stone
- Roof: Shingle
- Total Number of Units: 4
- Year Built Source: Public Records
-
Amenities
- Community Features: Public Transportation, Shopping, Park, Golf, Medical Facility, Laundromat, Conservation Area, Highway Access, House of Worship, Public School, T-Station, University
- Parking Features: Paved Drive, Off Street, Paved
-
Utilities
- Electric: 220 Volts, Circuit Breakers
- Water Source: Public
- Sewer: Public Sewer
-
Fees / Taxes
- Assessed Value: $1,059,700
- Tax Year: 2025
- Total Rent: $5,700
- Rental Fee Includes: Unit 1(Heat, Water, Hot Water), Unit 3(Heat, Water, Hot Water), Unit 4(Heat, Water, Hot Water)
- Taxes: $10,406
Similar Listings
Sold
32 Photos
Sold
42 Photos
Sold
6 Photos
Sold
21 Photos
Content © 2026 MLS Property Information Network, Inc. The information in this listing was gathered from third party resources including the seller and public records.
Listing information provided courtesy of William Raveis R.E. & Home Services.
MLS Property Information Network, Inc. and its subscribers disclaim any and all representations or warranties as to the accuracy of this information.
