
Sold!
$577,000
5
Beds
3
Baths
3,789
Living Area
-
Property Description
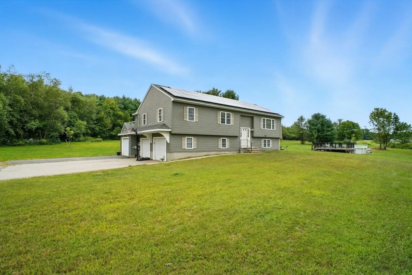
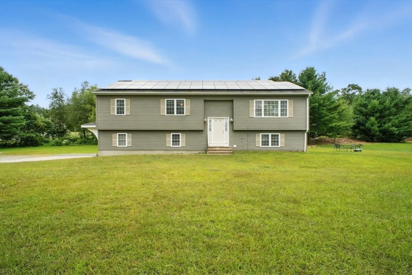
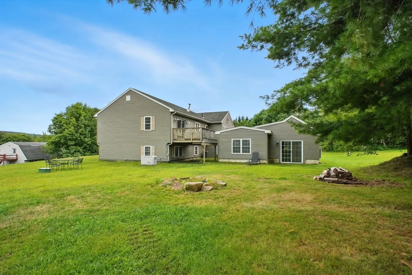
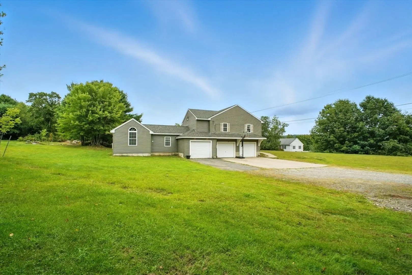
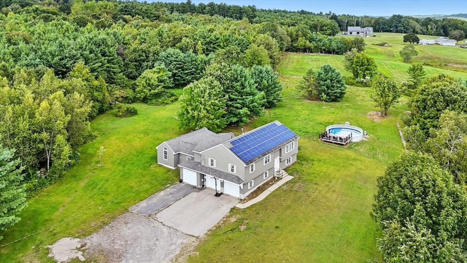
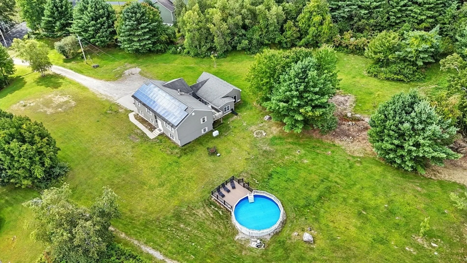
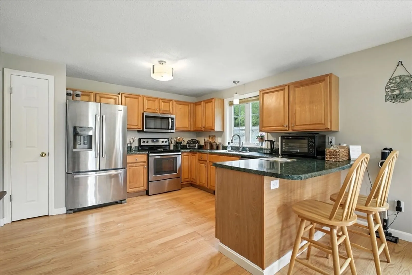
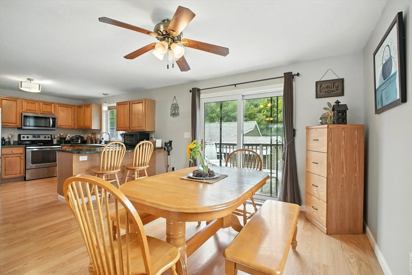
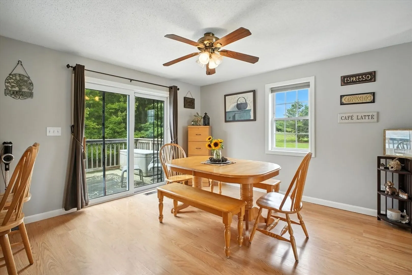
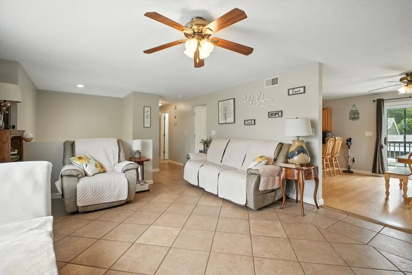
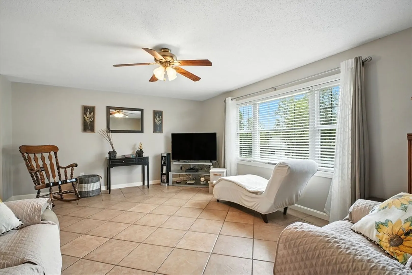
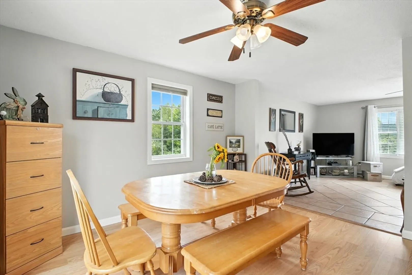
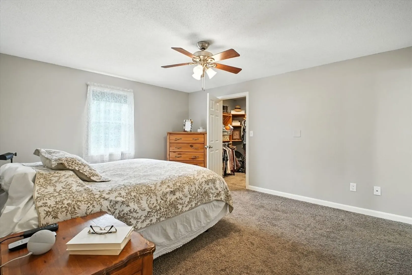
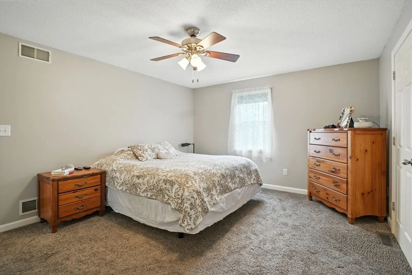
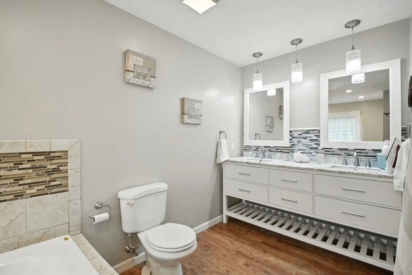
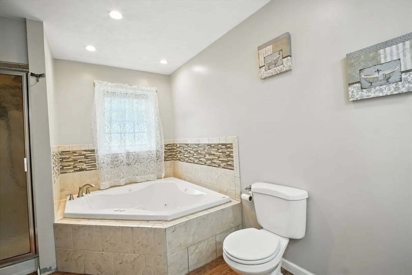
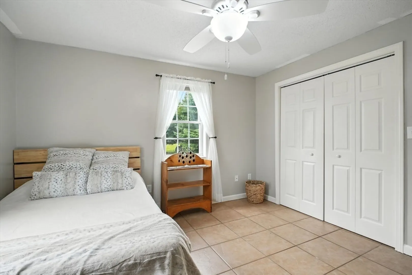
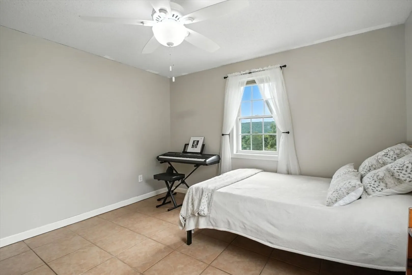
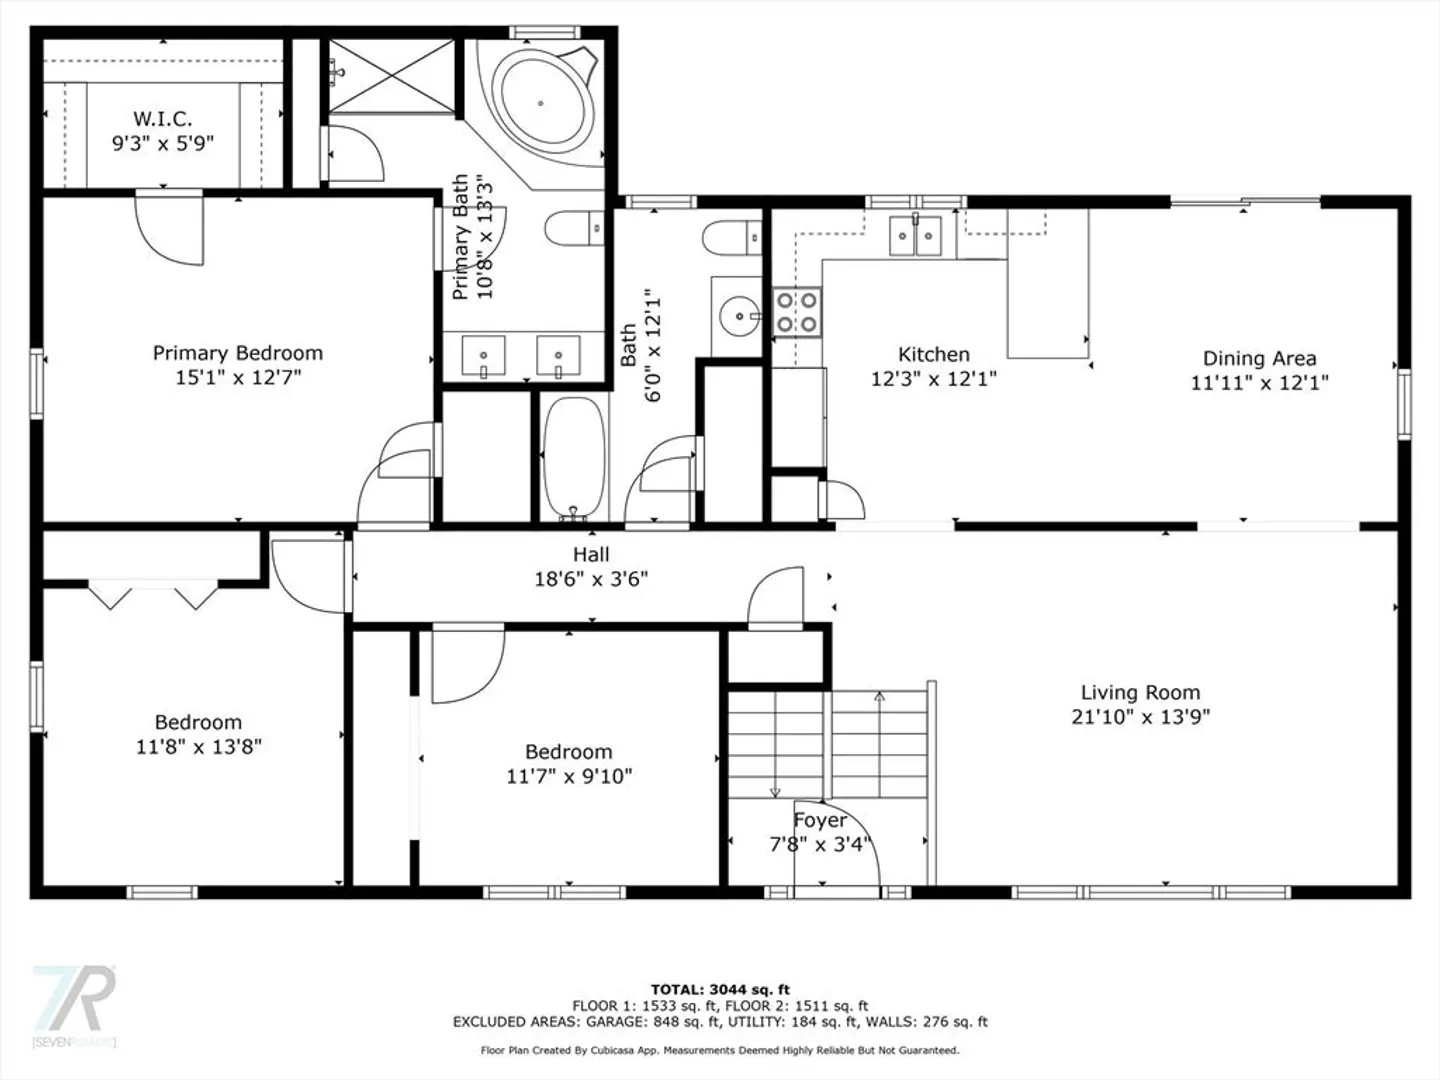
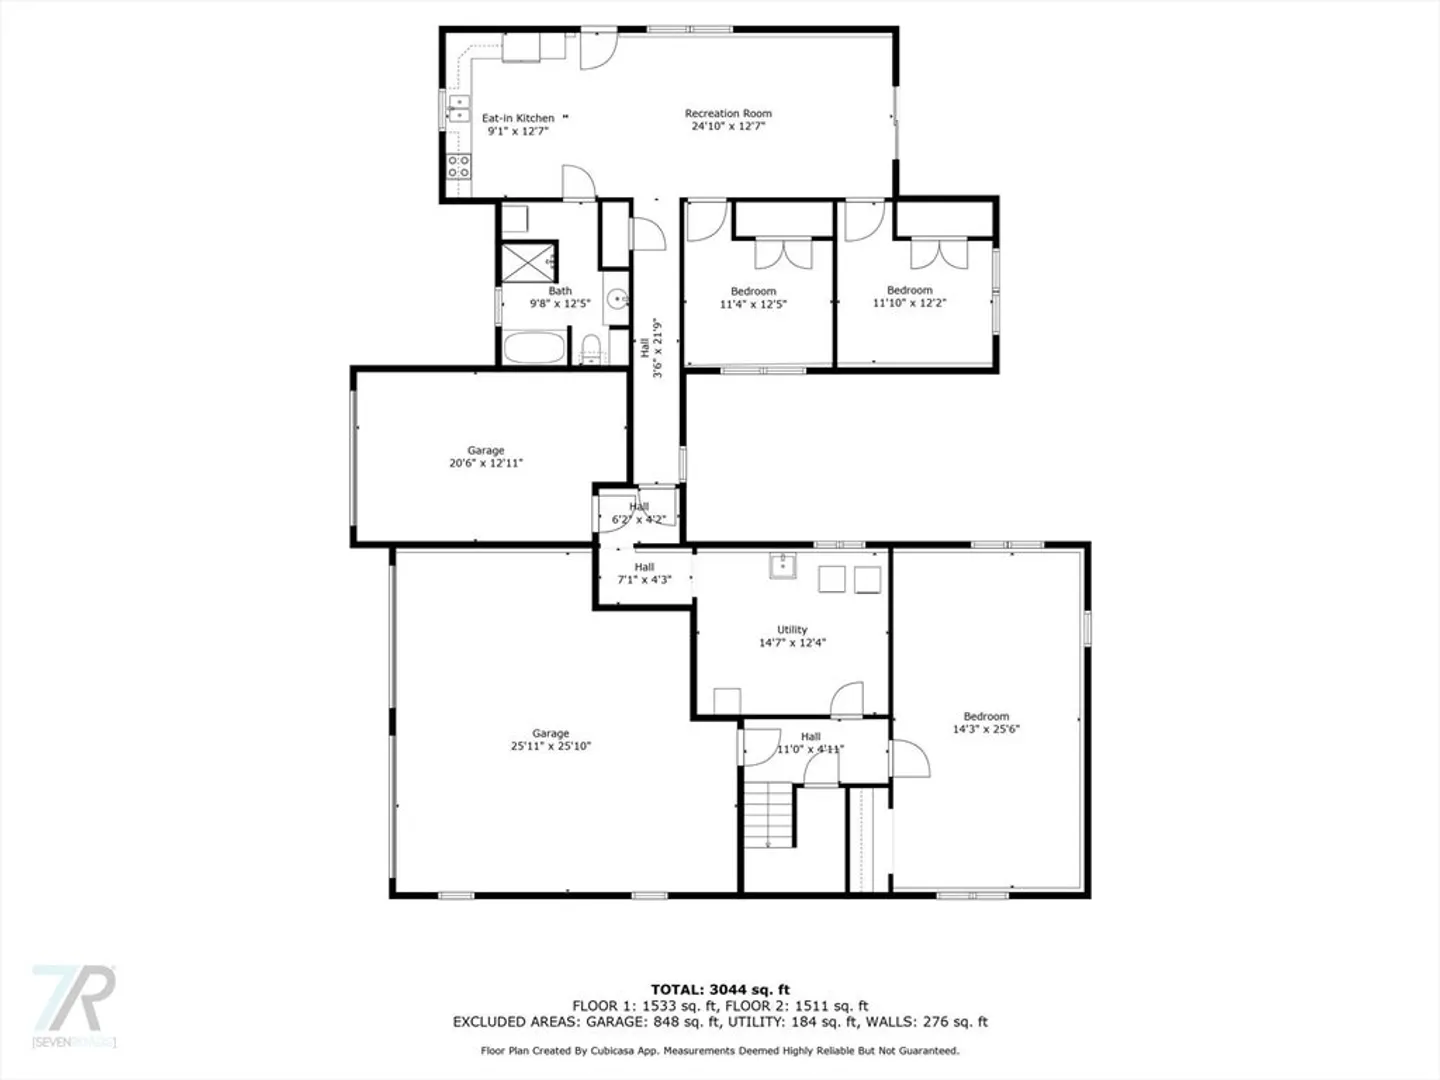
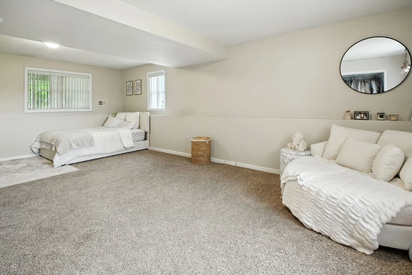
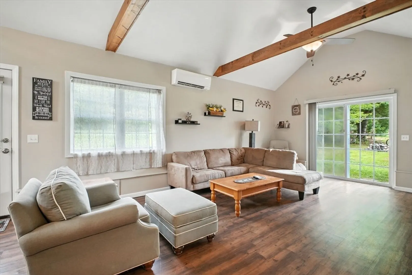
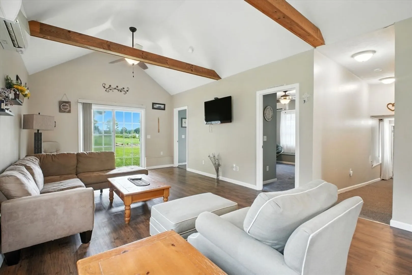
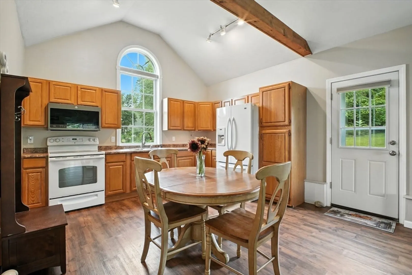
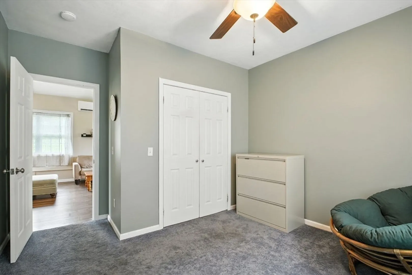
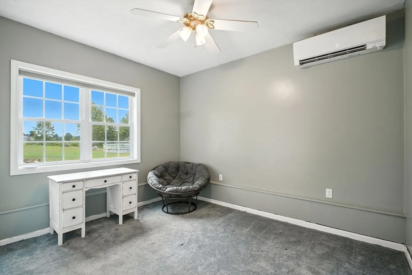
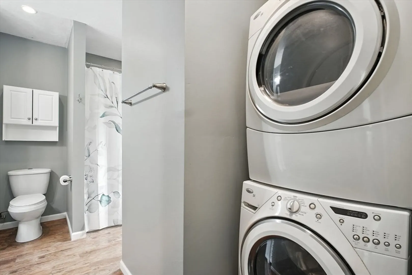
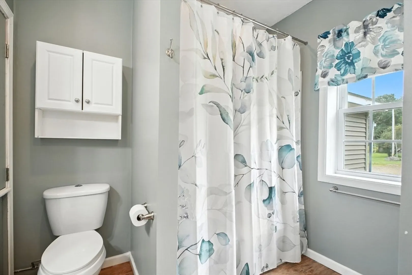
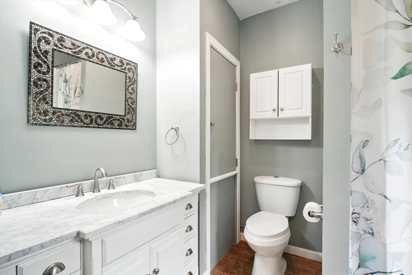
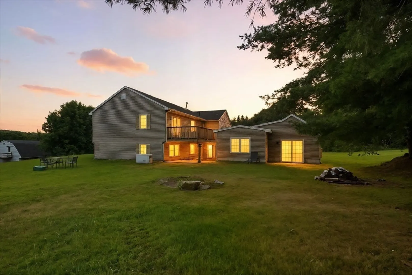
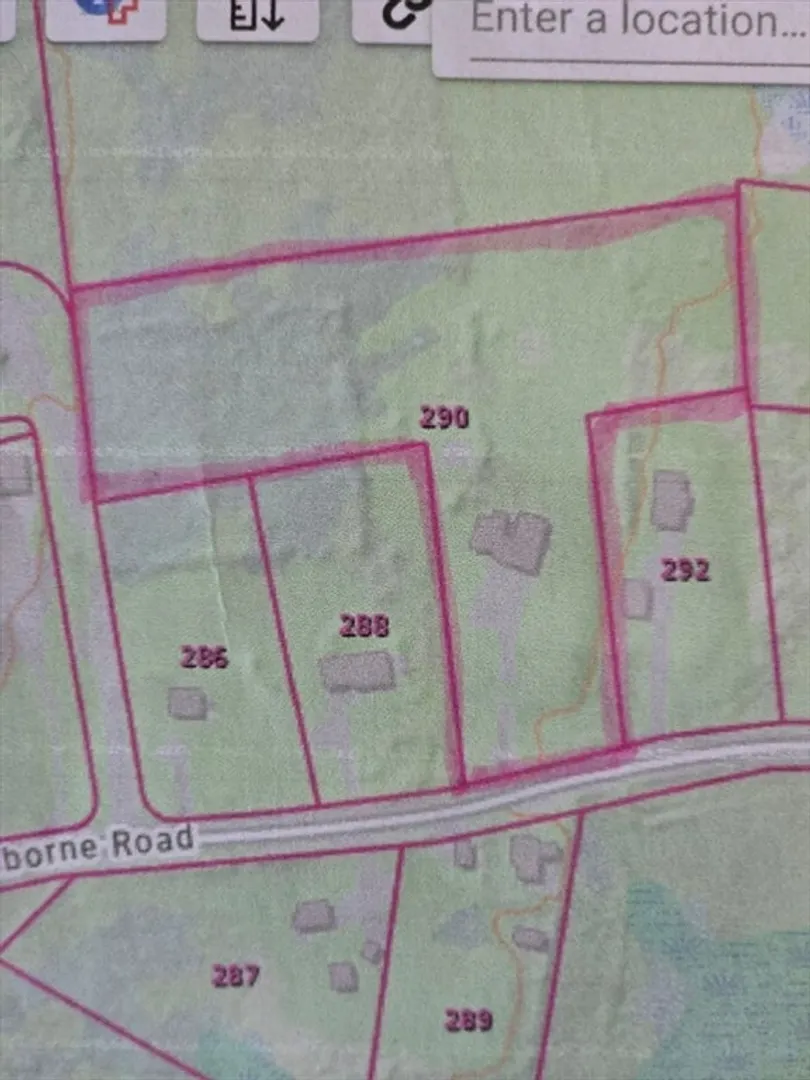
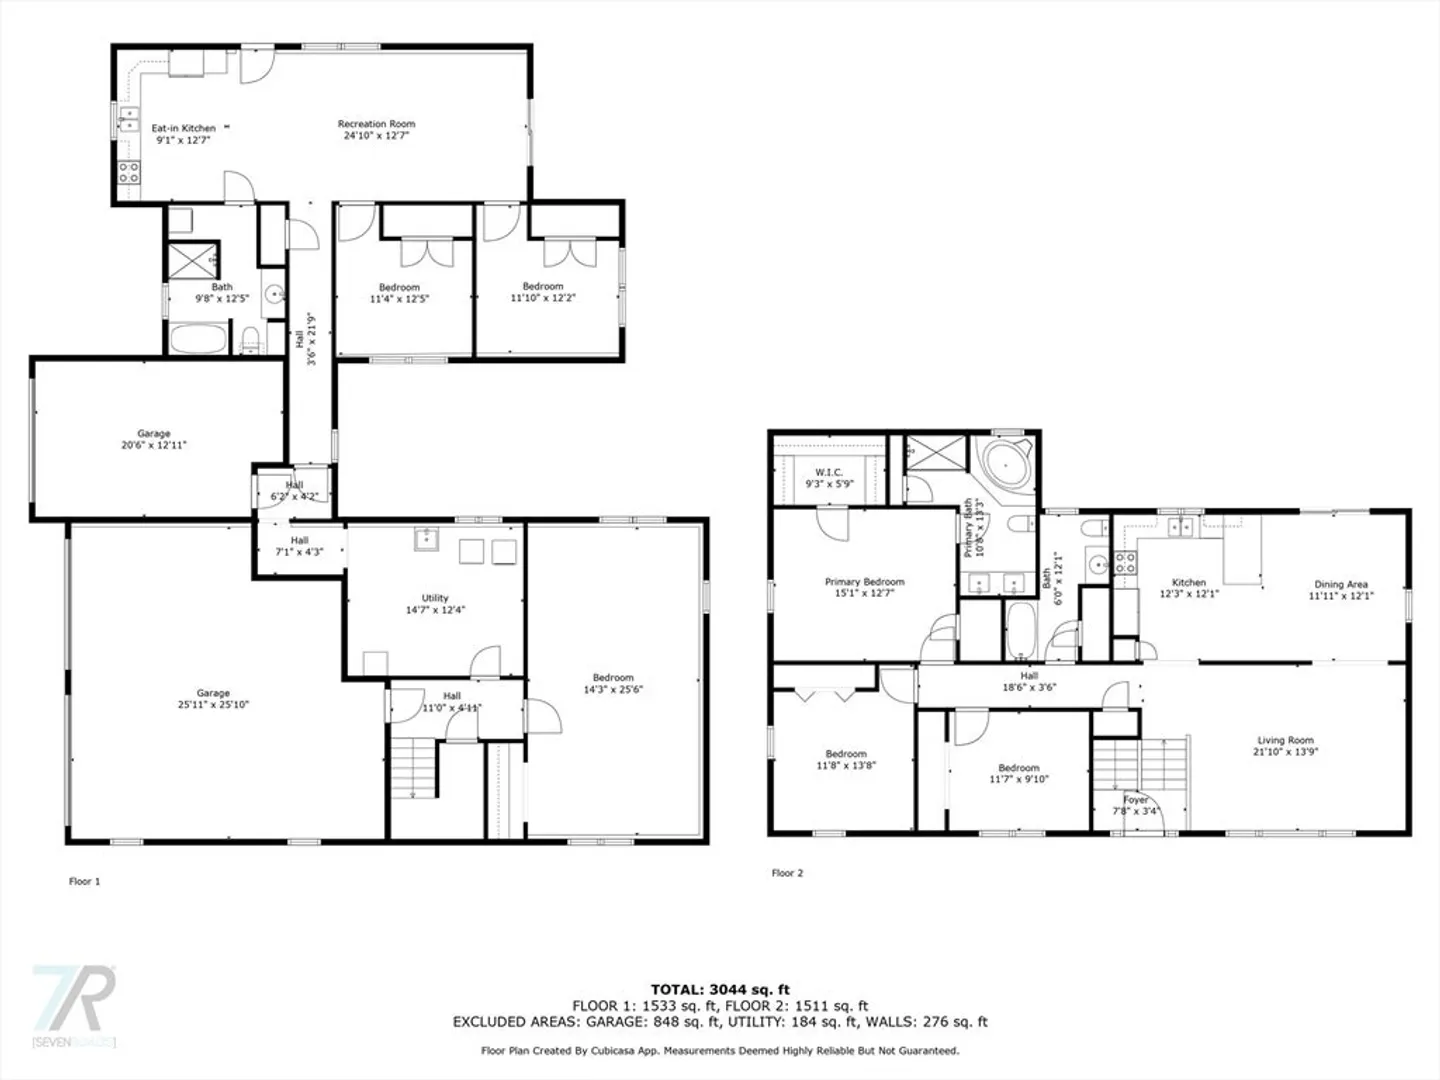
Wake up every day with a warm cup of coffee and spectacular sunrise views right outside your window! A unique opportunity to own a multi generational home. This 5 bed 3 bath homes has a complete In-law suite with its own separate entrances, garage, kitchen, and living room with vaulted ceilings. 2bed, a full bath, laundry hookups, and beautiful views of its own. The main home has 3 bed, two baths featuring a master suite, central air, on demand whole house generator, solar, and customer owned propane tank all make this home highly efficient. Title 5 complete / passed. The gorgeous in-law opens up possibilities for multigenerational living or potential of shared living expenses / extra income . The homes sits on 4.76 acres of beautiful farm land which would be great for the large gardens, animals, homesteading lifestyle. Country living at its finest. Don't miss out on this great home.
-
Highlights
- Acres: 4
- Has View: Yes
- Parking Spots: 13
- Property Type: Single Family Residence
- Total Rooms: 9
- Status: Closed
- Cooling: Central Air
- Heating: Forced Air, Propane, Ductless
- Property Class: Residential
- Style: Raised Ranch
- Year Built: 1999
-
Additional Details
- Appliances: Tankless Water Heater, Range, Dishwasher, Refrigerator
- Exterior Features: Deck, Pool - Above Ground, Rain Gutters
- Foundation: Concrete Perimeter
- Lot Features: Farm
- Roof: Shingle
- View: Scenic View(s)
- Year Built Source: Public Records
- Construction: Frame
- Flooring: Tile, Carpet, Wood Laminate, Flooring - Wall to Wall Carpet, Laminate
- Interior Features: Bathroom - Full, Cathedral Ceiling(s), Beamed Ceilings, Country Kitchen, In-Law Floorplan
- Road Frontage Type: Public
- SqFt Source: Public Record
- Year Built Details: Actual
- Zoning: Rr
-
Amenities
- Community Features: Shopping, Pool, Walk/Jog Trails
- Parking Features: Attached, Off Street
- Covered Parking Spaces: 3
- Pool Features: Above Ground
-
Utilities
- Electric: 100 Amp Service, 200+ Amp Service, Generator Connection
- Water Source: Private
- Sewer: Private Sewer
-
Fees / Taxes
- Assessed Value: $462,200
- Taxes: $6,961
- Tax Year: 2025
Similar Listings
Sold
42 Photos
Sold
42 Photos
Sold
42 Photos
Sold
36 Photos
Content © 2026 MLS Property Information Network, Inc. The information in this listing was gathered from third party resources including the seller and public records.
Listing information provided courtesy of Isos Realty, LLC.
MLS Property Information Network, Inc. and its subscribers disclaim any and all representations or warranties as to the accuracy of this information.
