
Rented!
$16,000/mo
5
Beds
6
Baths
6,829
Living Area
-
Property Description
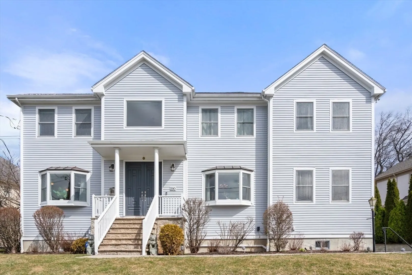
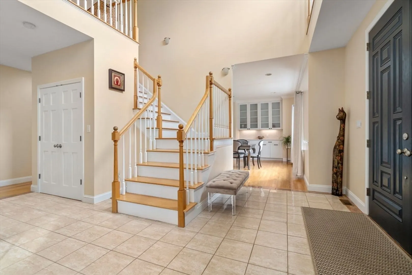
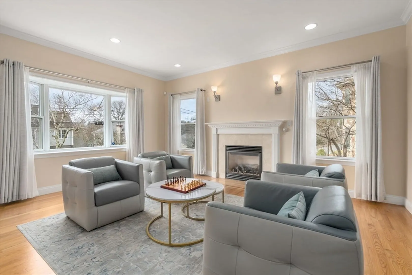
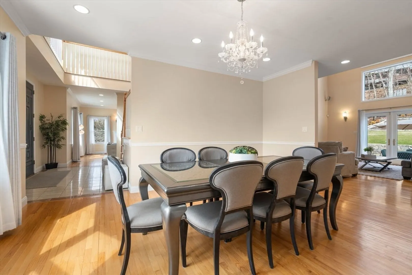
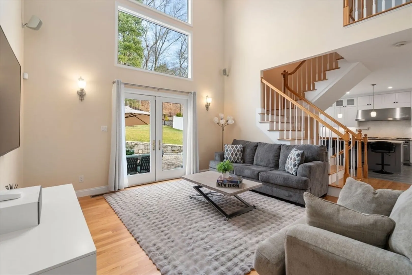
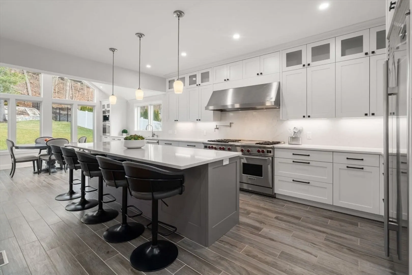
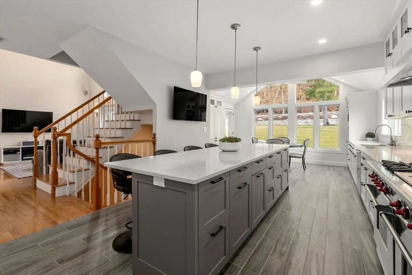
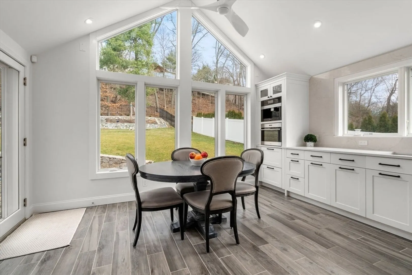
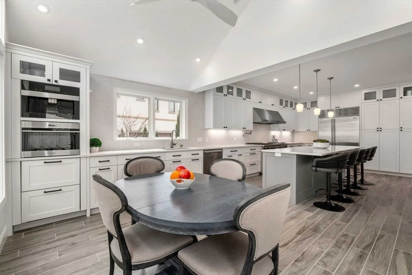
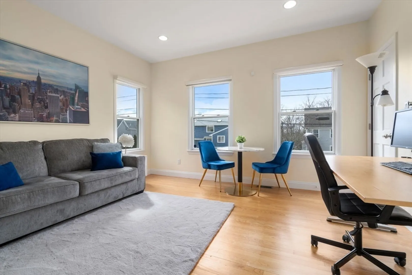
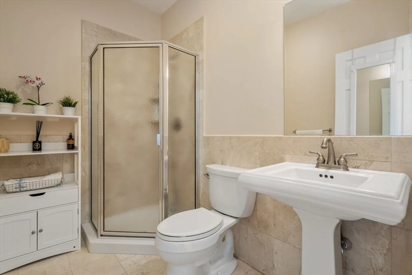
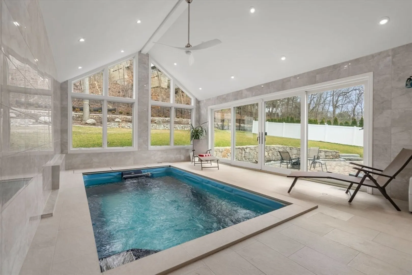
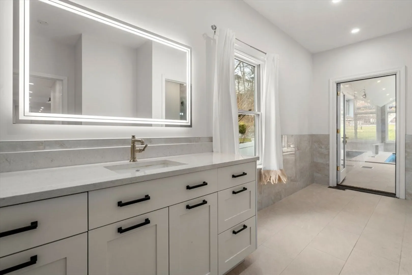
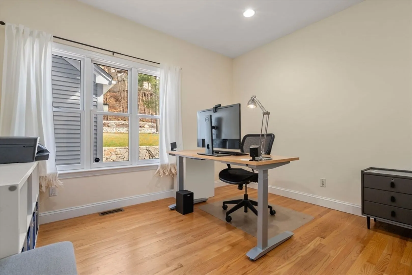
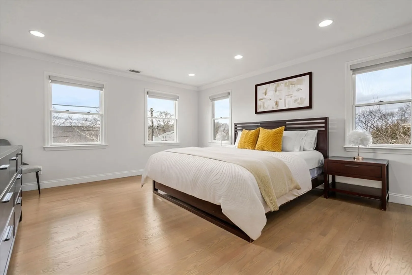
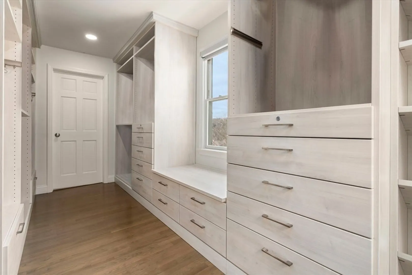
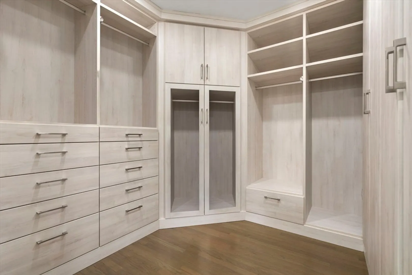
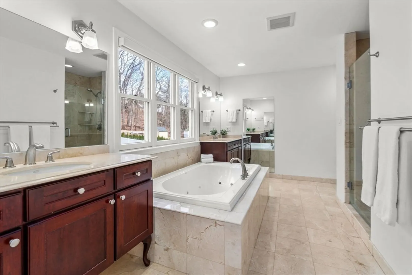
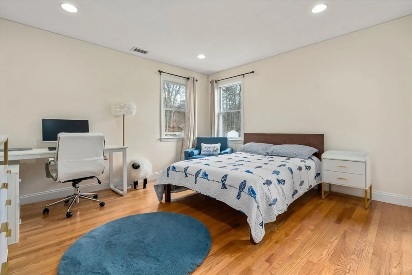
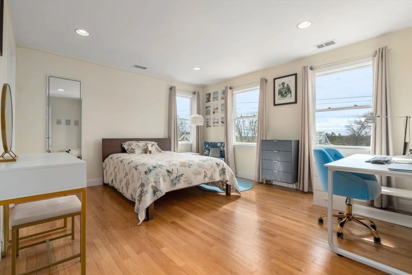
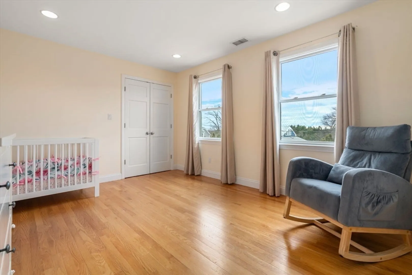
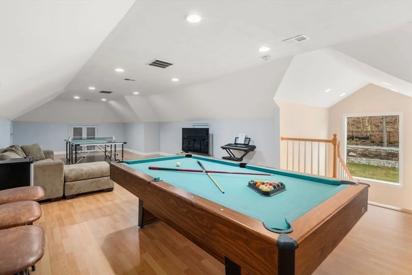
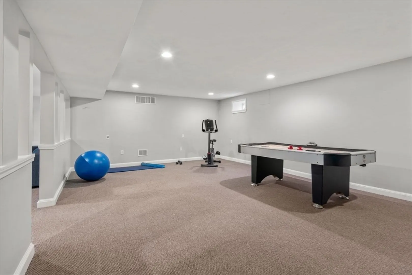
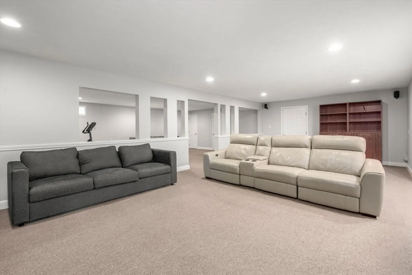
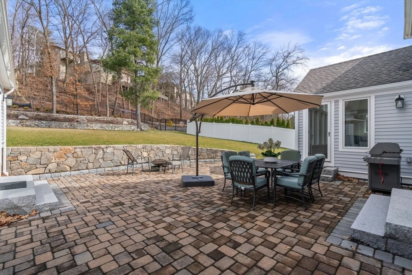
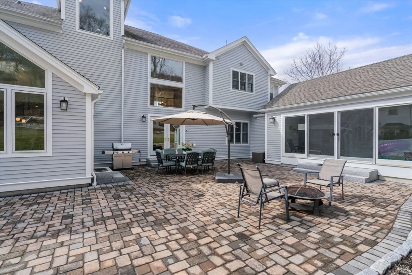
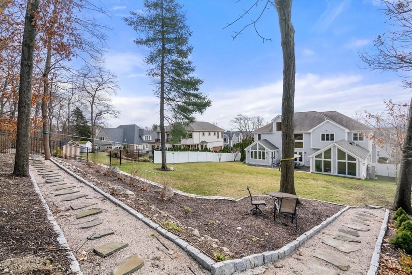
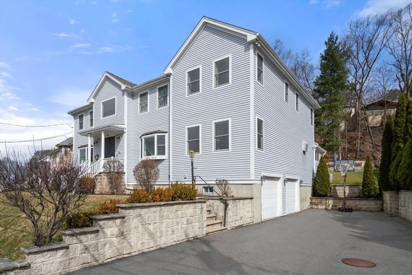
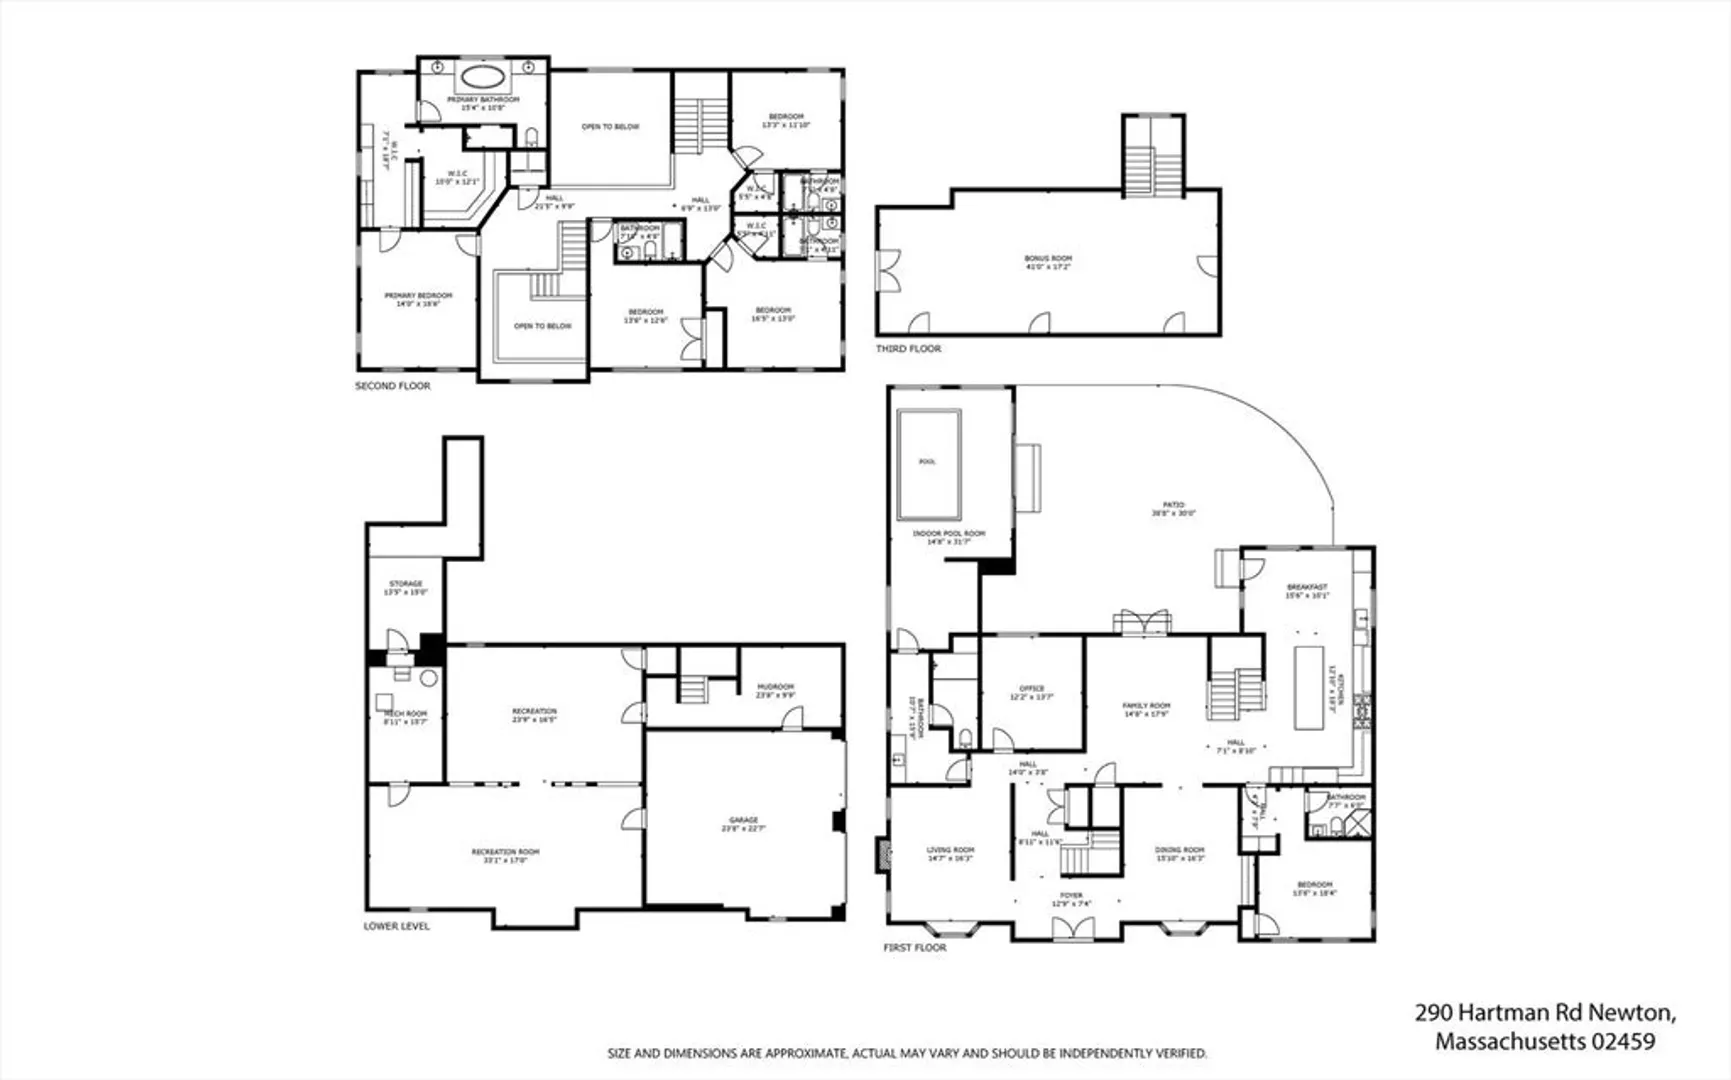
Meticulously updated and beautifully furnished colonial with a thoughtfully designed layout for today’s living. Features 5 generously sized ensuite bedrooms, including a sought-after main floor bedroom. New sun-drenched kitchen with breakfast area, oversized windows, eat-in island w/Italian quartz countertop, and top-of-the-line appliances (Wolf range, Pure Speed oven, Subzero fridge, Miele built-in coffee system and dishwasher). Direct access to updated patio w/fire pit and expansive, manicured yard. New pool room oasis—with indoor endless pool, floor-to-ceiling windows, and spa-like bathroom—also opens to the private yard. Formal dining room, inviting family room, fireplaced living room, and spacious office complete the main level. Expansive top-floor bonus space and large finished basement with access to 2-car garage. 5-minute walk to Memorial-Spaulding Elementary, close to middle/high schools, parks, Boston, restaurants, grocery stores, and more!
-
Highlights
- Area: Newton Center
- Parking Spots: 6
- Property Type: Single Family Residence
- Year Built: 2005
- Heating: Natural Gas, Central, Forced Air
- Property Class: Residential Lease
- Total Rooms: 8
- Status: Closed
-
Additional Details
- Appliances: Range, Oven, Dishwasher, Disposal, Microwave, Refrigerator, Freezer, Washer, Dryer
- Exterior Features: Patio, Sprinkler System, Fenced Yard
- Pets Allowed: Yes w/ Restrictions
- Year Built Source: Public Records
- Available Date: July 16, 2025
- Fireplaces: 1
- SqFt Source: Measured
-
Amenities
- Community Features: Public Transportation, Shopping, Tennis Court(s), Park, Walk/Jog Trails, Golf, Medical Facility, Bike Path, Conservation Area, House of Worship, Private School, Public School, University
- Pool Features: Indoor
- Covered Parking Spaces: 2
- Security Features: Security System
-
Fees / Taxes
- Rental Fee Includes: Trash Collection, Swimming Pool, Occupancy Only
Similar Listings
Sold
36 Photos
Sold
33 Photos
Sold
19 Photos
Sold
41 Photos
Content © 2026 MLS Property Information Network, Inc. The information in this listing was gathered from third party resources including the seller and public records.
Listing information provided courtesy of Advisors Living - Boston.
MLS Property Information Network, Inc. and its subscribers disclaim any and all representations or warranties as to the accuracy of this information.
