
Sold!
$315,000
4
Beds
2
Baths
1,218
Living Area
-
Property Description
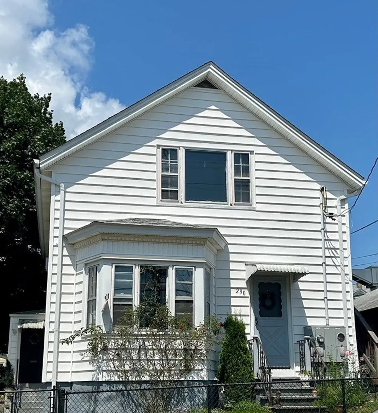
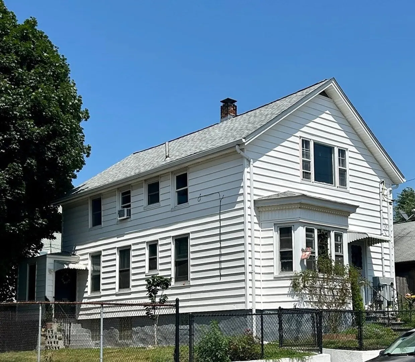
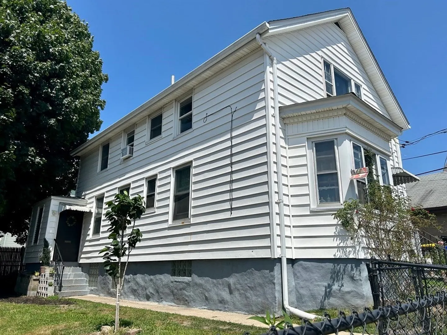
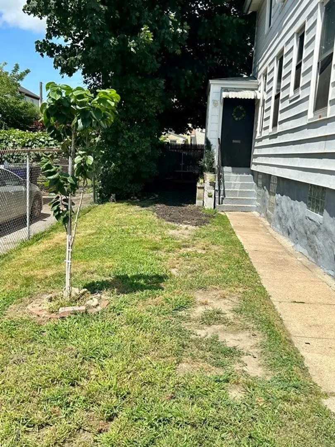
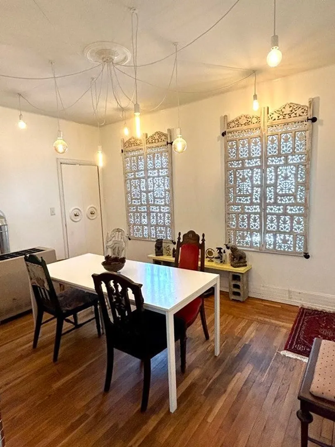
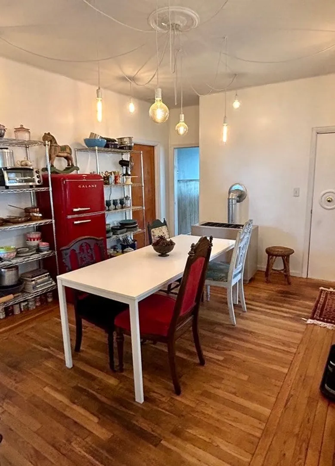
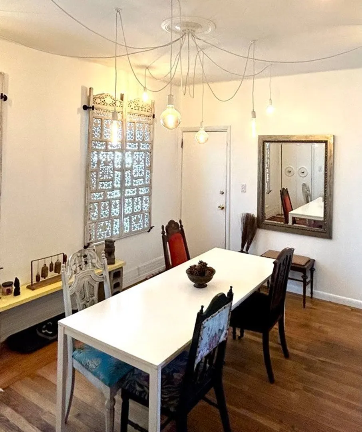
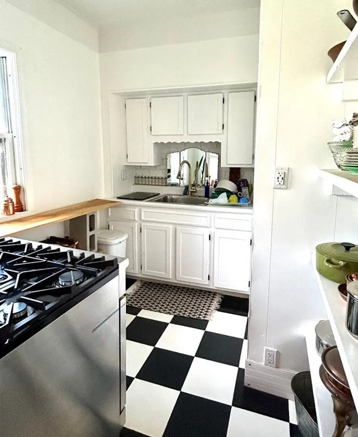
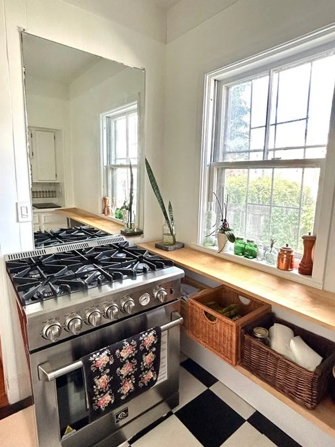
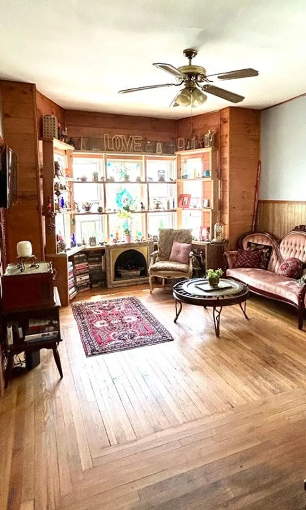
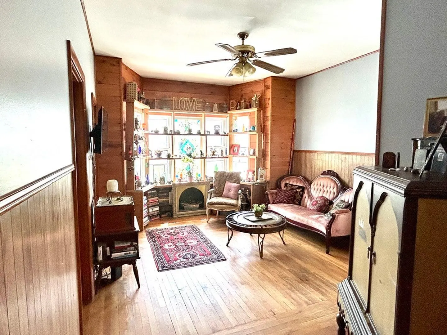
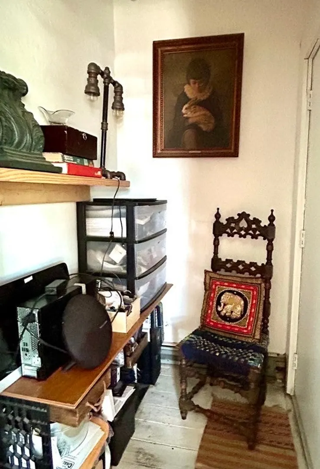
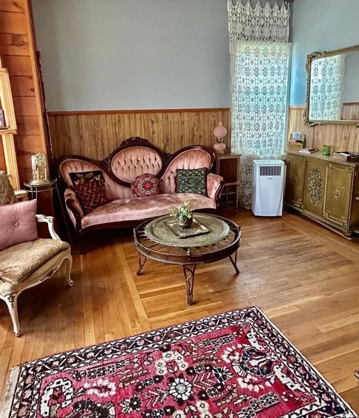
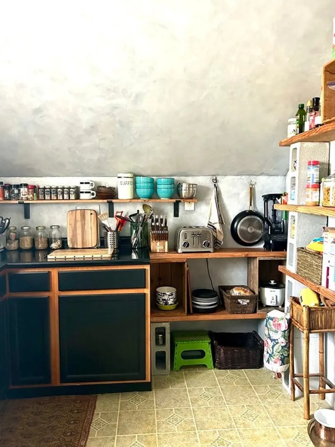
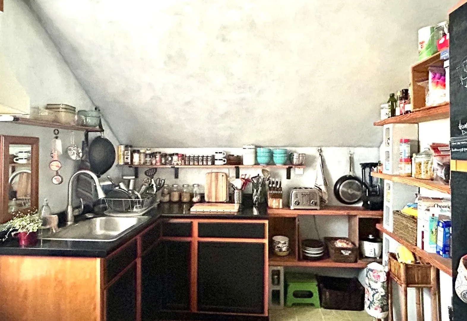
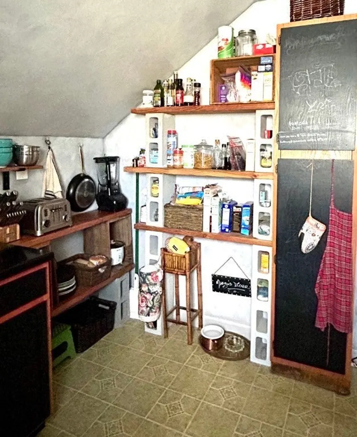
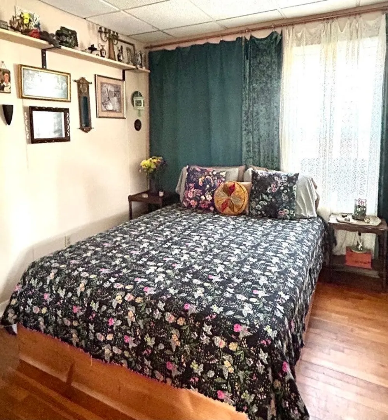
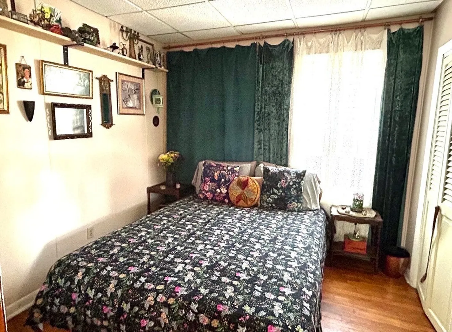
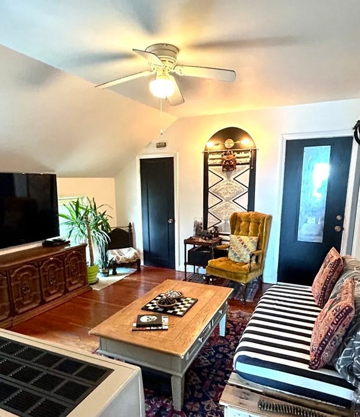
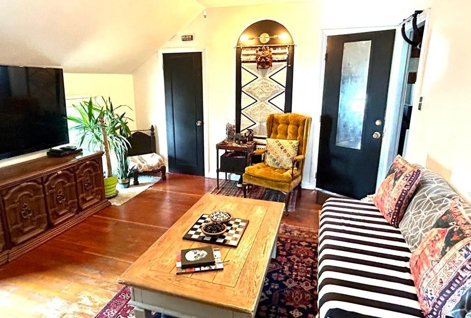
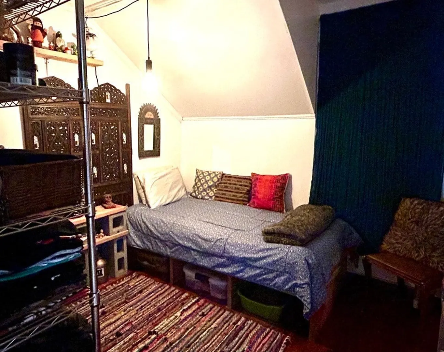
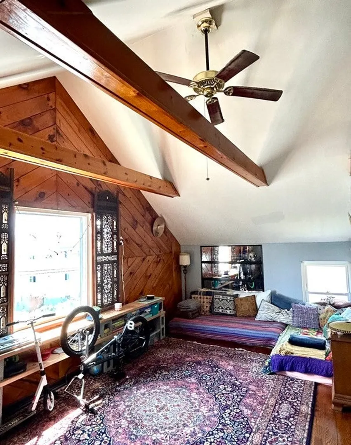
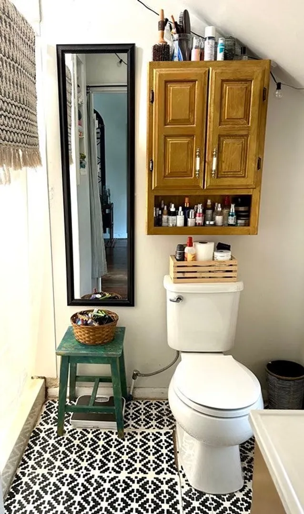
This two family home is perfect for those who love creativity. The vintage interior style has a retro flare and delightful ornate features. It's meant to be nostalgic and looks to an elegant time in history for influences. In the dining room, you'll adore the carved wood shutters that create fabulous window coverings, a sculptural multi-light chandelier and double doors that lead to the bathroom. Step into the living room and lavish the lovely oversize window with a natural wood surround. The kitchen has retro black and white tiles, new stainless range and open shelving. Second floor offers a good size living room, bedroom, kitchen, bathroom and an incredible vaulted room with a grand window overlooking part of the city. Close to restaurants, shopping and highway. 5 minute drive to the waterfront restaurants.
-
Highlights
- Property Class: Residential Income
- Total Rooms: 9
- Status: Closed
- Property Type: 2 Family - 2 Units Up/Down
- Year Built: 1925
-
Additional Details
- Appliances: Unit 1(Range), Unit 2(Range)
- Construction: Frame
- Foundation: Stone
- Road Frontage Type: Public
- Total Number of Units: 2
- Year Built Source: Public Records
- Basement: Full
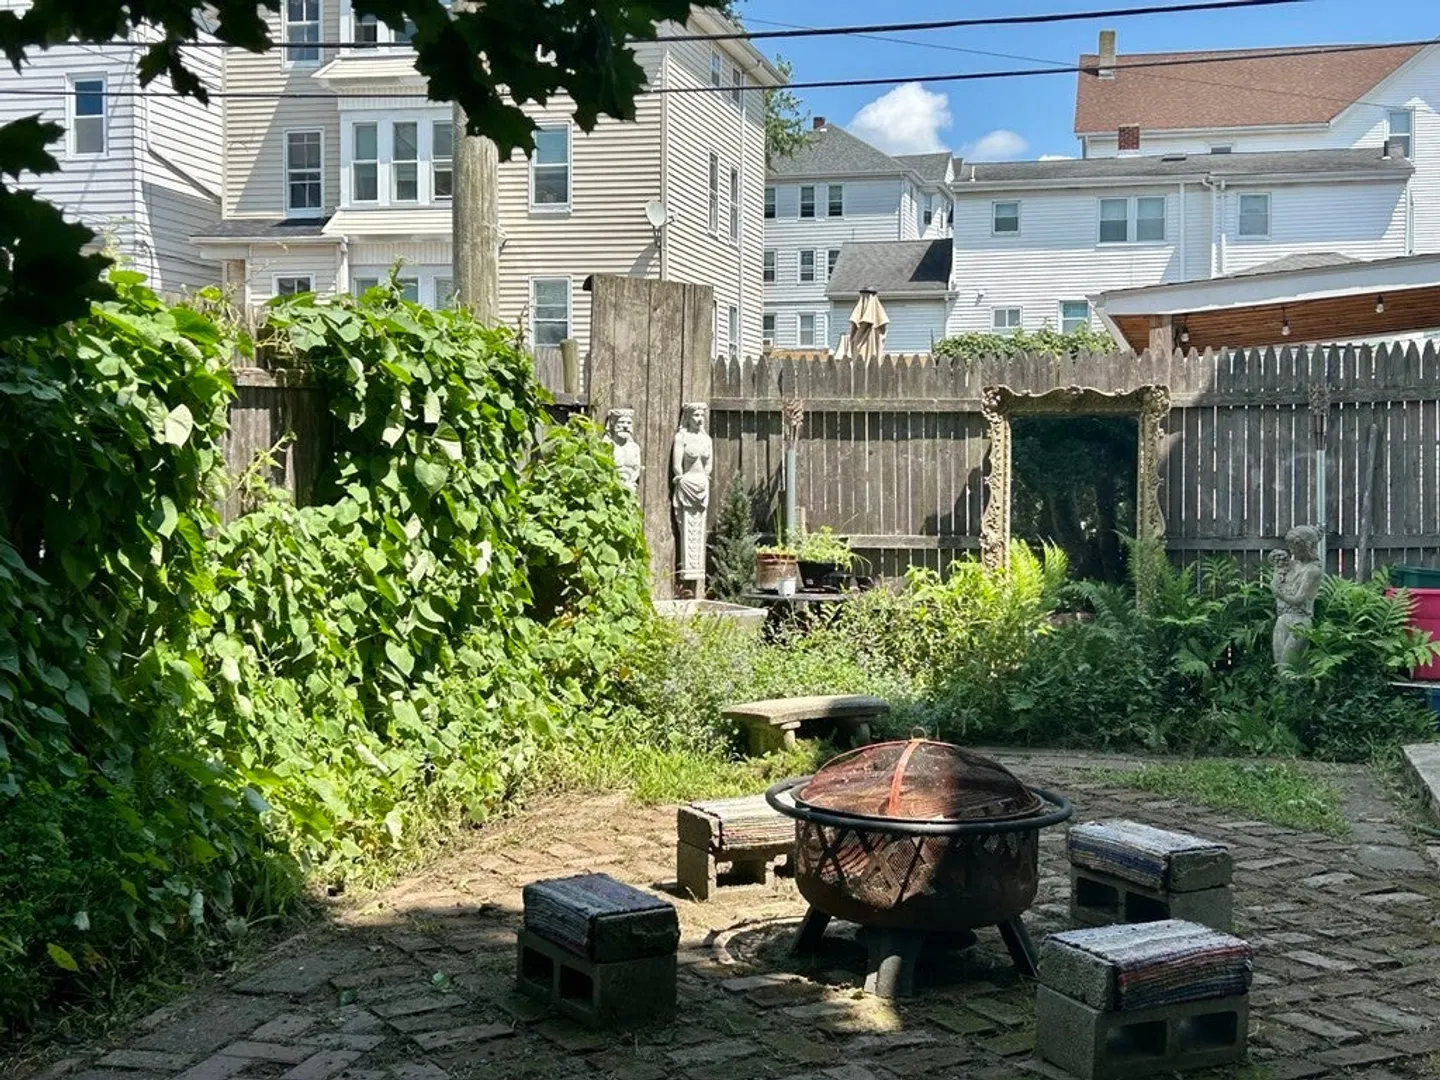
- Exterior Features: Patio
- Interior Features: Unit 1(Ceiling Fans), Unit 2(Ceiling Fans, Cathedral/Vaulted Ceilings), Unit 1 Rooms(Living Room, Dining Room, Kitchen, Office/Den), Unit 2 Rooms(Living Room, Kitchen)
- Roof: Shingle
- Year Built Details: Approximate
- Zoning: Res
-
Amenities
- Community Features: Public Transportation, Shopping, Medical Facility, Highway Access, House of Worship, Marina, Public School
-
Utilities
- Sewer: Public Sewer
- Water Source: Public
-
Fees / Taxes
- Assessed Value: $221,700
- Compensation Based On: Gross/Full Sale Price
- Tax Year: 2023
- Buyer Agent Compensation: 2.00%
- Facilitator Compensation: .50%
- Taxes: $2,720
Similar Listings
Sold
29 Photos
Sold
23 Photos
Sold
2 Photos
Sold
1 Photo
Content © 2026 MLS Property Information Network, Inc. The information in this listing was gathered from third party resources including the seller and public records.
Listing information provided courtesy of Zander Realty Group.
MLS Property Information Network, Inc. and its subscribers disclaim any and all representations or warranties as to the accuracy of this information.
