
Sold!
$1,600,000
5
Beds
3
Baths
3,288
Living Area
-
Property Description
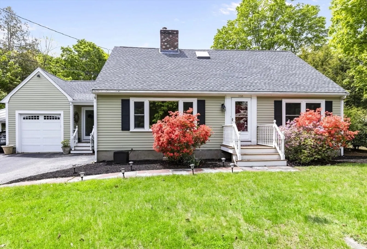
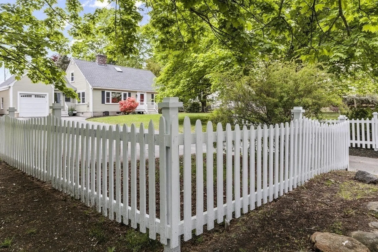
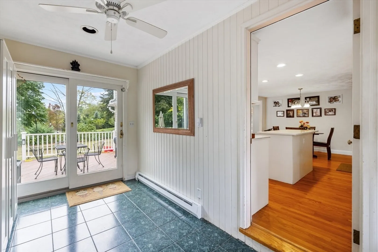
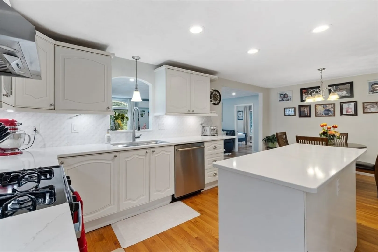
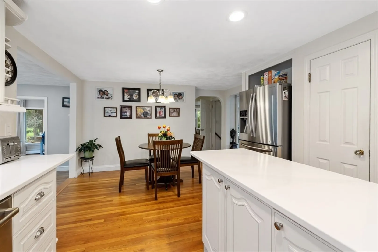
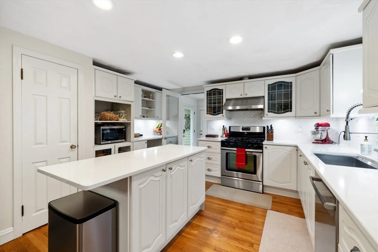
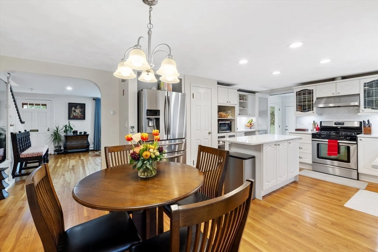
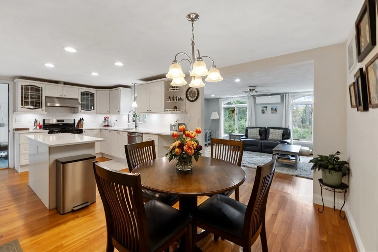
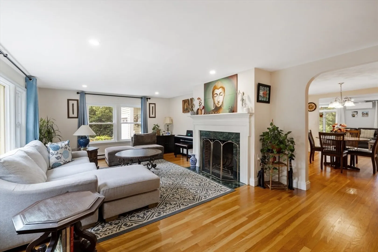
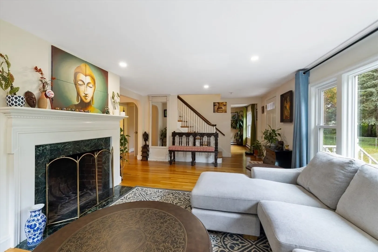
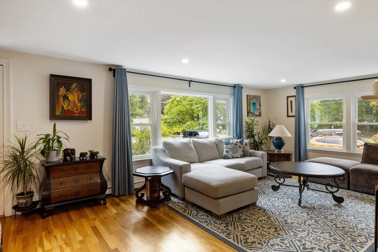
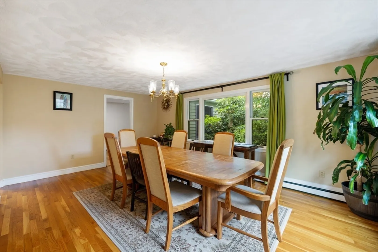
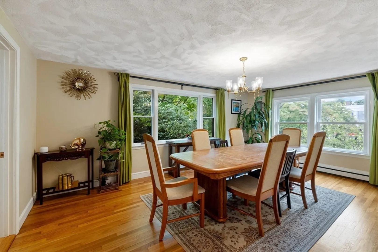
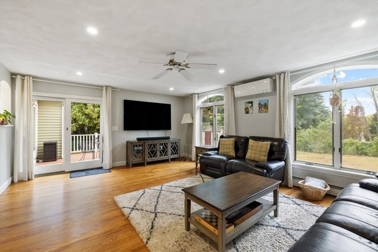
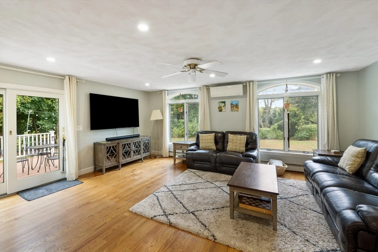
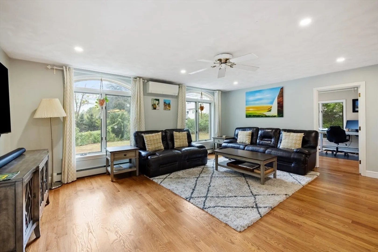
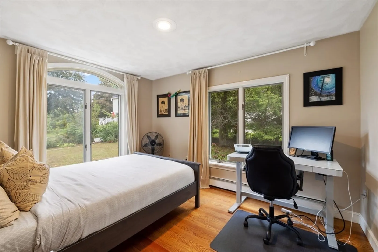
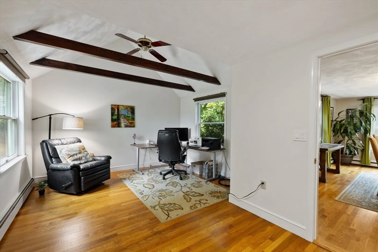
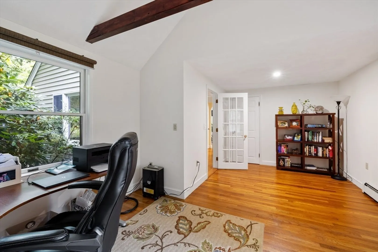
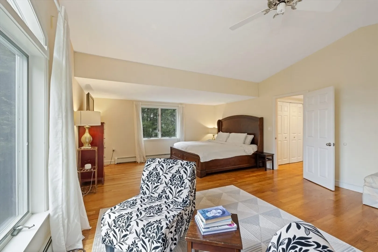
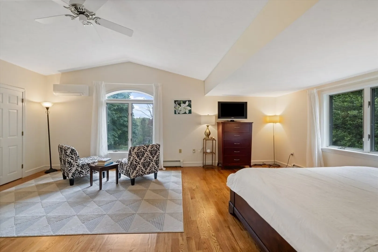
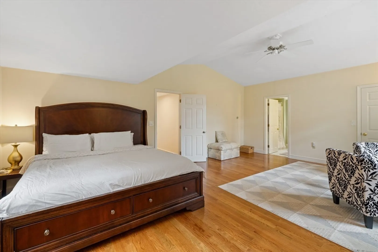
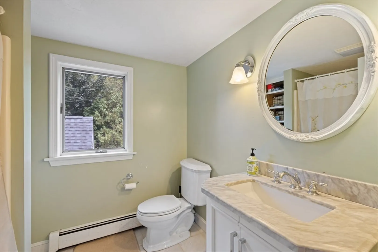
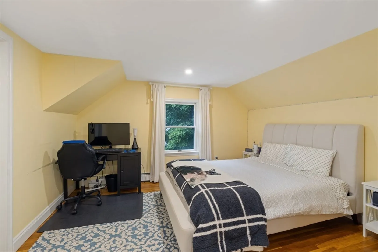
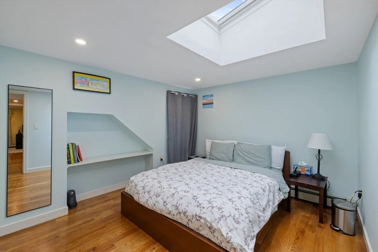
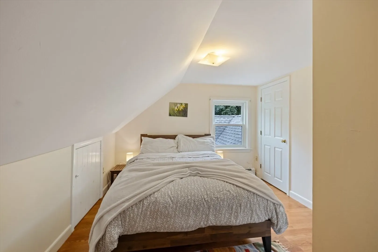
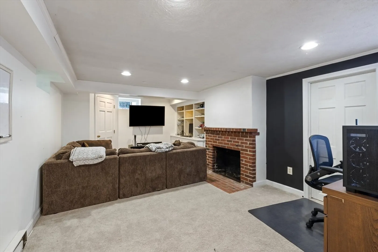
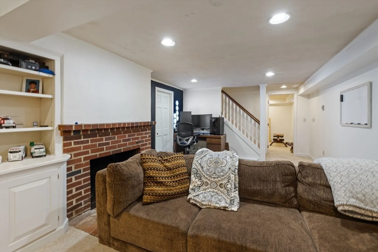
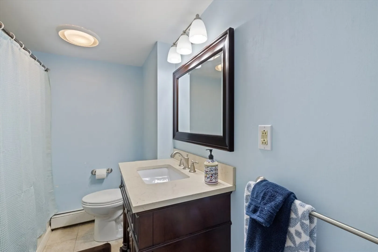
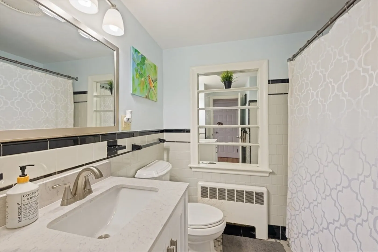
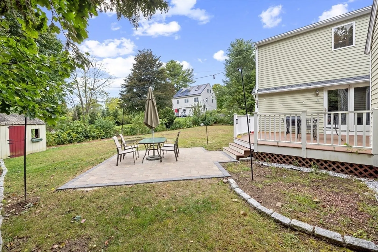
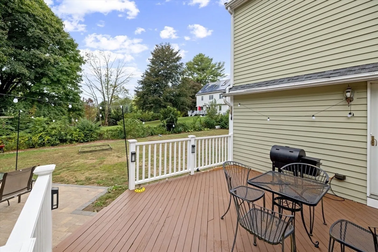
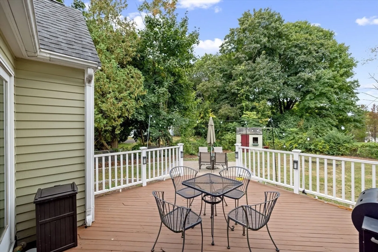
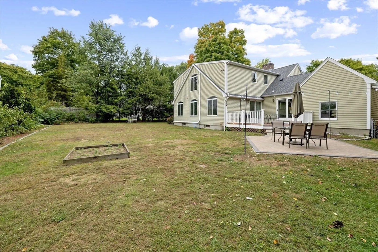
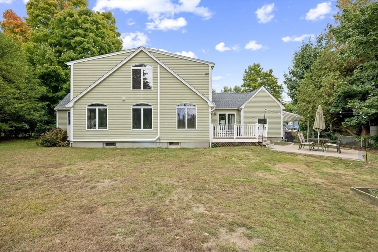
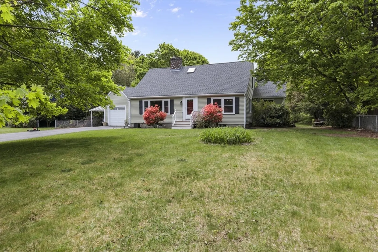
Nothing says New England like the picturesque white picket fence. Sitting back from the street with an expansive front yard sits 290 Bedford St. This expansive and open Cape is ready for you to move in and unpack. The current owners have brought gas in from the street (2015), put a new roof(2015) on the house and a new furnace (2015). The light filled home has large rooms with plenty of space for everyone's needs. Open living room and oversized dining room to entertain. Wonderful office space with high beamed ceilings. From the kitchen, a comfy family room with sliders to the deck overlooking the fenced-in backyard. An extra room to hide the toys or a spare bedroom. All of this and a full bathroom. Upstairs, three bedrooms with a bath and a master with walk in closet and full bath. Great natural light with well placed windows. Two finished rooms in the basement plus tons of storage. All of this plus a perfect backyard! Life would be good in this house - come and see it!
-
Highlights
- Cooling: Ductless
- Parking Spots: 4
- Property Type: Single Family Residence
- Total Rooms: 12
- Status: Closed
- Heating: Natural Gas, Fireplace
- Property Class: Residential
- Style: Cape
- Year Built: 1952
-
Additional Details
- Appliances: Range, Dishwasher, Refrigerator, Washer, Dryer
- Exterior Features: Deck, Patio
- Flooring: Flooring - Hardwood, Flooring - Wall to Wall Carpet
- Interior Features: Office, Play Room, Game Room
- Year Built Source: Public Records
- Basement: Full, Partially Finished
- Fireplaces: 2
- Foundation: Concrete Perimeter
- Year Built Details: Approximate
- Zoning: Rs
-
Amenities
- Covered Parking Spaces: 1
- Parking Features: Attached, Paved Drive
-
Utilities
- Sewer: Public Sewer
- Water Source: Public
-
Fees / Taxes
- Assessed Value: $1,280,000
- Taxes: $15,680
- Tax Year: 2024
Similar Listings
Sold
35 Photos
Sold
39 Photos
Sold
40 Photos
Sold
35 Photos
Content © 2026 MLS Property Information Network, Inc. The information in this listing was gathered from third party resources including the seller and public records.
Listing information provided courtesy of Keller Williams Realty Boston Northwest.
MLS Property Information Network, Inc. and its subscribers disclaim any and all representations or warranties as to the accuracy of this information.
