
Sold!
$605,000
2
Beds
1/1
Bath
1,467
Living Area
-
Property Description
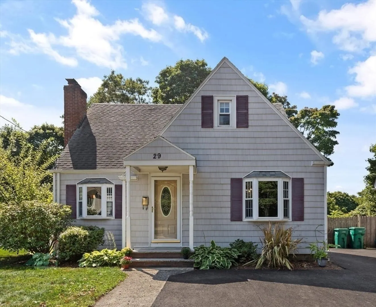
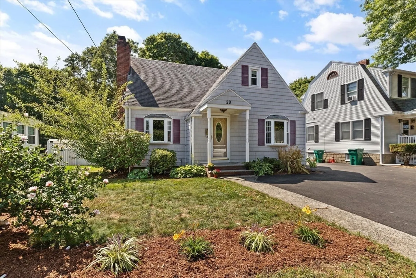
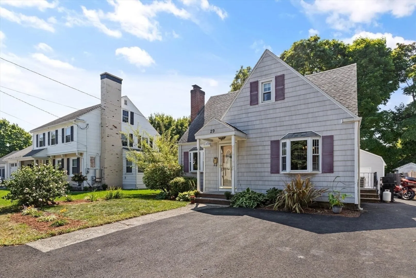
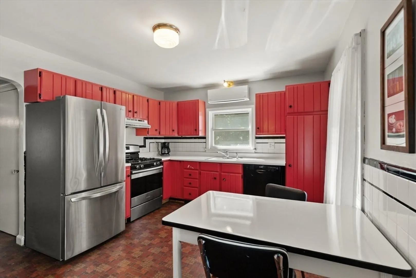
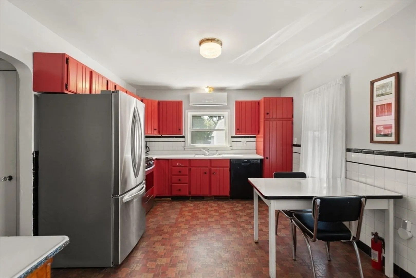
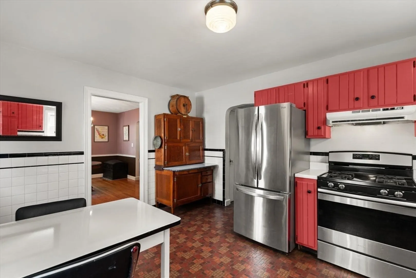
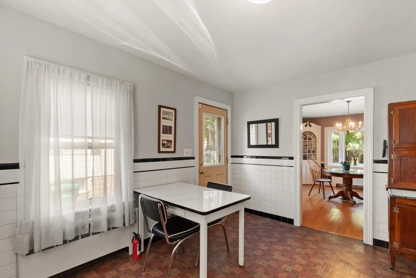
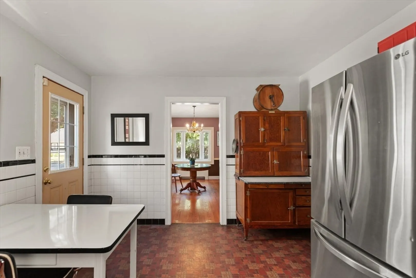
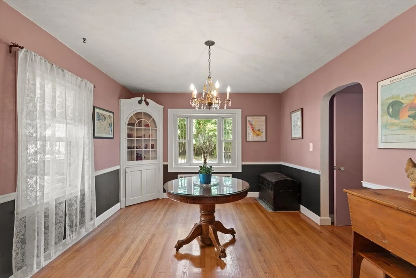
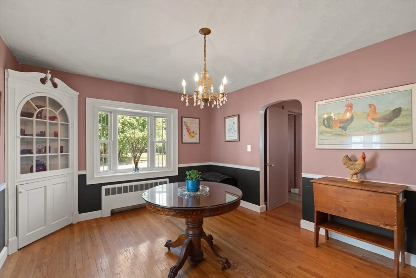
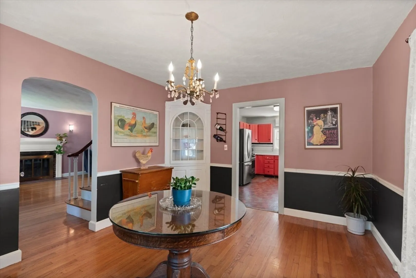
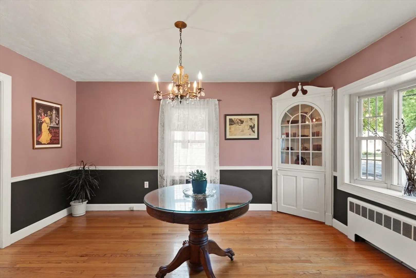
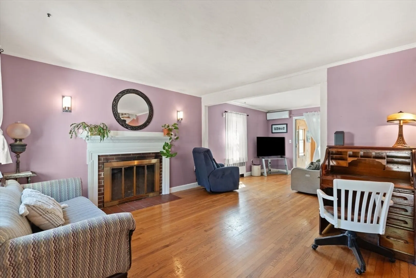
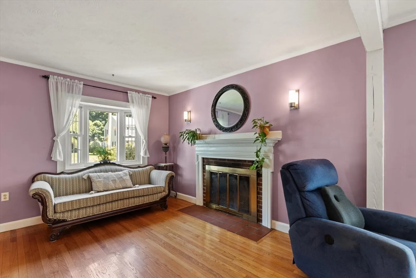
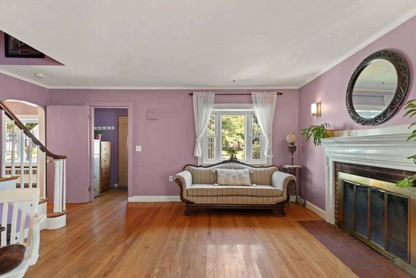
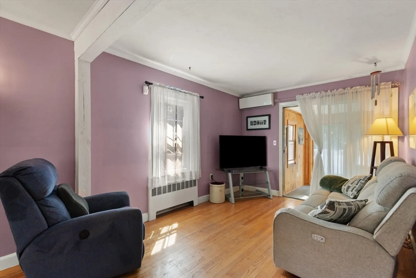
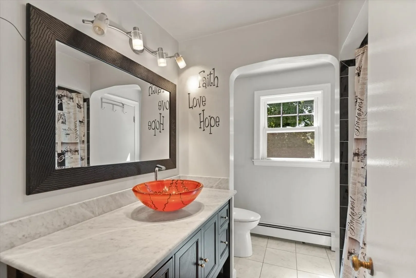
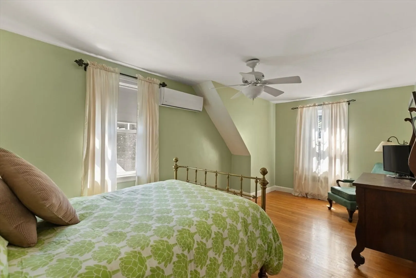
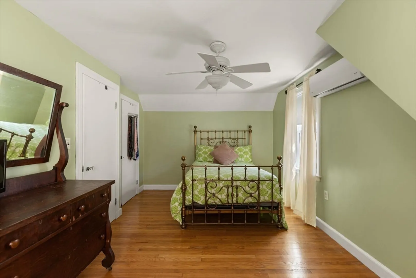
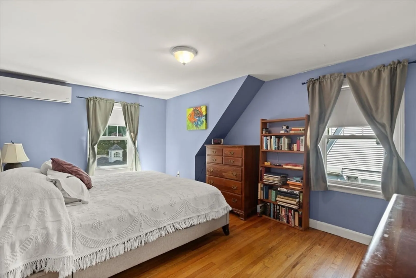
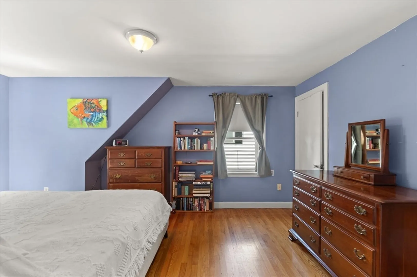
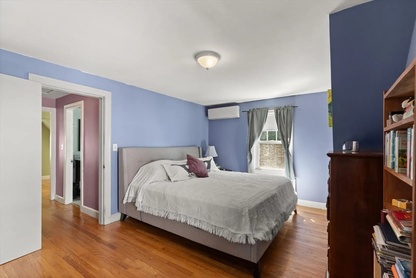
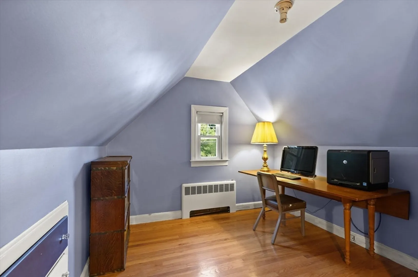
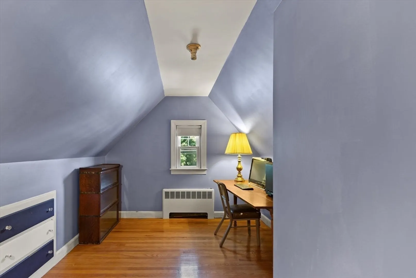
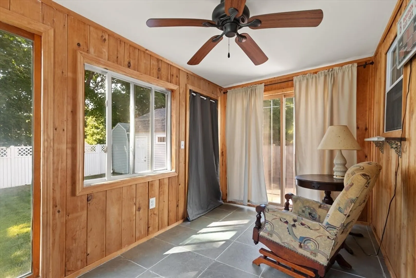
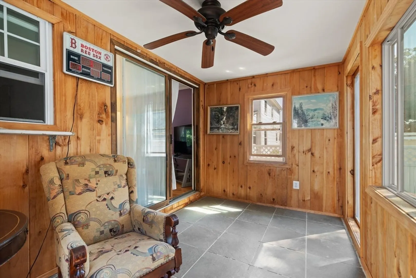
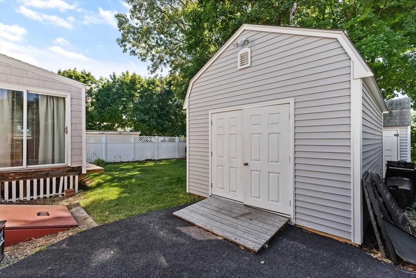
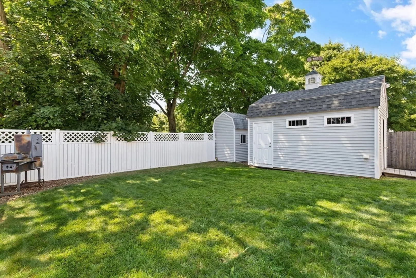
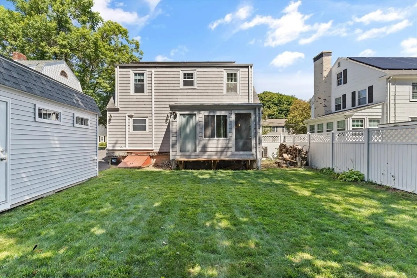
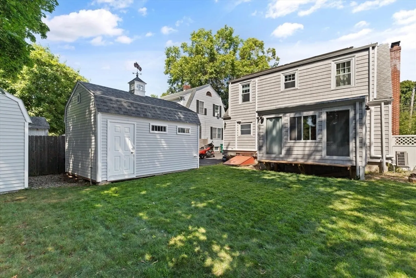
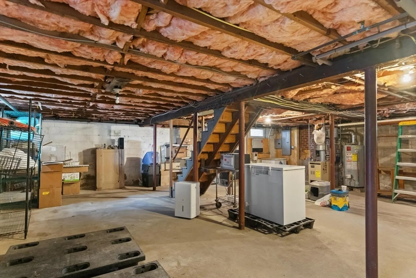
This 2-3 bedroom Ward 1 home bordering Lynnfield and Peabody has a fantastic commuter location a short distance from Route 1 and I-95. Flexible floor plan on first level with ½ bath, living room with fireplace, dining room with 2 built-in corner cabinets, and 3-season porch overlooking the backyard. Convenient closet and 'drop zone' inside the front door for coats, shoes, sports equipment. 2nd floor has a full bath and two good sized bedrooms and a bonus room that could be a third bedroom, nursery, or office. Attic fan for added ventilation. Extra storage space in eaves. Fenced back yard includes a 12'x16' Reeds Ferry shed (2022) with loft, electricity and heat, and a secondary shed for extra storage. Solar panels are owned. First showings at Open Houses Saturday, Sept. 7 from 12-1:00 and Sunday Sept. 8 from 11-12:00. Sellers request that offers, if any, be submitted by Monday at 5pm. Please allow 24-48 hour response time from sellers.
-
Highlights
- Cooling: Ductless
- Parking Spots: 4
- Property Type: Single Family Residence
- Total Rooms: 6
- Status: Closed
- Heating: Hot Water, Natural Gas, Ductless
- Property Class: Residential
- Style: Cape
- Year Built: 1942
-
Additional Details
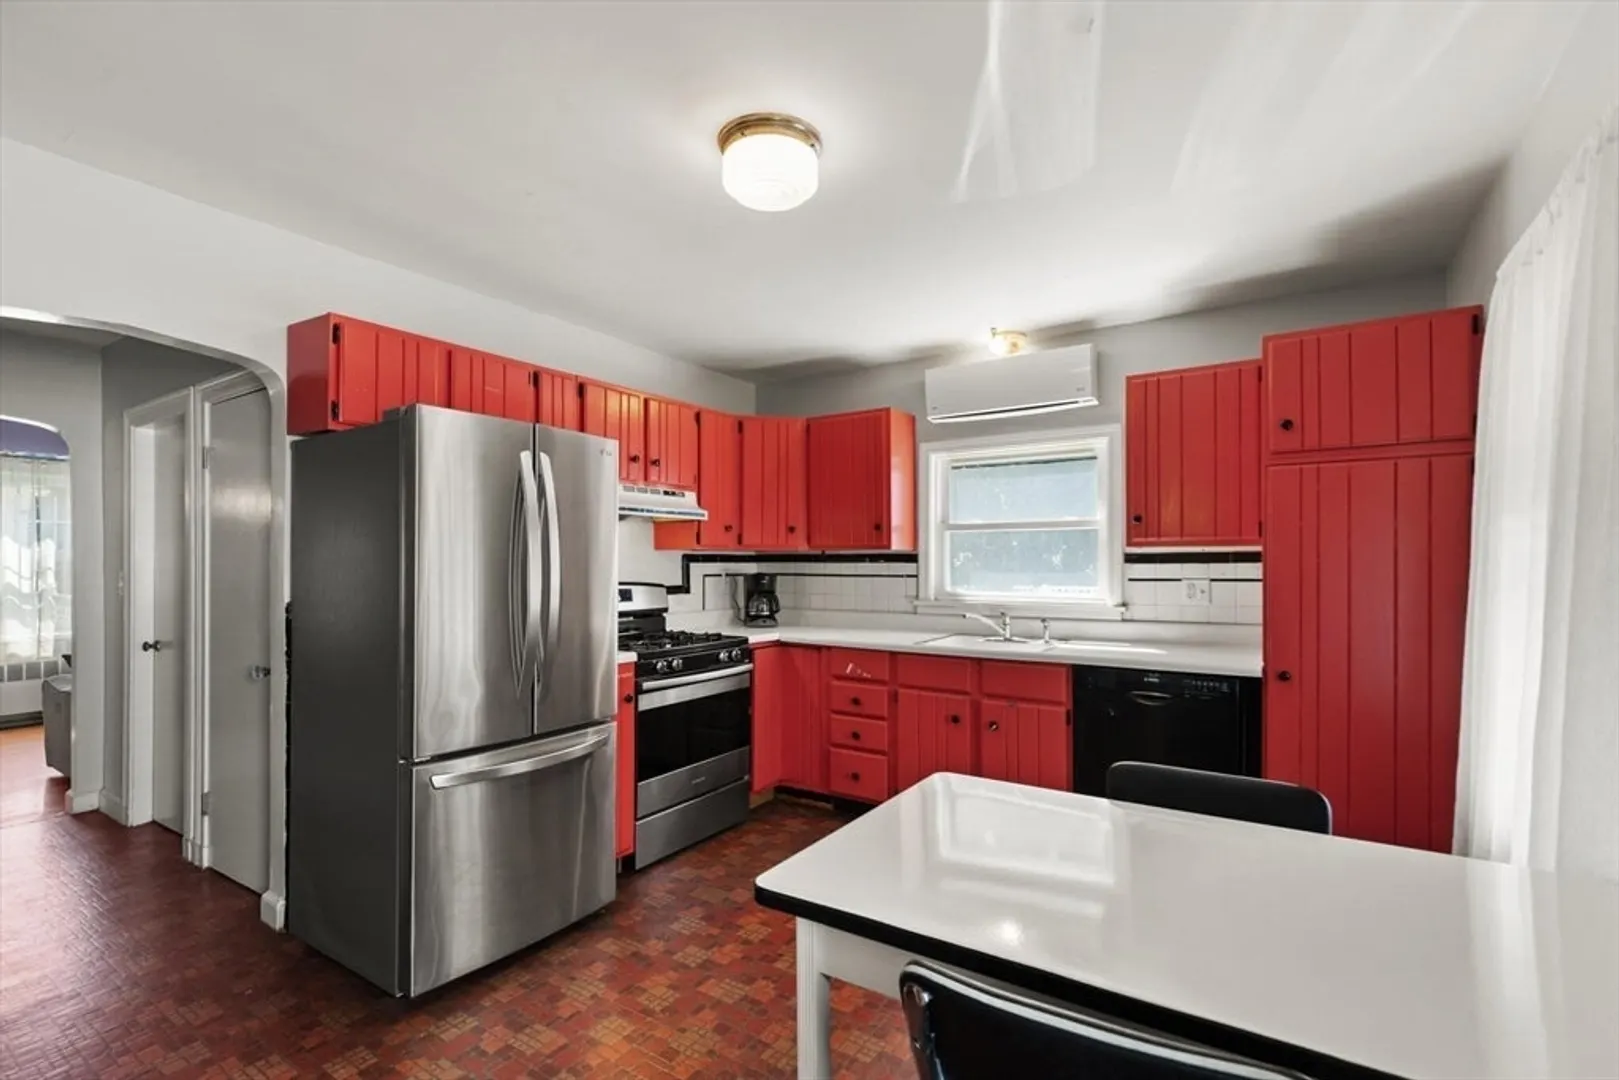
- Appliances: Gas Water Heater, Range, Dishwasher, Refrigerator, Washer, Dryer
- Construction: Frame
- Exterior Features: Storage, Fenced Yard
- Flooring: Hardwood, Flooring - Stone/Ceramic Tile
- Interior Features: Ceiling Fan(s), Home Office, Sun Room
- Roof: Shingle
- Year Built Source: Public Records
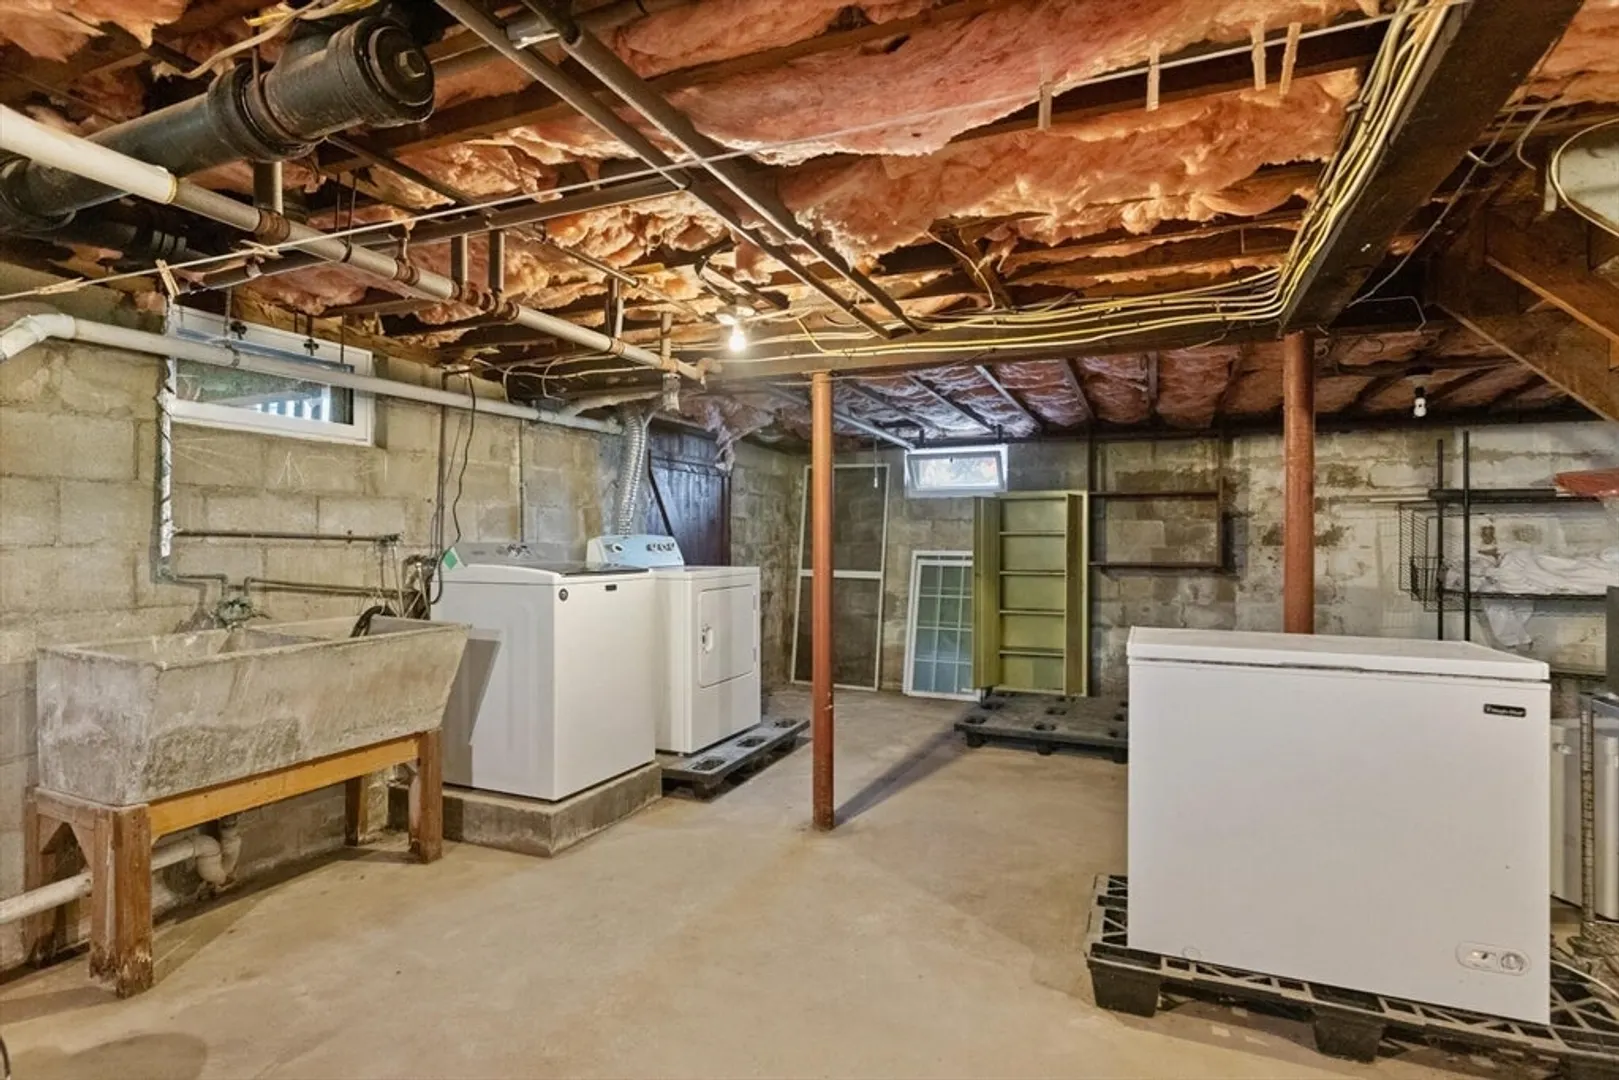
- Basement: Full, Interior Entry, Bulkhead
- Exclusions: Sellers' Personal Property
- Fireplaces: 1
- Foundation: Concrete Perimeter
- Road Frontage Type: Public
- Year Built Details: Actual
- Zoning: R1
-
Amenities
- Community Features: Highway Access
- Parking Features: Paved Drive, Off Street
-
Utilities
- Sewer: Public Sewer
- Water Source: Public
-
Fees / Taxes
- Assessed Value: $513,200
- Taxes: $5,404
- Tax Year: 2024
Similar Listings
Sold
42 Photos
Sold
42 Photos
Sold
33 Photos
Sold
42 Photos
Content © 2026 MLS Property Information Network, Inc. The information in this listing was gathered from third party resources including the seller and public records.
Listing information provided courtesy of Return Realty Group, Inc..
MLS Property Information Network, Inc. and its subscribers disclaim any and all representations or warranties as to the accuracy of this information.
