
29 Woodford St #3
$999,000
4
Beds
2/1
Baths
3,000
Sqft
- Request Info
- Call
- Save
-
More
- Mortgage Calculator

Property Tools
$999,000
4
Beds
2/1
Baths
3,000
Living Area
-
Property Description
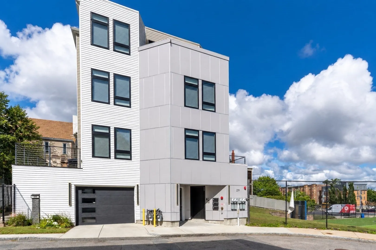
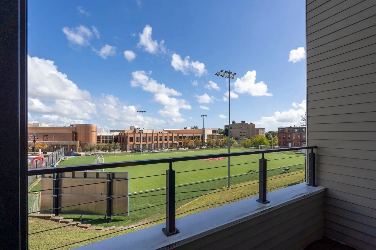
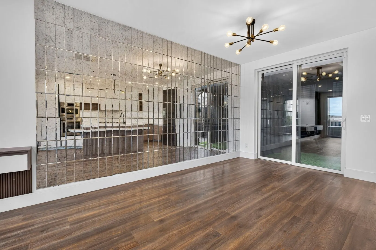
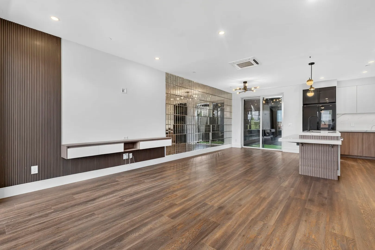
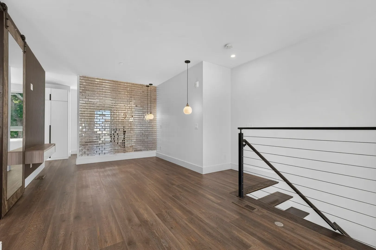
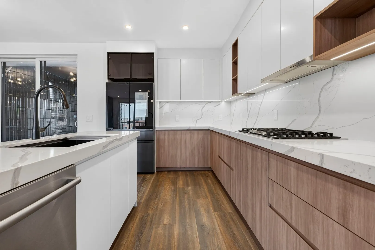
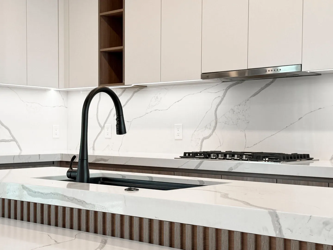
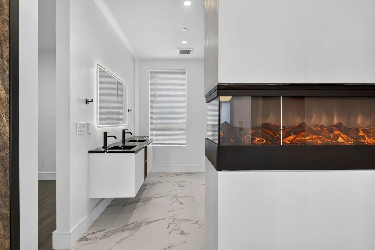
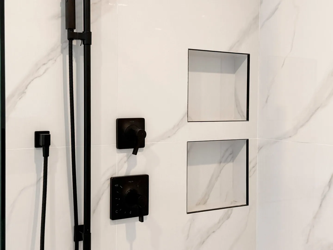
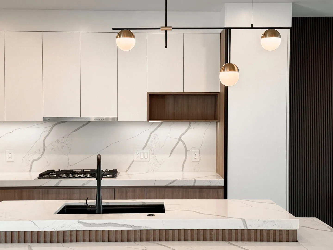
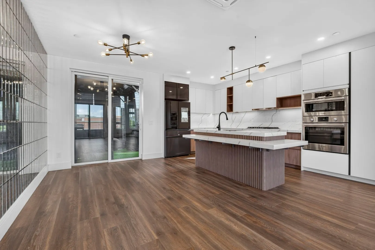
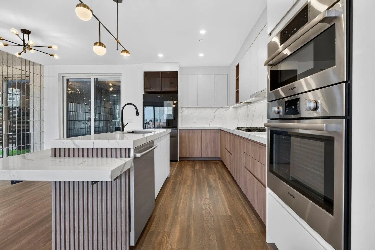
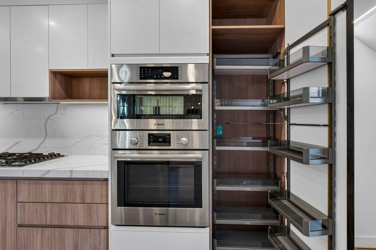
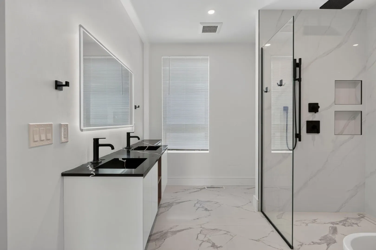
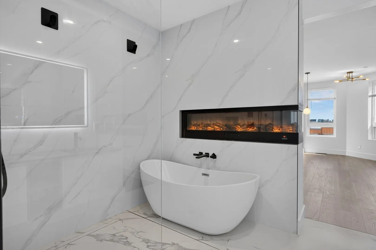
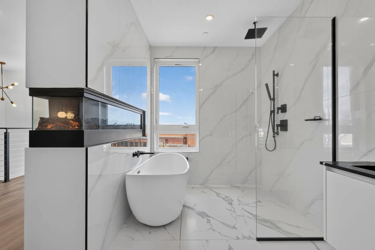
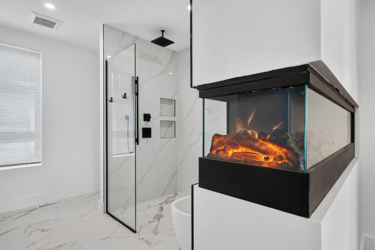
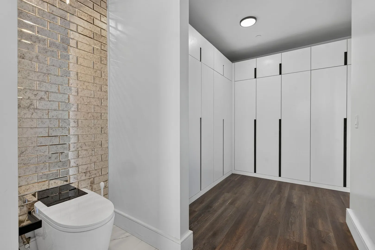
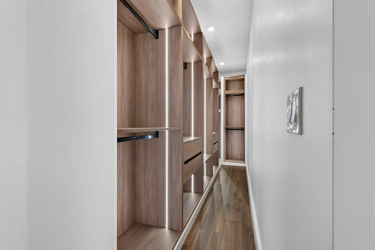
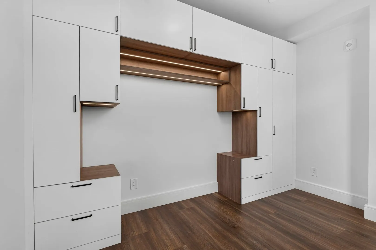
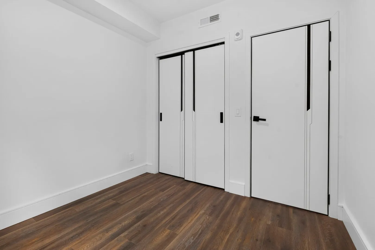
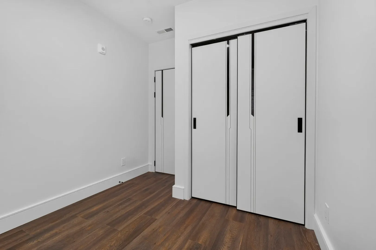
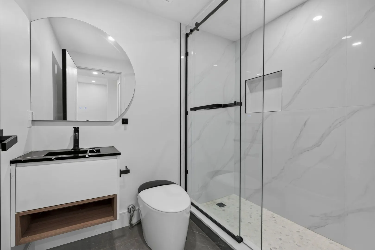
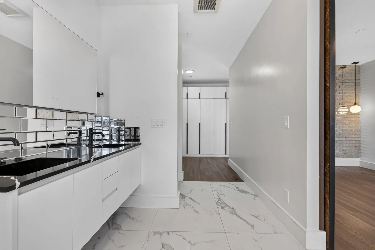
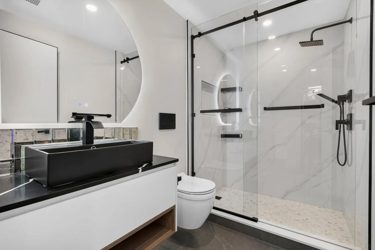
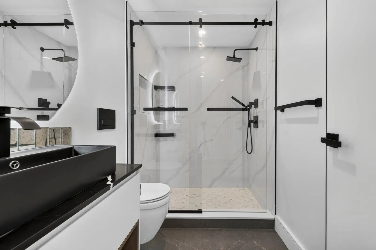
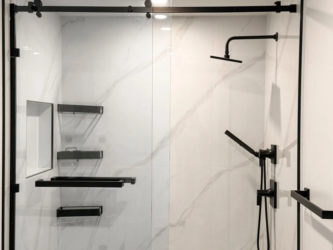
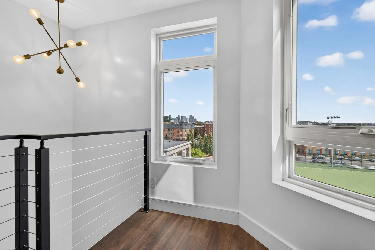
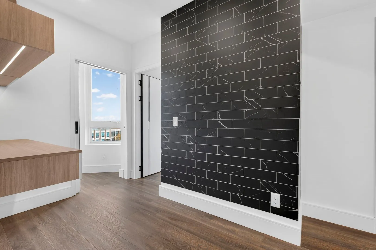
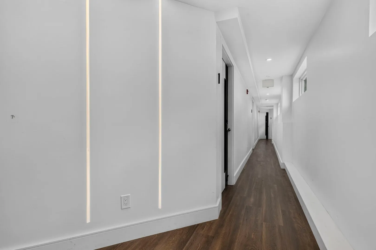
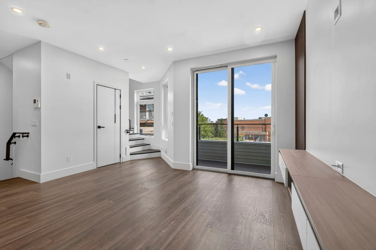
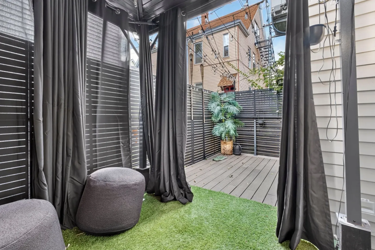
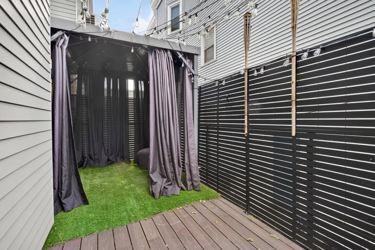
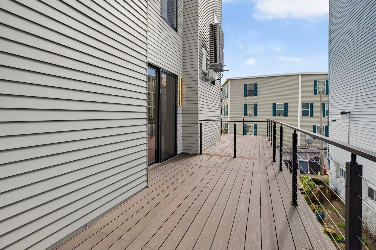
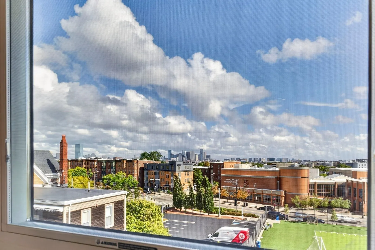
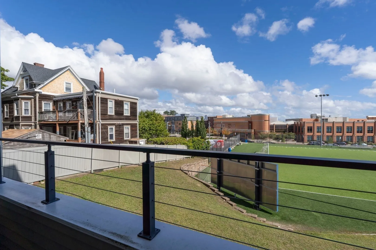
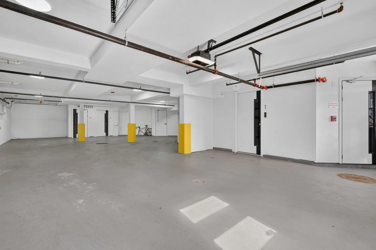
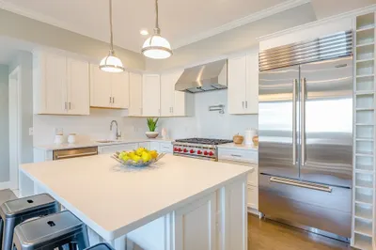
Room to spread out, space to gather, and Boston at your doorstep. Built in 2023, this four-bedroom, 2.5-bath residence offers approximately 3,000 square feet across four levels. The sun-filled living and dining spaces flow into a beautifully designed kitchen with custom cabinetry and generous counter space, creating an inviting setting for quiet mornings and lively evenings alike. A dedicated workstation, built-ins, and custom closets make the space as practical as it is beautiful. Take in the city views from the front deck, then gather for dinner on the spacious rear deck. Complete with in-unit laundry, central air, private storage, and a deeded garage space, Unit 3 offers a rare sense of space and ease in Boston.
-
Highlights
- Building Name: Upham Heights
- Has View: Yes
- HOA Fee: $276
- Property Class: Residential
- Stories: 4
- Unit Number: 3
- Status: Active
- Cooling: Central Air
- Heating: Central, Natural Gas
- Parking Spots: 1
- Property Type: Condominium
- Total Rooms: 8
- Year Built: 2023
-
Additional Details
- Appliances: Oven, Dishwasher, Microwave, Range, Refrigerator
- Construction: Frame
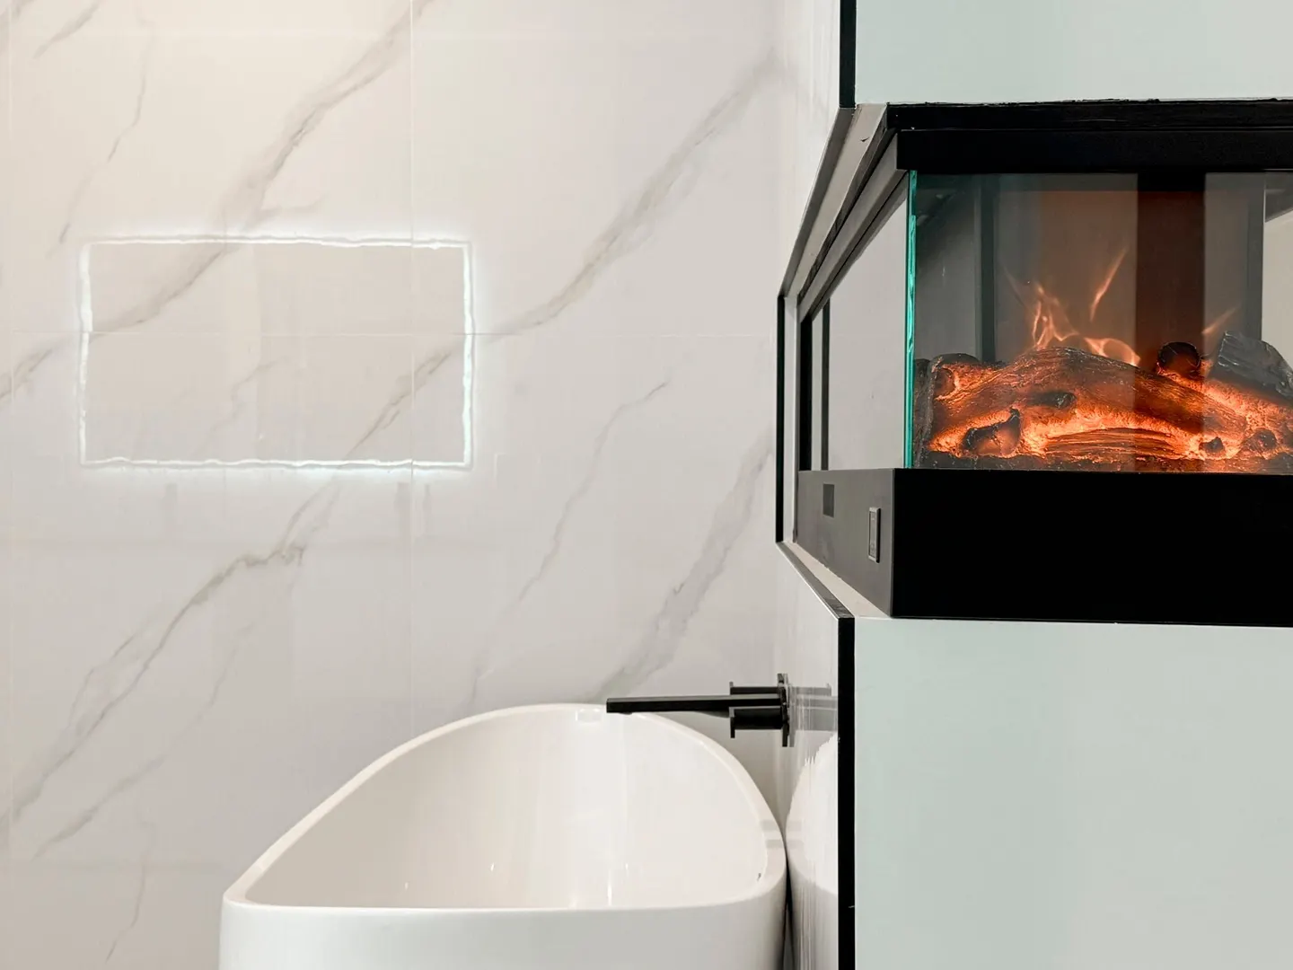
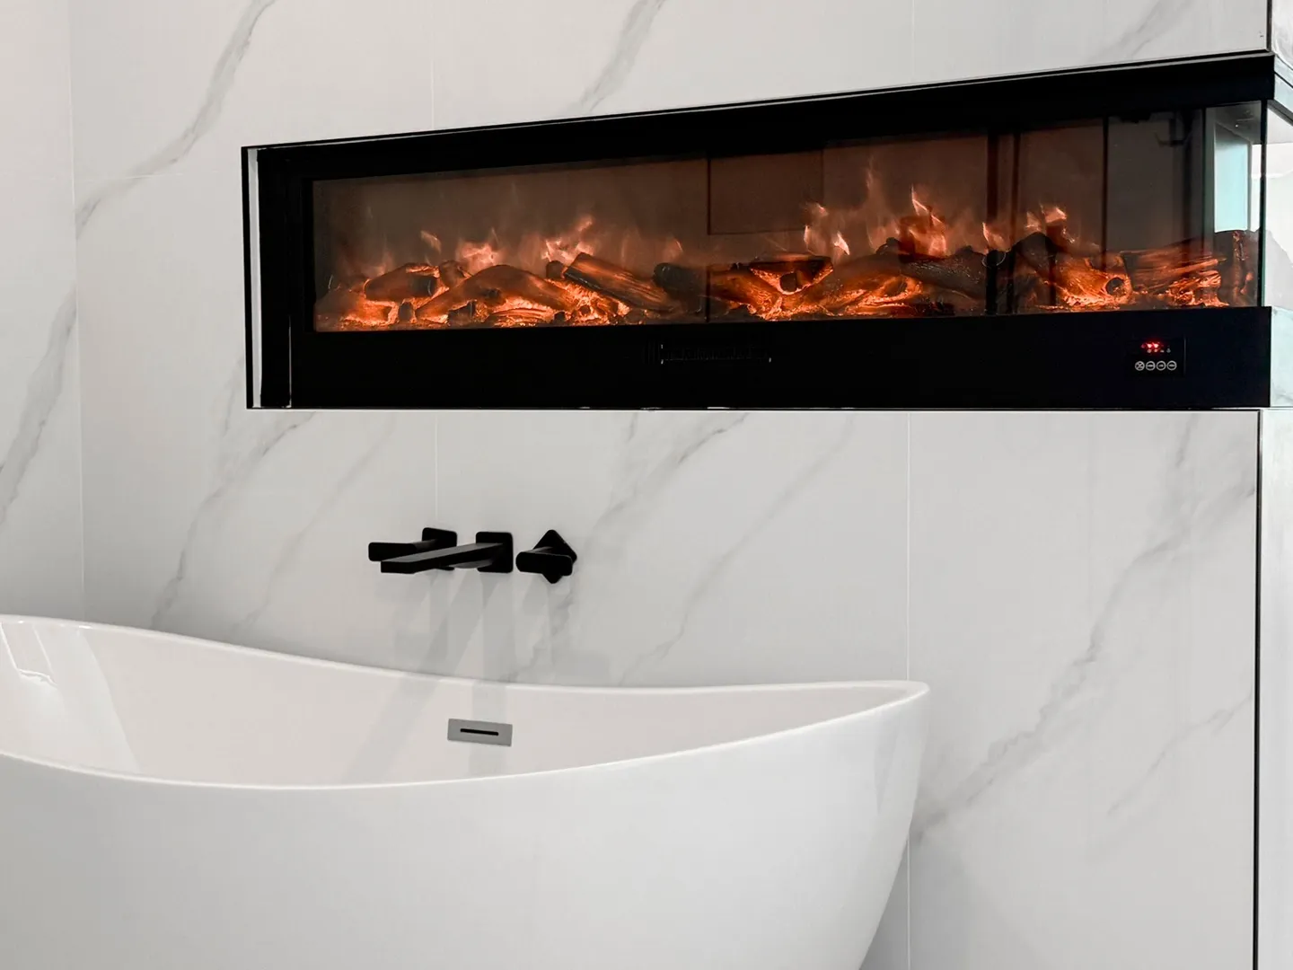
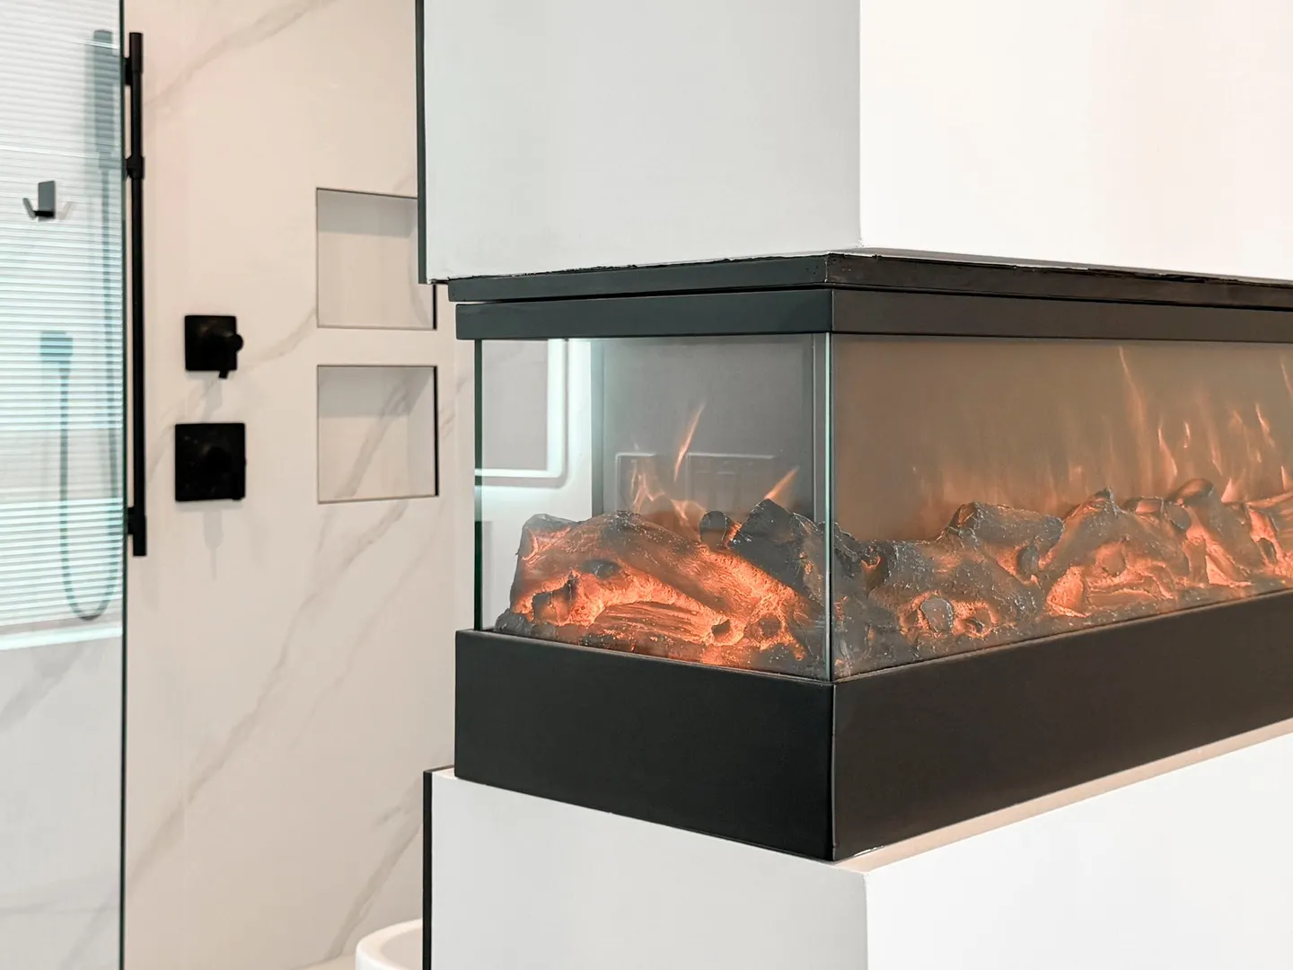
- Fireplaces: 1
- SqFt Source: Other
- View: City
- Year Built Source: Builder
- Basement: N
- Exterior Features: Deck - Composite, Balcony, City View(s)
- Flooring: Engineered Hardwood
- Total Number of Units: 3
- Year Built Details: Actual
- Zoning: Rl - R
-
Amenities
- Community Features: Public Transportation, Park, Highway Access, T-Station
- Parking Features: Under, Deeded
- Covered Parking Spaces: 1
-
Utilities
- Sewer: Public Sewer
- Water Source: Public
-
Fees / Taxes
- Assessed Value: $104,400
- HOA Fee Includes: Heat, Water, Sewer
- Taxes: $1,121
- HOA Fee Frequency: Monthly
- Tax Year: 2023
Similar Listings
Sold
34 Photos
Sold
25 Photos
Sold
30 Photos
Sold
40 Photos
Content © 2026 MLS Property Information Network, Inc. The information in this listing was gathered from third party resources including the seller and public records.
Listing information provided courtesy of Century 21 North East.
MLS Property Information Network, Inc. and its subscribers disclaim any and all representations or warranties as to the accuracy of this information.