
29 Woburn Street
$919,000
3
Beds
2
Baths
2,048
Sqft
- Request Info
- Call
- Save
-
More
- Mortgage Calculator

Property Tools
$919,000
3
Beds
2
Baths
2,048
Living Area
-
Property Description
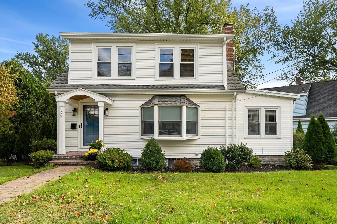
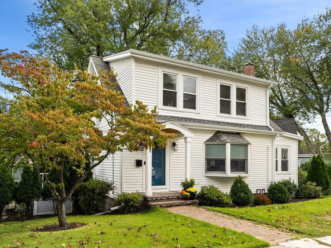
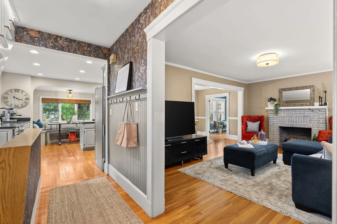
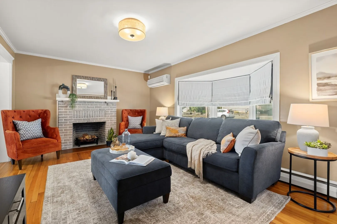
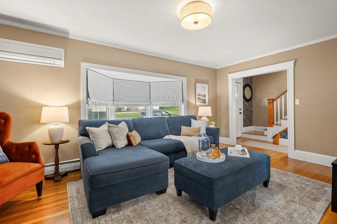
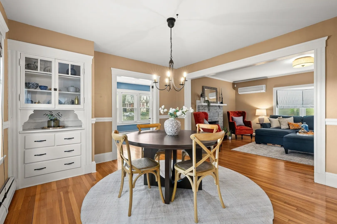
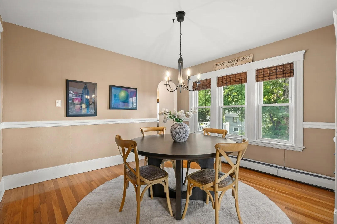
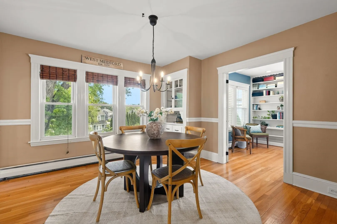
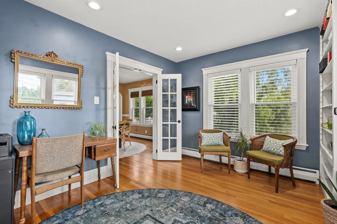
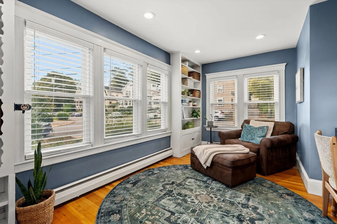
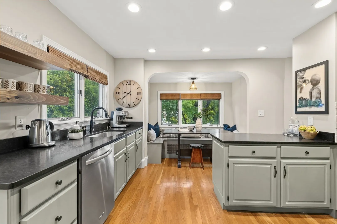
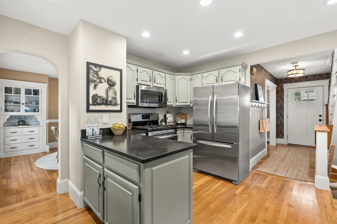
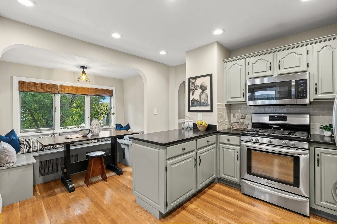
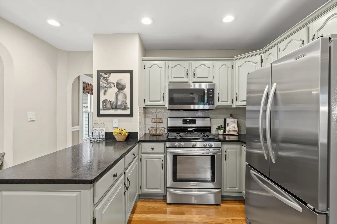
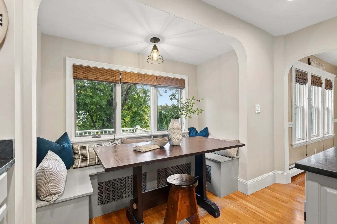
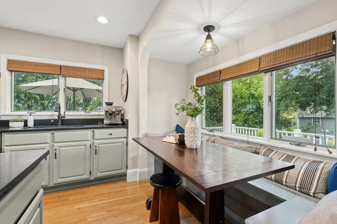
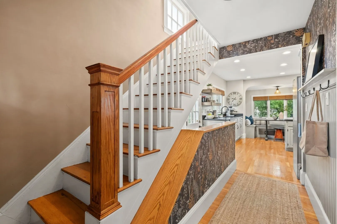
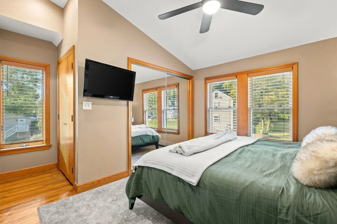
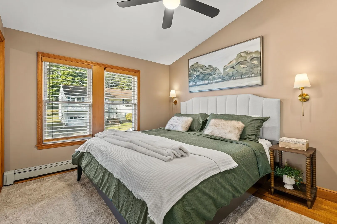
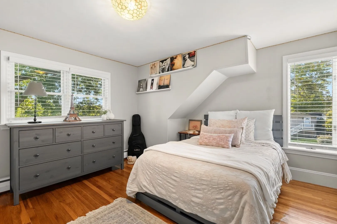
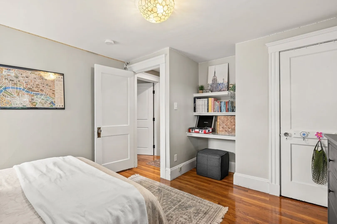
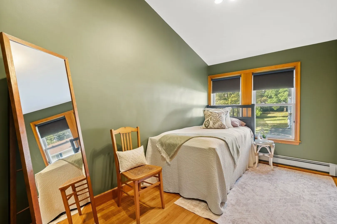
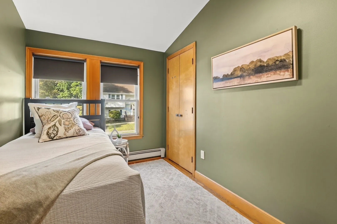
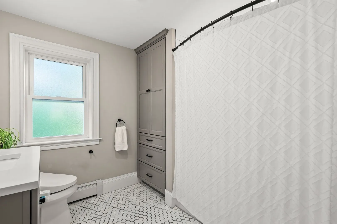
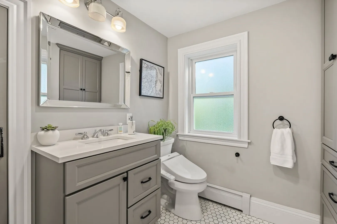
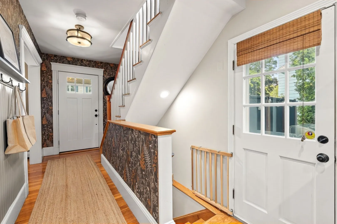
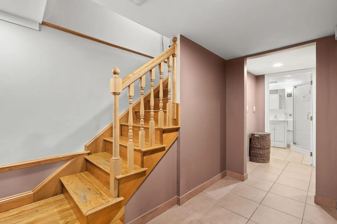
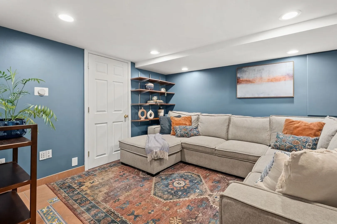
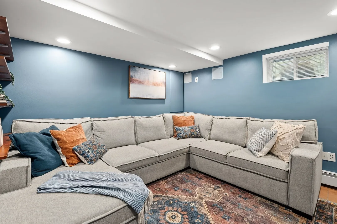
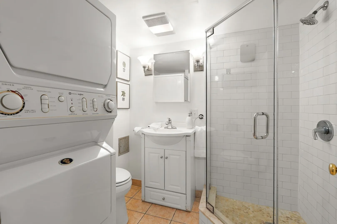
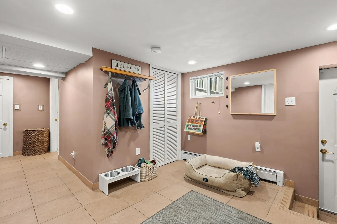
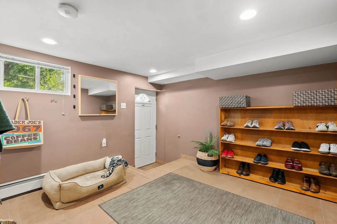
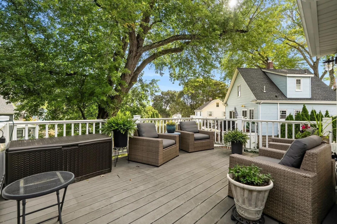
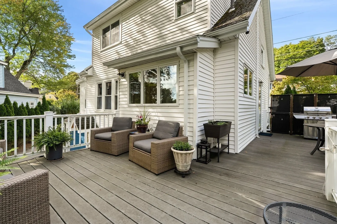
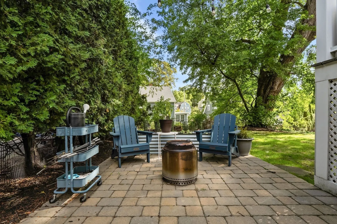
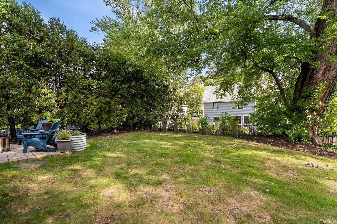
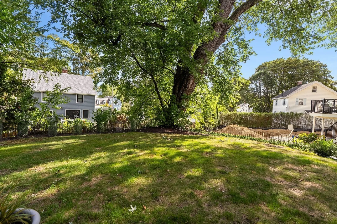
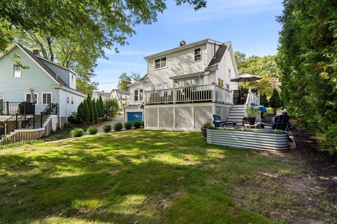
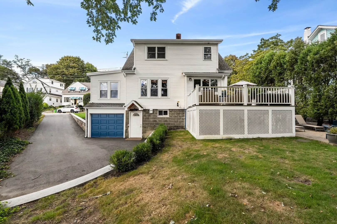
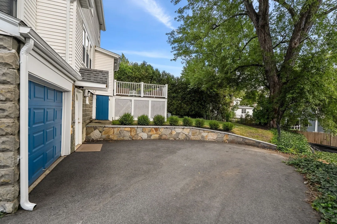
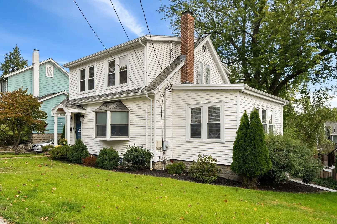
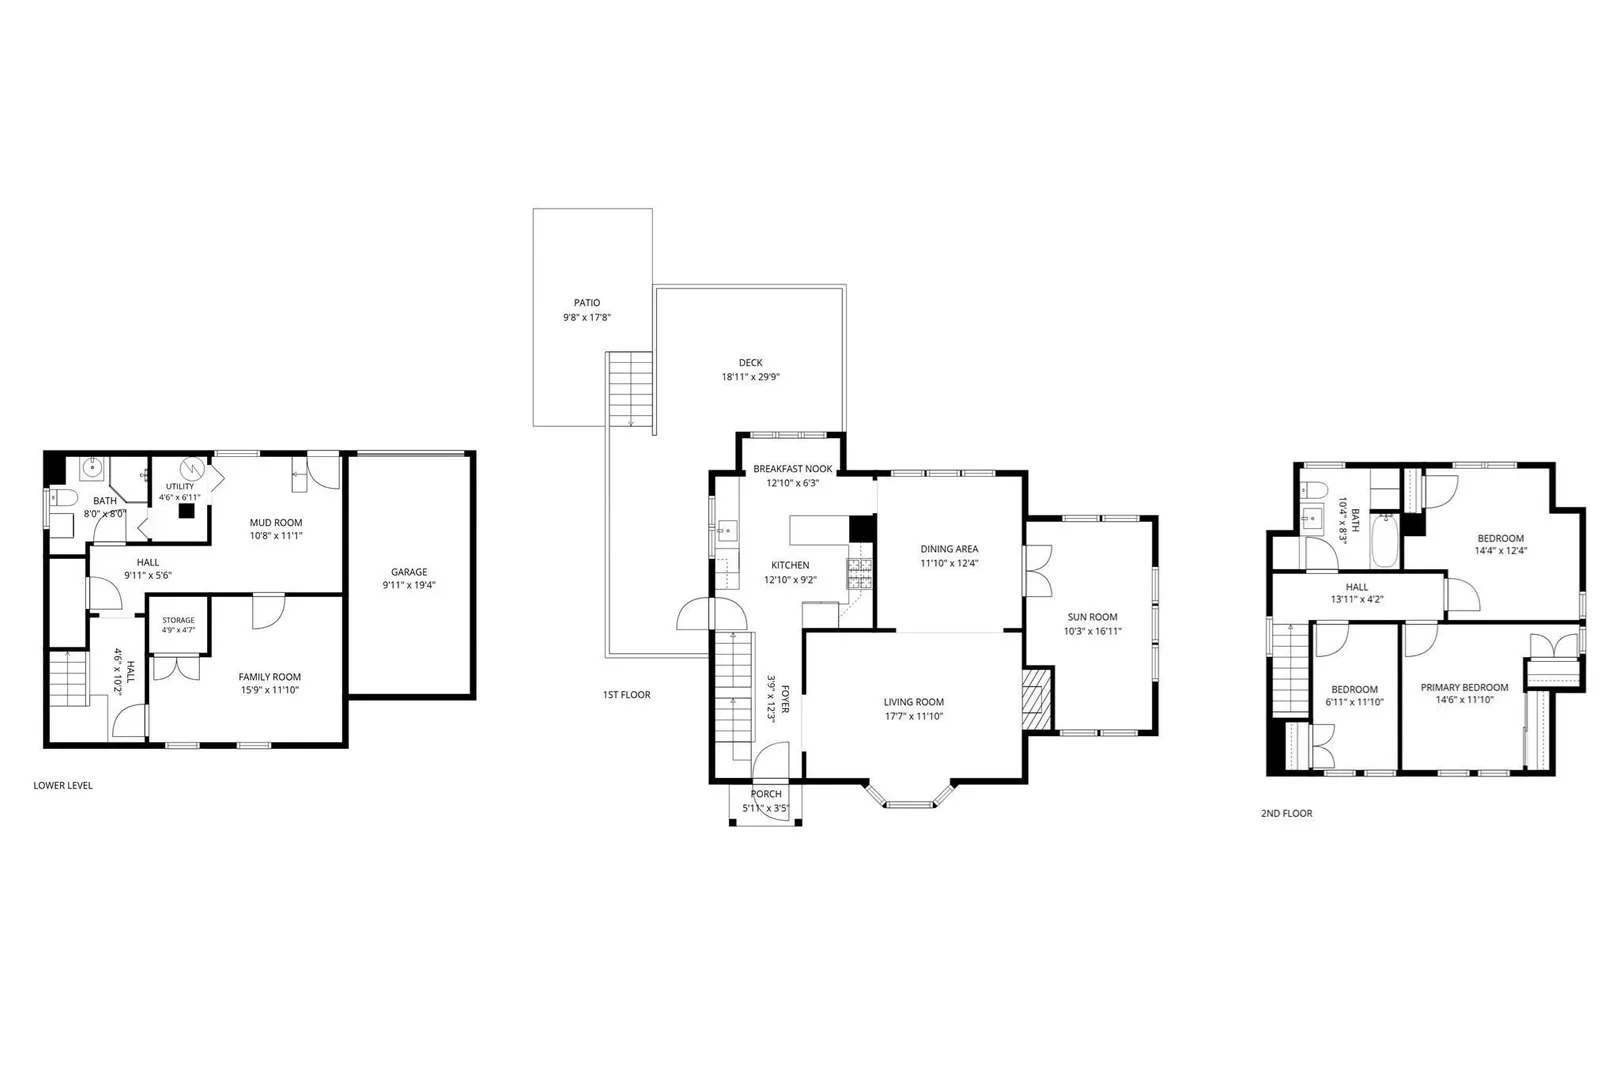
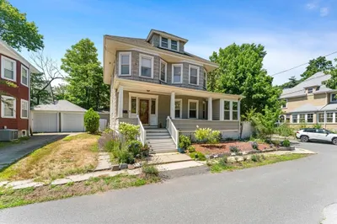
Easy living, thoughtful updates and a terrific West Medford location, this lovely home has been meticulously maintained and is perfectly move in ready. The open floor plan living room, with wood fireplace, and dining room are perfect for entertaining friends and family. The first-floor sunroom offers flexible space for a den, playroom or home office. The kitchen is modern and charming, with granite leathered countertops, custom built in seating and stainless-steel appliances. Enjoy easy access to the deck, overlooking the garden. Second floor offers three great bedrooms, two with vaulted ceilings and a renovated bath with terrific storage. The finished lower level adds exceptional versatility, with a spacious family room, with a tile floor, plus a full bath with step in shower and convenient laundry. You will love the full walk-out exit on the lower level, through a terrific and spacious heated mudroom, with easy access to the paved driveway, garage and garden; perfect for kids, dogs and snowy days! With newer systems, mini-splits for AC and heat, updated baths, fresh paint, an improved deck, patio, lovely garden, a handsome stone driveway wall and numerous additional updates, this home is ready to enjoy. All just a short distance from West Medford Square, the commuter rail, the Tufts Green Line stop, Tufts University and over 2,500 acres of hiking and biking at the nearby Middlesex Fells Reservation. Don't miss this wonderful home.
-
Highlights
- Area: West Medford
- Heating: Baseboard, Natural Gas, Ductless
- Property Class: Residential
- Style: Colonial
- Year Built: 1920
- Cooling: Ductless
- Parking Spots: 4
- Property Type: Single Family Residence
- Total Rooms: 9
- Status: Active
-
Additional Details
- Appliances: Gas Water Heater, Tankless Water Heater, Range, Dishwasher, Disposal, Microwave, Refrigerator, Washer, Dryer, Plumbed For Ice Maker
- Construction: Frame
- Exterior Features: Deck, Rain Gutters, Garden, Stone Wall
- Flooring: Wood, Tile, Flooring - Stone/Ceramic Tile, Flooring - Hardwood
- Interior Features: Recessed Lighting, Closet/Cabinets - Custom Built, Mud Room, Sun Room
- Roof: Shingle, Rubber
- Year Built Details: Actual
- Zoning: Sf
- Basement: Finished, Walk-Out Access, Interior Entry
- Exclusions: Personal Belongings Including Artwork And Sunroom Mirror.
- Fireplaces: 1
- Foundation: Block
- Road Frontage Type: Public
- SqFt Source: Measured
- Year Built Source: Public Records
-
Amenities
- Community Features: Public Transportation, Shopping, Park, Conservation Area, Private School, Public School, T-Station, University
- Parking Features: Under, Paved Drive, Off Street, Paved
- Covered Parking Spaces: 1
-
Utilities
- Electric: Circuit Breakers, 200+ Amp Service
- Water Source: Public
- Sewer: Public Sewer
-
Fees / Taxes
- Assessed Value: $894,600
- Taxes: $8,018
- Tax Year: 2026
Similar Listings

Content © 2026 MLS Property Information Network, Inc. The information in this listing was gathered from third party resources including the seller and public records.
Listing information provided courtesy of Gibson Sotheby's International Realty.
MLS Property Information Network, Inc. and its subscribers disclaim any and all representations or warranties as to the accuracy of this information.