
Sold!
$230,000
3
Beds
1/1
Bath
1,056
Living Area
-
Property Description
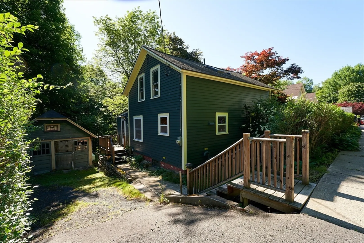
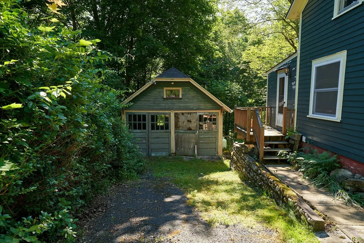
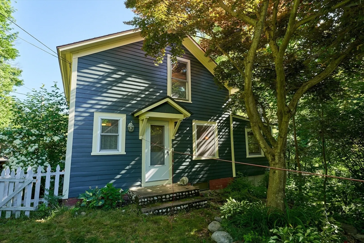
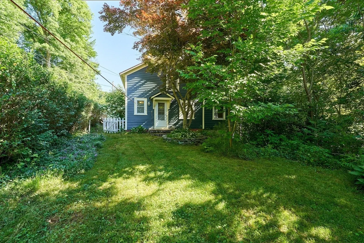
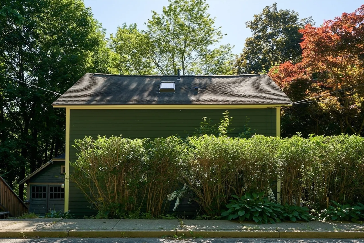
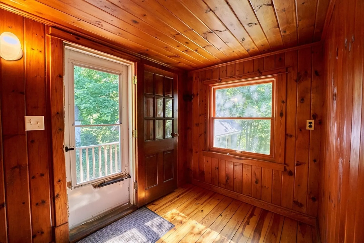
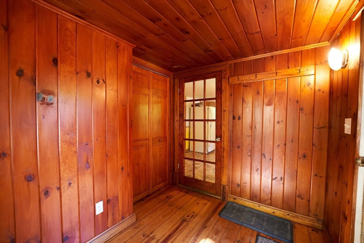
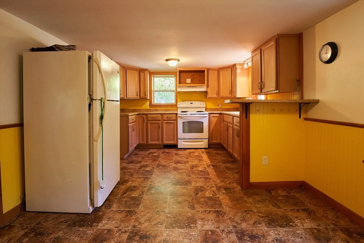
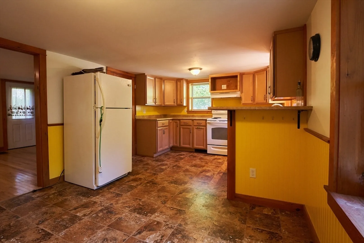
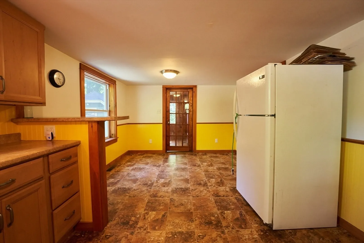
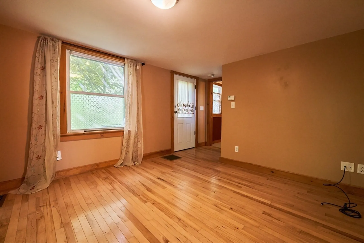
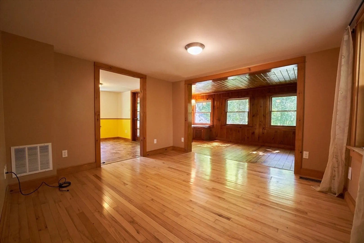
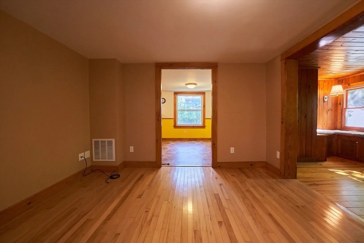
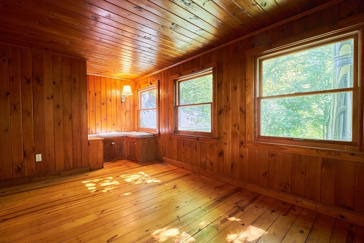
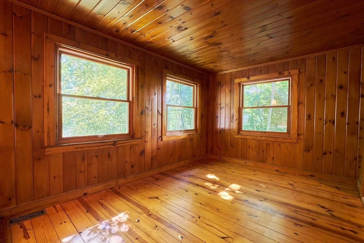
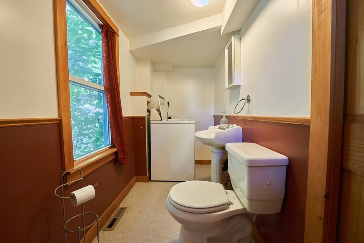
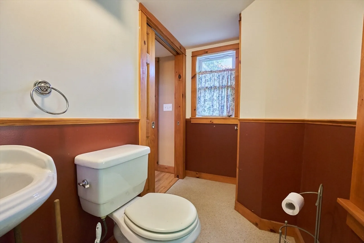
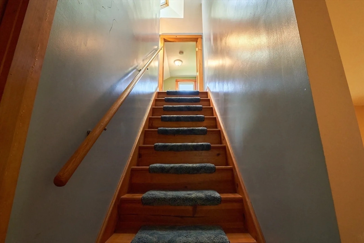
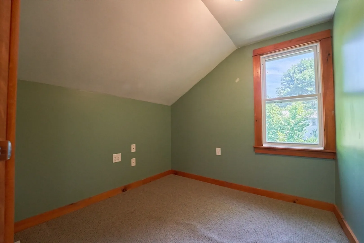
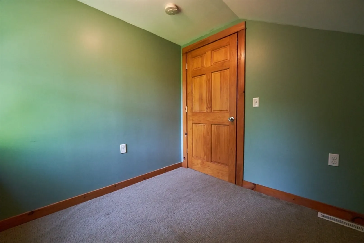
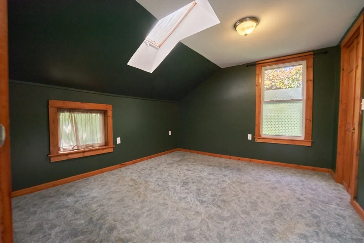
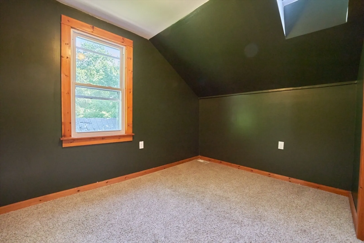
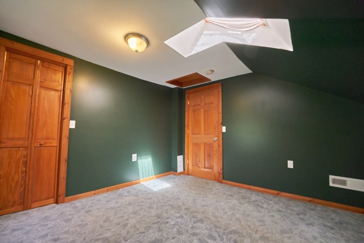
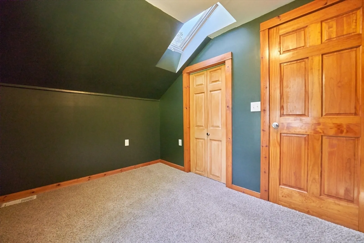
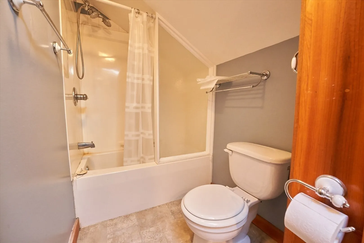
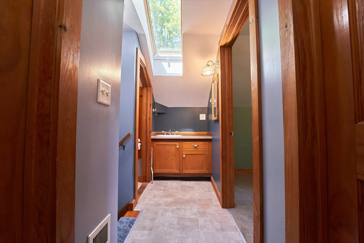
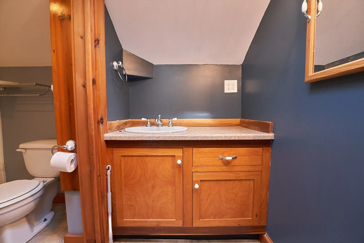
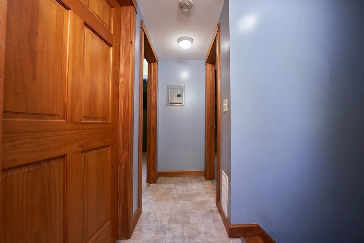
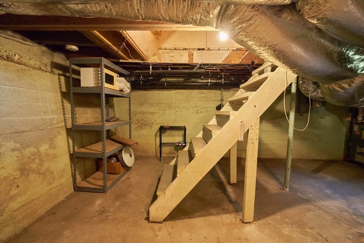
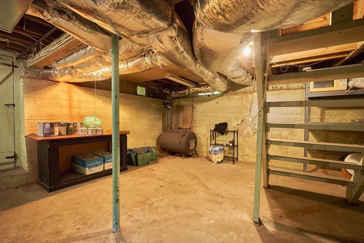
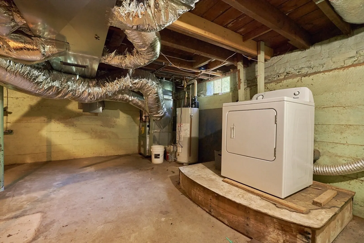
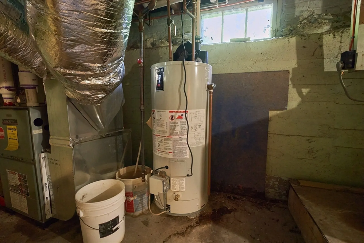
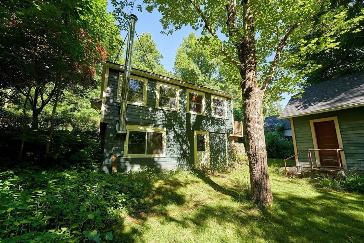
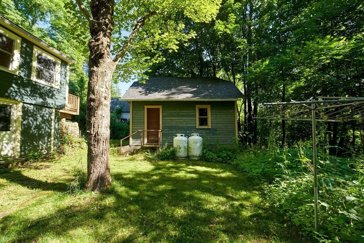
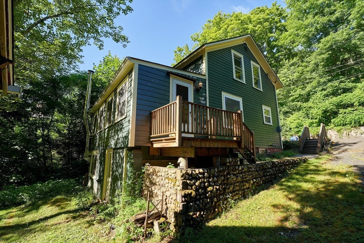
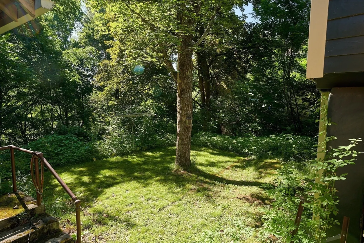
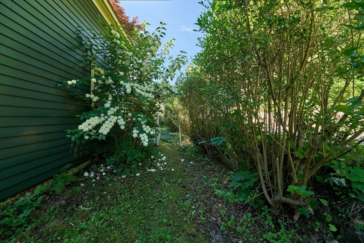
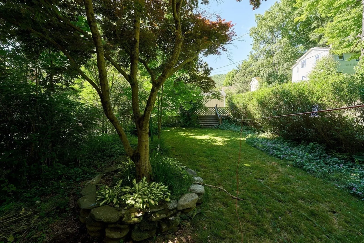
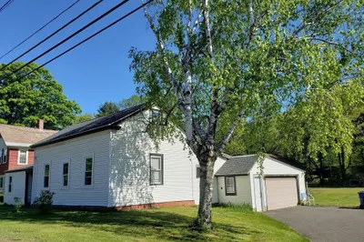
Affordable and Adorable! Coming Home you will always start to feel relaxed entering a spacious Mudrm with closet and room to add seating. From there you enter into a spacious Kit. & Dining Area. partially opened to the Living Rm with wood flooring. Off the LR is a cozy Den/Family Rm w/built-in seating. It has great use of windows to enjoy the peaceful backyard. The downstairs Half Bath has a Washing Machine h/u, Washer included. Upstairs there are 3 Bedrms, one Bedrm without a closet. Two of the Bedrms have Skylights. The Main Bathrm is upstairs. The sink for the Main Bathrm is outside of the Bathrm tucked nicely out of the way at the end of the Hallway. The Basement is wide open, unfinished & a walkout. Hot Air propane gas furnace, propane gas hot water tank & Dryer. Part of the Basement has a great space for seasonal landscaping needs directly accessible to outside. The Outbuilding was not used for car storage and is being sold as-is. Very nice private yard awaits your lifestyle.
-
Highlights
- Heating: Forced Air, Natural Gas, Propane
- Property Class: Residential
- Style: Colonial
- Year Built: 1830
- Parking Spots: 2
- Property Type: Single Family Residence
- Total Rooms: 6
- Status: Closed
-
Additional Details
- Appliances: Water Heater, Range, Refrigerator, Washer, Dryer
- Exterior Features: Rain Gutters
- Foundation: Brick/Mortar, Other
- Roof: Shingle
- Year Built Source: Public Records
- Basement: Full, Walk-Out Access, Interior Entry, Concrete
- Flooring: Wood, Vinyl, Carpet
- Lot Features: Wooded, Level, Sloped
- Year Built Details: Approximate
- Zoning: R
-
Amenities
- Parking Features: Detached, Paved Drive, Off Street
-
Utilities
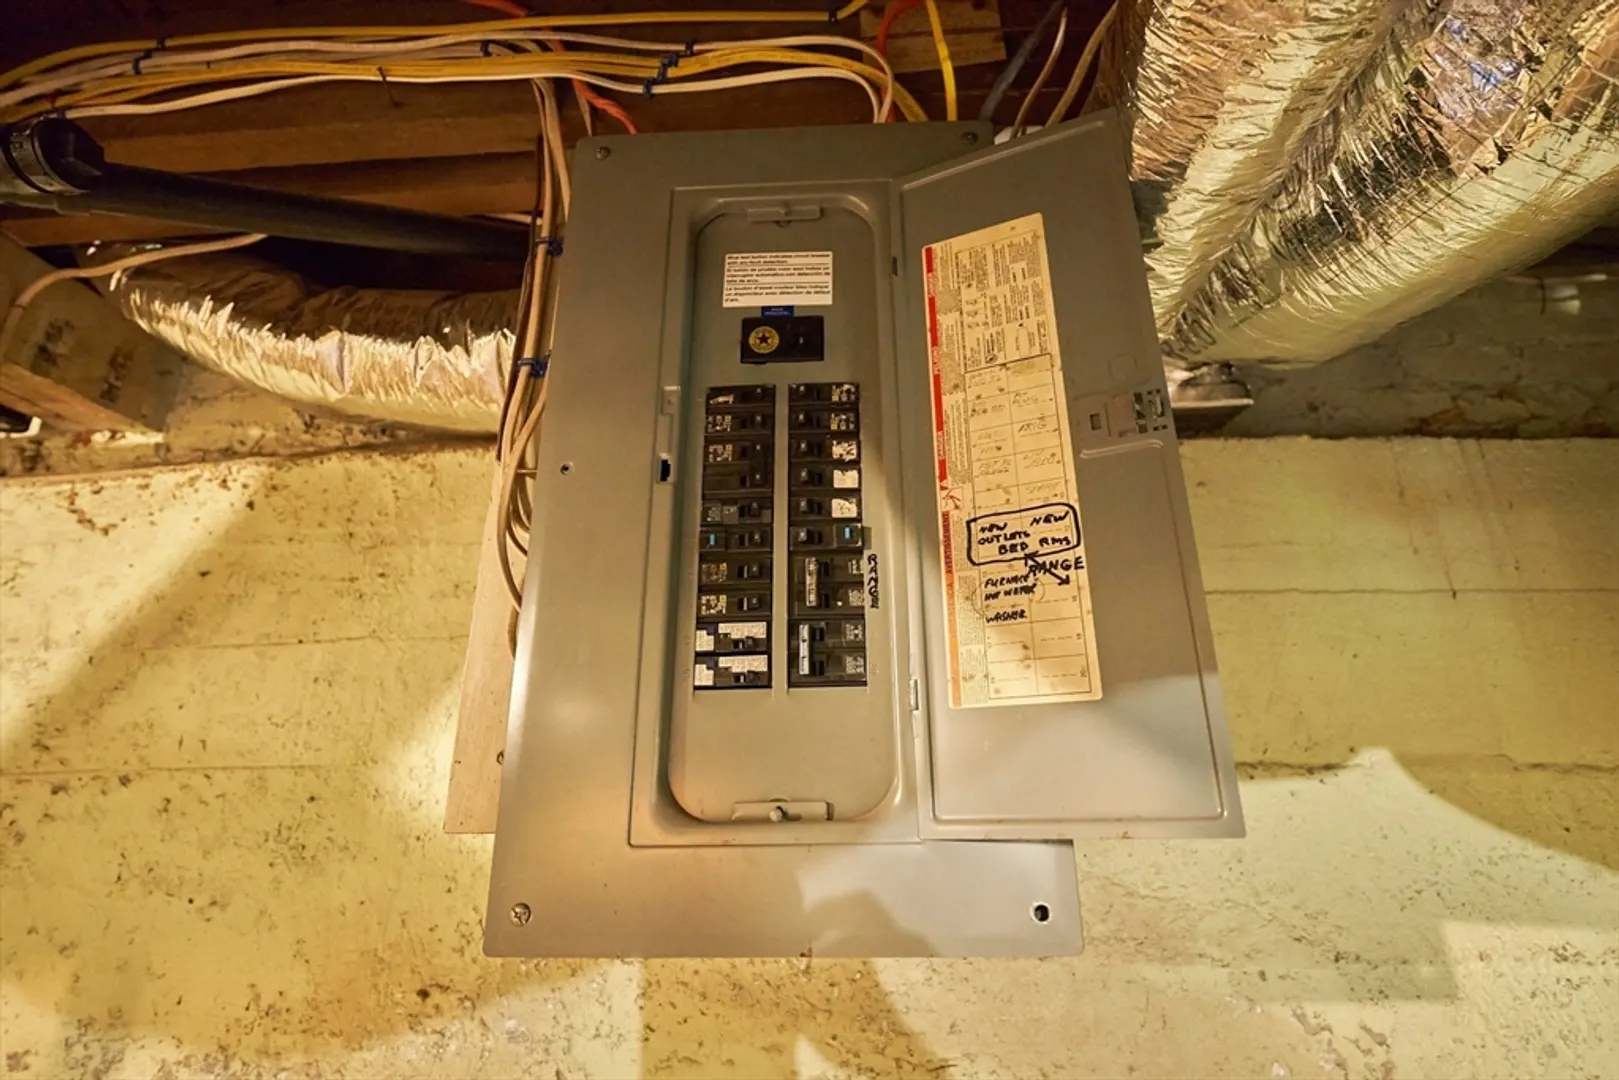
- Electric: Circuit Breakers, 100 Amp Service
- Water Source: Public
- Sewer: Private Sewer
-
Fees / Taxes
- Assessed Value: $173,900
- Compensation Based On: Net Sale Price
- Taxes: $2,970
- Buyer Agent Compensation: 2.0%
- Tax Year: 2024
Similar Listings
Sold
40 Photos
Sold
36 Photos
Sold
40 Photos
Sold
24 Photos
Content © 2026 MLS Property Information Network, Inc. The information in this listing was gathered from third party resources including the seller and public records.
Listing information provided courtesy of Lamacchia Realty, Inc..
MLS Property Information Network, Inc. and its subscribers disclaim any and all representations or warranties as to the accuracy of this information.
