
Sold!
$475,000
3
Beds
1
Bath
1,113
Living Area
-
Property Description
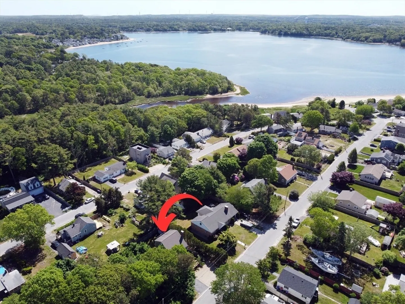
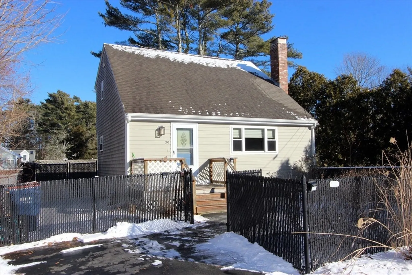
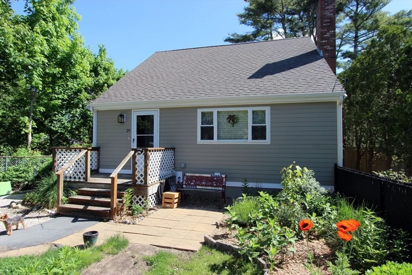
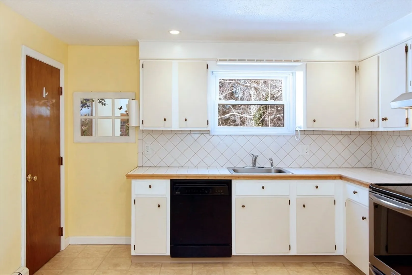
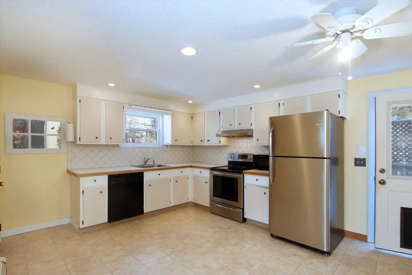
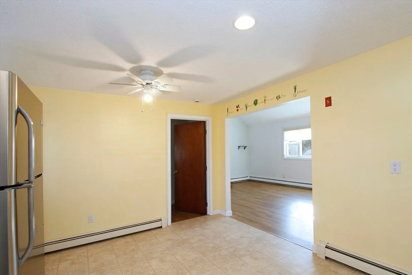
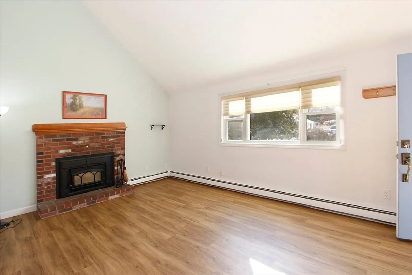
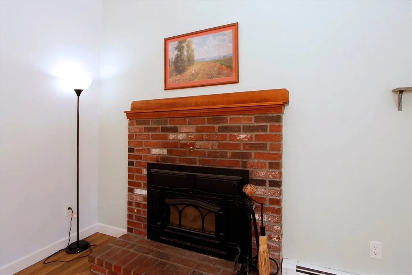
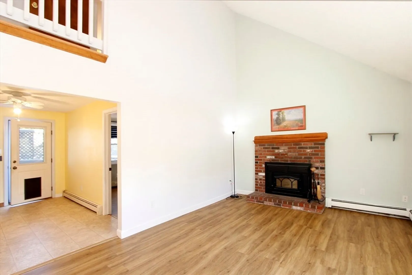
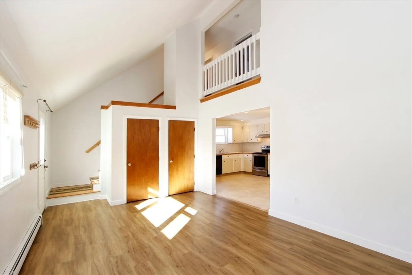
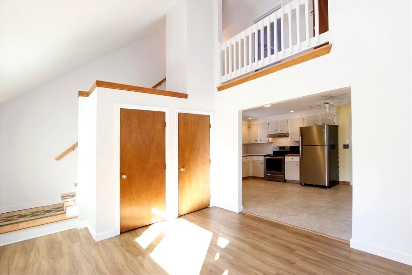
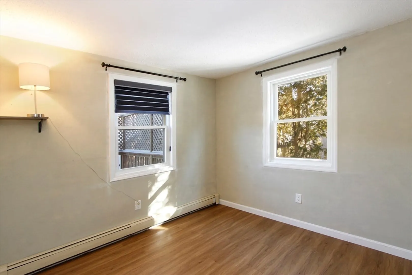
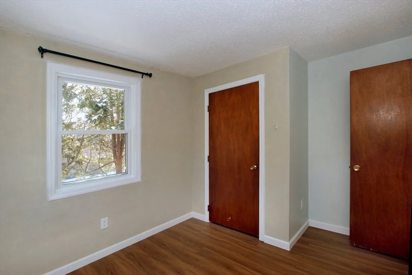
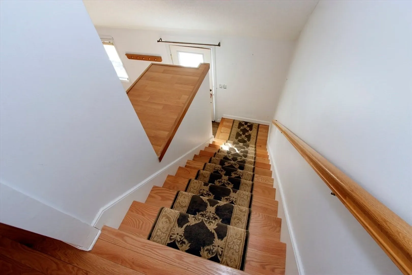
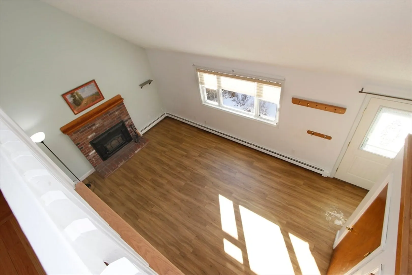
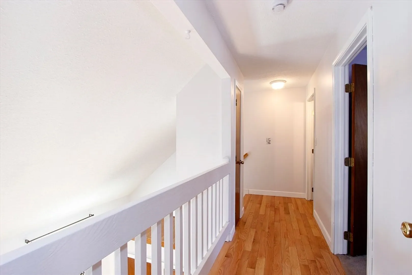
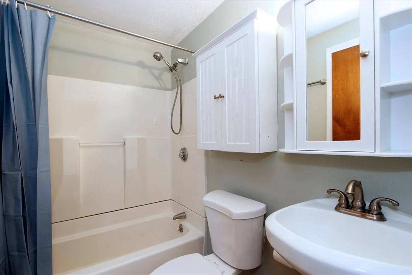
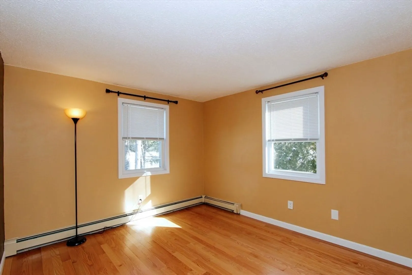
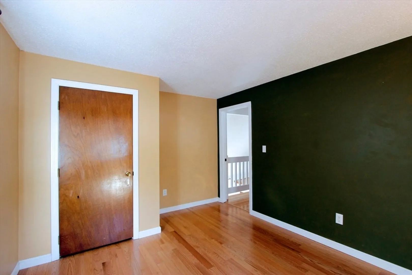
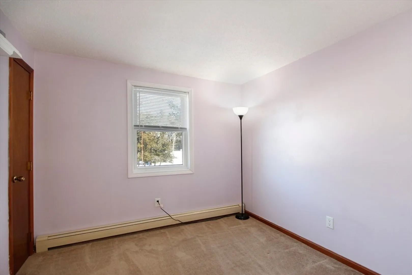
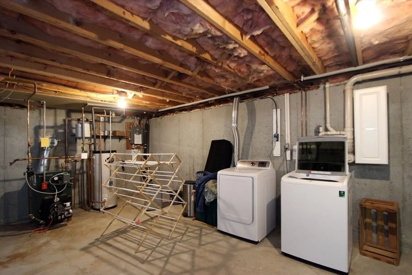
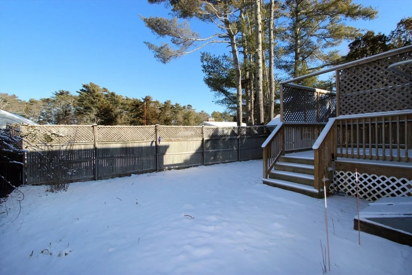
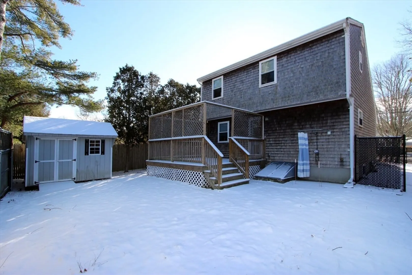
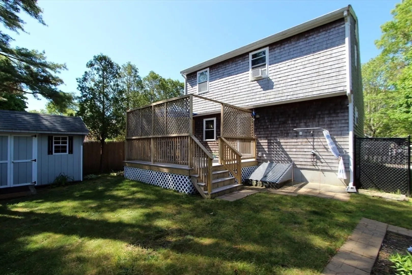
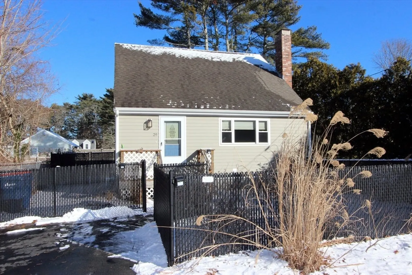
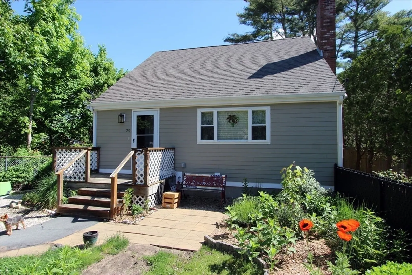
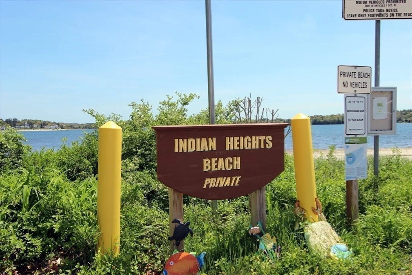
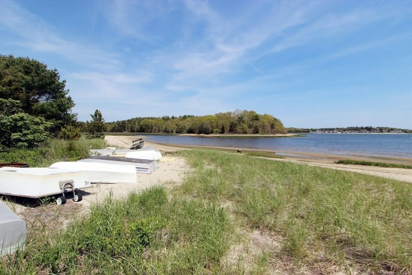
We are pleased to share a new listing in the sought-after Indian Heights neighborhood. This charming 3-bedroom, 1-bath Cape-style home features one bedroom conveniently located on the main floor. The property offers an open floor plan, a living room with a fireplace, and a full basement providing ample storage or potential for an additional living area. The home has been well-maintained and includes deeded beach rights to Indian Heights Beach on Buttermilk Bay—ideal for swimming, kayaking, and sun-filled adventures. Outside, you will find a fully fenced yard offering privacy, complete with mature perennial gardens and a deck for summer gatherings and cookouts. Located just minutes from the Cape Cod Canal and Lyman Reserve walking trails, this home offers easy access to shopping, dining, and local marinas. Serviced by town water and sewer ensures hassle-free living. Enjoy comfort, convenience, and coastal charm in this lovely home.
-
Highlights
- Heating: Baseboard, Oil
- Property Class: Residential
- Style: Cape
- Year Built: 1981
- Parking Spots: 5
- Property Type: Single Family Residence
- Total Rooms: 5
- Status: Closed
-
Additional Details
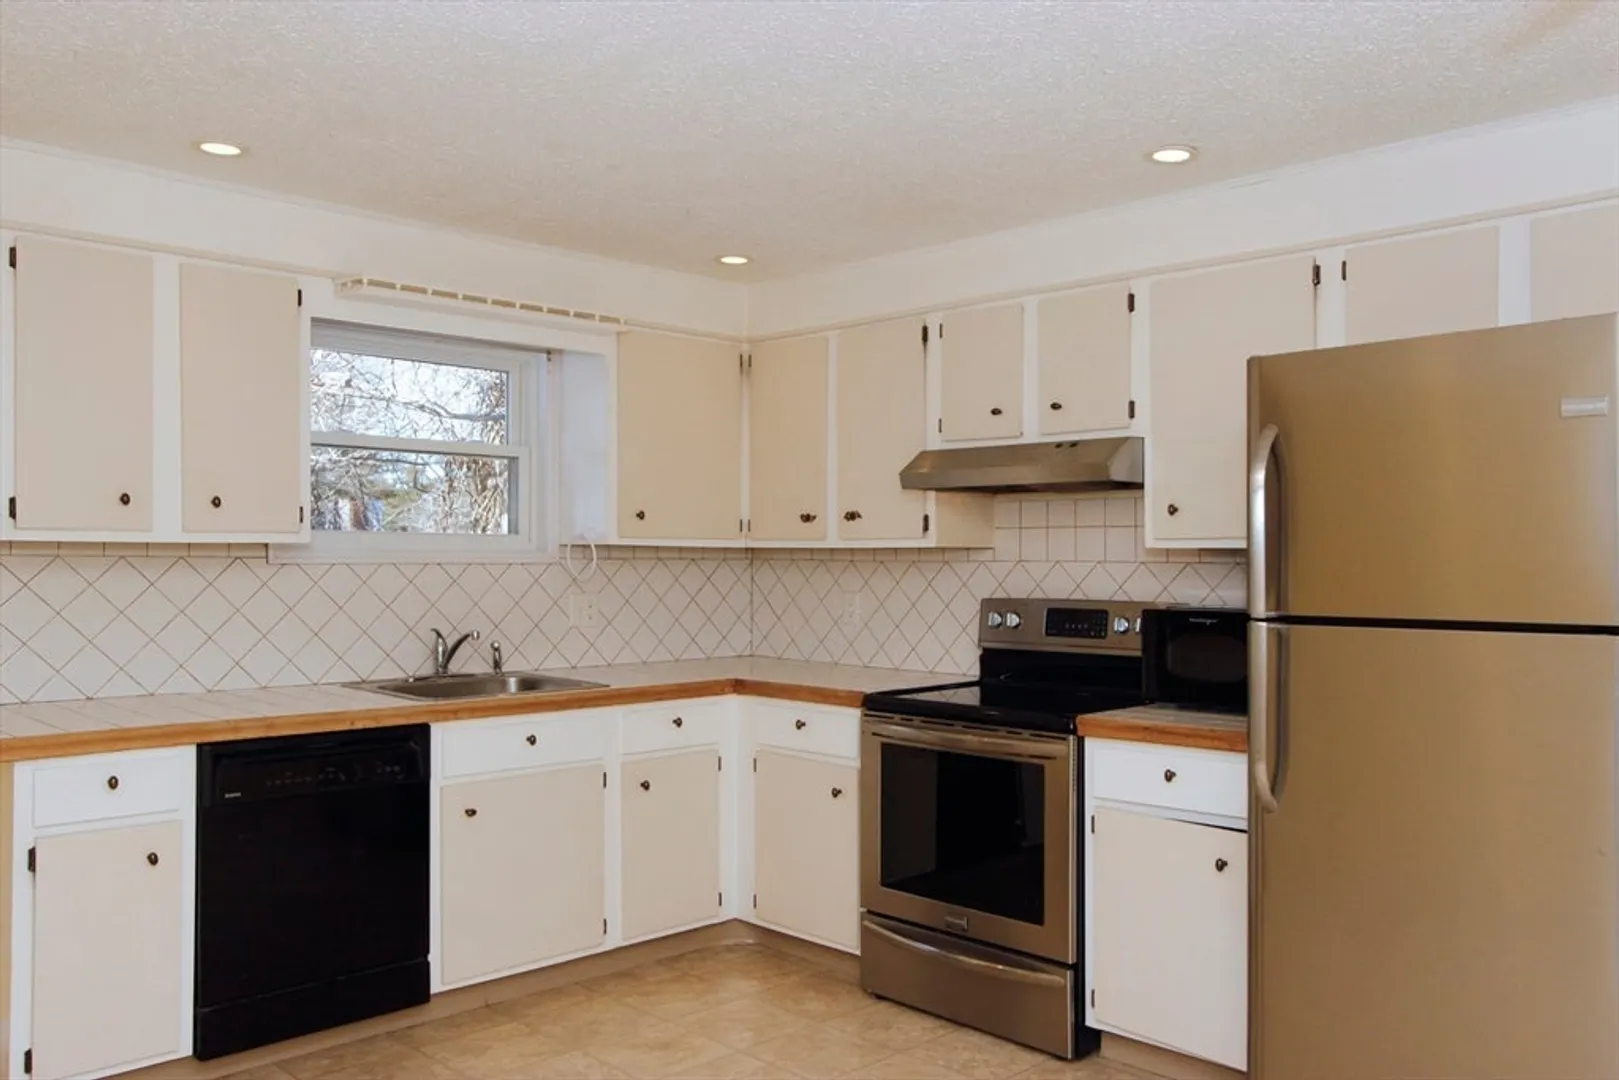
- Appliances: Water Heater, Dishwasher, Refrigerator, Washer, Dryer
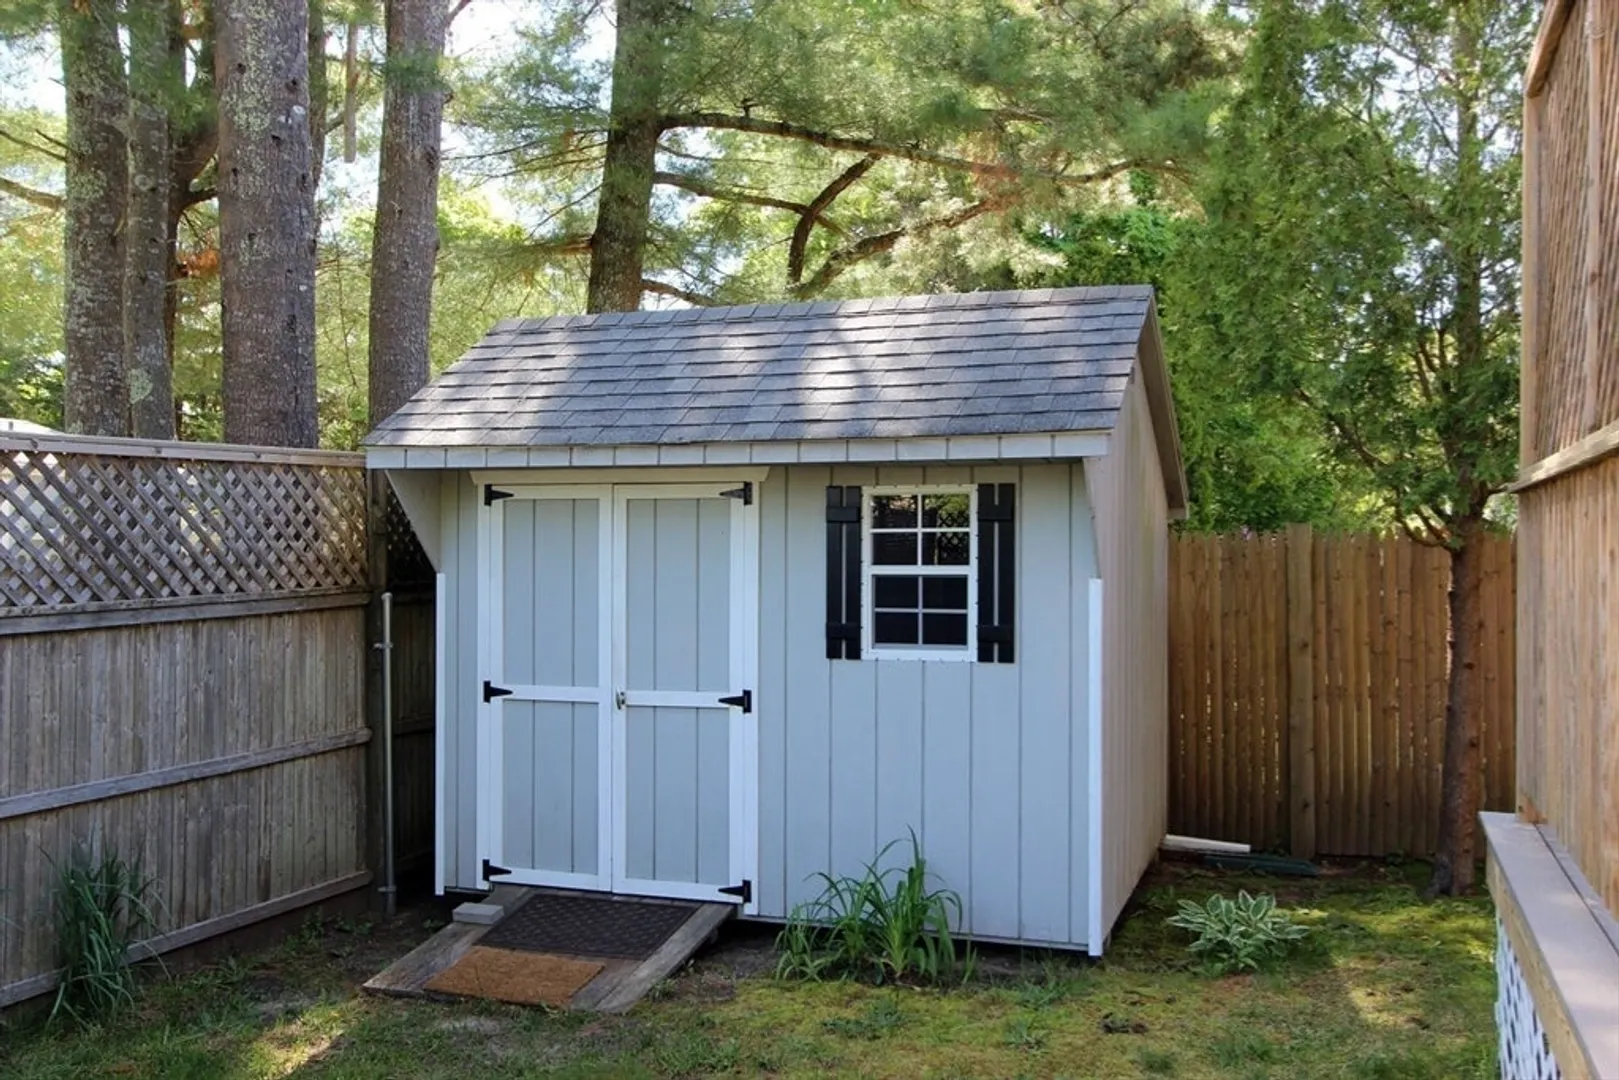
- Exterior Features: Deck, Storage, Fenced Yard, Outdoor Shower
- Flooring: Vinyl, Carpet, Hardwood
- SqFt Source: Public Record
- Year Built Source: Public Records
- Basement: Full, Bulkhead
- Fireplaces: 1
- Foundation: Concrete Perimeter
- Year Built Details: Actual
- Zoning: no
-
Amenities
- Community Features: Shopping, Walk/Jog Trails, Medical Facility, Conservation Area, Highway Access, House of Worship, Public School
- Waterfront Features: Bay, Walk to, 1/10 to 3/10 To Beach
- Parking Features: Paved Drive, Paved
-
Utilities
- Sewer: Public Sewer
- Water Source: Public
-
Fees / Taxes
- Assessed Value: $369,000
- Taxes: $4,052
- Tax Year: 2025
Similar Listings
Sold
39 Photos
Sold
39 Photos
Sold
42 Photos
Sold
40 Photos
Content © 2026 MLS Property Information Network, Inc. The information in this listing was gathered from third party resources including the seller and public records.
Listing information provided courtesy of eXp Realty.
MLS Property Information Network, Inc. and its subscribers disclaim any and all representations or warranties as to the accuracy of this information.
