
Sold!
$705,000
5
Beds
3
Baths
2,688
Living Area
-
Property Description
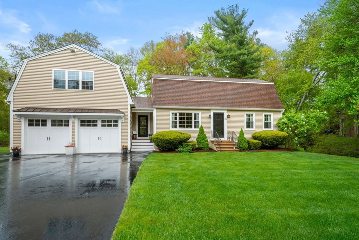
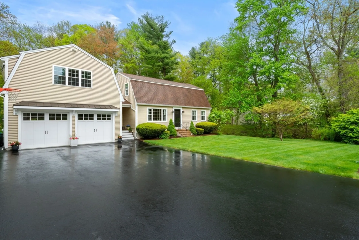
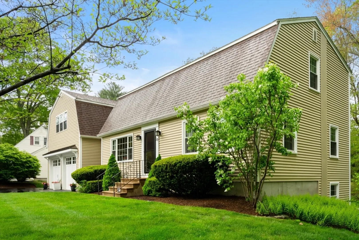
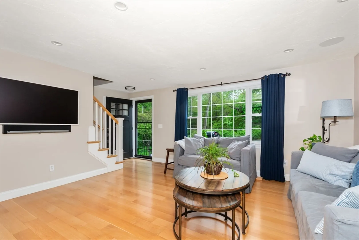
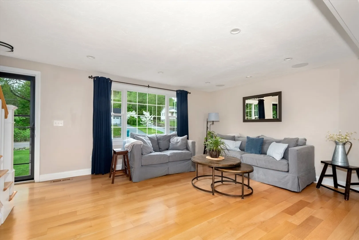
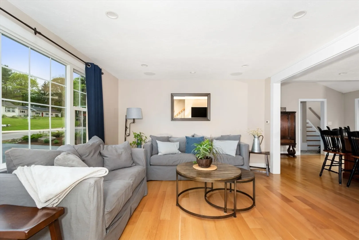
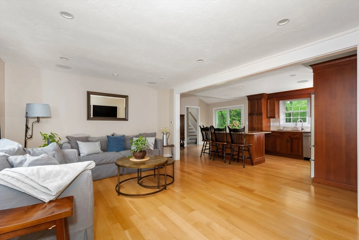
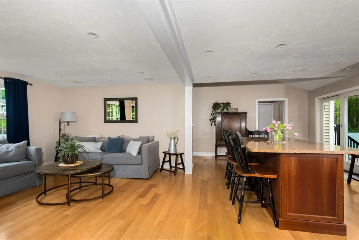
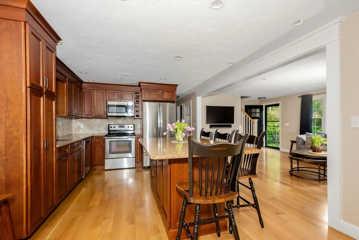
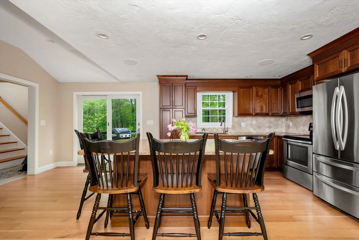
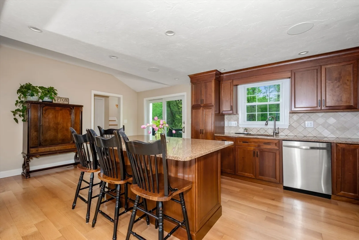
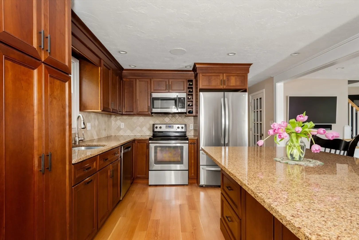
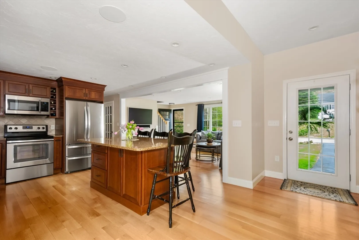
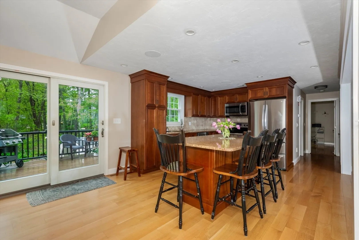
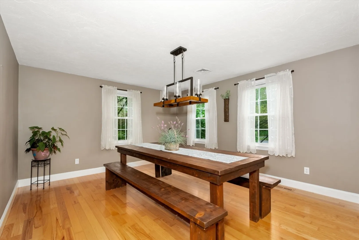
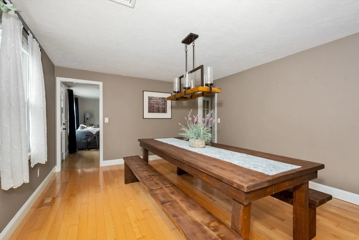
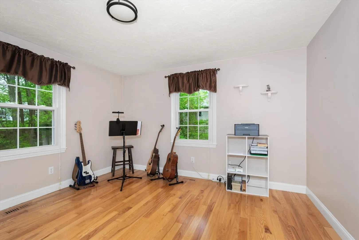
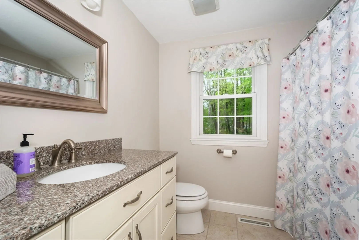
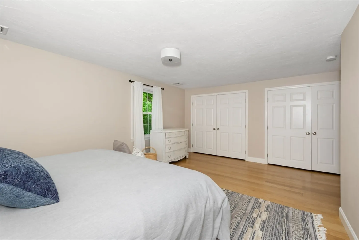
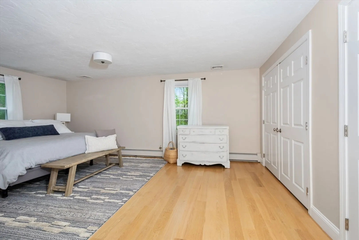
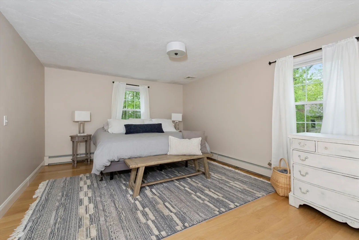
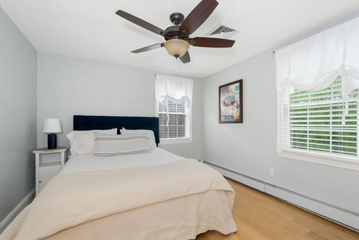
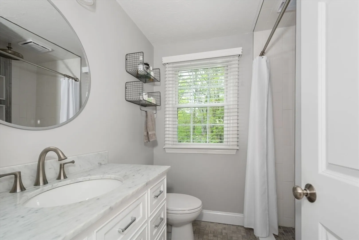
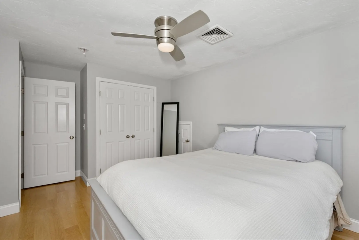
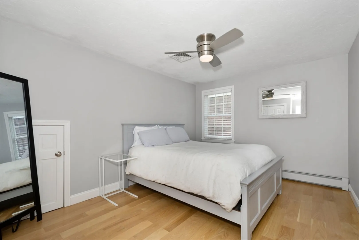
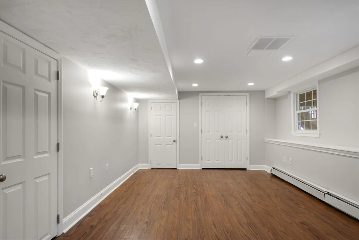
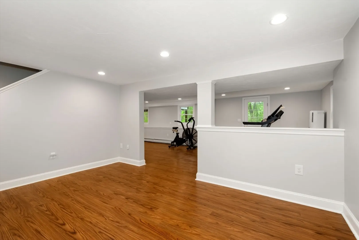
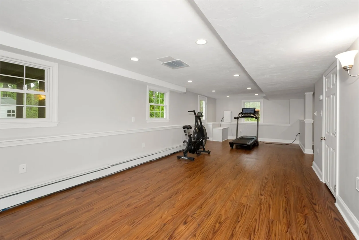
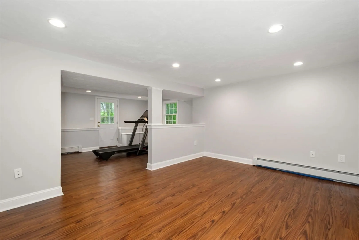
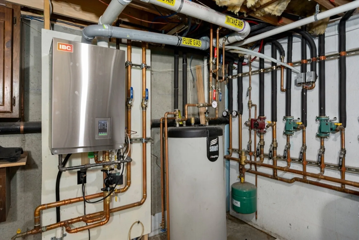
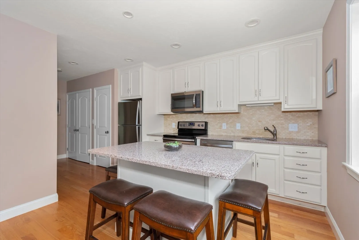
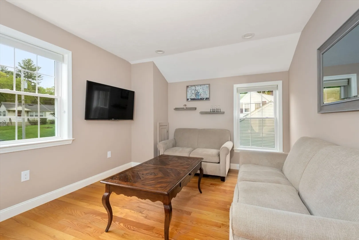
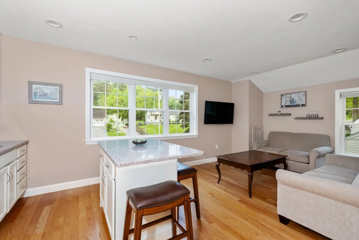
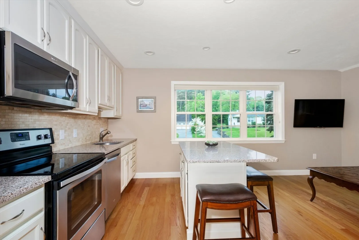
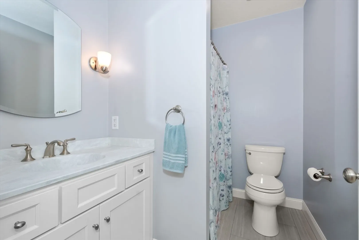
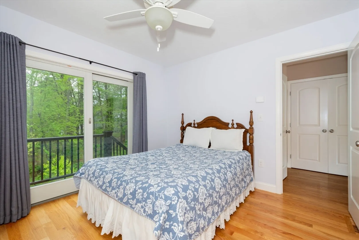
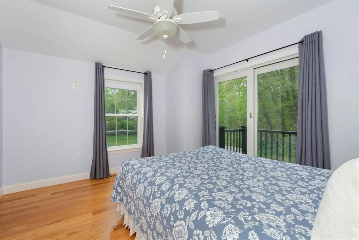
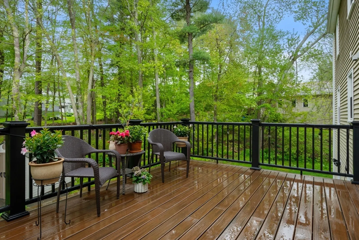
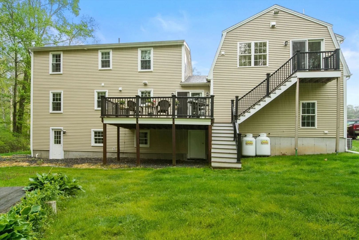
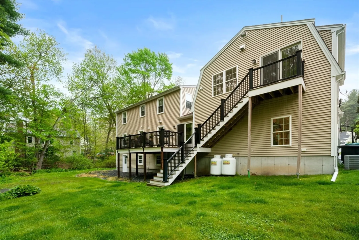
Hard to find multi generational home in “like new” condition. Traditional gambrel with 7 year old addition of a 2 car garage with 1 bedroom accessory unit above. The main house has been carefully updated and maintained boasting newer kitchen and baths, state of the art propane heating (2017), Central Air and is generator ready.This flexible floor plan gives the option of First floor bedroom with full bath or use this as a private home office space. A nicely finished walk out basement offers even more entertaining and gathering space or playroom for toddlers or great hang out for older kids. The light and bright accessory unit is privately tucked away over the garage features inviting kitchen/living combo, bedroom, full bath and cute deck space. The small easy care yard and large deck are BBQ perfect. The perfect location for commuters is just minutes to 495 and Pike and is convenient to great schools. fast close possible.
-
Highlights
- Cooling: Central Air
- Parking Spots: 6
- Property Type: Single Family Residence
- Total Rooms: 10
- Status: Closed
- Heating: Propane
- Property Class: Residential
- Style: Cape
- Year Built: 1980
-
Additional Details
- Appliances: Water Heater, Range, Dishwasher, Refrigerator
- Construction: Frame
- Exterior Features: Deck - Composite, Storage
- Foundation: Concrete Perimeter
- Roof: Shingle
- Year Built Source: Public Records
- Basement: Full, Partially Finished
- Exclusions: Navy Blue Curtains.
- Flooring: Wood
- Interior Features: Accessory Apt., Kitchen, Central Vacuum
- Year Built Details: Actual
- Zoning: 1
-
Amenities
- Covered Parking Spaces: 2
- Parking Features: Attached, Garage Door Opener, Paved Drive, Off Street
-
Utilities
- Sewer: Public Sewer
- Water Source: Public
-
Fees / Taxes
- Assessed Value: $516,800
- Compensation Based On: Net Sale Price
- Tax Year: 2024
- Buyer Agent Compensation: 2.0%
- Facilitator Compensation: 2.0%
- Taxes: $7,070
Similar Listings
Sold
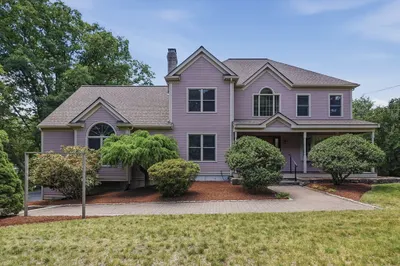
37 Photos
Sold
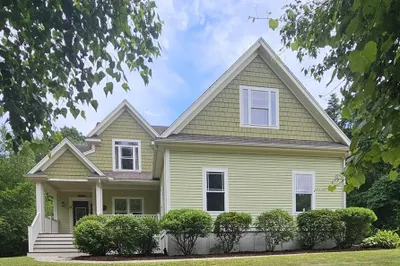
42 Photos
Sold
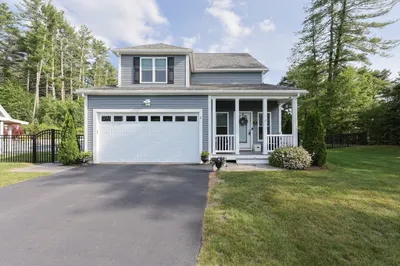
42 Photos
Sold
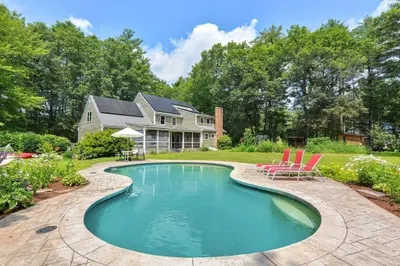
41 Photos
Content © 2026 MLS Property Information Network, Inc. The information in this listing was gathered from third party resources including the seller and public records.
Listing information provided courtesy of Costello Realty.
MLS Property Information Network, Inc. and its subscribers disclaim any and all representations or warranties as to the accuracy of this information.
