
Sold!
$475,000
2
Beds
1
Bath
1,002
Living Area
-
Property Description
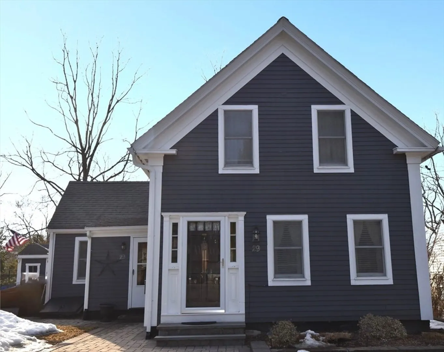
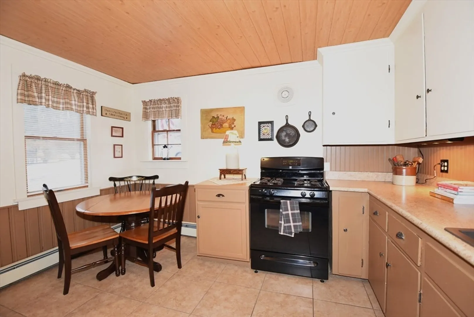
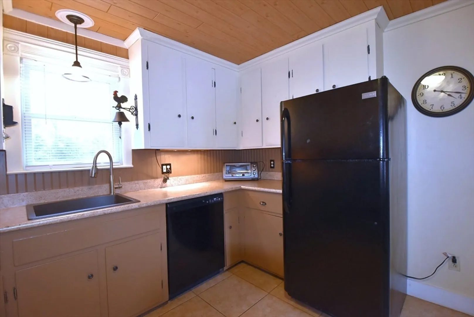
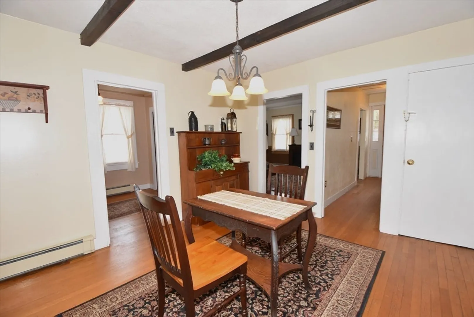
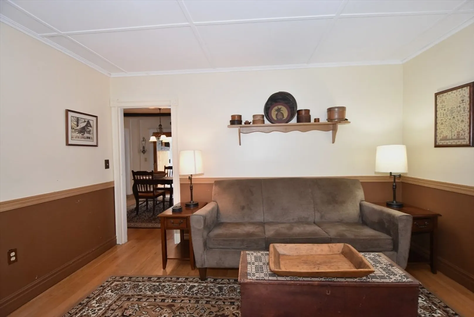
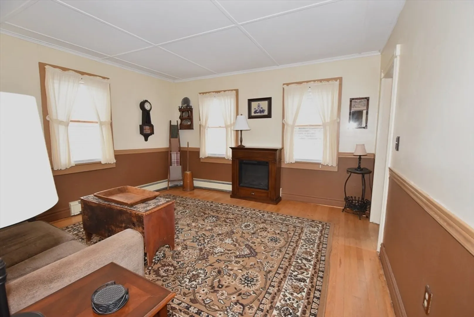
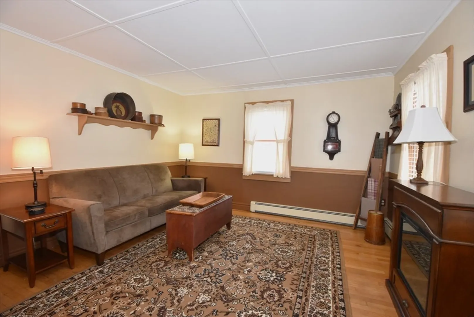
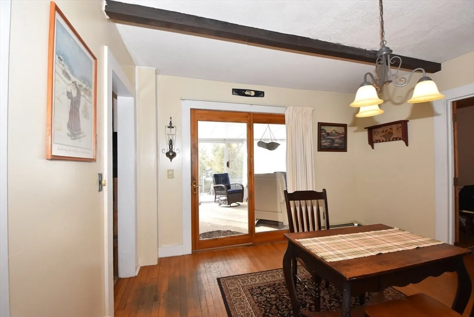
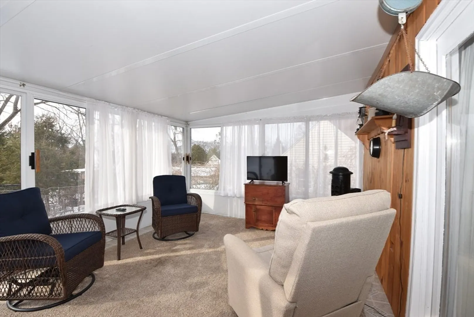
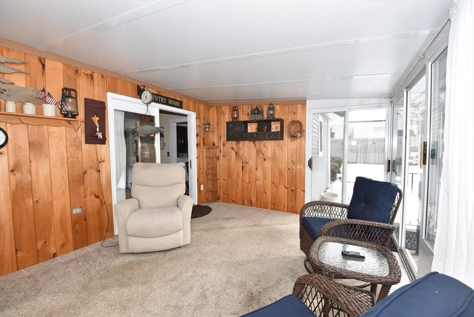
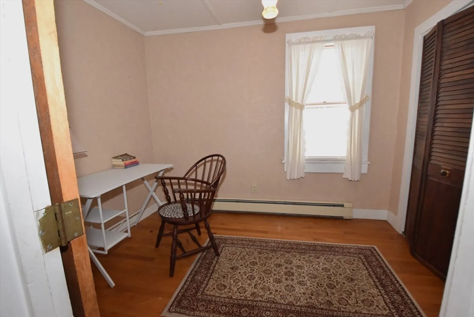
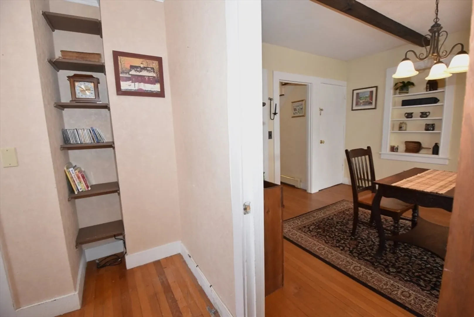
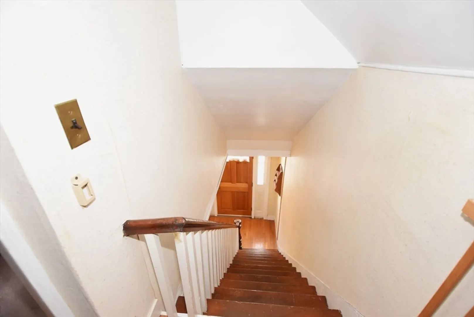
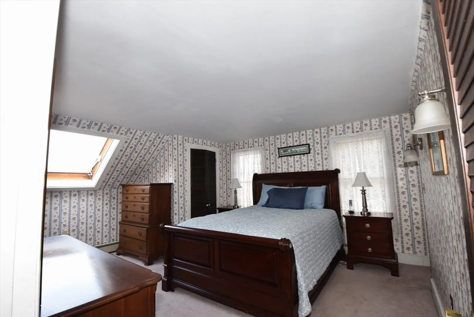
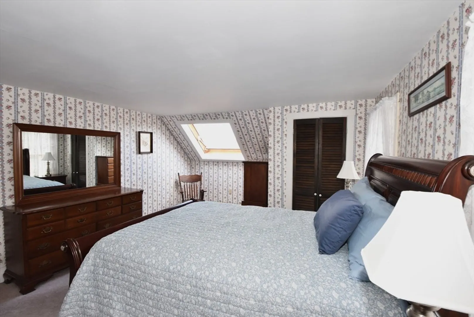
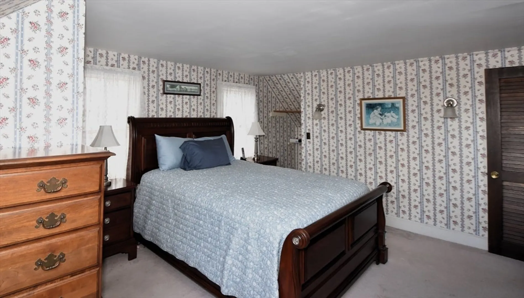
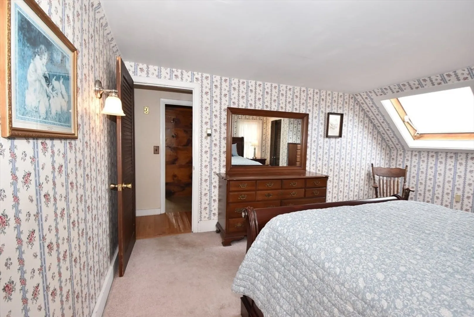
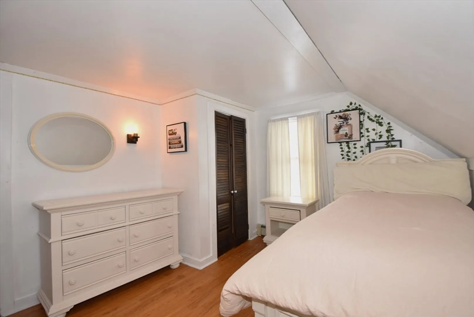
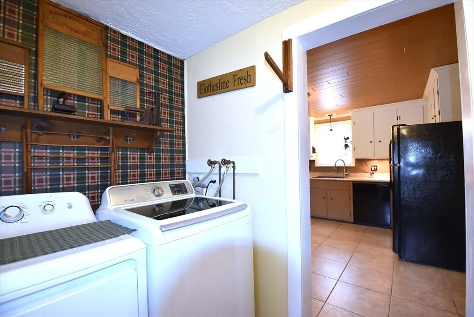
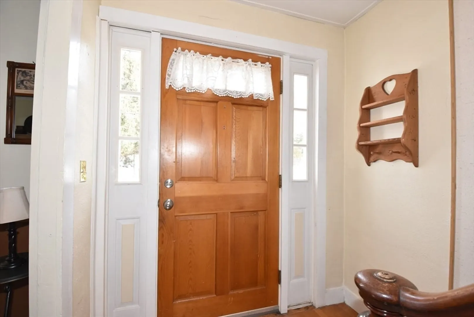
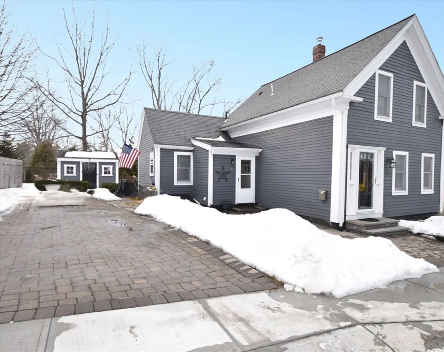
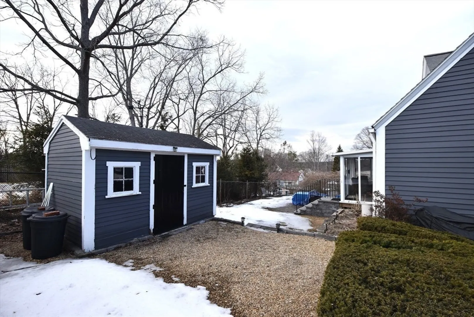
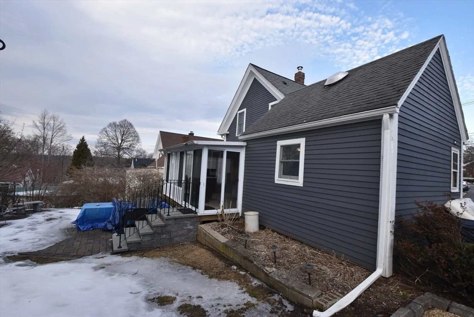
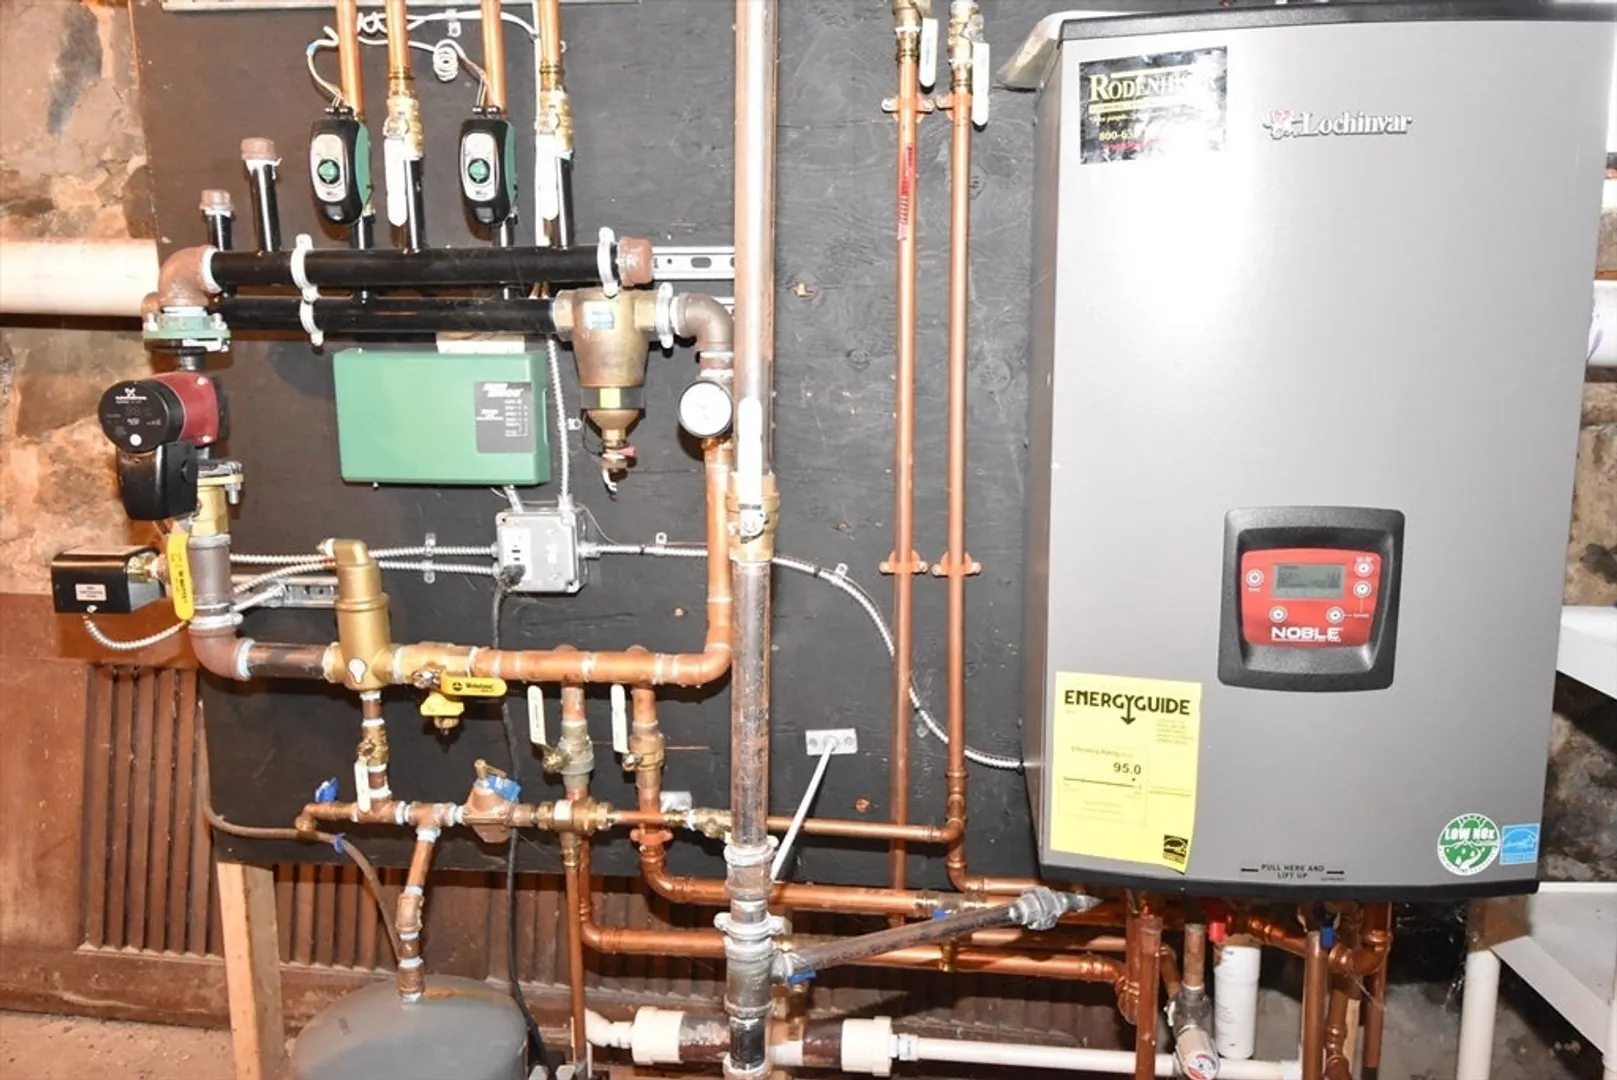
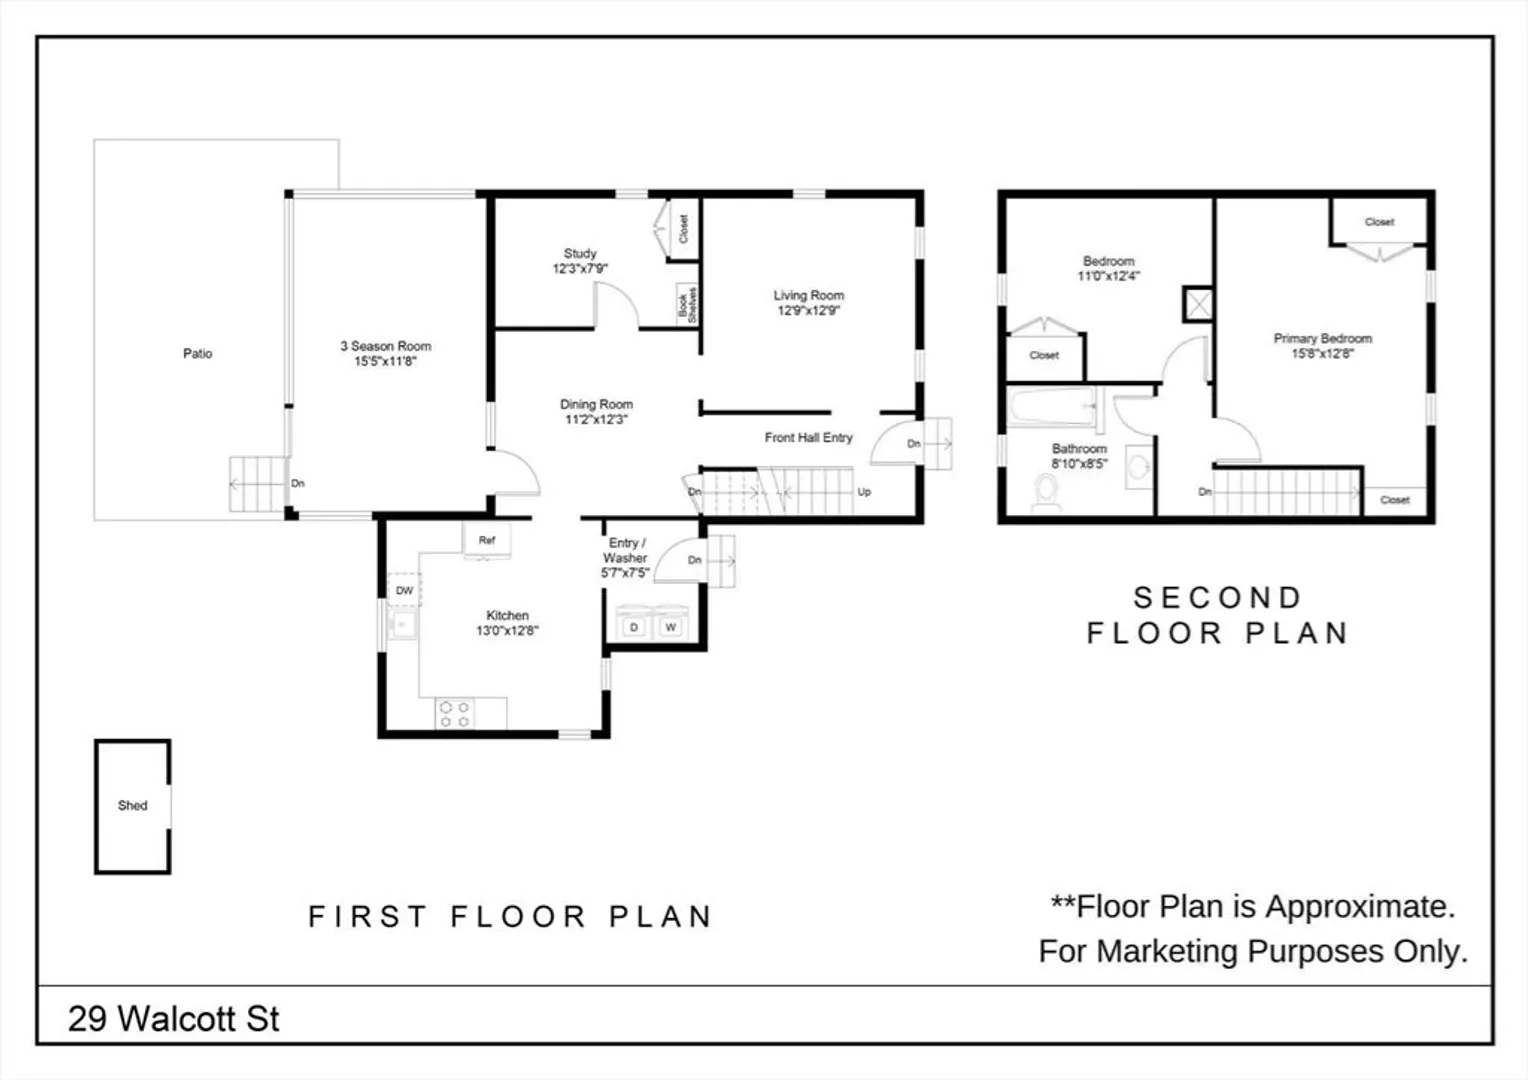
OFFER DEADLINE - SUNDAY, 3/9 @ 6PM. This lovingly maintained home is the perfect condo alternative, offering all the benefits of homeownership without the condo fee! A rare opportunity to embrace a private, affordable lifestyle in one of the area’s most sought-after communities. Inside, you'll find charm and timeless details that create a warm, inviting atmosphere. The eat-in kitchen, first-floor washer/dryer (included), spacious 2nd floor primary bedroom with a skylight and newer high efficiency heat system are just a few of the standout features. The 3-season room and patio offer the ideal space for relaxation, with room to add your own flowers for extra color. A convenient shed provides extra storage for gardening tools and outdoor essentials. Located in a prime downtown area, you're just minutes from charming restaurants, the town common, the library, with easy access to major highways and the commuter rail. Plus, you'll be part of Hopkinton’s top-rated school system!
-
Highlights
- Heating: Baseboard, Natural Gas
- Property Class: Residential
- Style: Colonial
- Year Built: 1850
- Parking Spots: 2
- Property Type: Single Family Residence
- Total Rooms: 6
- Status: Closed
-
Additional Details
- Appliances: Gas Water Heater, Range, Dishwasher, Refrigerator, Washer, Dryer
- Exclusions: Personal Items. Antique Shelves On Walls.
- Flooring: Tile, Vinyl, Carpet, Hardwood
- Interior Features: Study, Internet Available - Broadband
- Road Frontage Type: Public
- SqFt Source: Public Record
- Year Built Source: Public Records
- Basement: Interior Entry, Bulkhead, Concrete
- Exterior Features: Porch - Enclosed, Patio, Storage
- Foundation: Stone, Granite
- Lot Features: Level
- Roof: Shingle
- Year Built Details: Approximate
- Zoning: Ra
-
Amenities
- Community Features: Public Transportation, Shopping, Park, Walk/Jog Trails, Stable(s), Golf, Conservation Area, Highway Access, House of Worship, Private School, Public School, T-Station, Sidewalks
- Waterfront Features: Lake/Pond, Unknown To Beach, Beach Ownership(Public)
- Parking Features: Paved Drive, Off Street
-
Utilities
- Electric: 220 Volts, Circuit Breakers, 100 Amp Service
- Water Source: Public
- Sewer: Public Sewer
-
Fees / Taxes
- Assessed Value: $372,900
- Taxes: $5,448
- Tax Year: 2024
Similar Listings
Sold
33 Photos
Sold
11 Photos
Sold
5 Photos
Sold
18 Photos
Content © 2026 MLS Property Information Network, Inc. The information in this listing was gathered from third party resources including the seller and public records.
Listing information provided courtesy of Vesta Real Estate Group, Inc..
MLS Property Information Network, Inc. and its subscribers disclaim any and all representations or warranties as to the accuracy of this information.
